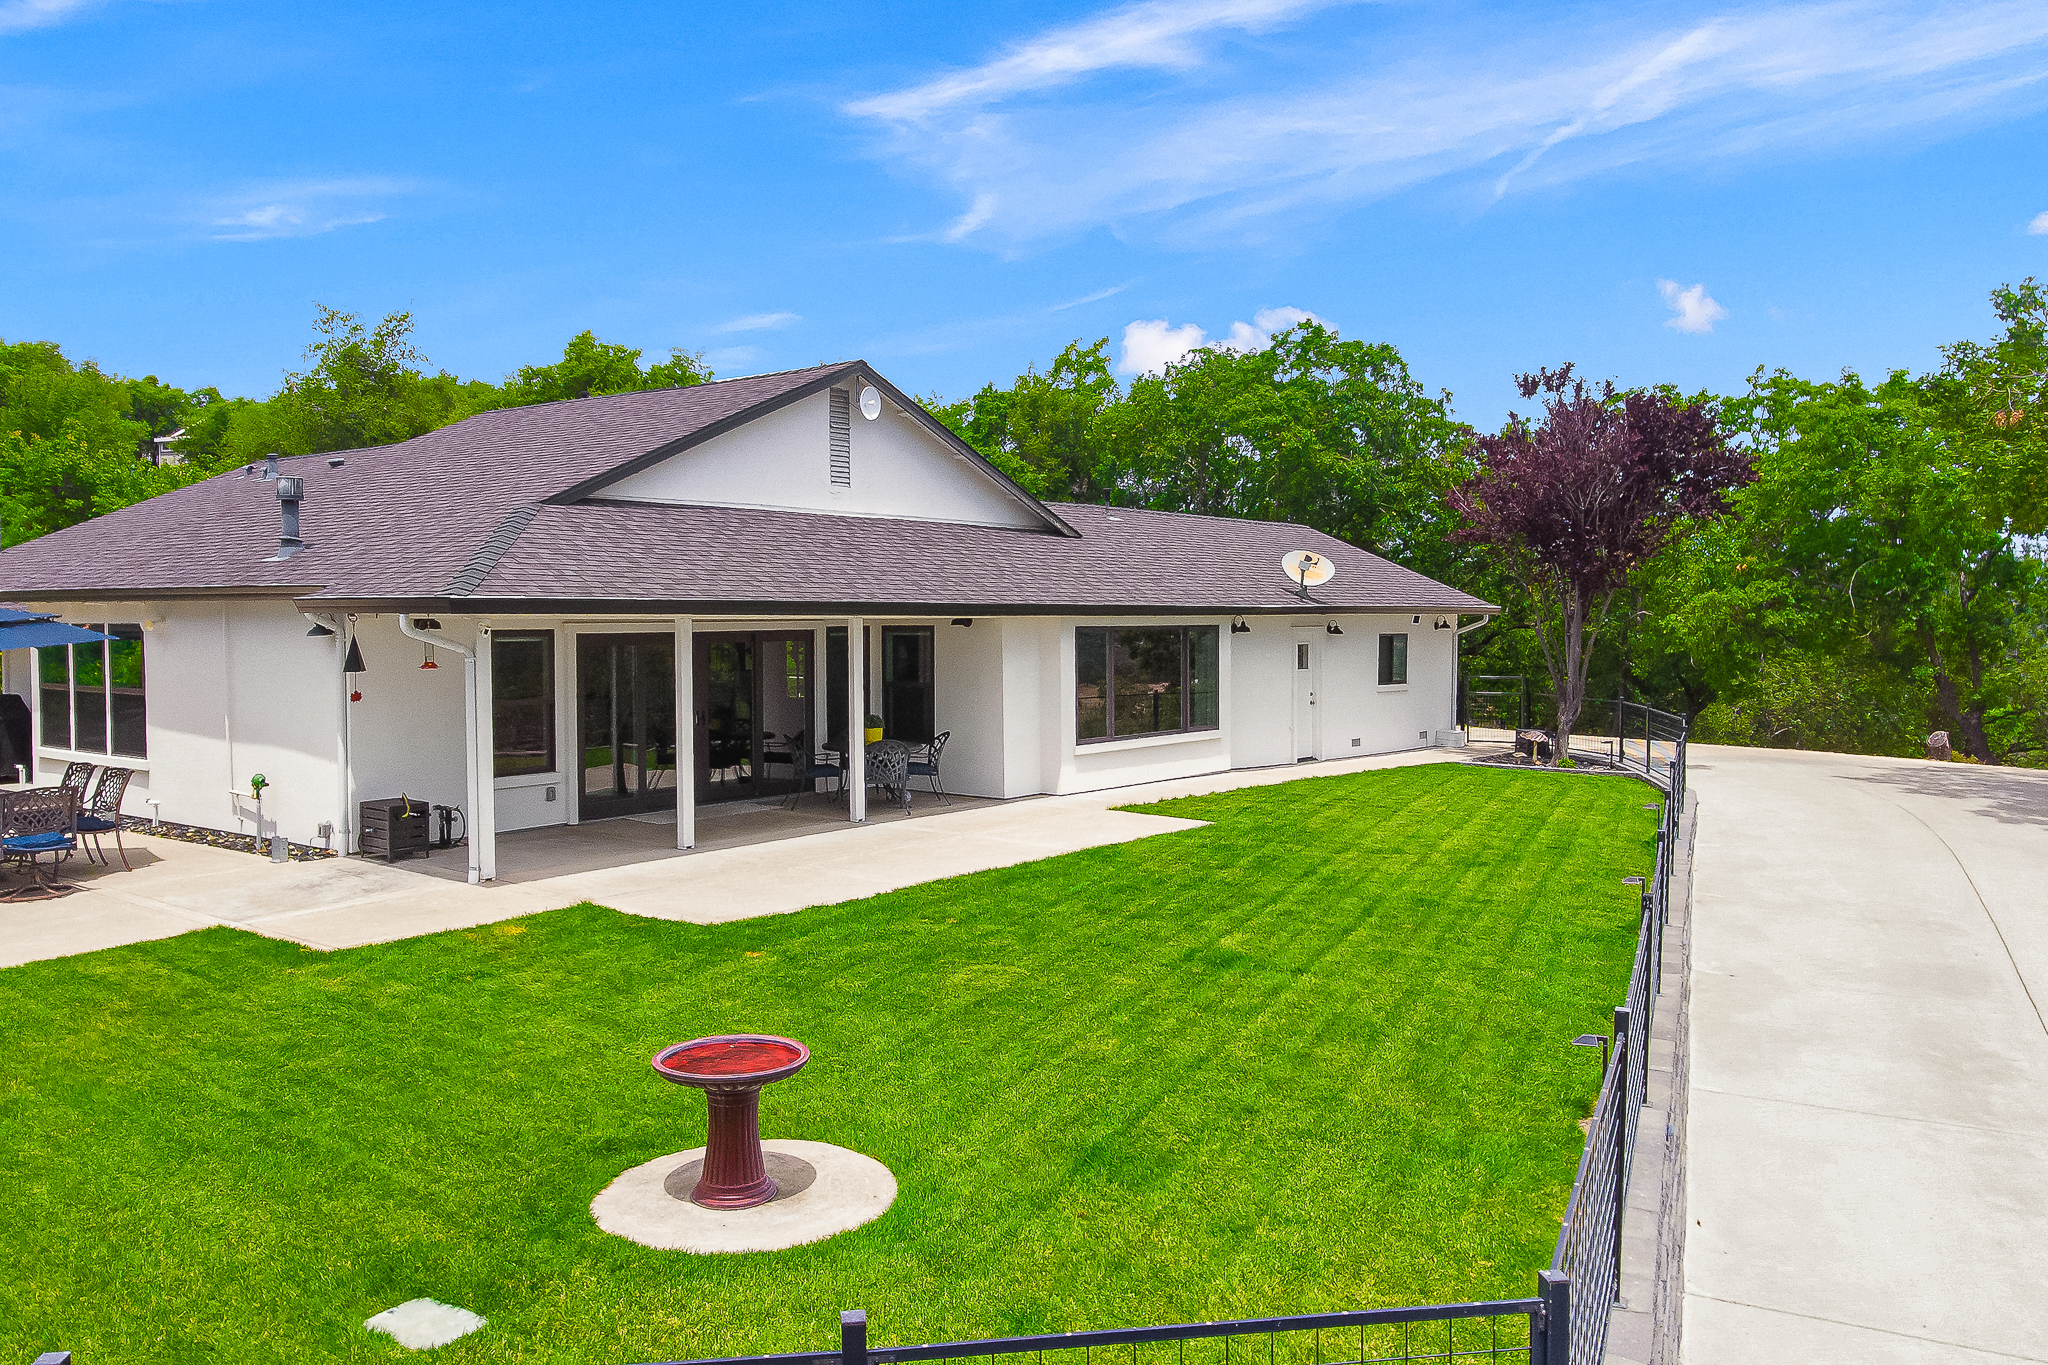
Property photo 1
Property photo 2
Property photo 3
Property photo 4
Property photo 5
3 Beds
2 Baths
2,337 sqft

$1,150,000

4001 Walnut Drive , Rescue CA, 95672

Price per sqft$492.08
Built in1986
Property size2,337 sqft
Property typeOther

Overview

Active

Listed Jun 15, 2026

Updated 20h ago

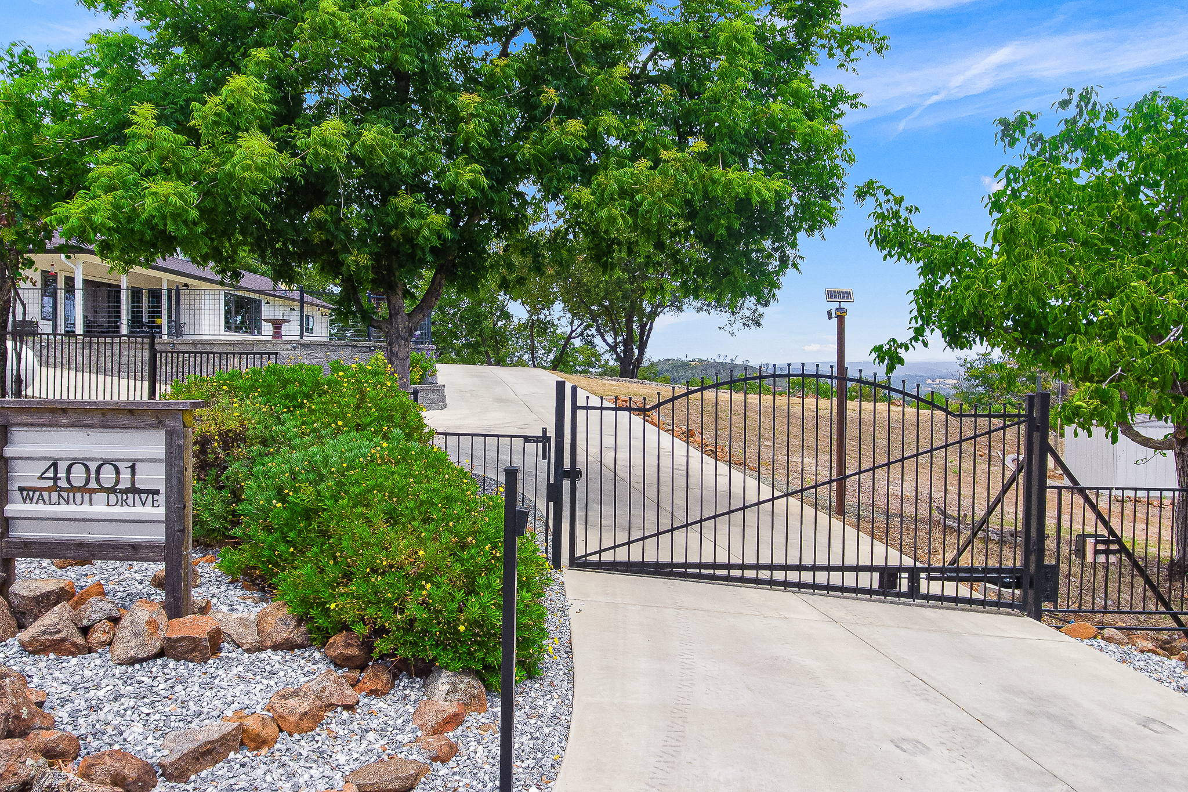
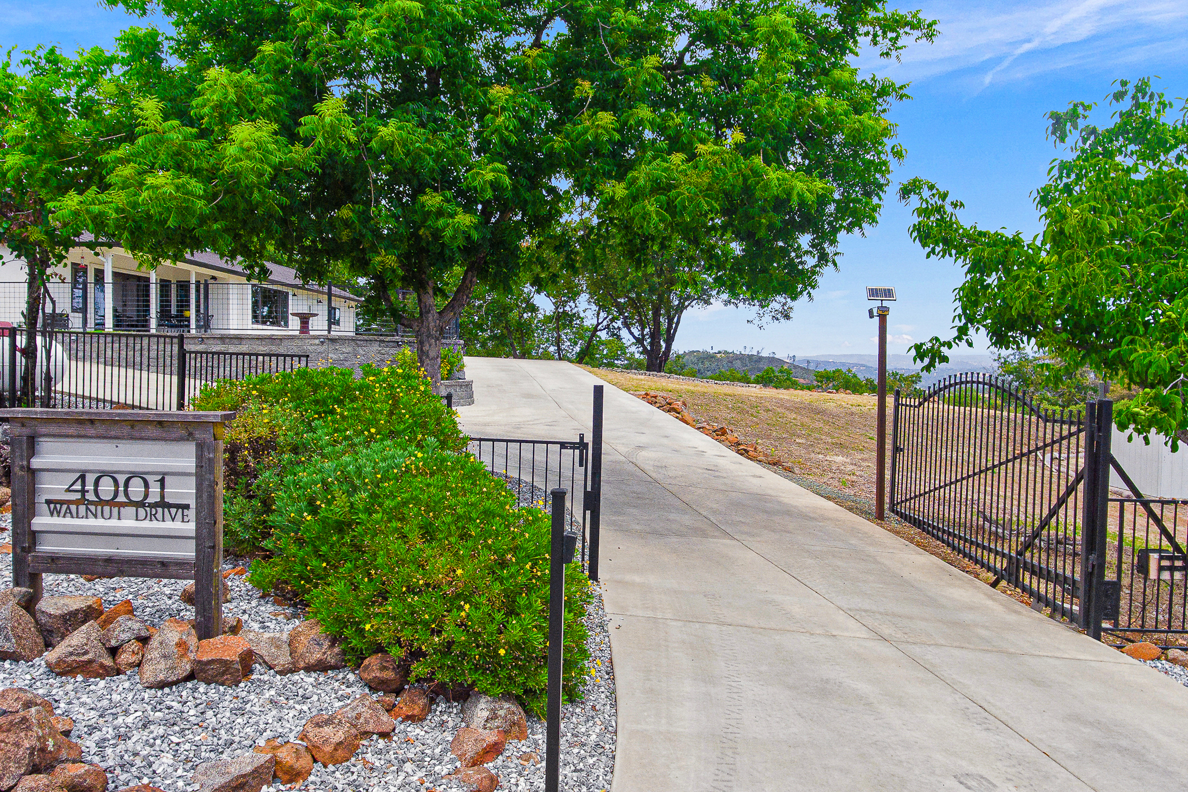
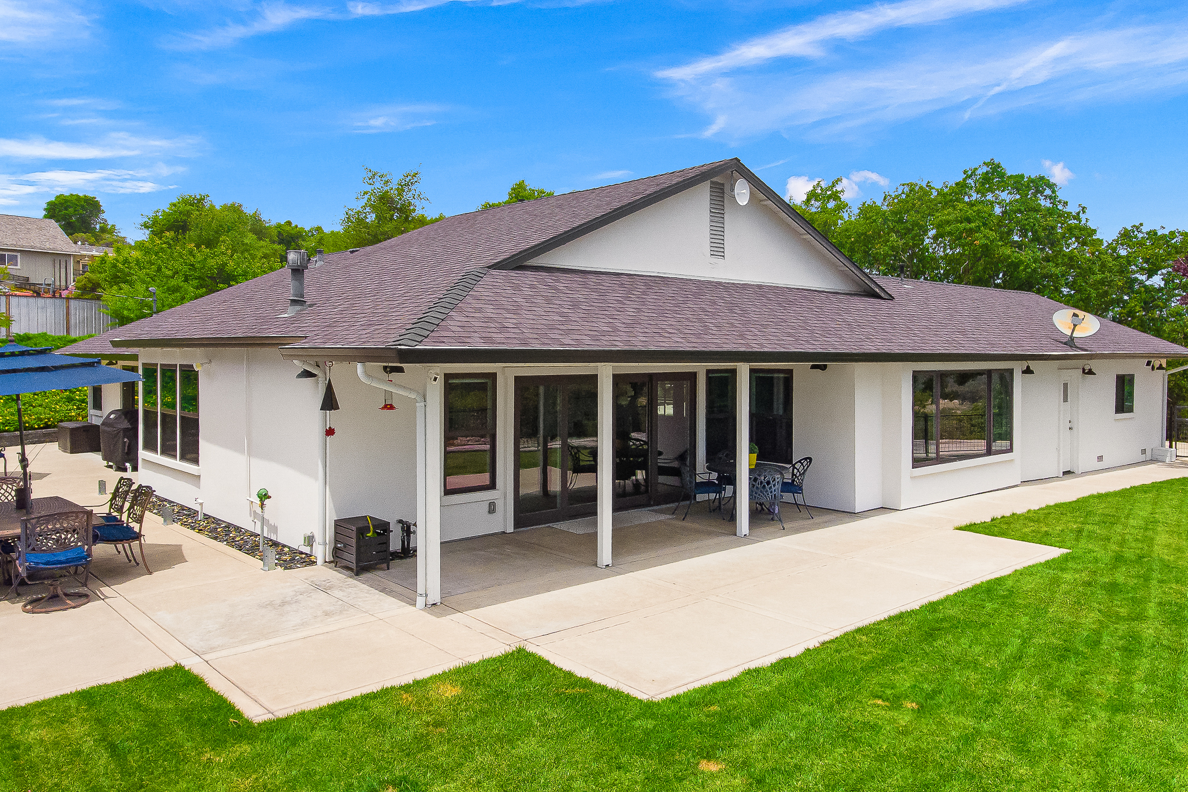
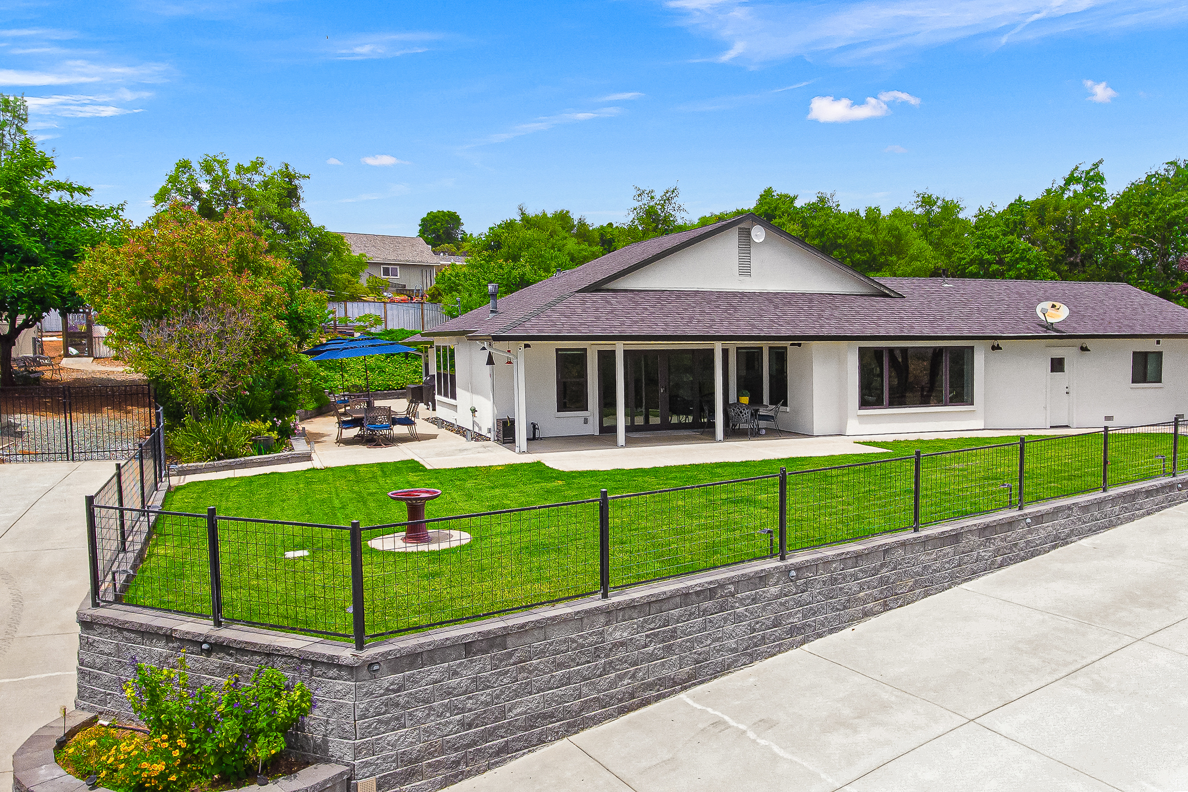
Welcome to your Dream Home. Harmonious blend of comfort and sophisticated living. Exceptional open floorplan designed and built around the breathtaking panoramic view. Completely level single story with living room, dining room and kitchen all facing the large expansive Sierra, city light and valley sunrise view. The heart of this home is its open floor plan plan kitchen seamlessly flowing into the living room, dining room and breakfast dining with abundant light and class. Culinary enthusiasts will appreciate the high-end top quality cabinets, stainless steel appliances, including a convection wall oven and microwave plus a free standing gas oven and cooktop. The central granite slab island, thoughtfully equipped with a sink, provides both additional workspace and a focal point for entertaining. Hardwood floors throughout this exquisitely built home. Completely remodeled bathrooms with superior fixtures and decorative tile. The private yard invites outdoor living and relaxation. Enjoy alfresco meals in the dedicated outdoor dining area or simply unwind on the patio or porch with the unparalleled view. Completely landscaped with extraordinarily beautiful composition of flowers and plants. Practical amenities include large insulated workshop with its own meter and well. This property offers an exceptional opportunity to embrace a refined lifestyle in a desirable location.10 minutes to highway 50 and shopping. Home completely renovated. So many quality upgrades, using the highest materials producing an unparalleled excellence done with taste, a masterful floor plan and comfort.

$7,651/mo

Est. mortgage payment based on a $1,150,000 home price.

All estimates are provided by Luxury Presence for informational purposes only. Actual amounts may vary.

Additional information

MLS® ID
226073223
Available since
June 15, 2026

Interior Features

Bedrooms
3
Bathrooms
2
Fireplace
Yes
Cooling
Yes
Basement
No

Exterior Features

Lot Size
6.55 Acres

Other Property Details

Taxes
$7,888
Tax Frequency
Annually

 Courtesy of Laurie Lowrey | Nick Sadek Sotheby's International Realty

Based on information from DASH - Sotheby's International Realty (SIR) as of 10/10/2026. This information is for your personal, non-commercial use and may not be used for any purpose other than to identify prospective properties you may be interested in purchasing. The display of MLS data is usually deemed reliable but is NOT guaranteed accurate by the MLS. Buyers are responsible for verifying the accuracy of all information should investigate the data themselves or retain appropriate professionals. Information from sources other than the Listing Agent may have been included in the MLS data. Unless otherwise specified in writing, Broker/Agent has not and will not verify any information obtained from other sources. The Broker/Agent providing the information contained herein may or may not have been the Listing and/or Selling Agent. 

©2026 DASH - Sotheby's International Realty (SIR). All rights reserved. 

Data last updated 7:21 AM UTC, 10/10/2026

Powered by Luxury Presence