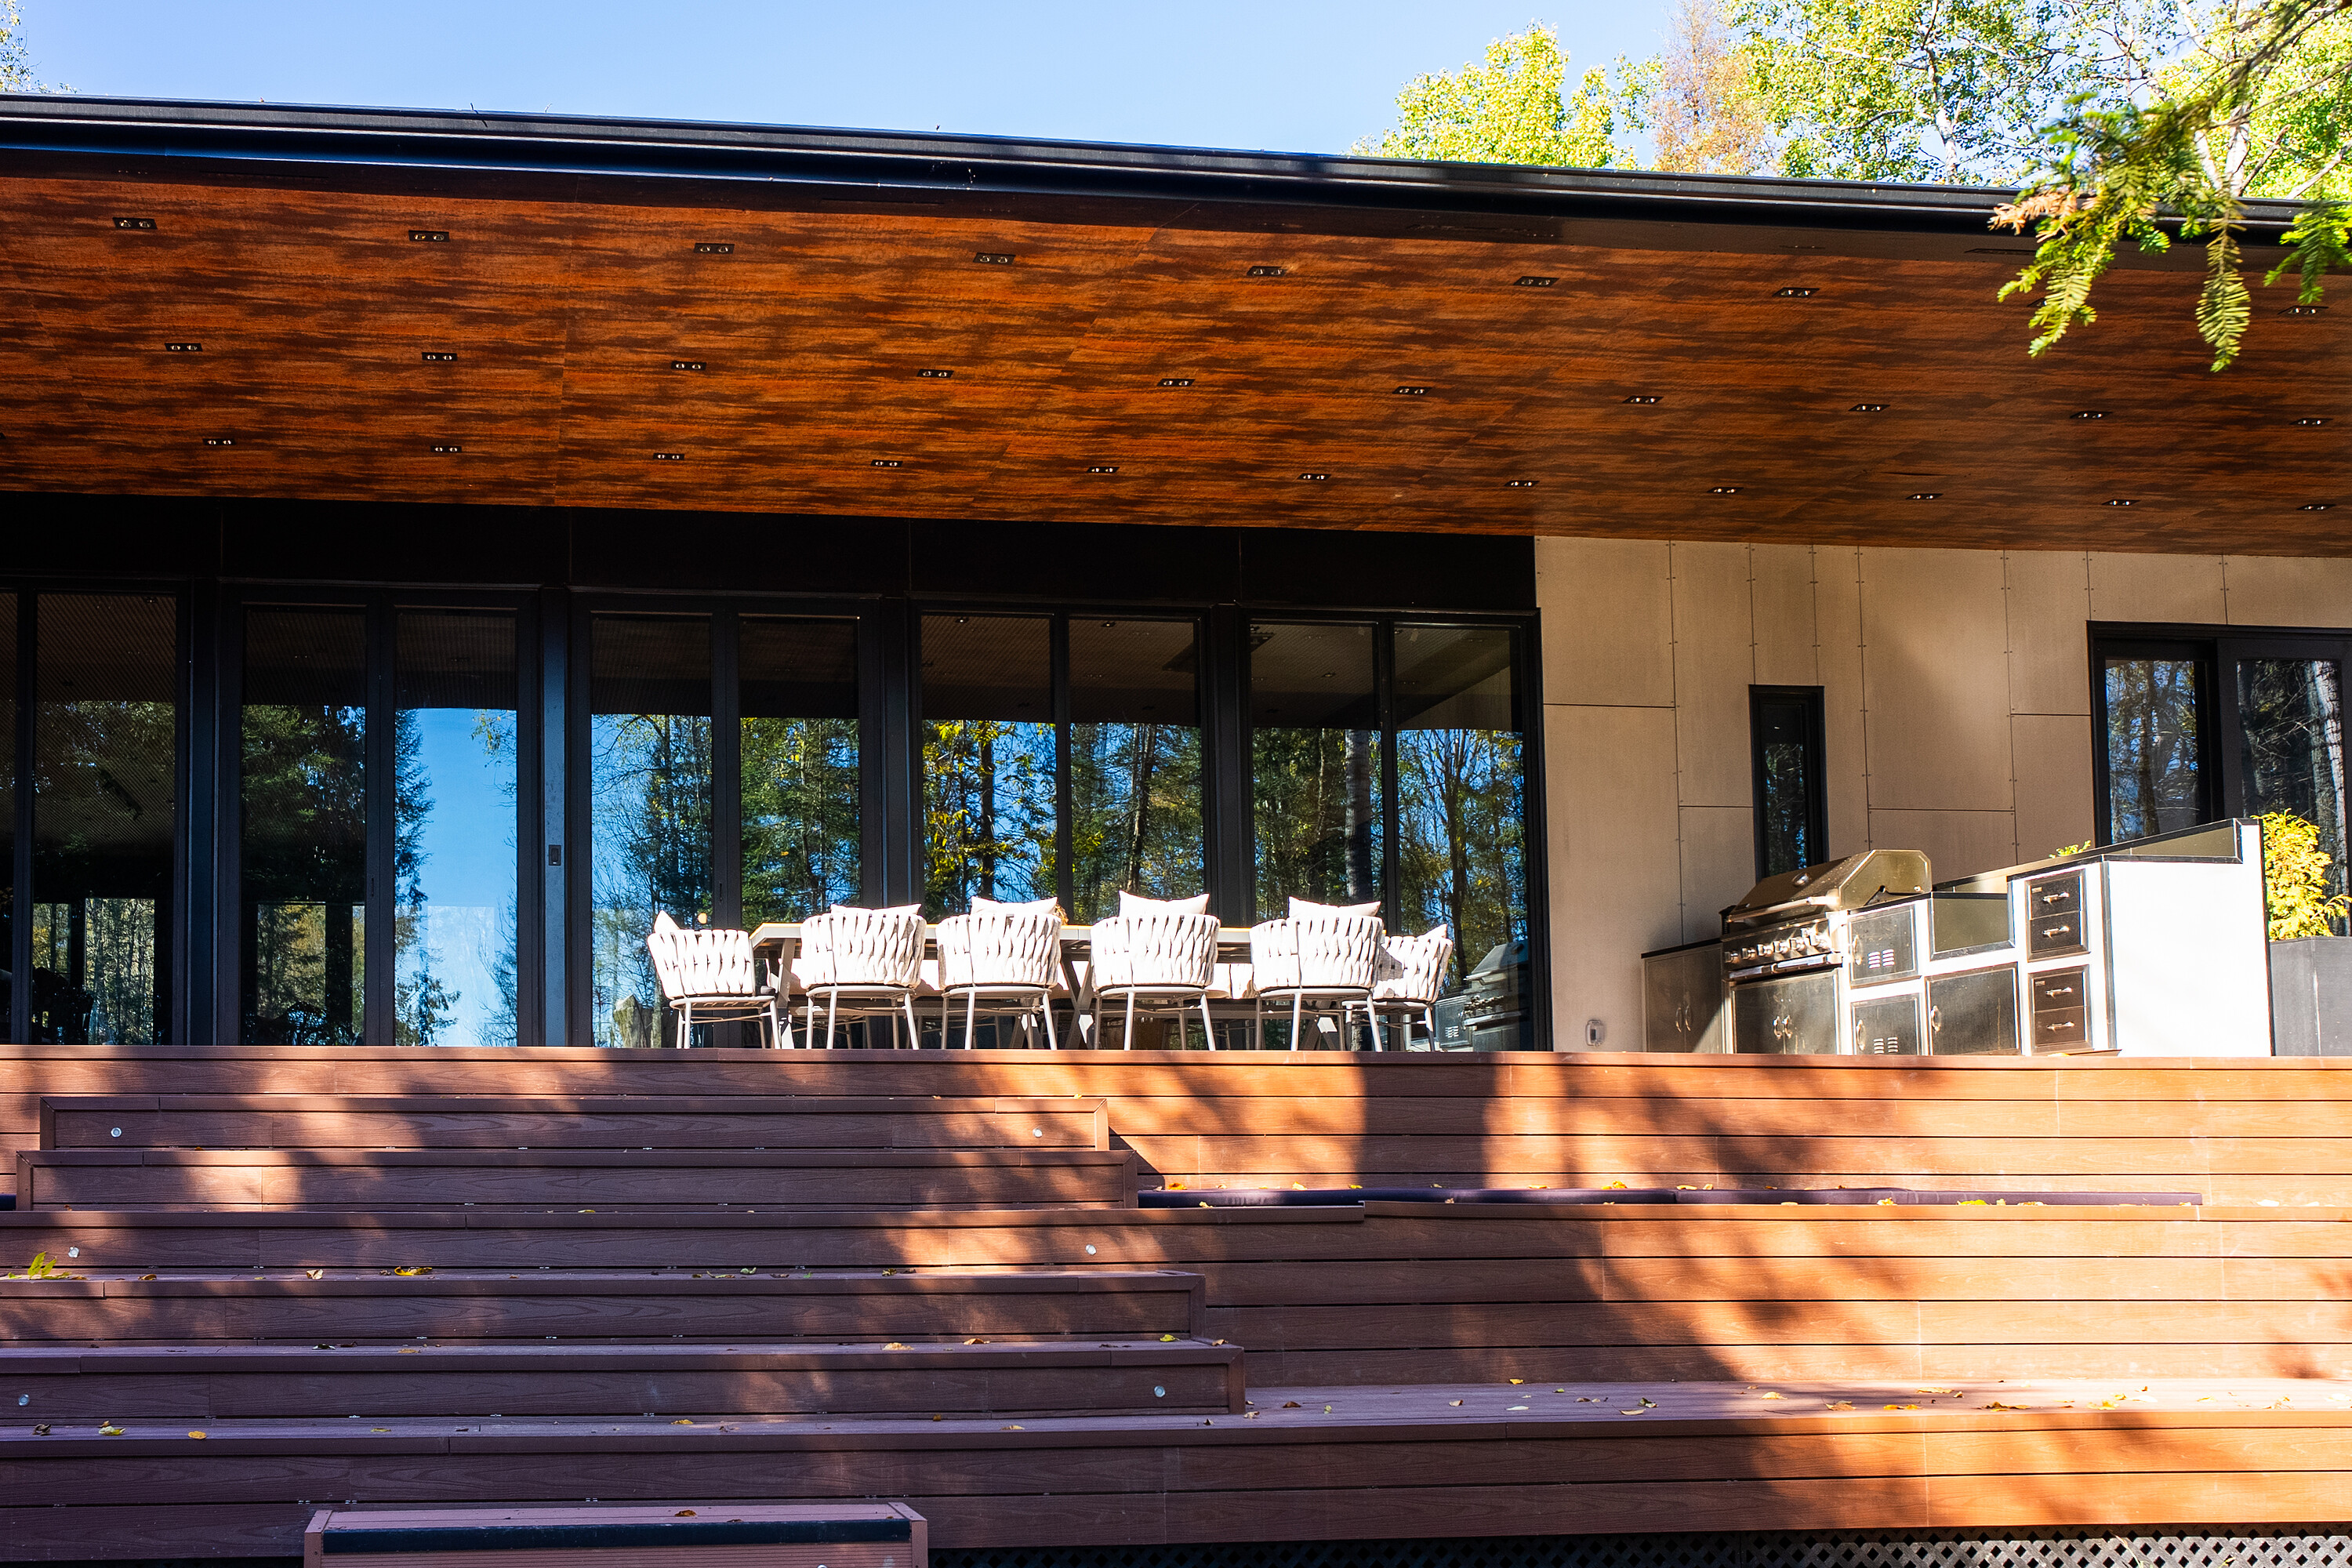
Property photo 1
Property photo 2
Property photo 3
Property photo 4
Property photo 5
8 Beds
6 Baths
5,427 sqft

$2,773,100

1445 Pickerel Jack Lake Rd. E., Burk's Falls ON, P0A 1Z0

Price per sqft$510.98
Built in2024
Property size5,427 sqft
Property typeResidential

Overview

Active

Listed Jun 5, 2026

Updated 28h ago

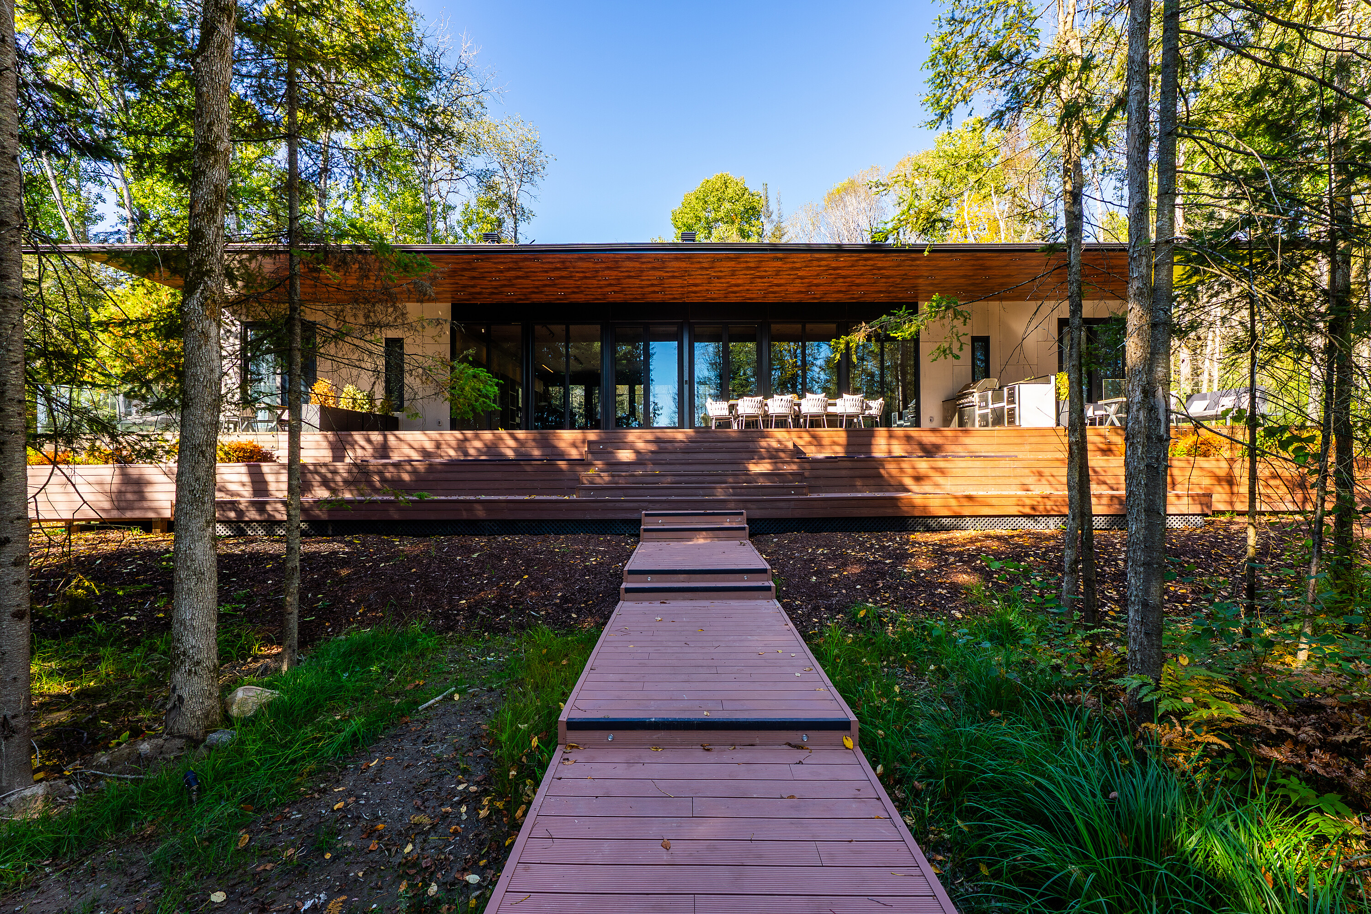
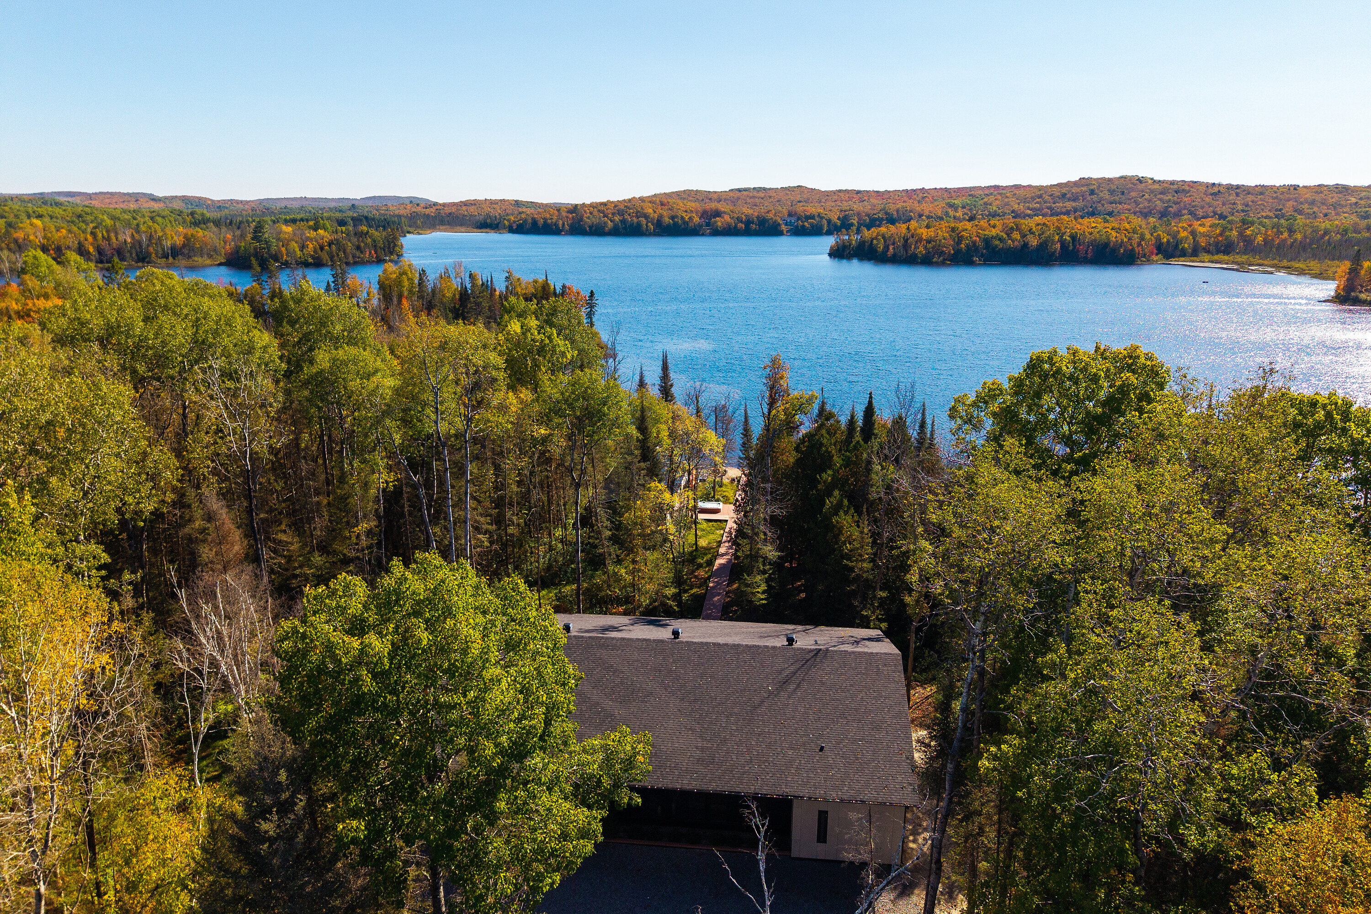
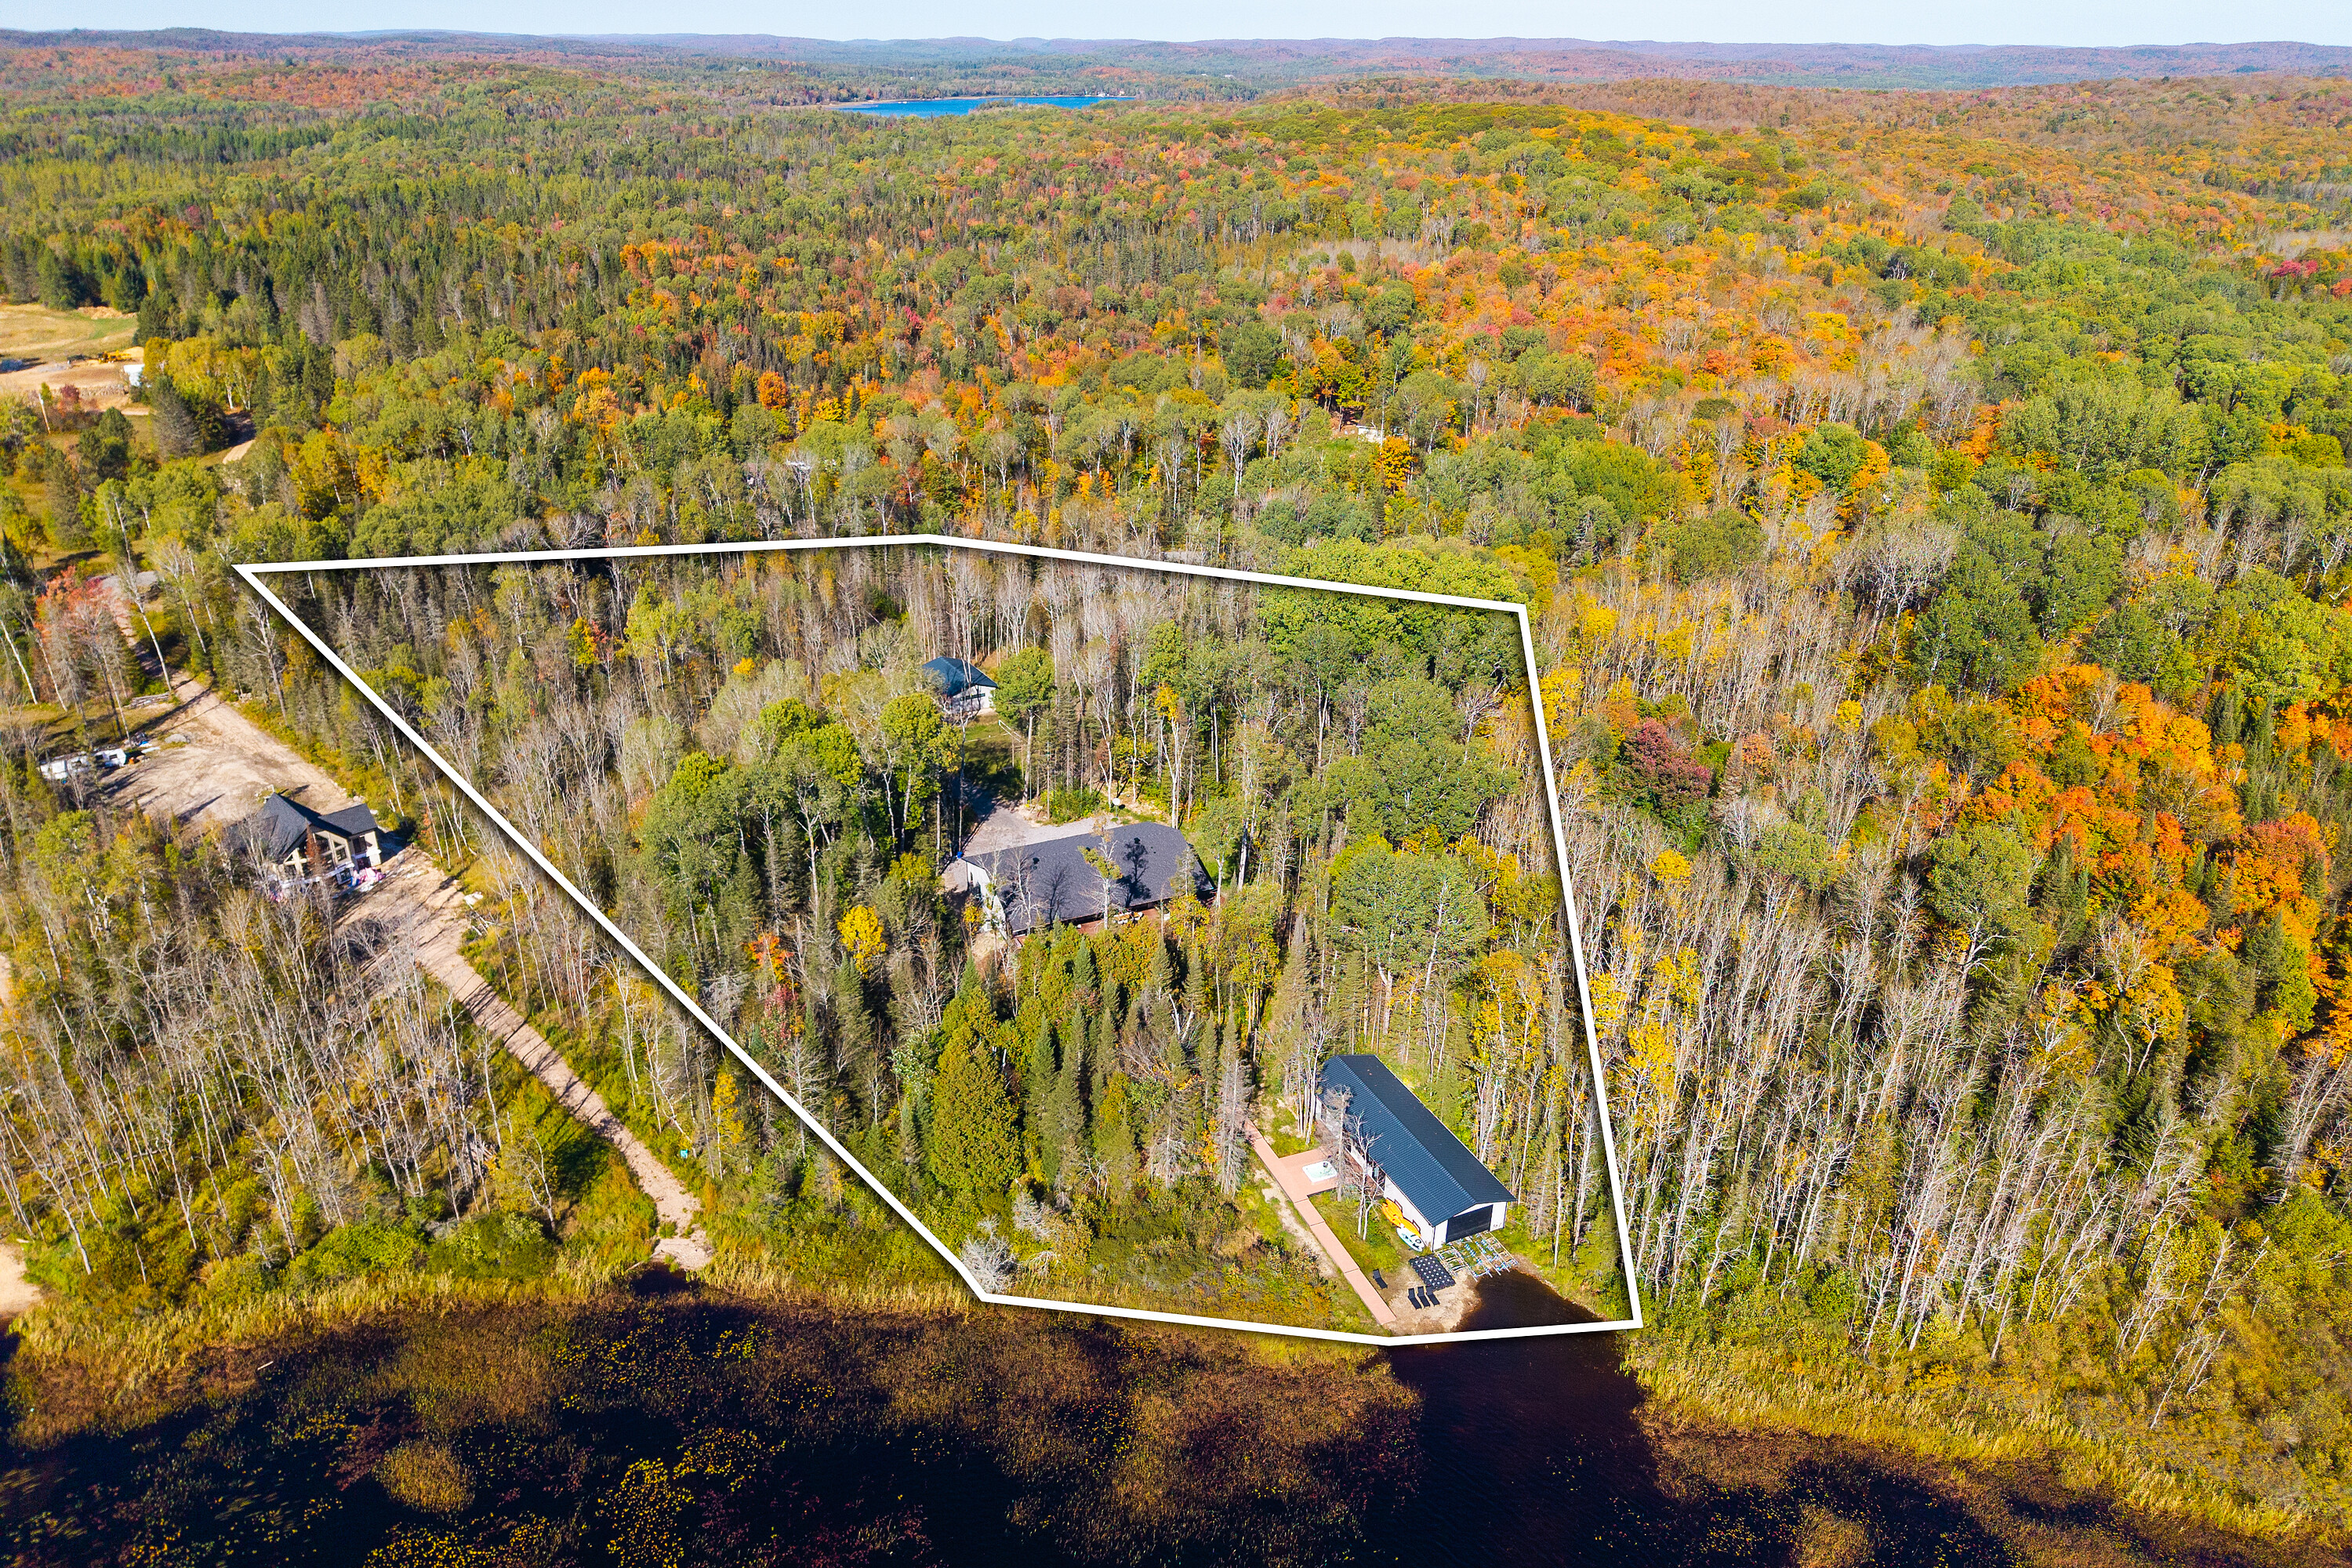
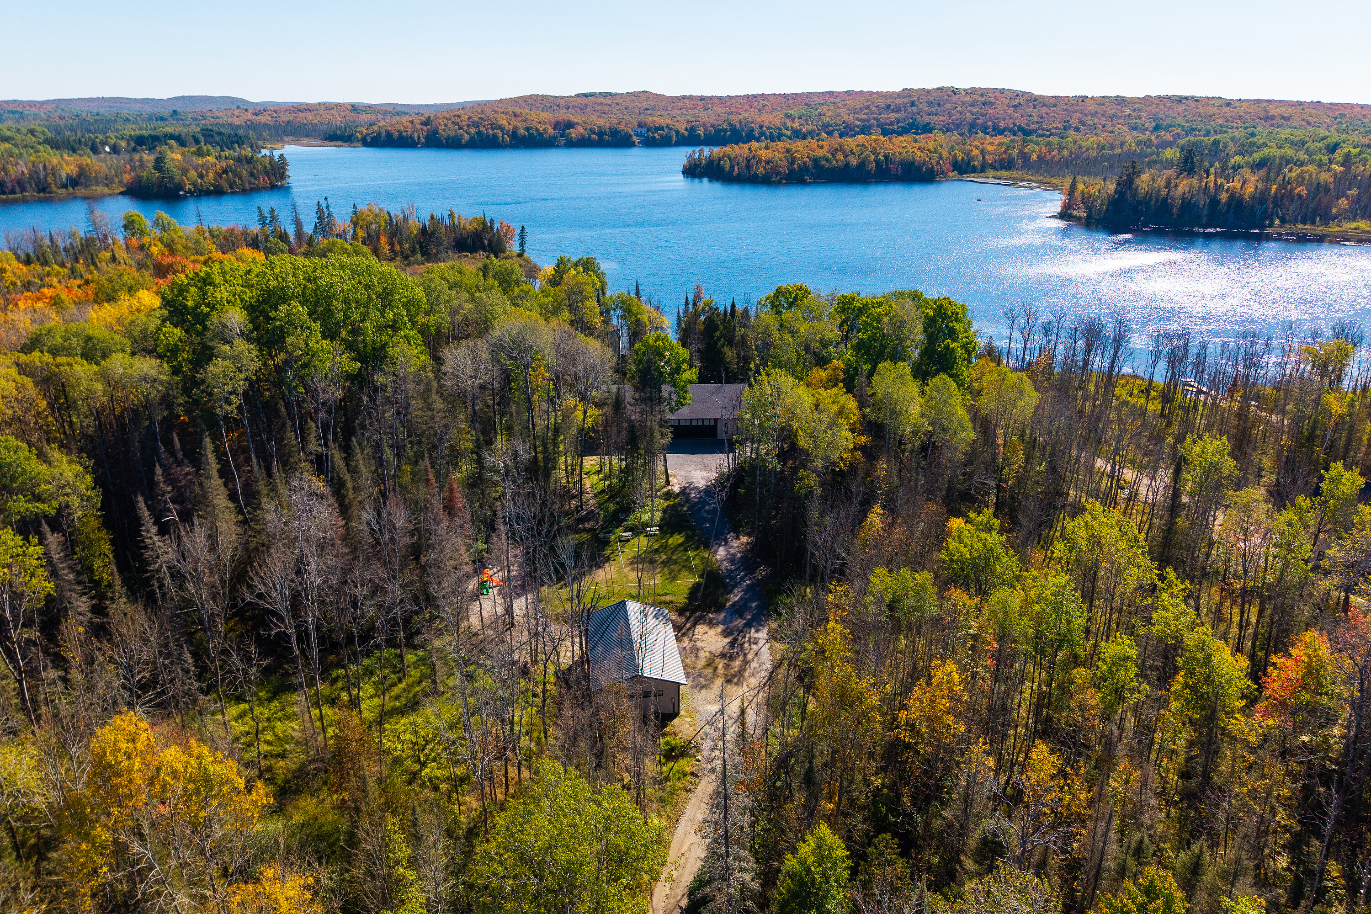
Discover your own private waterfront sanctuary on Jack and Pickerel Lake Road with this modern eight-bedroom, six-bathroom lakefront estate offering on a six-plus acre level lot with 208 feet of private and sunny southwest exposure shoreline in the Burk's Falls area. The unique layout of this expansive single storey bungalow is specifically designed for both grand entertaining and a peaceful retreat. The mid-century modern inspired architecture features luxury finishes and minimalist elegance to compliment the beauty of this natural setting. Huge floor to ceiling windows reveal jaw-dropping panoramic lake and forest views framed by towering trees. In addition, the massive open-concept living space, including triple-sided fireplace, chef's kitchen (double islands, dual dishwashers, hidden coffee station), offer multiple generous gathering zones plus four separate bedroom wings for privacy with eight bedrooms and six bathrooms, including two king primary suites with spa-inspired ensuites and private outdoor patios plus two queen bedrooms each with their own private bath, two oversized bunk bed-style rooms (queen and single) and two office/guest Murphy-bed rooms. Exceptional outdoor amenities features a one of a kind 1,570 feet covered deck with 14 feet canopy ceiling, an outdoor kitchen, barbeque and prep area, outdoor dining area and a sunken lake-facing seating area with a large propane fire-table. Guests will marvel at the lakeside recreation and wellness building (1,950 feet): featuring an outdoor eight-person hot tub, a private pole dock with swim ladder and mooring cleats plus an indoor sauna, full gym, games (pool table, ping-pong) along with a convenient dry boathouse with marine railway boat ramps. There are two separate firepits overall, a four-bay garage with poured concrete, a kid's "jungle gym" playground area , an outdoor volley court, picnic spaces, kayaks and paddle boards included. Enjoy this spectacular turnkey, waterfront compound ready to host family, friends, retreats or luxury high-end rentals.

$18,450/mo

Est. mortgage payment based on a $2,773,100 home price.

All estimates are provided by Luxury Presence for informational purposes only. Actual amounts may vary.

Additional information

MLS® ID
X13248954
Available since
June 5, 2026

Interior Features

Bedrooms
8
Bathrooms
6
Cooling
Yes
Basement
No

Exterior Features

Lot Size
0.05 Acres

Other Property Details

Taxes
$10,100
Tax Frequency
Annually

 Courtesy of Ross Halloran | Sotheby's International Realty Canada

Based on information from DASH - Sotheby's International Realty (SIR) as of 10/11/2026. This information is for your personal, non-commercial use and may not be used for any purpose other than to identify prospective properties you may be interested in purchasing. The display of MLS data is usually deemed reliable but is NOT guaranteed accurate by the MLS. Buyers are responsible for verifying the accuracy of all information should investigate the data themselves or retain appropriate professionals. Information from sources other than the Listing Agent may have been included in the MLS data. Unless otherwise specified in writing, Broker/Agent has not and will not verify any information obtained from other sources. The Broker/Agent providing the information contained herein may or may not have been the Listing and/or Selling Agent. 

©2026 DASH - Sotheby's International Realty (SIR). All rights reserved. 

Data last updated 5:46 AM UTC, 10/11/2026

Powered by Luxury Presence