Property photo 1
Property photo 2
Property photo 3
Property photo 4
Property photo 5
5 Beds
4 Baths
3,821 sqft

Contact for Price

13 Theodore Court, Central Otago OTA, 9305

Built in2026
Property size3,821 sqft
Property typeResidential

Overview

Active

Listed Sep 10, 2026

Updated 24 min ago

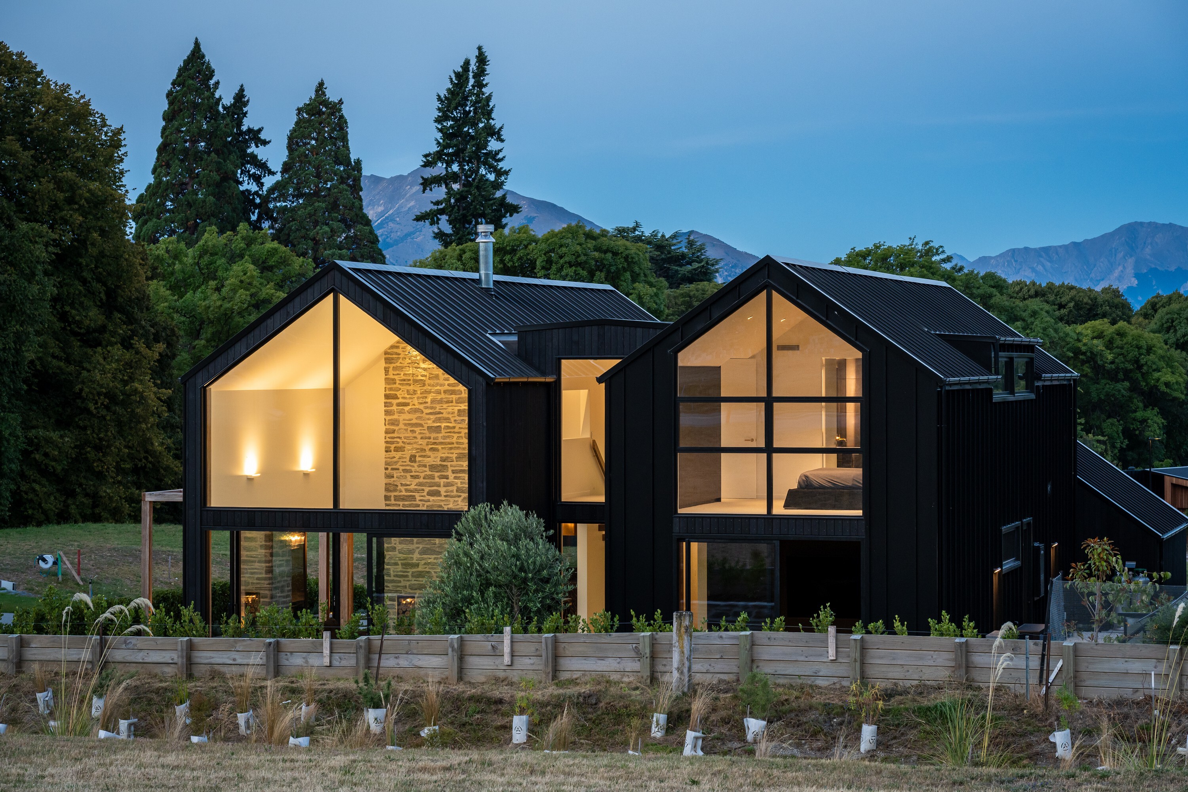
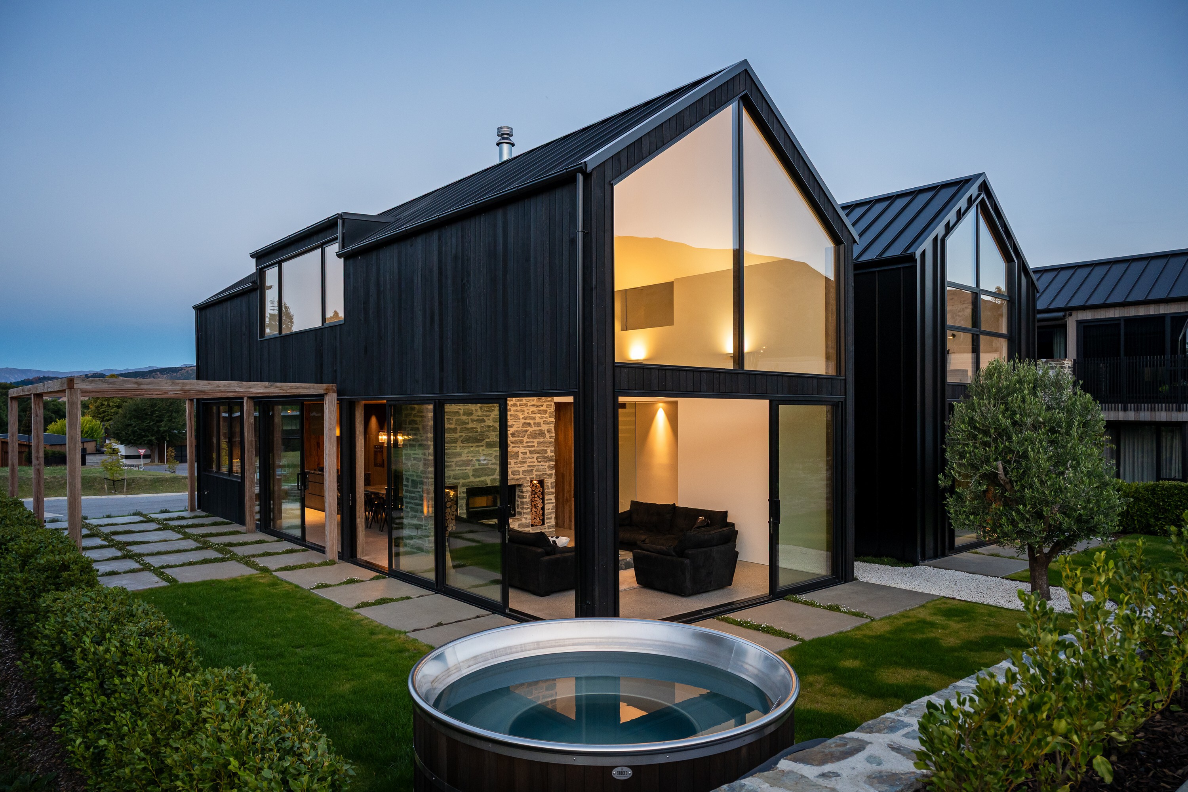
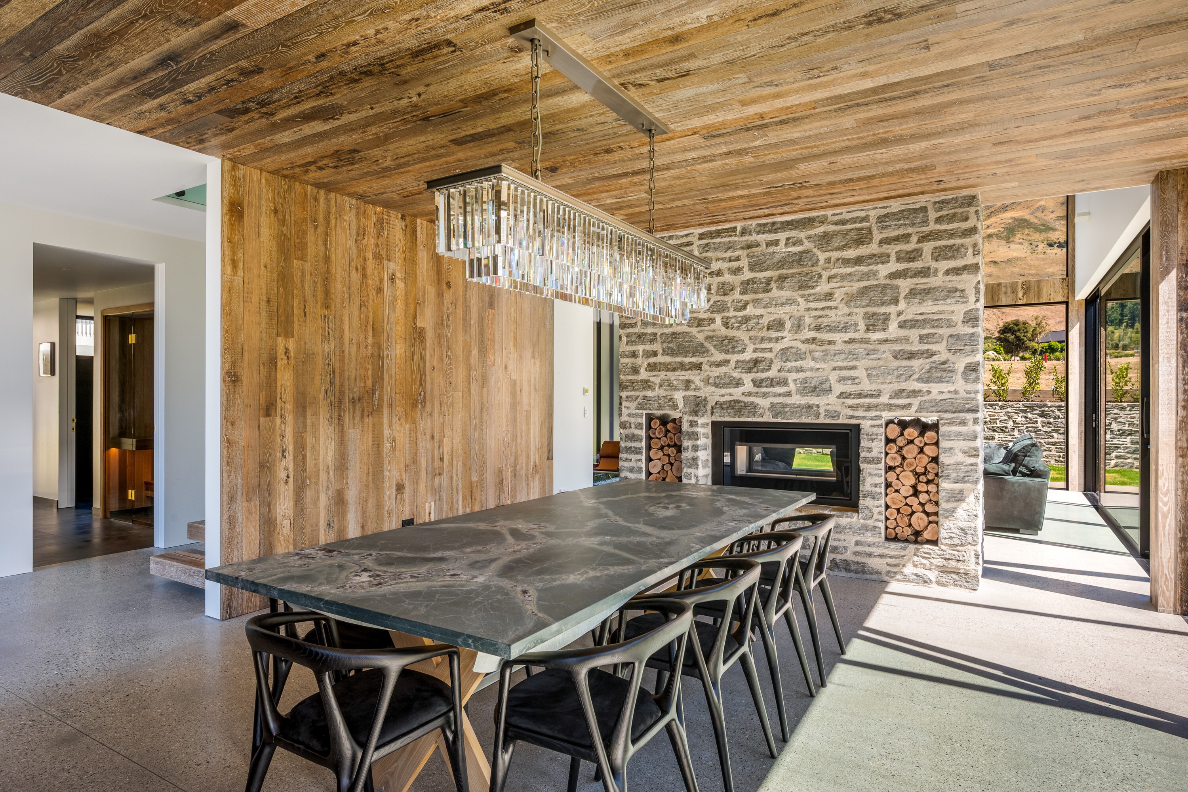
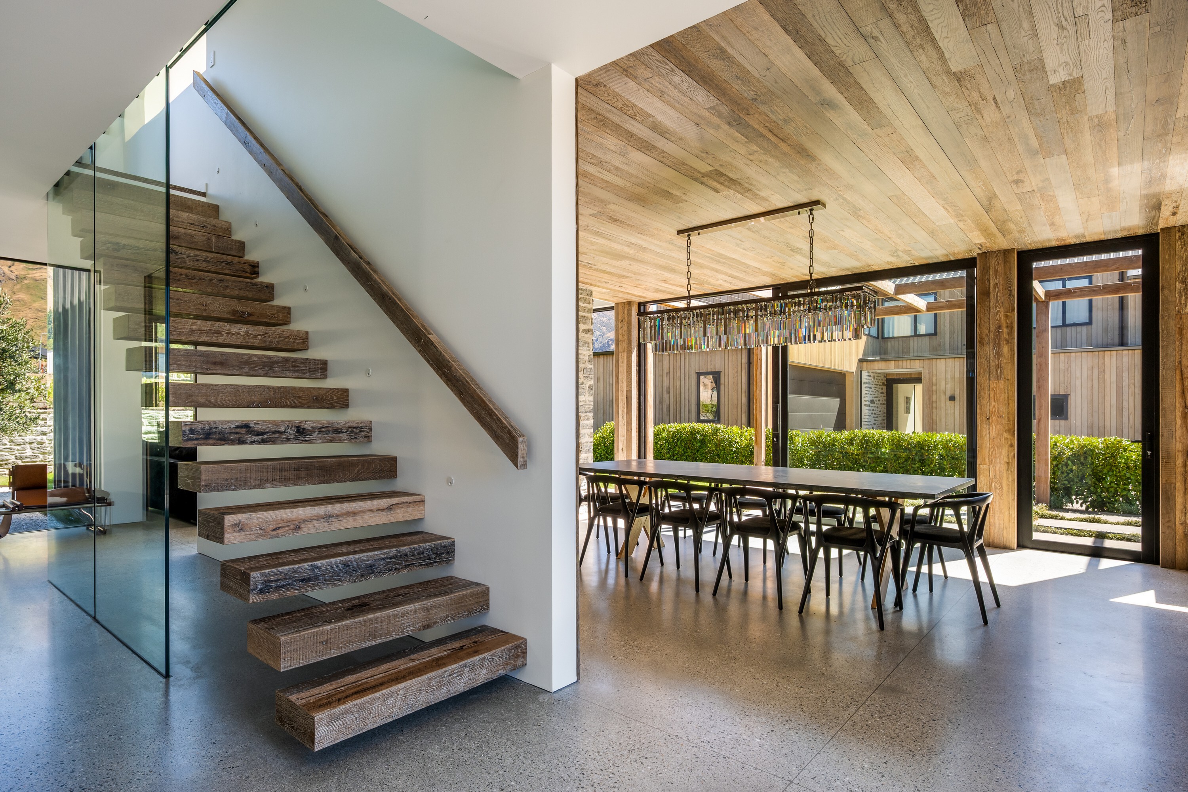
Document download at https://filefling.co.nz/property/13theodoreco0 If you are looking to secure a sanctuary in Wanaka then we welcome you to view this striking new residence, positioned just two blocks from the lake's edge. Set within one of Wanaka’s most tightly held neighbourhoods, the location underpins the home’s appeal. Morning swims, lakefront walks and cycling trails are all within easy reach, while nearby schooling and town amenities ensure everyday convenience. It is a setting that balances lifestyle and long-term value with quiet confidence. Designed by Australian architect Nicholas Tang and crafted in 2025 by renowned local builder Dan Fountain, the residence presents as a bold, contemporary composition. A refined black façade and crisp linear geometry establish a strong architectural identity, while the material palette and detailing signal a home conceived with intent. Spanning approximately 355 sq m, the two-level floorplan is both expansive and highly resolved. Arrival is marked by a sculptural staircase in solid timber and glass, a central architectural gesture that sets the tone for the interiors beyond. At its core, open-plan living unfolds beneath dramatic floor-to-ceiling glazing, orientated to capture light and frame elevated alpine vistas. The interplay of volume, light and outlook creates a living environment that feels both grounded and expansive. The dual-sided schist fireplace introduces warmth and spatial definition without interrupting flow. The kitchen is designed as both anchor and interface. A generous island and breakfast bar encourage connection, while seamless integration with outdoor living allows for effortless transition between interior and exterior zones. Accommodation comprises five double bedrooms and four bathrooms, configured with flexibility in mind. Two master suites, each with built-in wardrobes and private ensuites, provide options for hosting, multigenerational living or premium guest accommodation. A large separate family room provides additional space to spread out, whether for media, relaxation, or quiet retreat. The private sauna introduces a resort-like dimension, while an internal laundry with easy external access ensures day-to-day functionality is uncompromised. Set on a landscaped 612 sq m (more or less) site, the grounds are deliberately low maintenance, with slate detailing reinforcing the home’s architectural language. The result is a property that is as easy to live in as it is visually compelling. In a location defined by its proximity to the lake and connection to the Wānaka outdoor lifestyle, this is a residence that delivers architectural clarity, spatial generosity and enduring appeal. Our North Island sellers have other plans firmly in motion, creating a clear pathway for you to secure this architectural offering without the time, complexity and uncertainty of undertaking a new build. Opportunities of this calibre, so close to the water, are rarely released so contact us today to register your early interest. T. 0800 4 ALTYS

Additional information

MLS® ID
NZW11216
Available since
September 10, 2026

Interior Features

Bedrooms
5
Bathrooms
4
Basement
No

Exterior Features

Lot Size
0.01 Acres

 Courtesy of Guy Alty | New Zealand Sotheby's International Realty

Based on information from DASH - Sotheby's International Realty (SIR) as of 10/11/2026. This information is for your personal, non-commercial use and may not be used for any purpose other than to identify prospective properties you may be interested in purchasing. The display of MLS data is usually deemed reliable but is NOT guaranteed accurate by the MLS. Buyers are responsible for verifying the accuracy of all information should investigate the data themselves or retain appropriate professionals. Information from sources other than the Listing Agent may have been included in the MLS data. Unless otherwise specified in writing, Broker/Agent has not and will not verify any information obtained from other sources. The Broker/Agent providing the information contained herein may or may not have been the Listing and/or Selling Agent. 

©2026 DASH - Sotheby's International Realty (SIR). All rights reserved. 

Data last updated 5:35 AM UTC, 10/11/2026

Powered by Luxury Presence