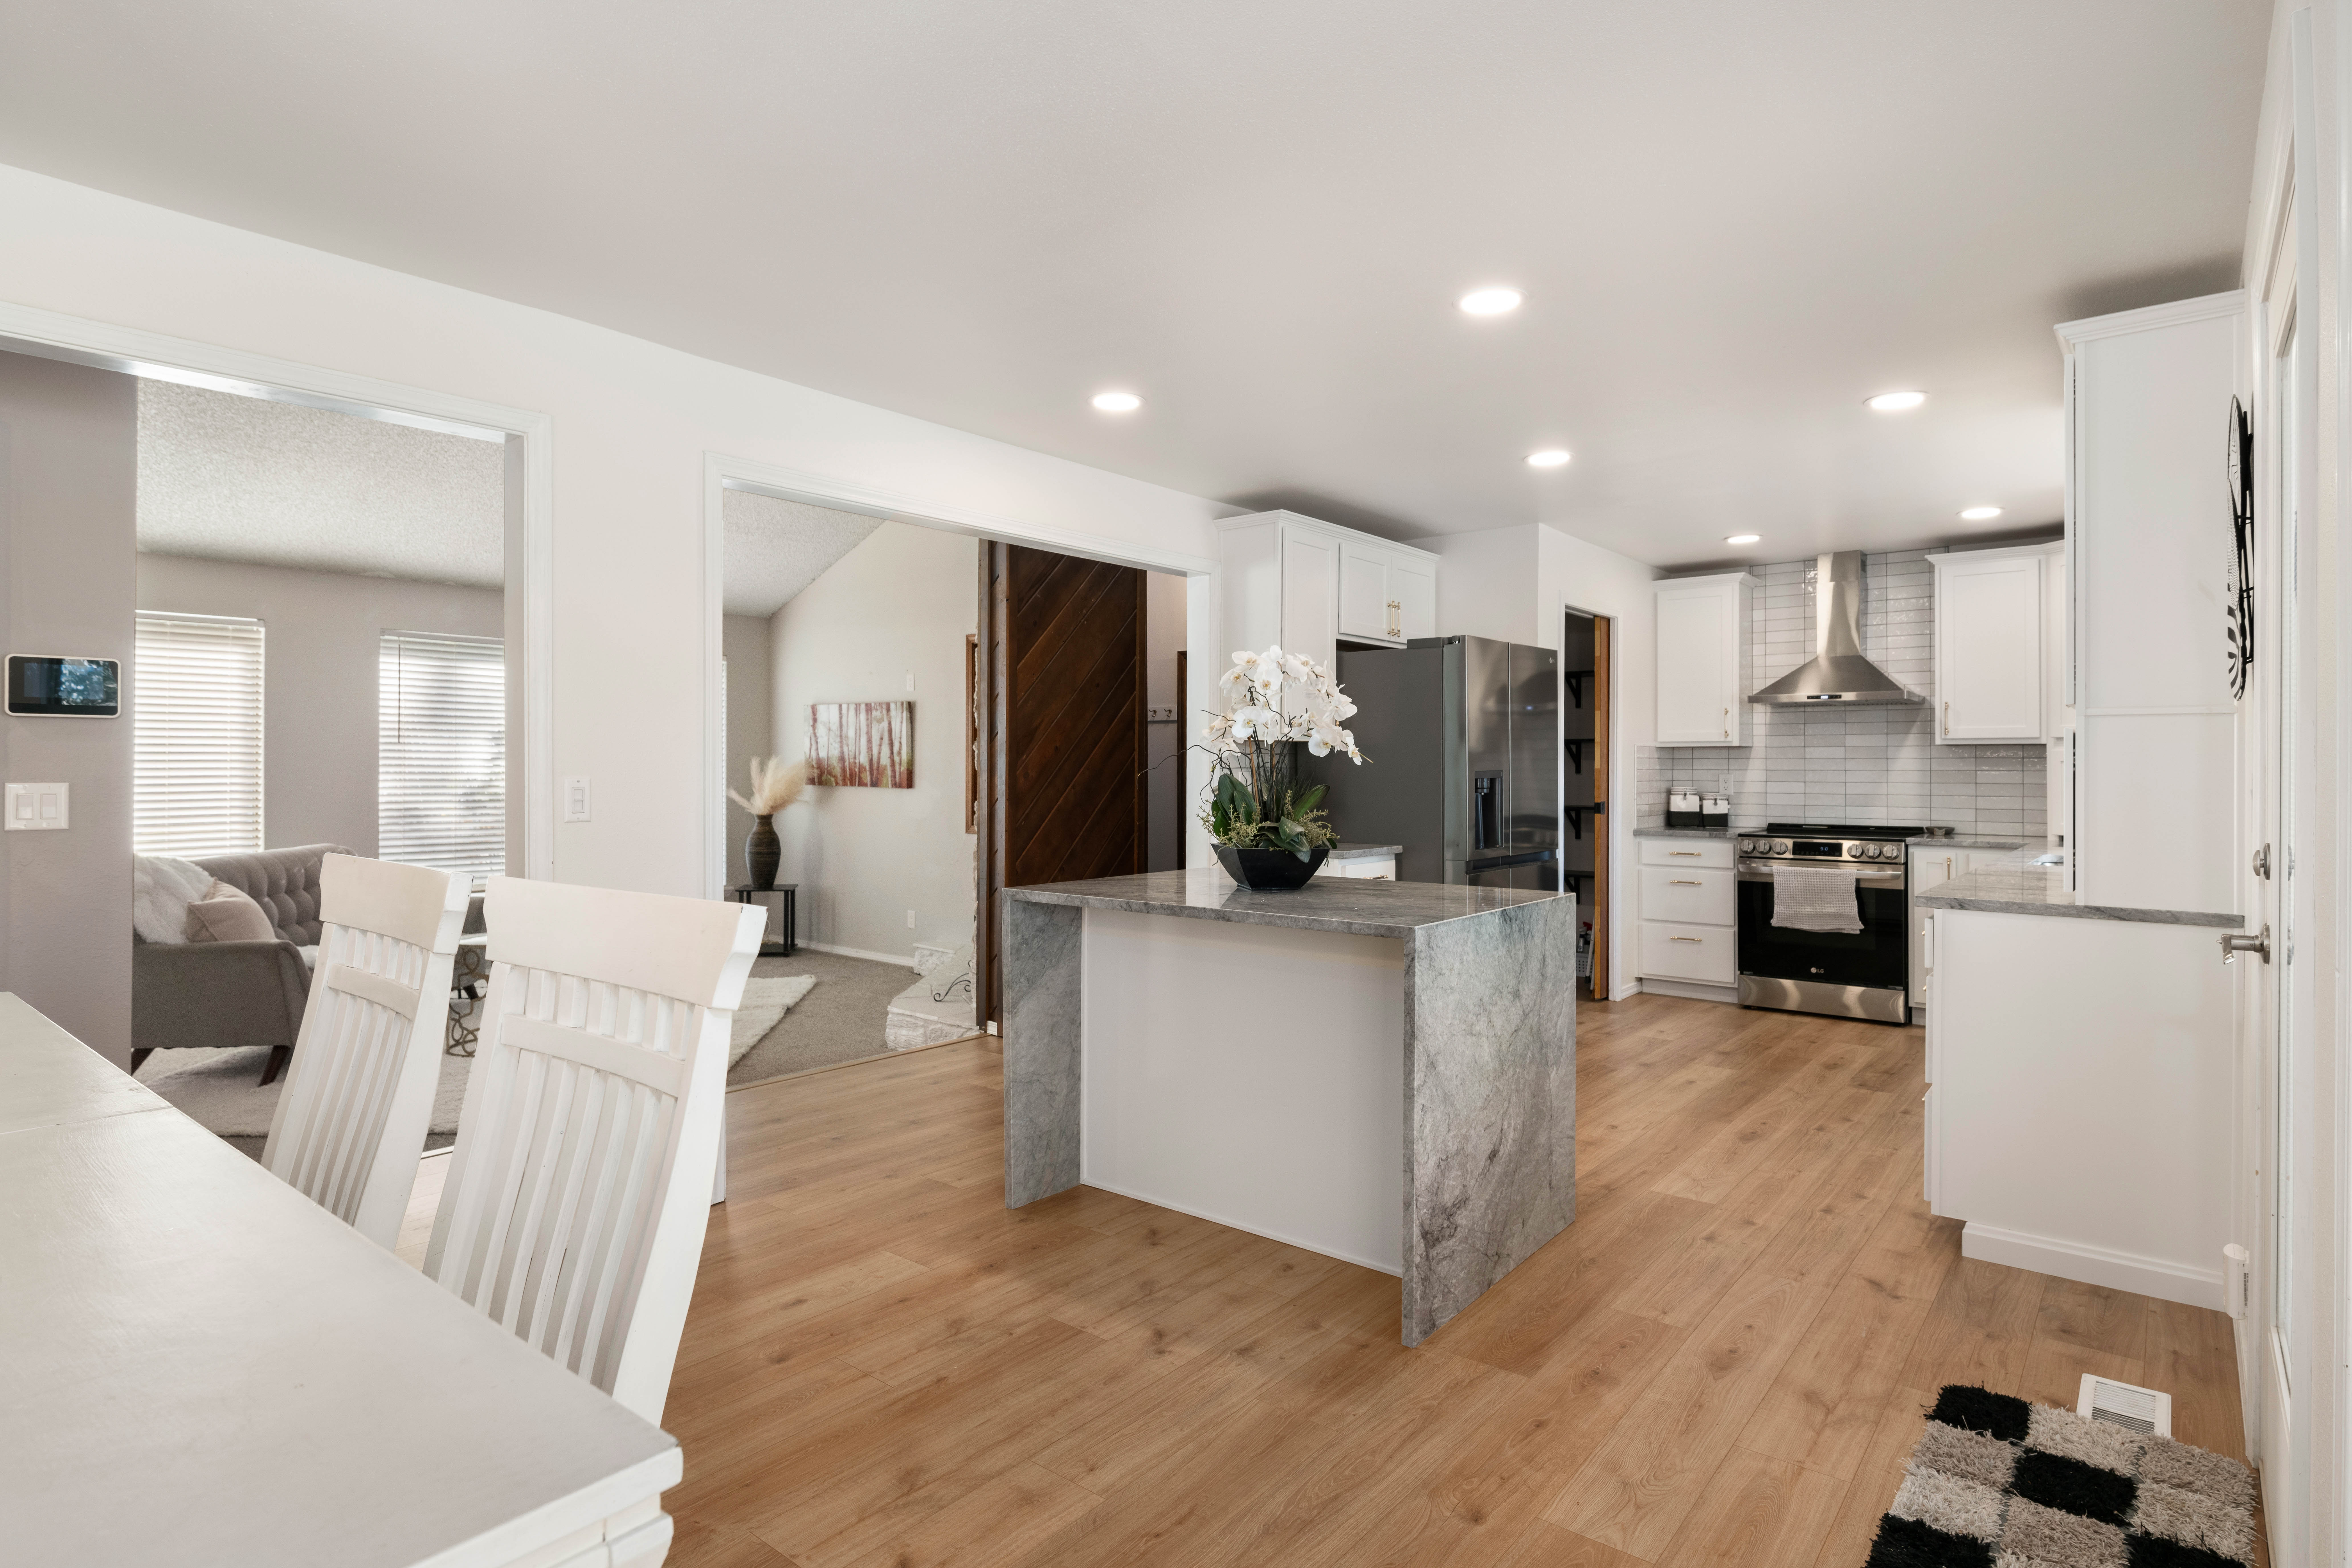
Property photo 1
Property photo 2
Property photo 3
Property photo 4
Property photo 5
4 Beds
2 Baths
2,131 sqft

$479,500

2127 Sheridan Place, Richland WA, 99352

Price per sqft$225.01
Built in1978
Property size2,131 sqft
Property typeResidential

Overview

Active

Listed Mar 2, 2026

Updated 26h ago

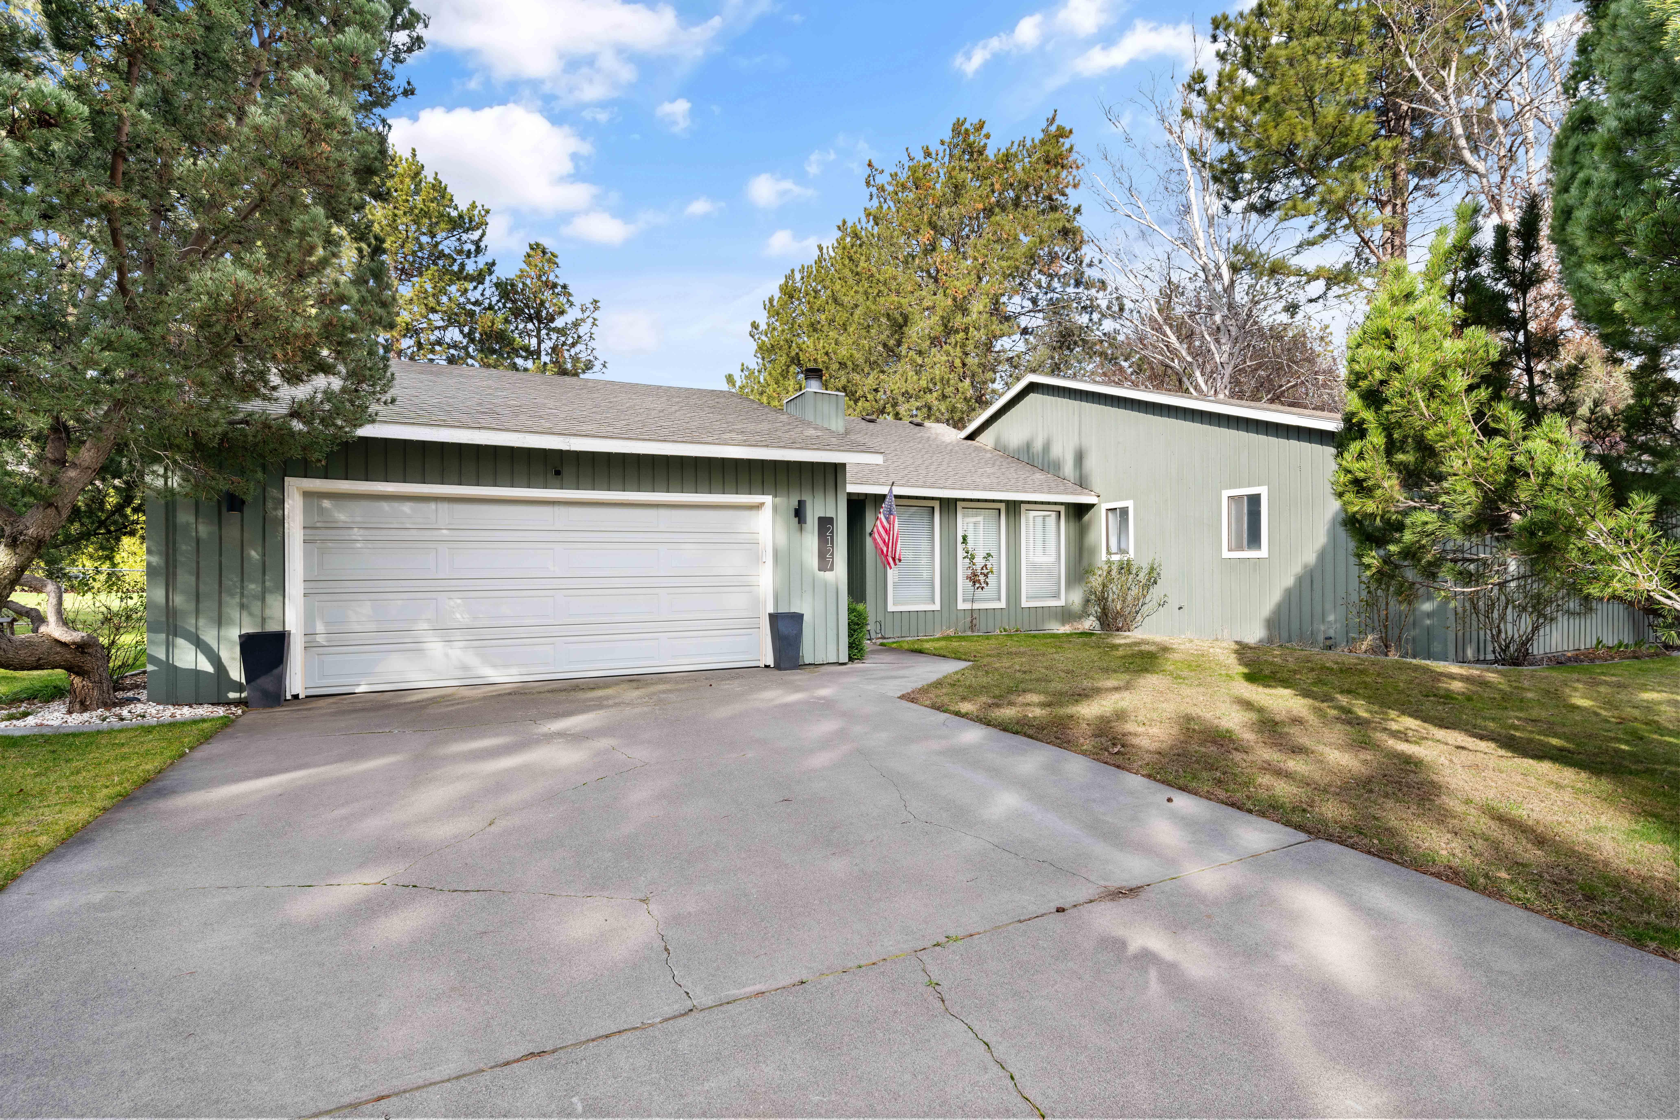
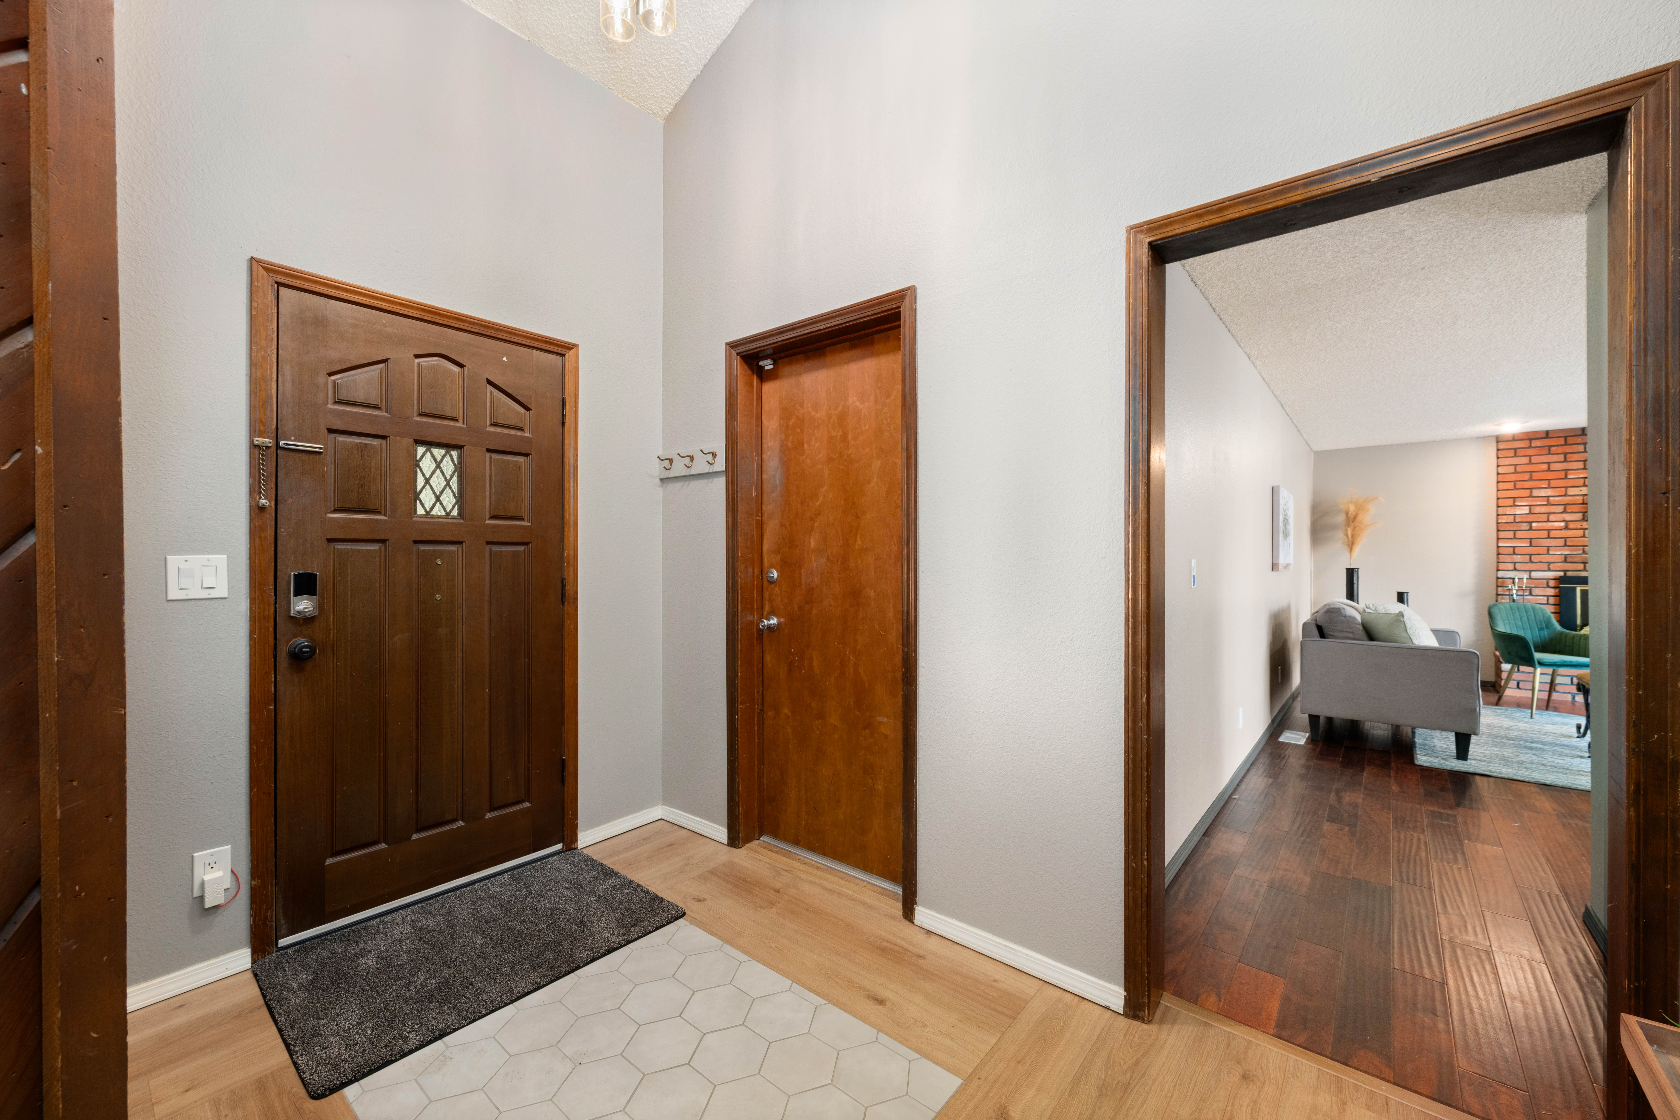
Updated Single-Level Living in a Highly Desirable Location Near Golf, Schools & Shopping From the moment you step inside, this beautifully designed single-level 4 bedroom, 2 bath home welcomes you with comfort and functionality in all the right places. Situated in a highly sought-after neighborhood close to top-rated schools, shopping, dining, and the golf course, this property checks every box for today’s buyer. Step inside to discover a spacious, open-concept layout designed for both everyday living and entertaining. The heart of the home is the fully updated kitchen featuring granite countertops, a large island, stainless steel appliances, abundant cabinetry, and modern finishes—perfect for gatherings, meal prep, and hosting. A separate dining area provides space for formal dinners or casual family meals, while the expansive living spaces truly set this home apart. The layout flows effortlessly into both a welcoming living room and an additional family room, giving everyone their own space to relax, unwind, or come together. It’s the kind of floor plan that simply works. Both the living room and family room feature cozy wood-burning fireplaces, creating warm, inviting environments ideal for relaxing evenings, holiday gatherings, and year-round ambiance. The spacious private primary suite offers comfort and functionality with a full primary bath and a walk in closet, while three additional bedrooms provide flexibility for guests, a home office, or multi-generational living. Step outside and discover a large backyard designed for play and possibility. There’s plenty of room for lawn games, pets, garden beds—or simply stretching out under the evening sky. And yes… it even includes a charming playhouse ready for imagination to takeover. Whether you envision summer barbecues, outdoor entertaining, or peaceful evenings under the stars, this backyard delivers. Additional highlights include: Single-level design Move-in ready condition Granite countertops & kitchen island Two living areas Two wood-burning fireplaces Desirable neighborhood Close to schools, shopping, dining & golf course This home combines location, lifestyle, and livability—an ideal opportunity in today’s market.

$3,190/mo

Est. mortgage payment based on a $479,500 home price.

All estimates are provided by Luxury Presence for informational purposes only. Actual amounts may vary.

Additional information

MLS® ID
290870
Available since
March 2, 2026

Interior Features

Bedrooms
4
Bathrooms
2
Fireplace
Yes
Heating
Yes
Basement
No

Exterior Features

Lot Size
0.27 Acres

Other Property Details

Garage
Yes

 Courtesy of Michael Thomas | Retter & Company Sotheby's International Realty

Based on information from DASH - Sotheby's International Realty (SIR) as of 10/10/2026. This information is for your personal, non-commercial use and may not be used for any purpose other than to identify prospective properties you may be interested in purchasing. The display of MLS data is usually deemed reliable but is NOT guaranteed accurate by the MLS. Buyers are responsible for verifying the accuracy of all information should investigate the data themselves or retain appropriate professionals. Information from sources other than the Listing Agent may have been included in the MLS data. Unless otherwise specified in writing, Broker/Agent has not and will not verify any information obtained from other sources. The Broker/Agent providing the information contained herein may or may not have been the Listing and/or Selling Agent. 

©2026 DASH - Sotheby's International Realty (SIR). All rights reserved. 

Data last updated 7:30 AM UTC, 10/10/2026

Powered by Luxury Presence