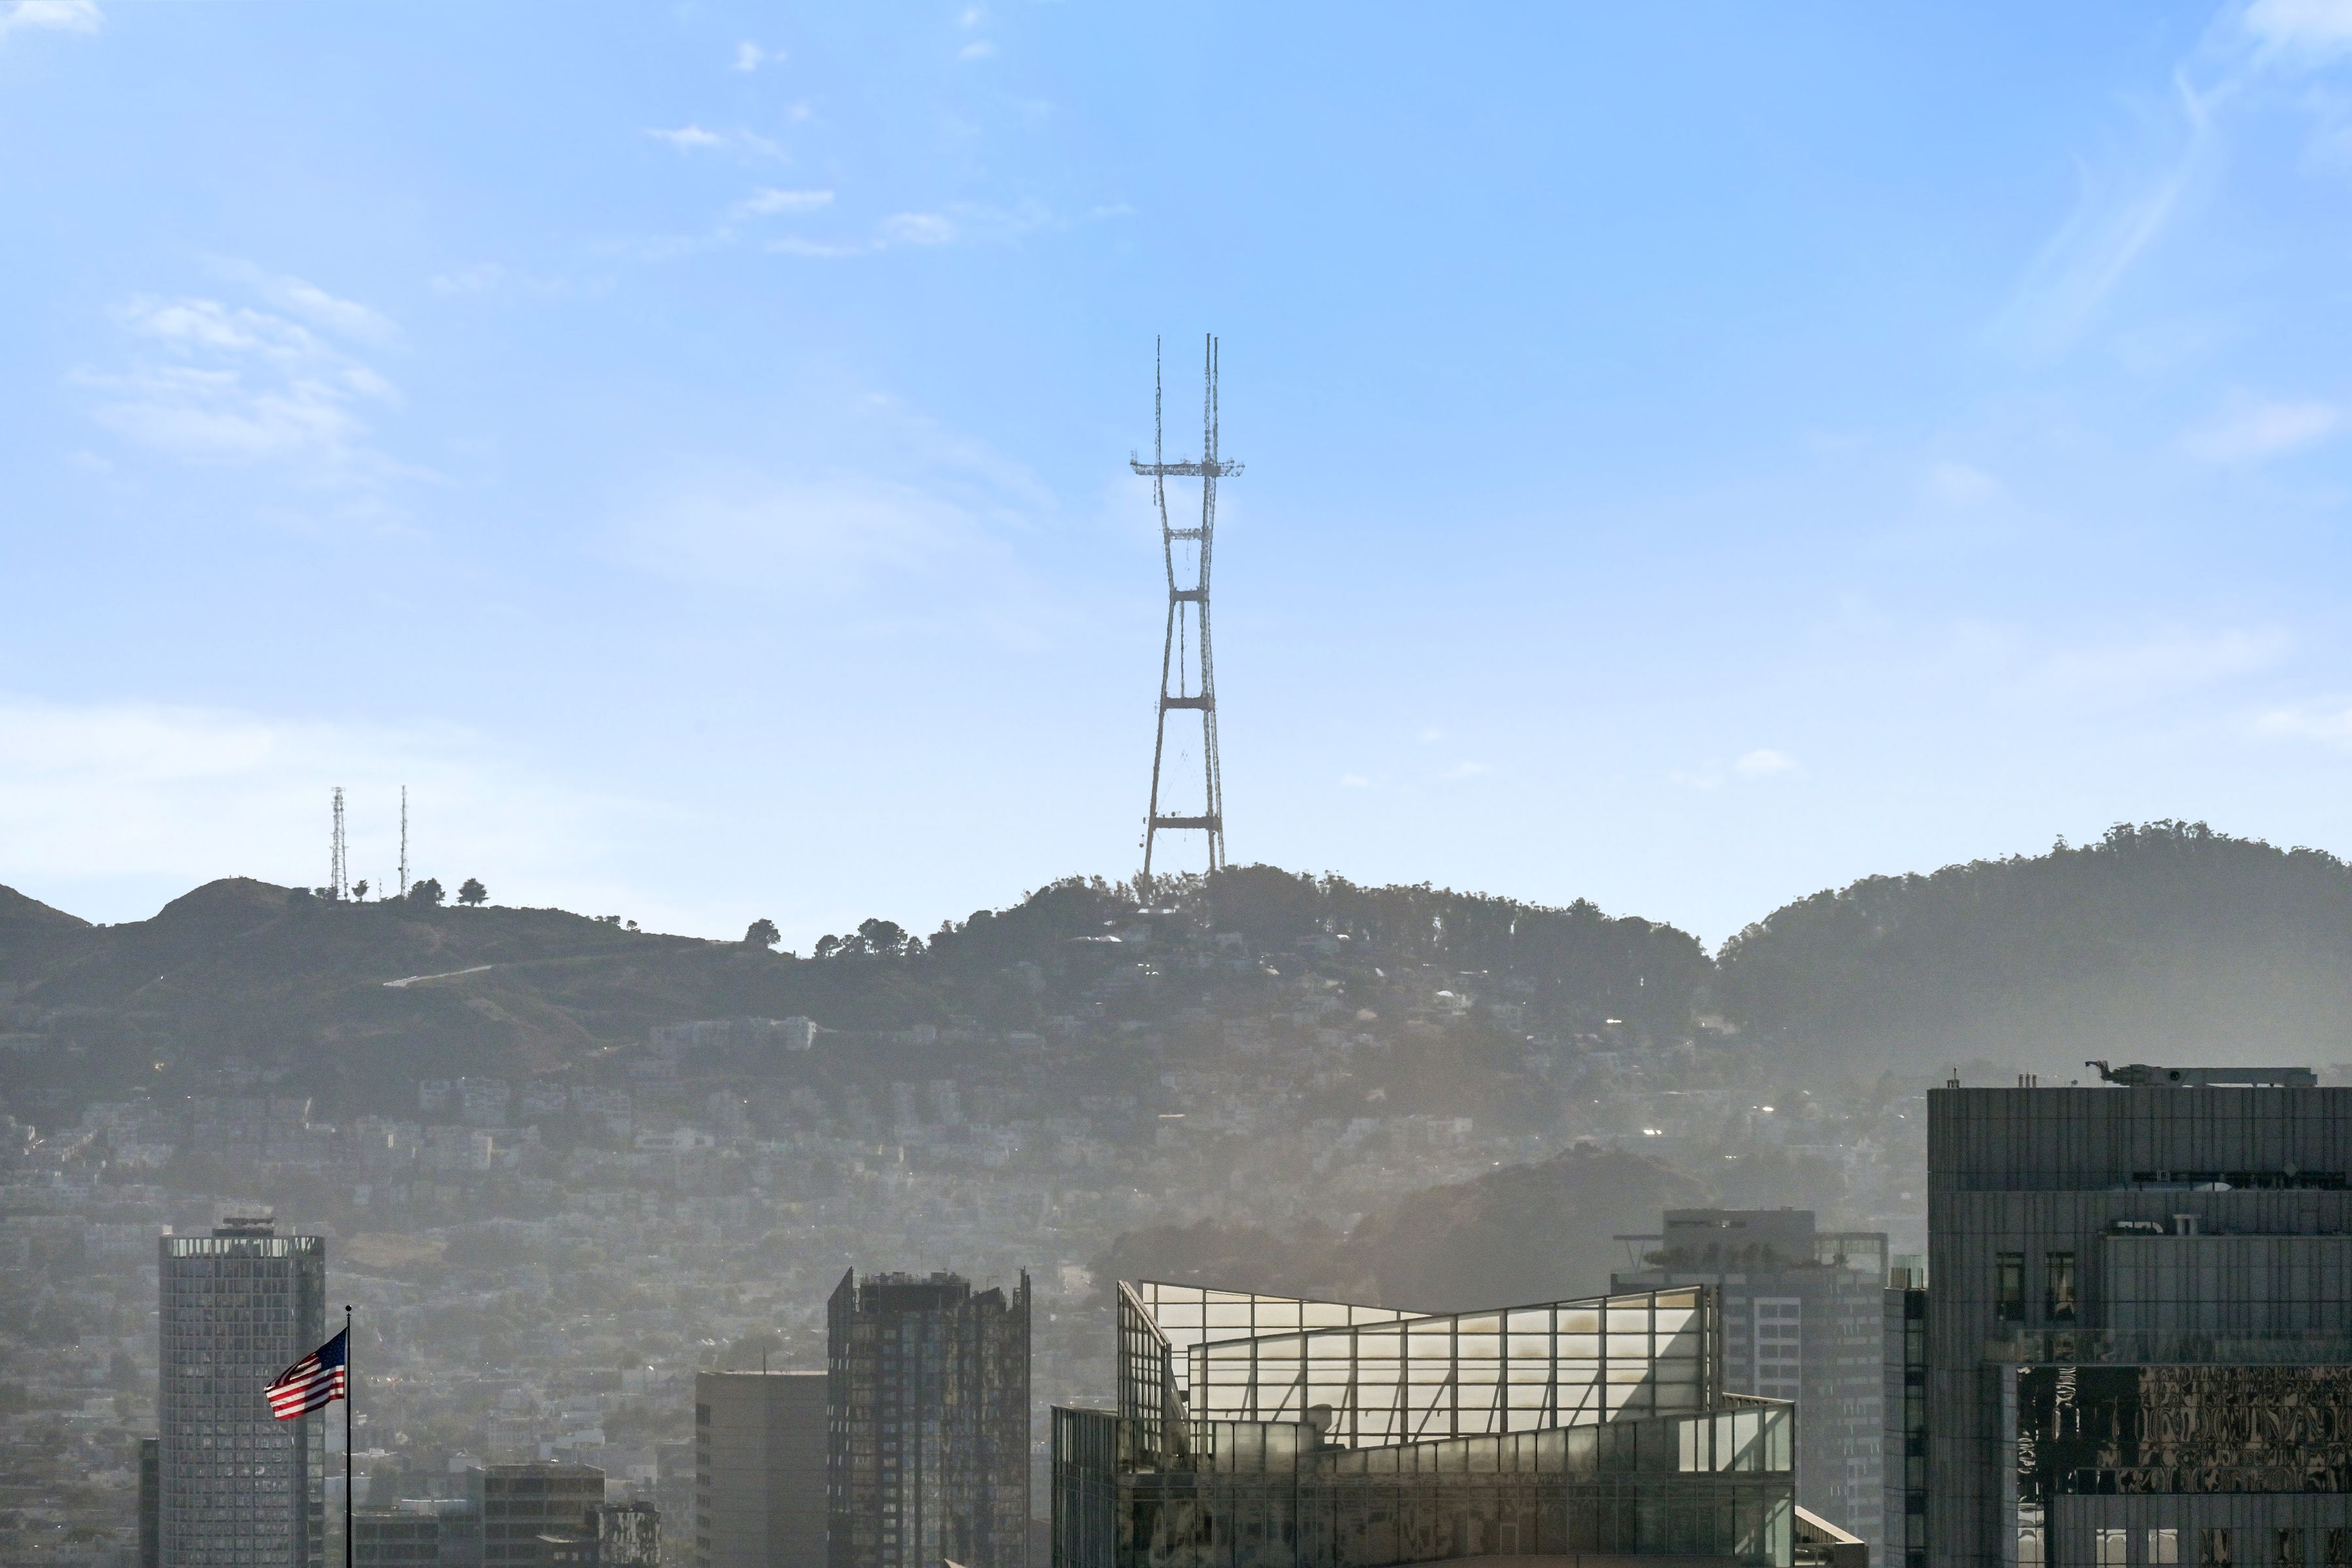
Property photo 1
Property photo 2
Property photo 3
Property photo 4
Property photo 5
2 Beds
3 Baths
1,605 sqft

$2,695,000

181 Fremont #55C , San Francisco CA, 94105

Price per sqft$1,679.13
Property size1,605 sqft
Property typeCondominium

Overview

Active

Listed Aug 31, 2026

Updated 25h ago

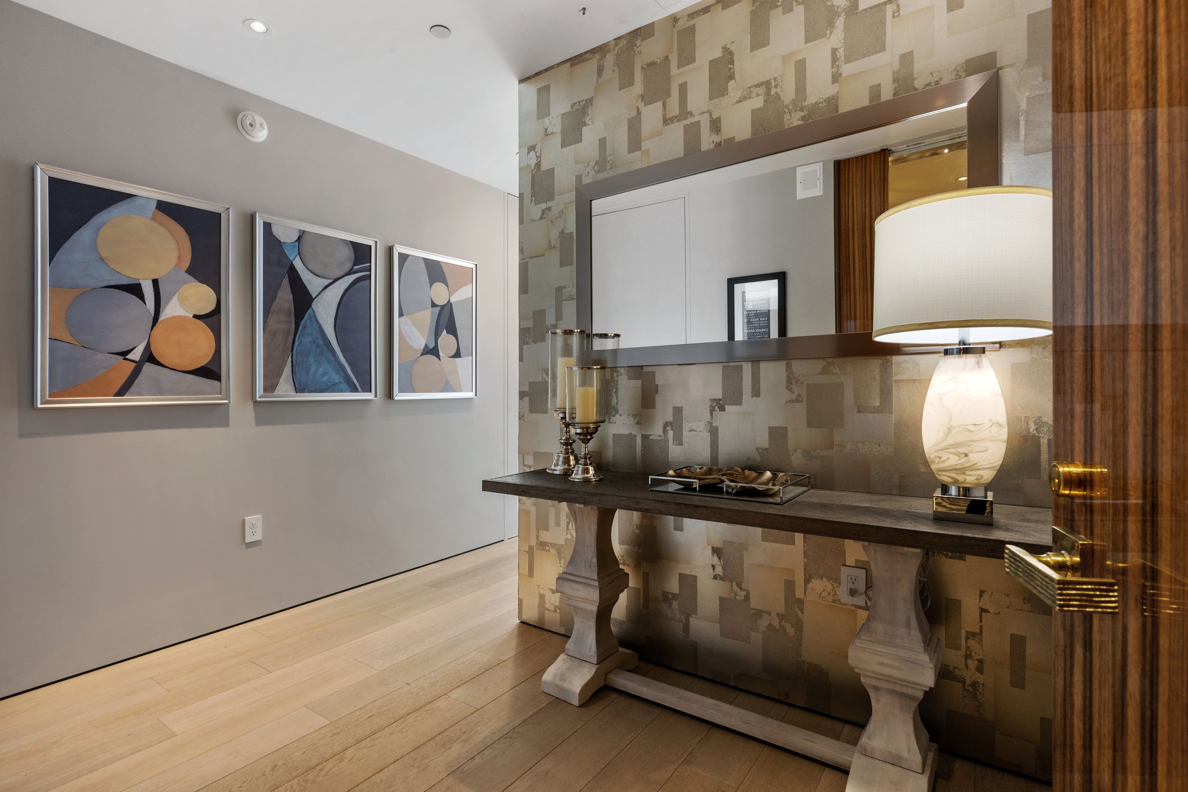
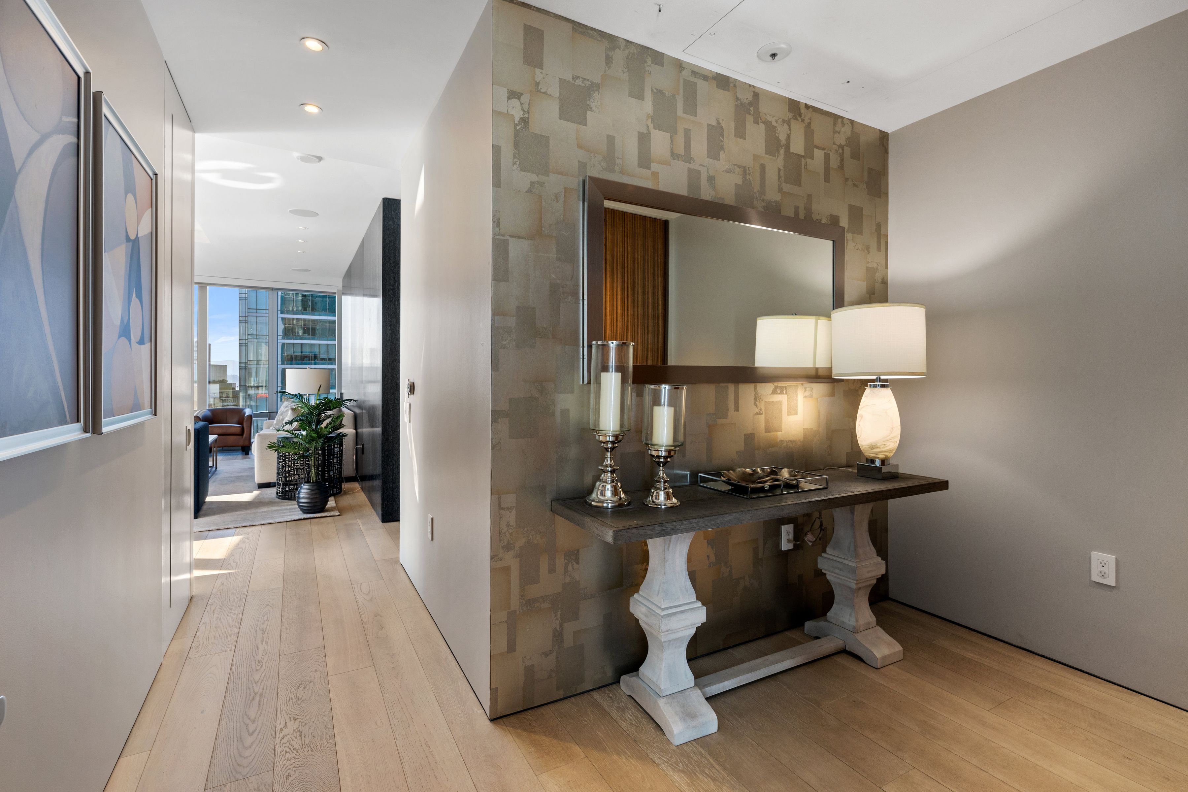
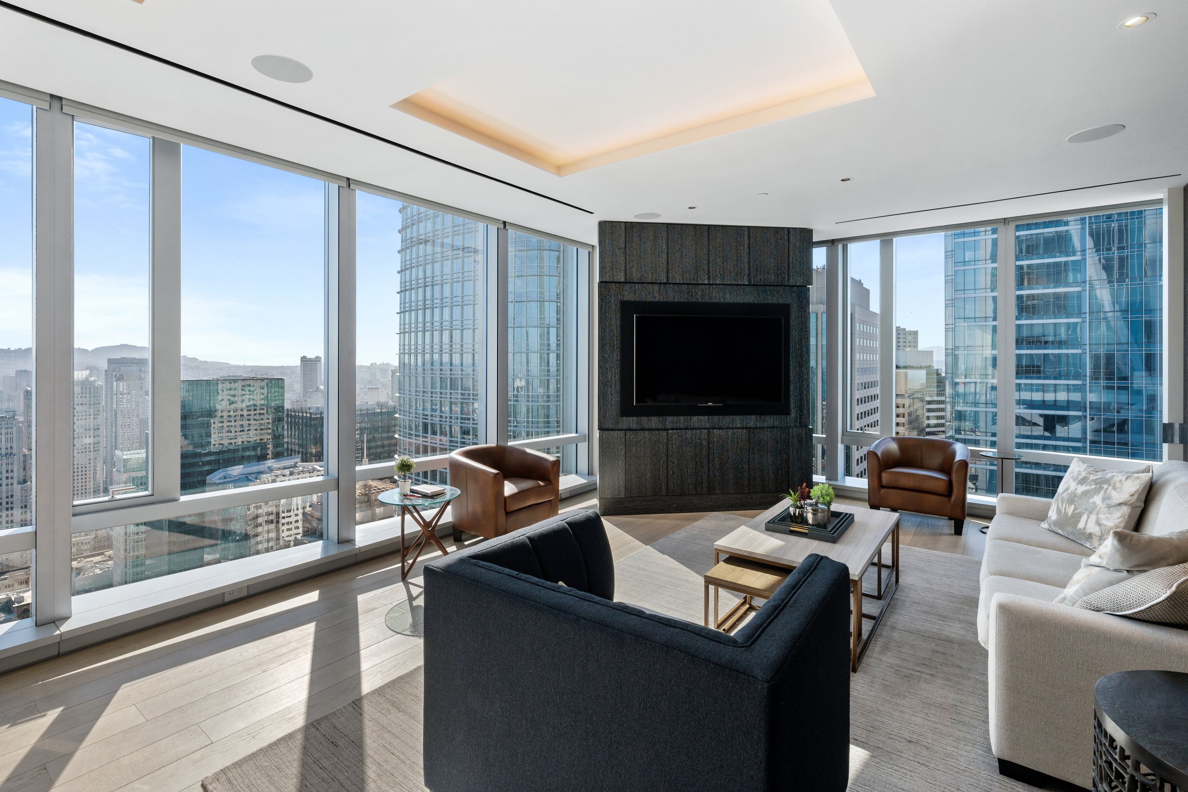
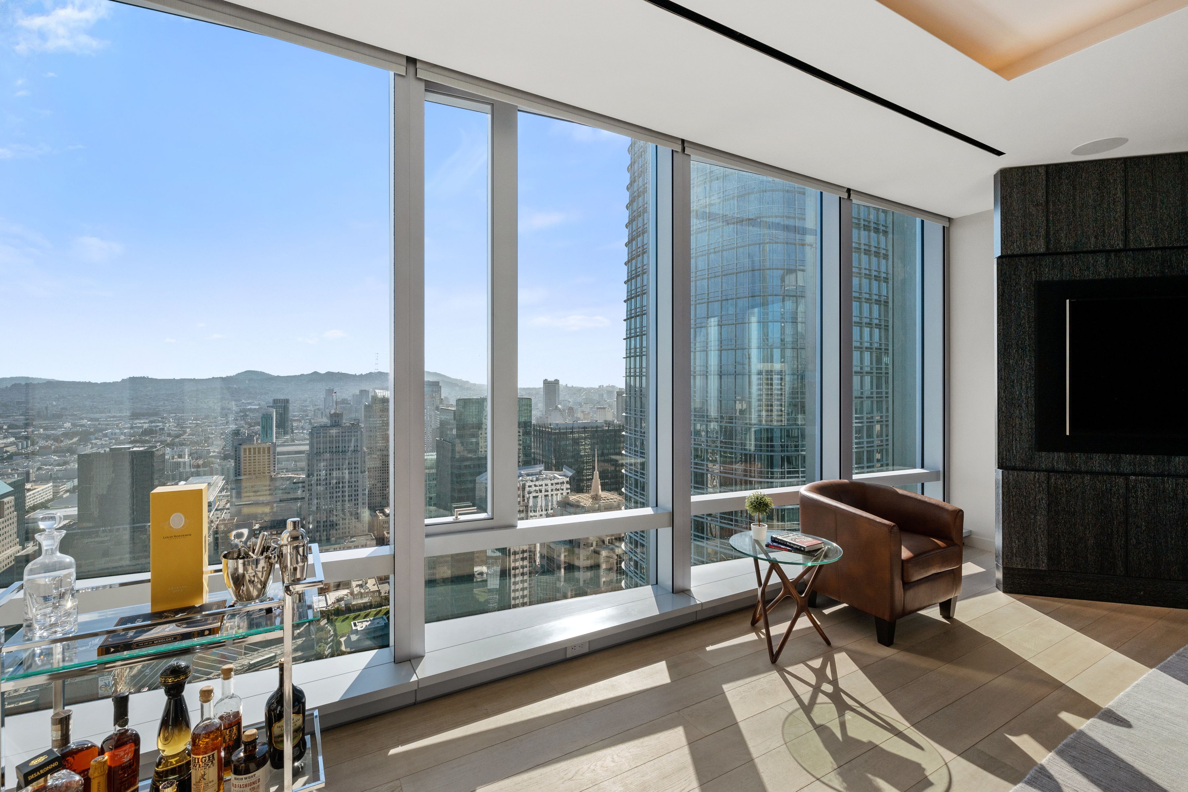
Designed around the skyline, Residence #55C at 181 Fremont pairs panoramic glass-wrapped living spaces with sophisticated contemporary interiors and a two-bedroom-plus-den floor plan built for both connection and retreat. Set on the northwest corner of the tower, this approximately 1,605-square-foot residence unfolds beneath almost 10” ceilings, with expansive glazing extending through the living room, dining area, kitchen and bedrooms to keep the city and Bay continuously in view. The layout balances openness with intimacy: living and dining spaces flow together along the glass, while an intimate, more enveloping den and office create a distinct retreat within the home. Fumed French oak floors extend throughout, complemented by Paldao wood entry doors framed in Calacatta Carrara marble and a custom oak corner media cabinet. The open kitchen combines Brazilian Macaubas quartzite countertops with Valcucine glass cabinetry, integrated appliances and dedicated wine storage — clean lines that keep the architecture and outlook central to the room. The primary suite continues the home's relationship with the skyline while offering a more private retreat, its bath finished in Arabescato Corchia Italian marble with radiant-heated floors and dual vanities. A second ensuite bedroom offers equally refined accommodations. Additional features include Lutron controls, in-residence laundry, generous storage and one-car parking. One of only 55 residences at 181 Fremont, #55C combines interiors by ODADA with the architecture and service of one of San Francisco's most distinctive residential towers — 24-hour concierge, valet and lobby attendants, a residents' club with fitness center, wraparound terrace, catering kitchen, library and conference facilities, and direct access to Salesforce Park.

$17,930/mo

Est. mortgage payment based on a $2,695,000 home price.

All estimates are provided by Luxury Presence for informational purposes only. Actual amounts may vary.

Additional information

MLS® ID
426159287
Available since
August 31, 2026

Interior Features

Bedrooms
2
Bathrooms
3
Basement
No

 Courtesy of Gregg Lynn | Sotheby's International Realty - San Francisco Brokerage

Based on information from DASH - Sotheby's International Realty (SIR) as of 10/10/2026. This information is for your personal, non-commercial use and may not be used for any purpose other than to identify prospective properties you may be interested in purchasing. The display of MLS data is usually deemed reliable but is NOT guaranteed accurate by the MLS. Buyers are responsible for verifying the accuracy of all information should investigate the data themselves or retain appropriate professionals. Information from sources other than the Listing Agent may have been included in the MLS data. Unless otherwise specified in writing, Broker/Agent has not and will not verify any information obtained from other sources. The Broker/Agent providing the information contained herein may or may not have been the Listing and/or Selling Agent. 

©2026 DASH - Sotheby's International Realty (SIR). All rights reserved. 

Data last updated 7:08 AM UTC, 10/10/2026

Powered by Luxury Presence