Property photo 1
Property photo 2
Property photo 3
Property photo 4
Property photo 5
3 Beds
5 Baths
4,455 sqft

$2,495,000

9 Northridge Lane , Lafayette CA, 94549

Price per sqft$560.04
Built in1994
Property size4,455 sqft
Property typeResidential

Overview

Active

Listed Aug 3, 2026

Updated 3 days ago

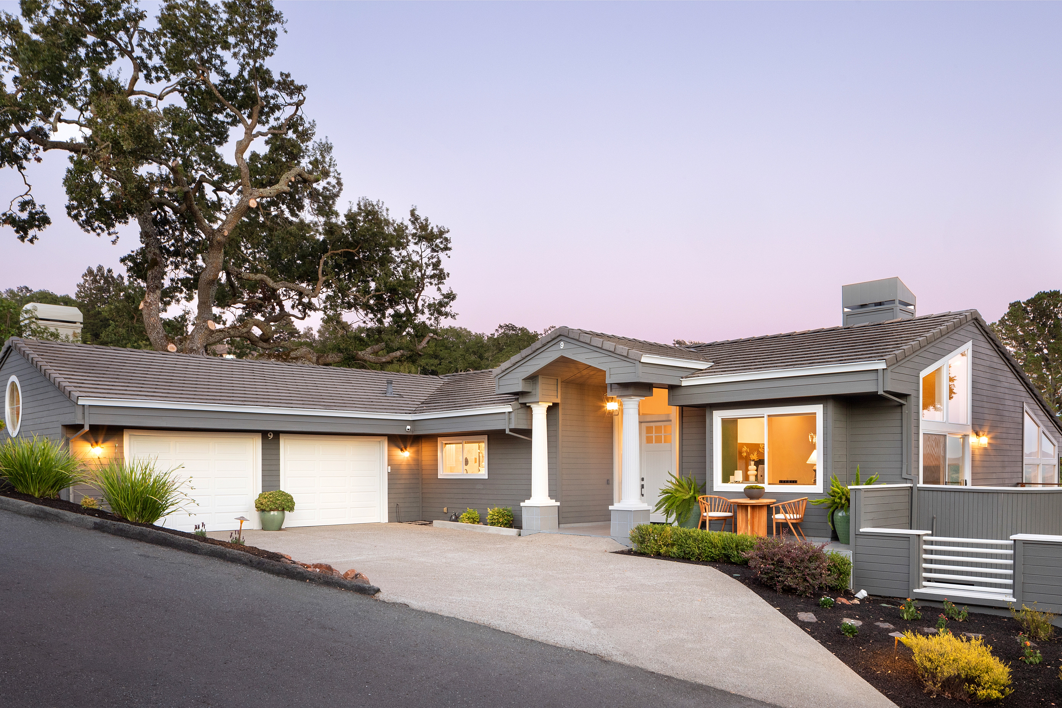
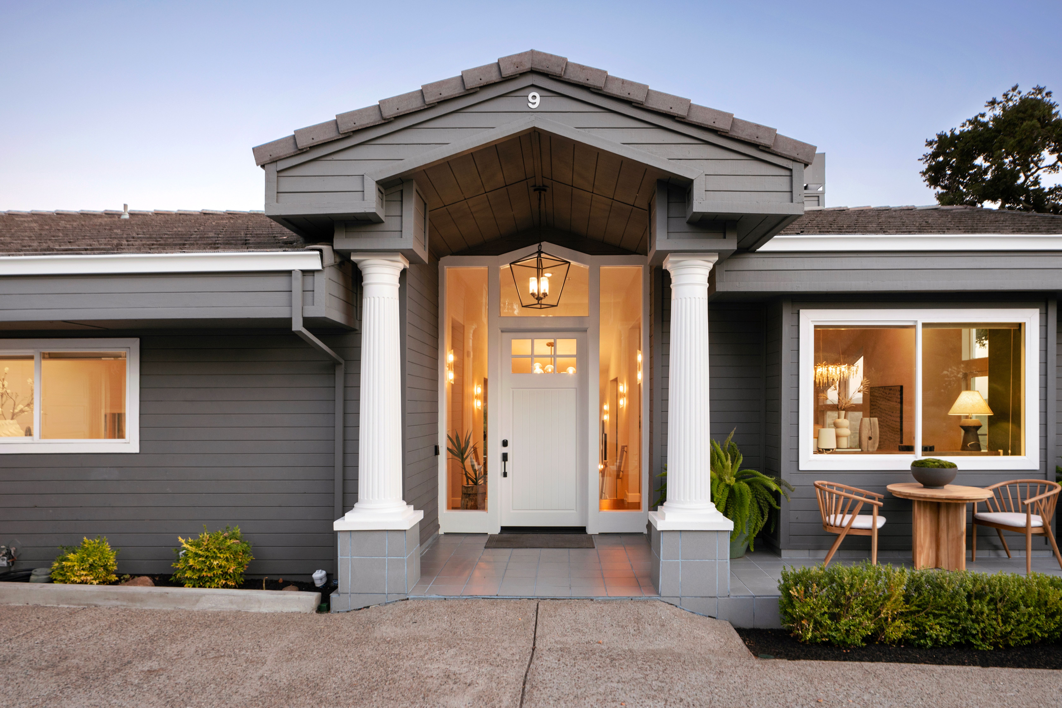
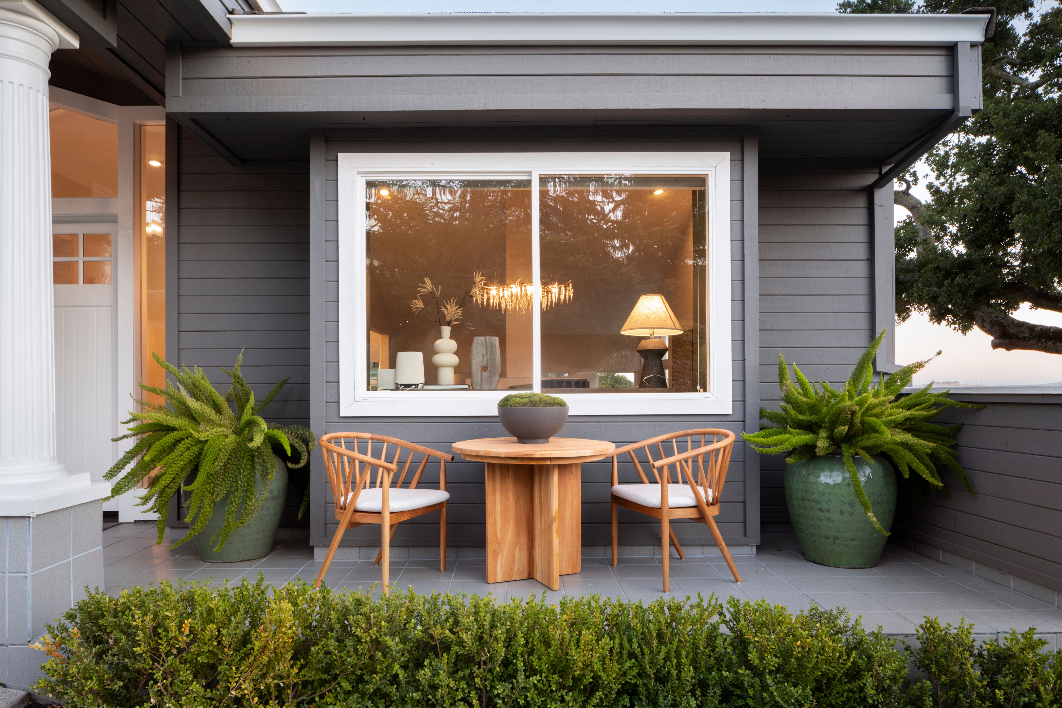
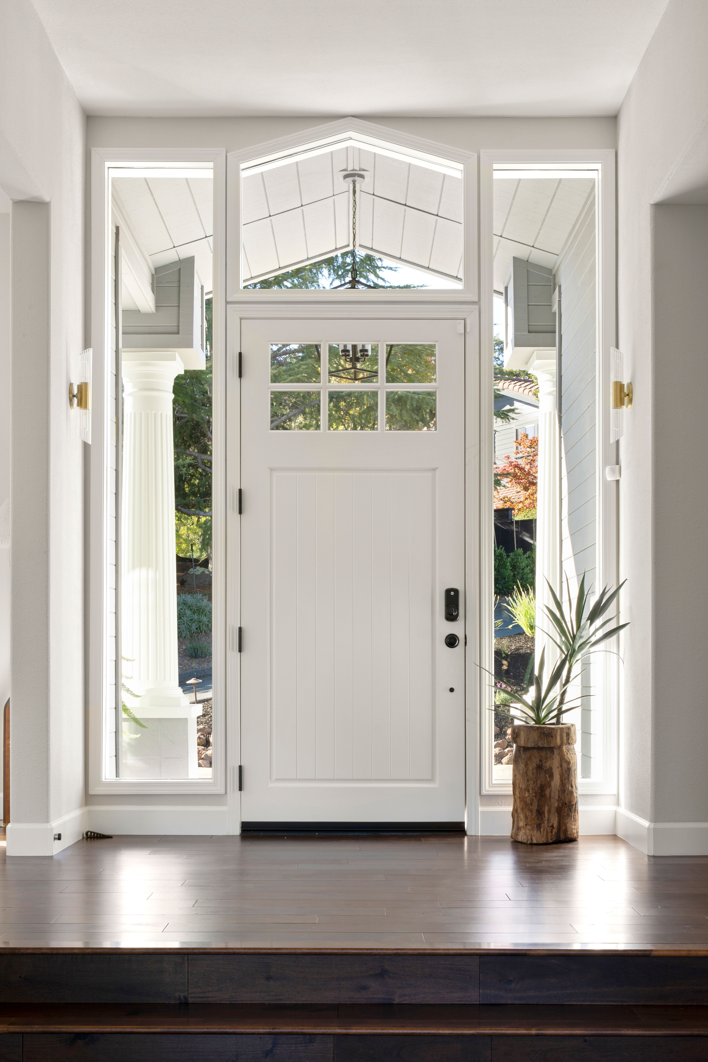
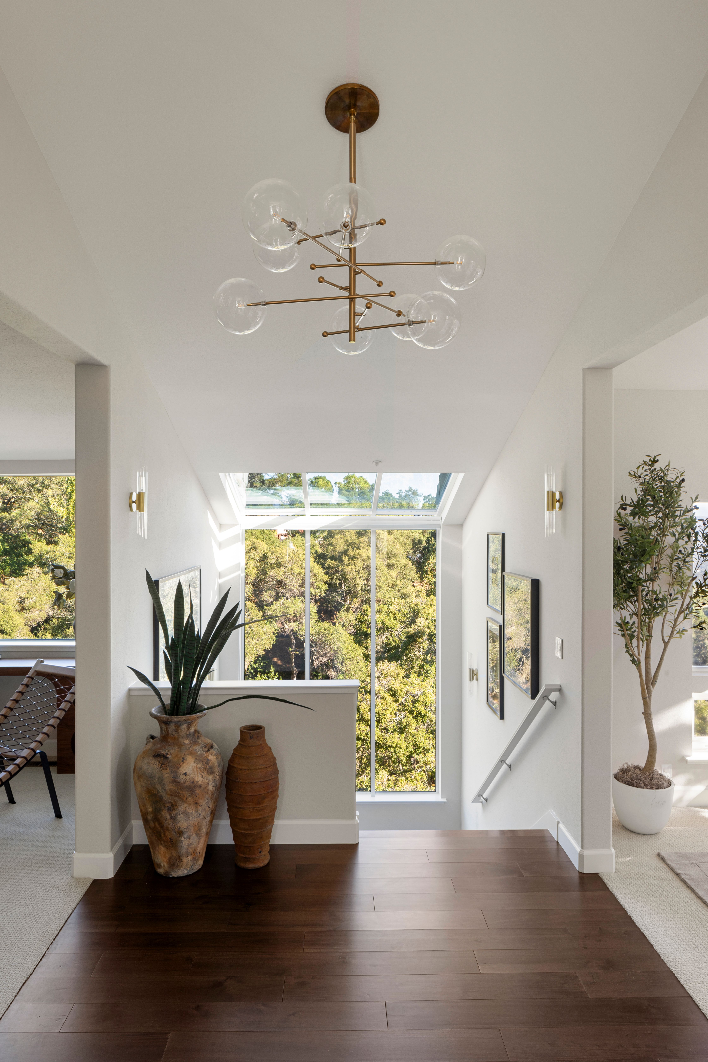
This lovely home sits on a gated, private lane rising above downtown Lafayette. Privacy and proximity are the home’s hallmarks; it is a sanctuary nearly out of sight, and yet Lafayette’s restaurants and shopping, BART, and the 24 freeway are just a short way down the hill. A portico over Doric columns welcomes residents and guests to this quiet retreat. Enter, and one’s eye is immediately drawn to the oversized south-facing windows, which offer views, over oak groves, of downtown Lafayette below. The living and entertainment areas are on the main floor, under elevated ceilings and over distinctive engineered hardwoods. Relax casually in the family room to one side, or entertain more formally to the other side, in the living room. Both rooms command exceptional views, and each has a fireplace to ward off winter chill. Enjoy warm summer evenings on the comfortable decks found through sliding doors on either side of the floor. Dine informally in the breakfast nook (seating six) just off the kitchen, or more elegantly in the dining room (seating eight-ten) across the foyer, under a distinctive chandelier. The kitchen has elite appliances from Miele and Wolf, quartz counters, a spacious island, cabinetry with elegant fixtures, and a beautiful backsplash of artistic blue tile. Descend the wide stairway to the bedroom floor, past a dramatic 10-foot-high window and accompanying skylight providing gorgeous views. The principal suite offers an oversized shower, a soaking tub, dual sinks, a spacious walk-in closet, and more views of downtown Lafayette and the groves of oaks. A second bedroom commands views of its own, with ample closet space. The flex room (which alternatively could be configured as a bedroom, home gym, playroom) is even more spacious. There is a dedicated office next to the flex room. The laundry is conveniently located amidst the bedrooms, as is an exceptionally large storage room. The third bedroom, ideal for guests, sits upstairs through double doors. The homeowners association maintains a clubhouse, swimming pool, showers, tennis courts and sport court for the exclusive use of the 13 owners on the street. The clubhouse, available by reservation free of charge, is an ideal venue for parties or family fun, as it offers a bar, well-equipped kitchen, television room, game room, dining room, and lockers for each homeowner to store food and beverages. The street is a hiker’s paradise; numerous trails are accessible from it, offering even-more-spectacular views of green, rolling hills – all without the need to get into one’s car. The highly regarded Happy Valley Elementary School is close by to the west, and Stanley Middle School and Acalanes High are equally accessible to the east.

$16,599/mo

Est. mortgage payment based on a $2,495,000 home price.

All estimates are provided by Luxury Presence for informational purposes only. Actual amounts may vary.

Additional information

MLS® ID
41143706
Available since
August 3, 2026

Interior Features

Bedrooms
3
Bathrooms
5
Fireplace
Yes
Cooling
Yes
Basement
No

Exterior Features

Lot Size
0.8 Acres

Other Property Details

Garage
Yes

 Courtesy of Ann Newton Cane | Golden Gate Sotheby's International Realty

Based on information from DASH - Sotheby's International Realty (SIR) as of 10/10/2026. This information is for your personal, non-commercial use and may not be used for any purpose other than to identify prospective properties you may be interested in purchasing. The display of MLS data is usually deemed reliable but is NOT guaranteed accurate by the MLS. Buyers are responsible for verifying the accuracy of all information should investigate the data themselves or retain appropriate professionals. Information from sources other than the Listing Agent may have been included in the MLS data. Unless otherwise specified in writing, Broker/Agent has not and will not verify any information obtained from other sources. The Broker/Agent providing the information contained herein may or may not have been the Listing and/or Selling Agent. 

©2026 DASH - Sotheby's International Realty (SIR). All rights reserved. 

Data last updated 7:26 AM UTC, 10/10/2026

Powered by Luxury Presence