Property photo 1
Property photo 2
Property photo 3
Property photo 4
Property photo 5
4 Beds
7 Baths
13,549 sqft

$5,400,000

841 Alverna Drive, Indianapolis IN, 46260

Price per sqft$398.55
Built in1996
Property size13,549 sqft
Property typeResidential

Overview

Active

Listed Jul 17, 2024

Updated Jun 18

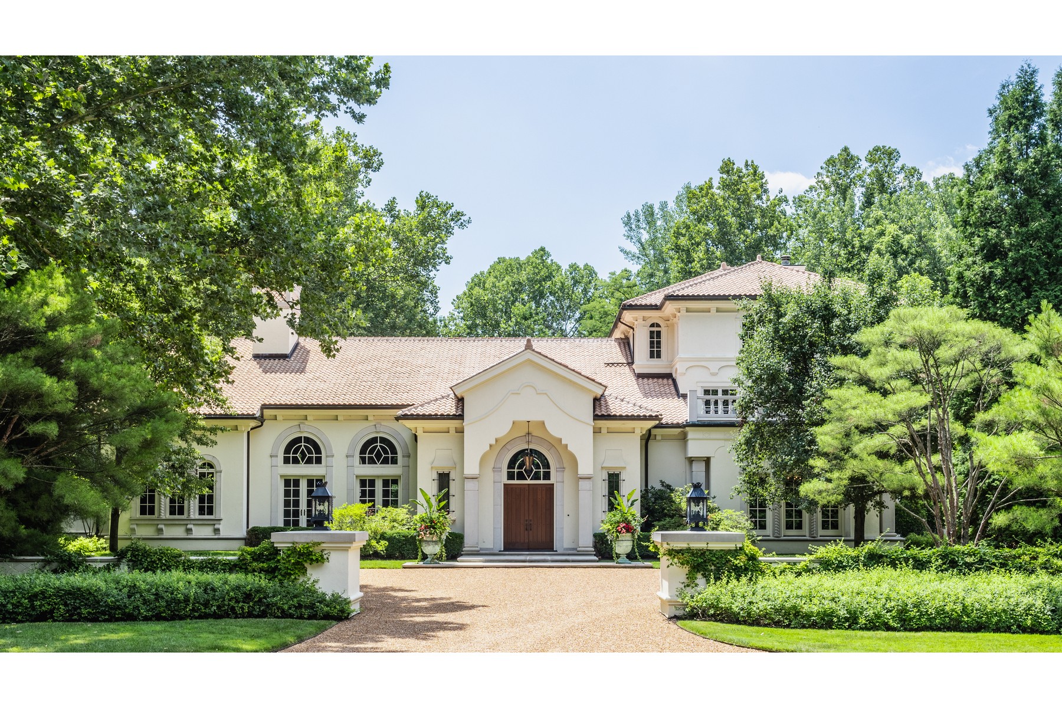
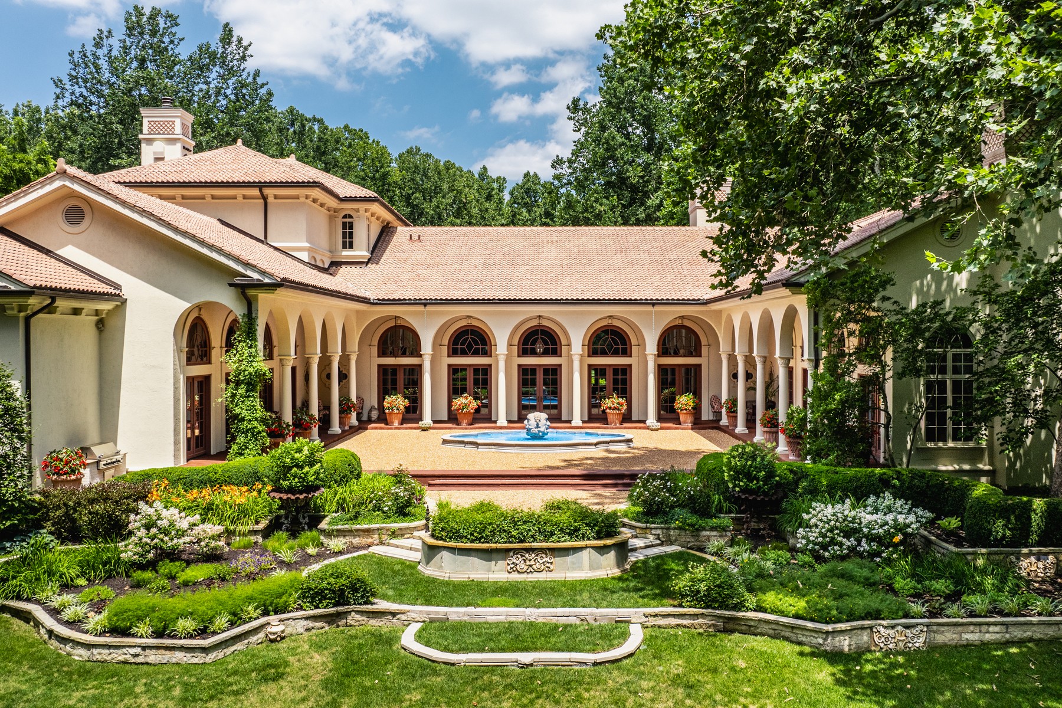
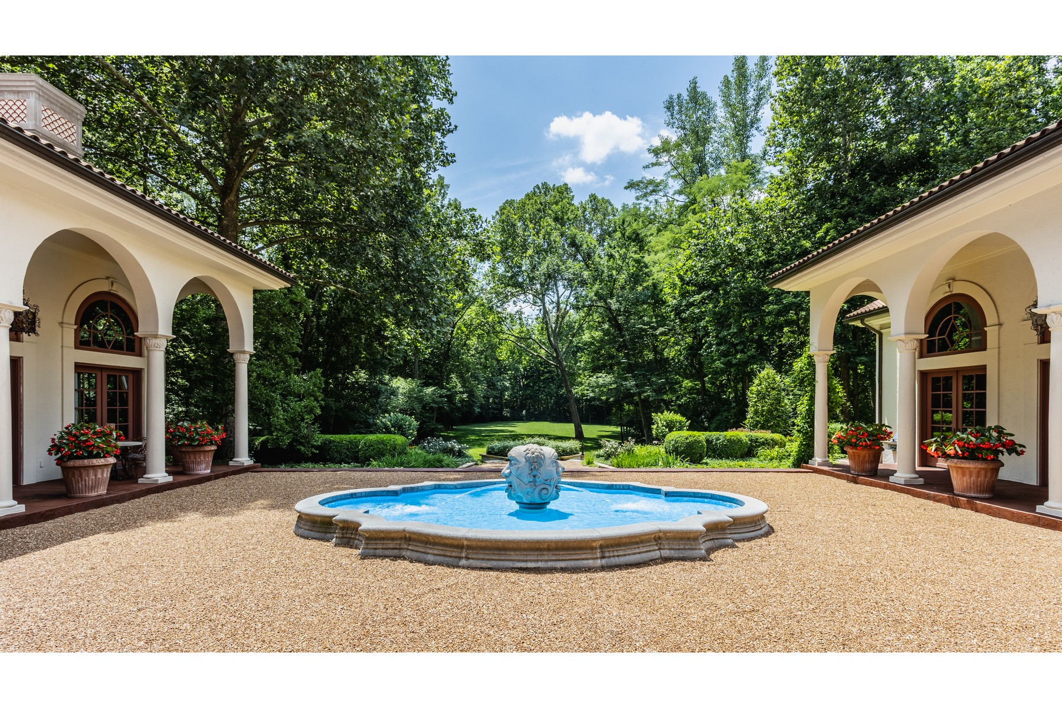
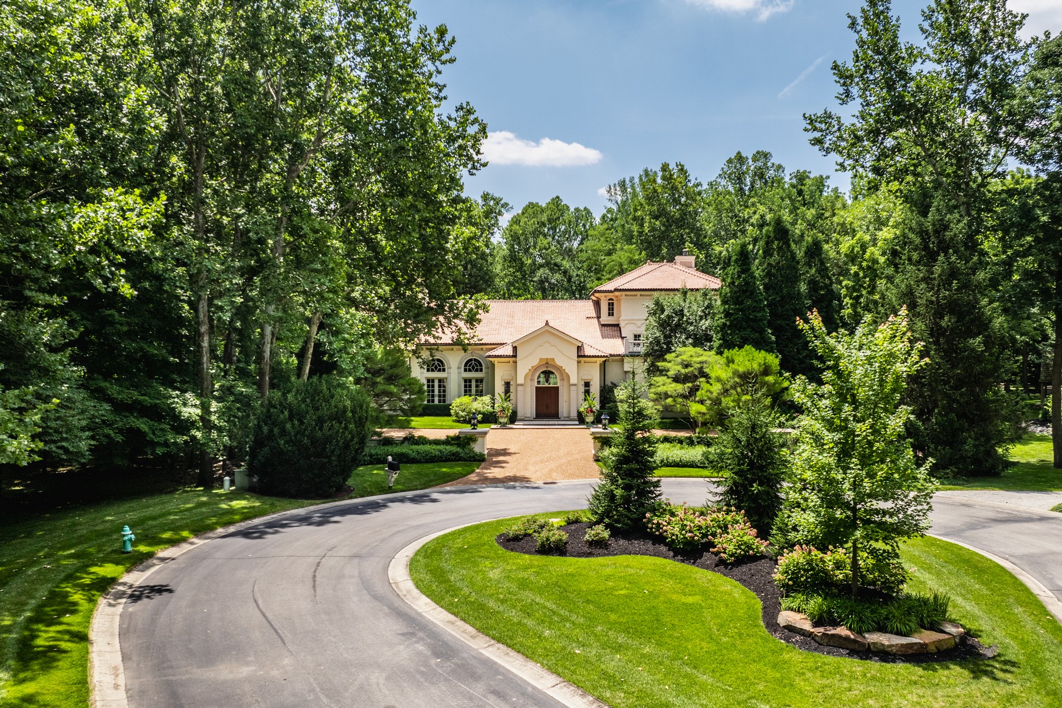
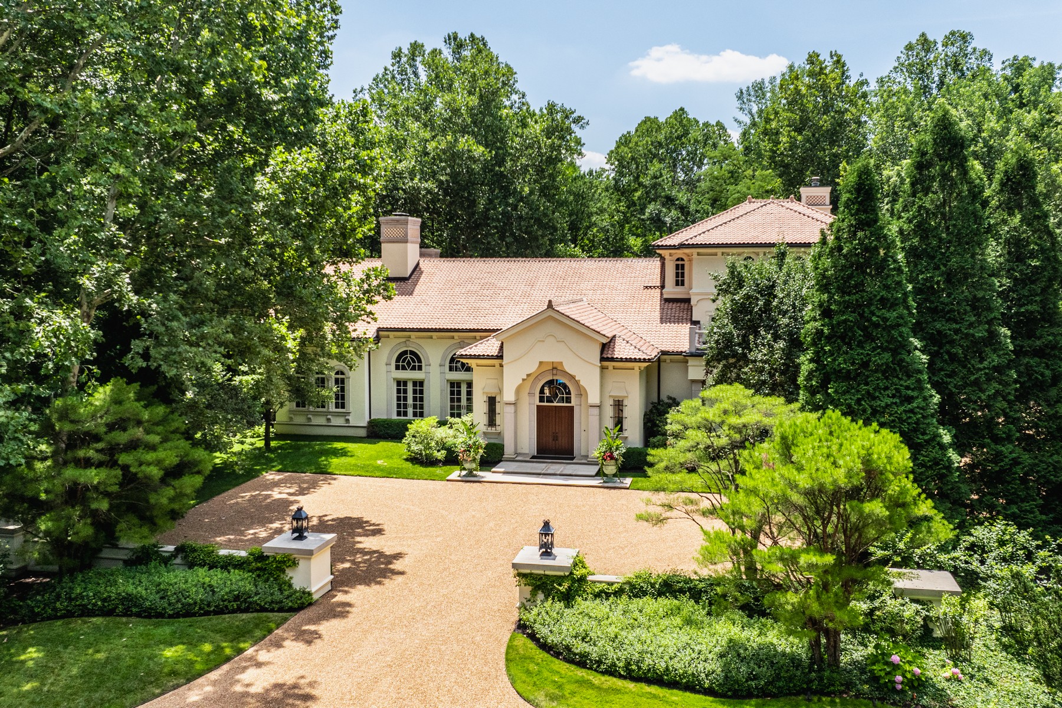
This exquisite, one-of-a-kind custom home in the prestigious gated Alverna neighborhood was designed by noted architect J. Landfair Welty and built by accomplished custom home builder RJ Klein in 1996. The home exudes characteristics of Mediterranean Revival architecture, featuring stucco walls, a red tile roof, intricate carvings, and arched windows and doorways. Built on perhaps the most private lot in Alverna on 4.6 wooded acres, the property offers a luxury escape, only minutes from shopping, dining and top-rated schools. Custom landscaping compliments the beautiful courtyard and features a hand carved limestone fountain, perfect for posh entertaining or peaceful relaxation - seamlessly blending indoor and outdoor living. The interior consists of 3 levels with 4 bedrooms, 4 full baths, 3 half baths and approx. 10,448 finished square feet. Upon entering, you are greeted by the stunning and expansive great room, which is over 1,600 square feet and boasts hand carved limestone throughout, including a magnificent limestone fireplace. Statement light fixtures, stained glass and thoughtful architectural details are in every room. Incredible setting for entertaining featuring a 1750 bottle wine cellar, butlers pantry and recreation/game room with wet bar. The primary bedroom suite boasts 18+ foot ceilings with an spa-like bathroom and spacious closet. Beautiful executive library with fireplace and private paneled office. Large kitchen and dining area with main floor laundry room and additional work/office area. This is truly a one-of-a-kind RJ Klein masterpiece in gated Alverna.

$35,926/mo

Est. mortgage payment based on a $5,400,000 home price.

All estimates are provided by Luxury Presence for informational purposes only. Actual amounts may vary.

Additional information

MLS® ID
21986577
Available since
July 17, 2024

Interior Features

Bedrooms
4
Bathrooms
7
Fireplace
Yes
Cooling
Yes
Heating
Yes
Basement
Yes

Exterior Features

Lot Size
4.64 Acres

Other Property Details

Taxes
$42,216
Tax Frequency
Annually
Garage
Yes

 Courtesy of Mark Zukerman | Encore Sotheby's International Realty

Based on information from DASH - Sotheby's International Realty (SIR) as of 6/18/2026. This information is for your personal, non-commercial use and may not be used for any purpose other than to identify prospective properties you may be interested in purchasing. The display of MLS data is usually deemed reliable but is NOT guaranteed accurate by the MLS. Buyers are responsible for verifying the accuracy of all information should investigate the data themselves or retain appropriate professionals. Information from sources other than the Listing Agent may have been included in the MLS data. Unless otherwise specified in writing, Broker/Agent has not and will not verify any information obtained from other sources. The Broker/Agent providing the information contained herein may or may not have been the Listing and/or Selling Agent. 

©2026 DASH - Sotheby's International Realty (SIR). All rights reserved. 

Data last updated 1:55 PM UTC, 6/18/2026

Powered by Luxury Presence