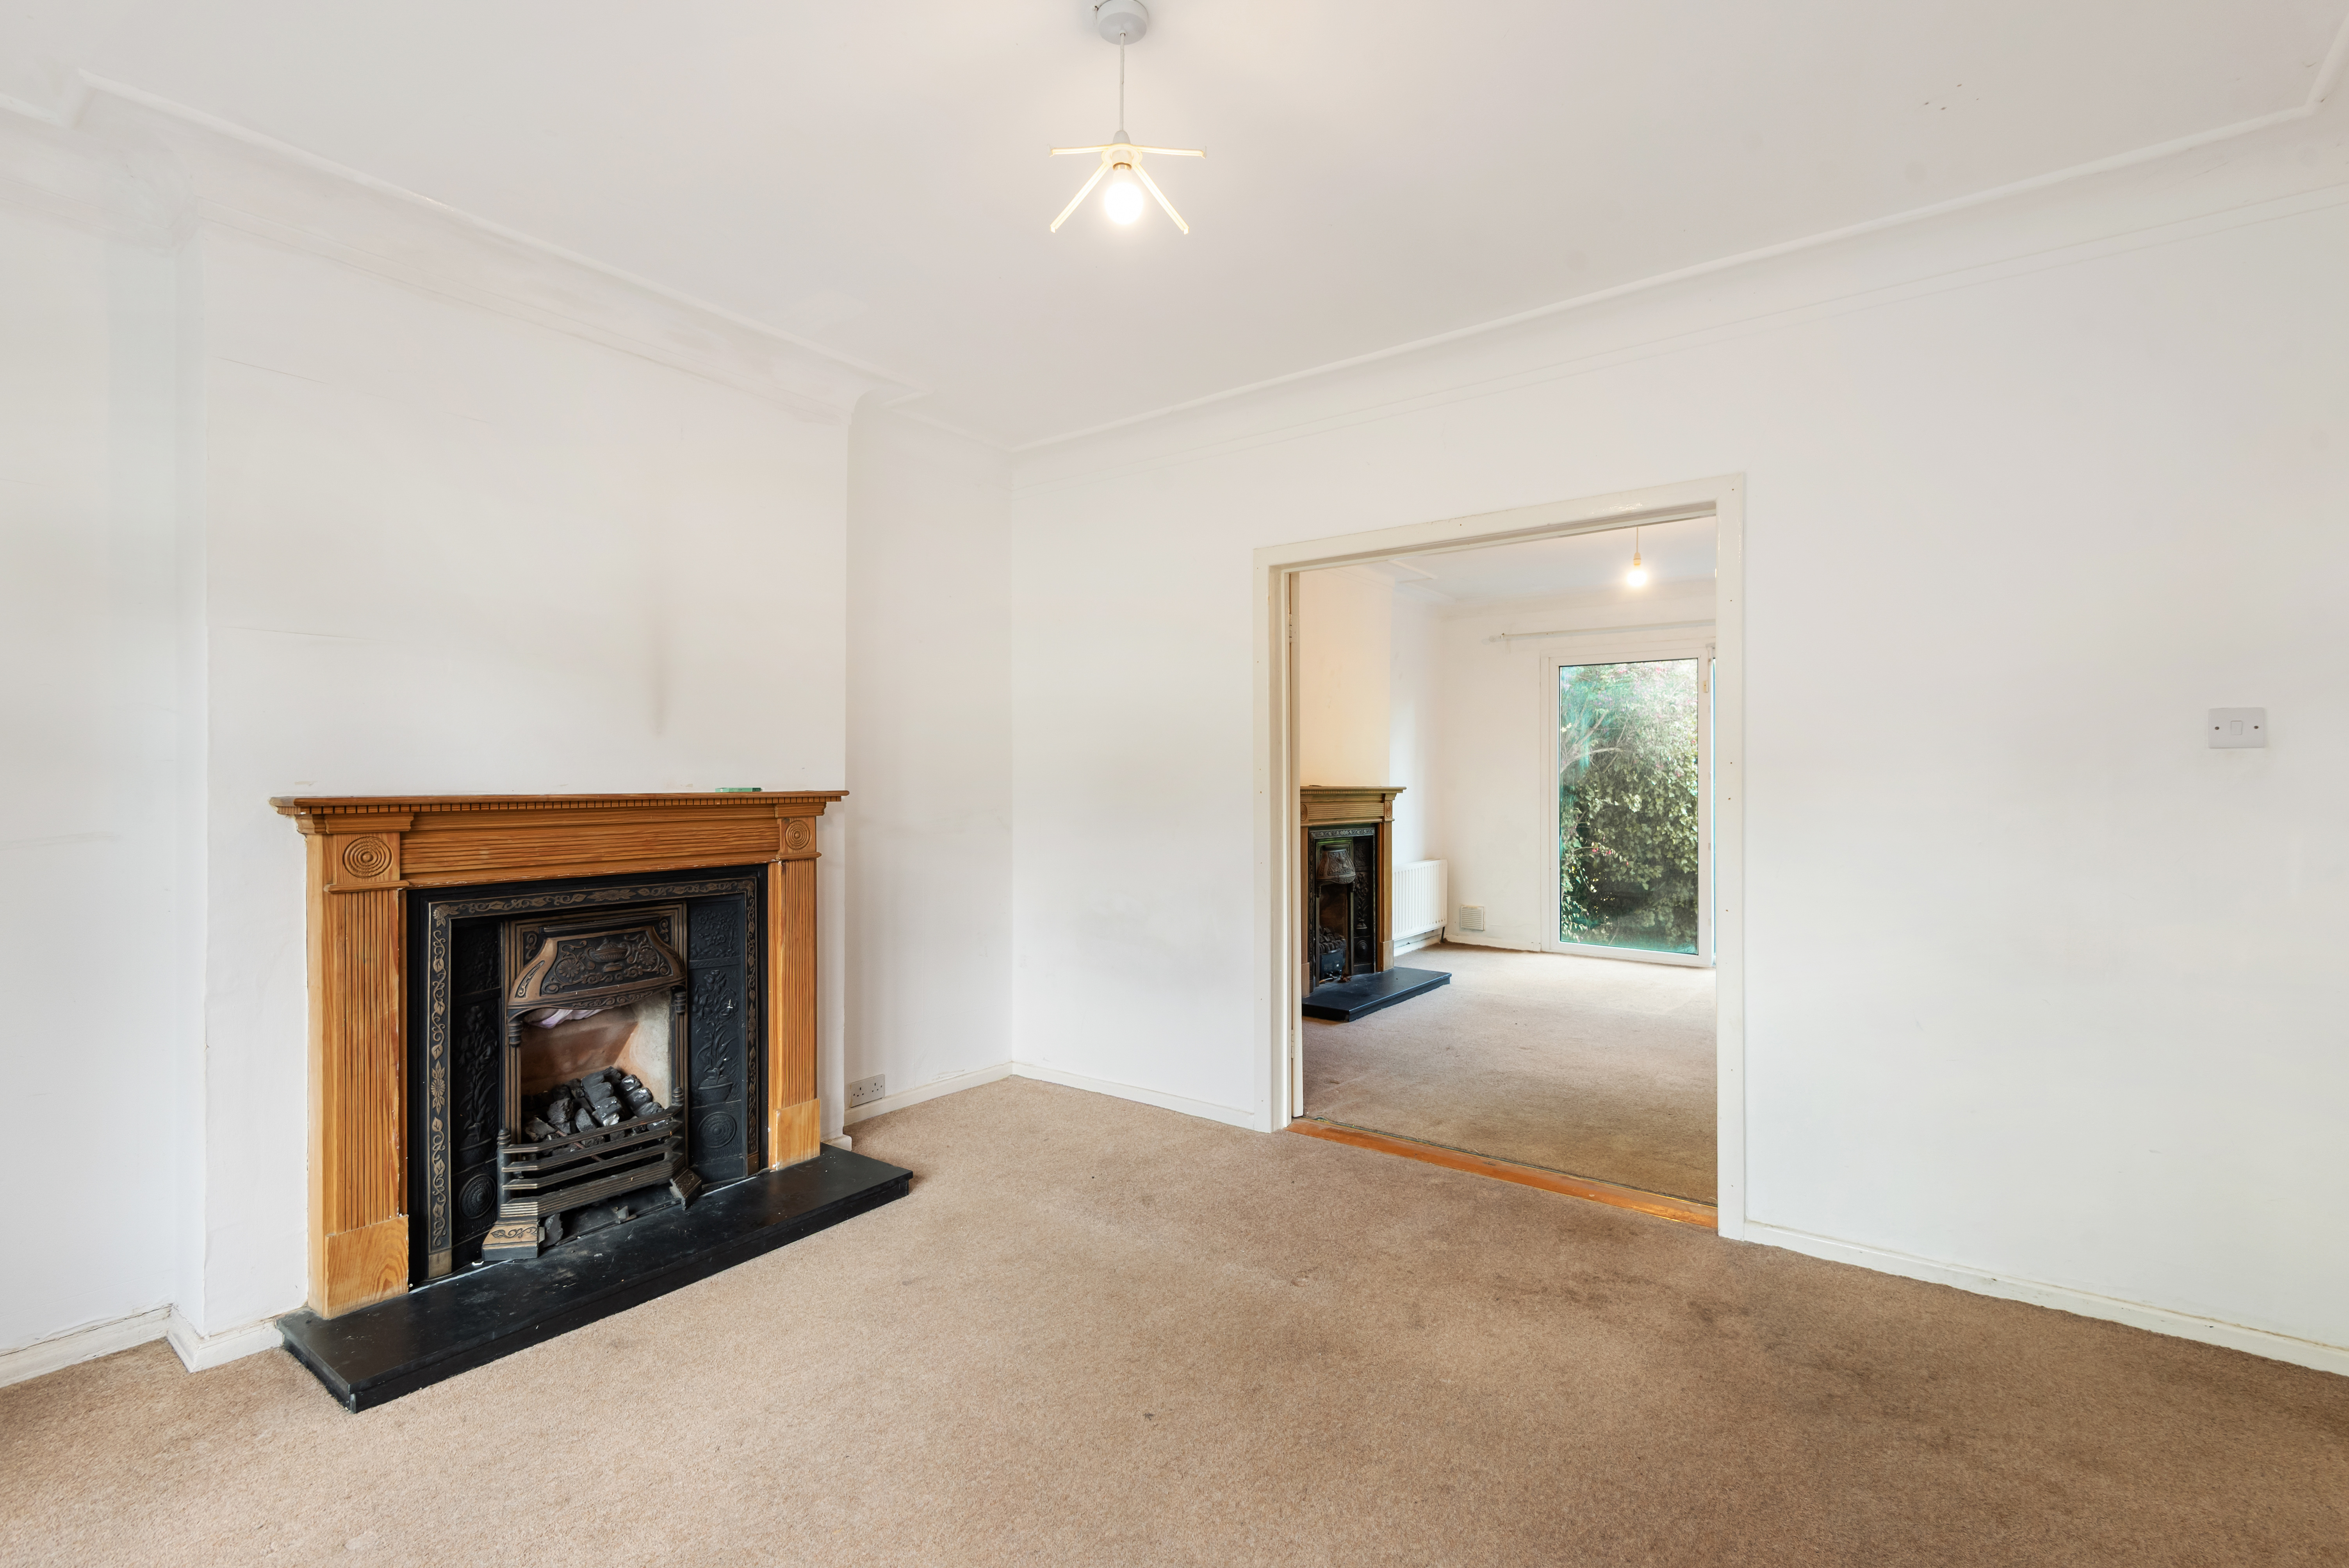
Property photo 1
Property photo 2
Property photo 3
Property photo 4
Property photo 5
4 Beds
2 Baths
1,367 sqft

$1,451,600

70 The Rise, Mount Merrion D

Price per sqft$1,061.89
Property size1,367 sqft
Property typeResidential

Overview

Active

Listed Sep 29, 2025

Updated 2h ago

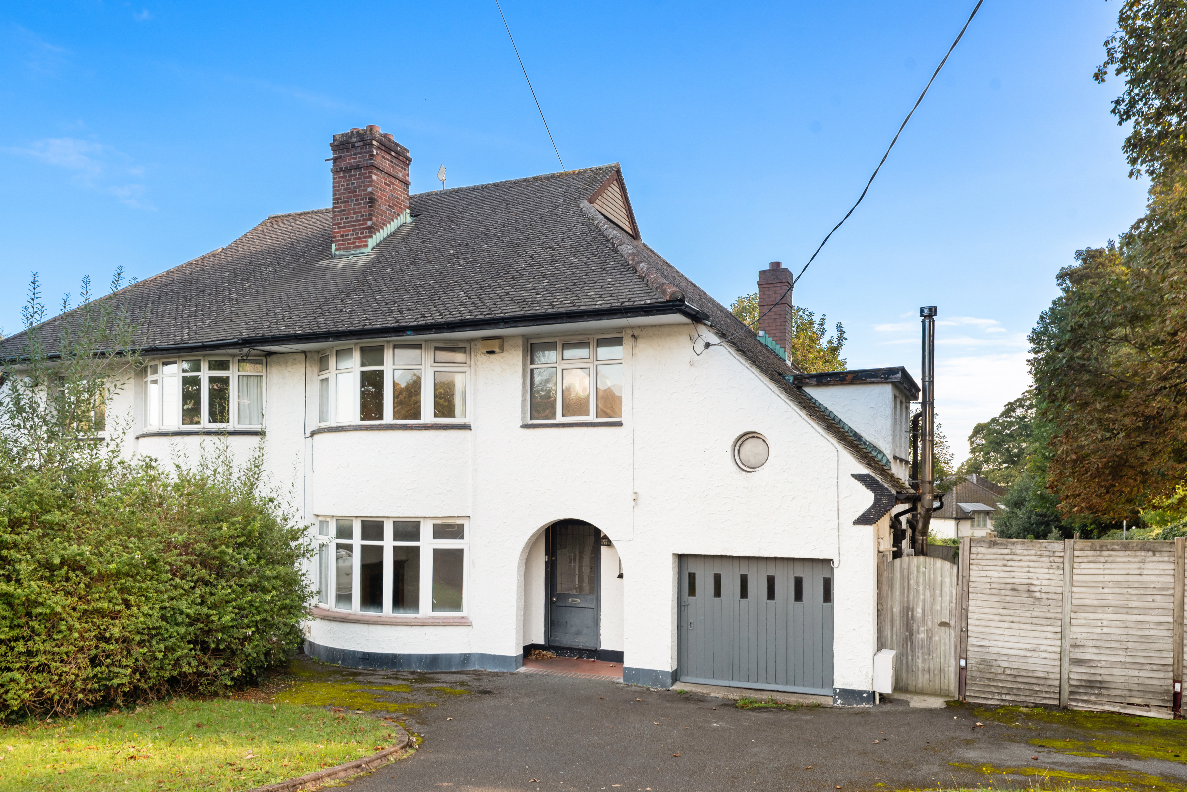
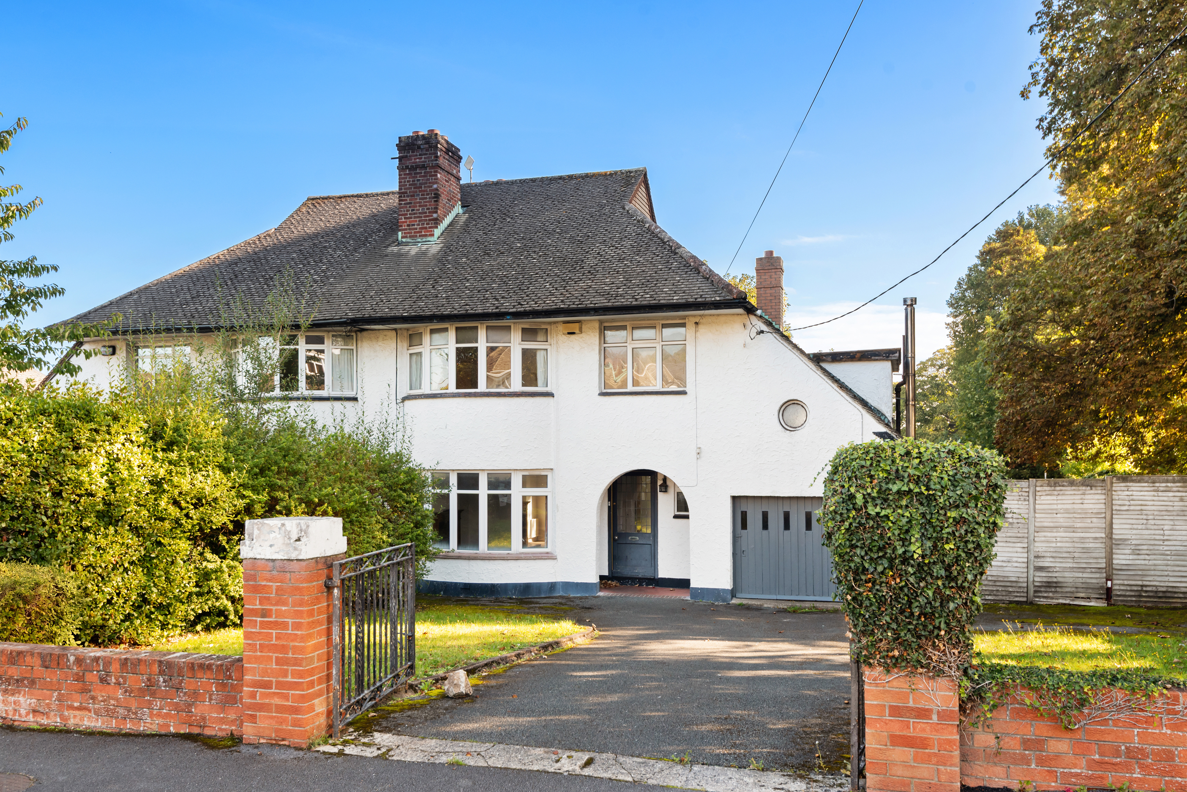
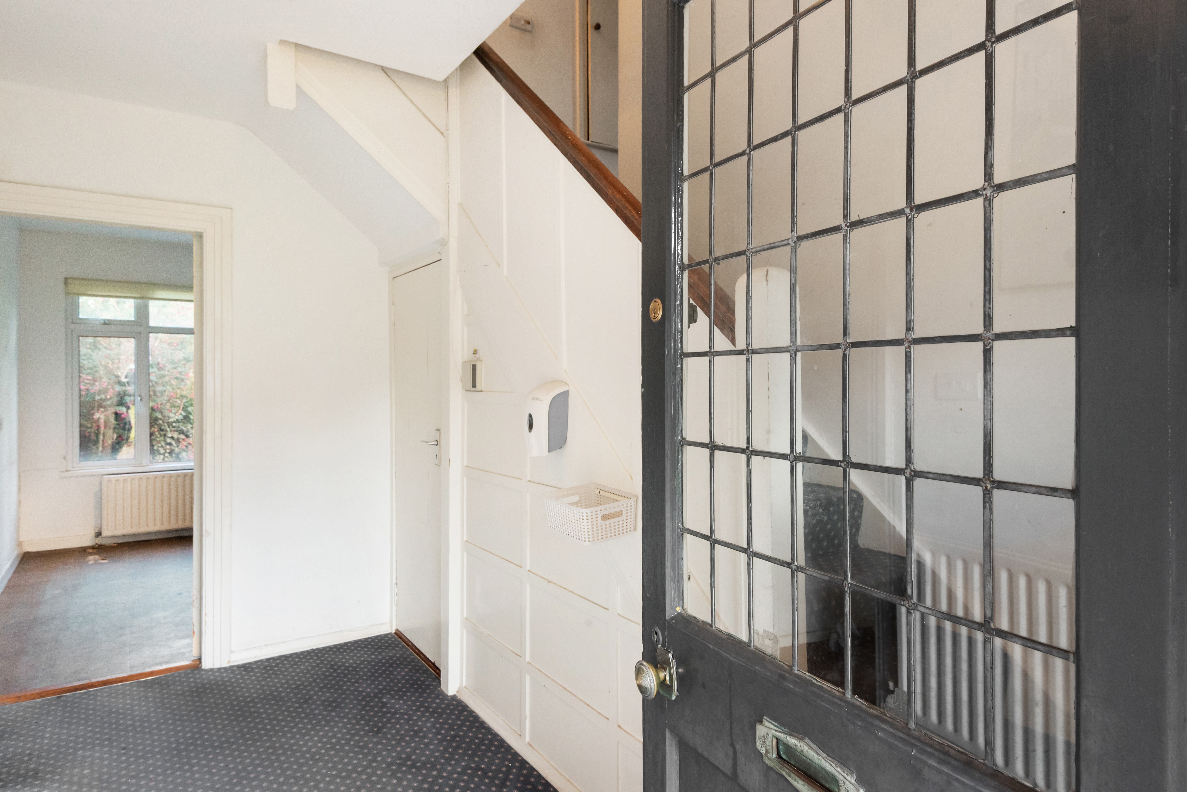
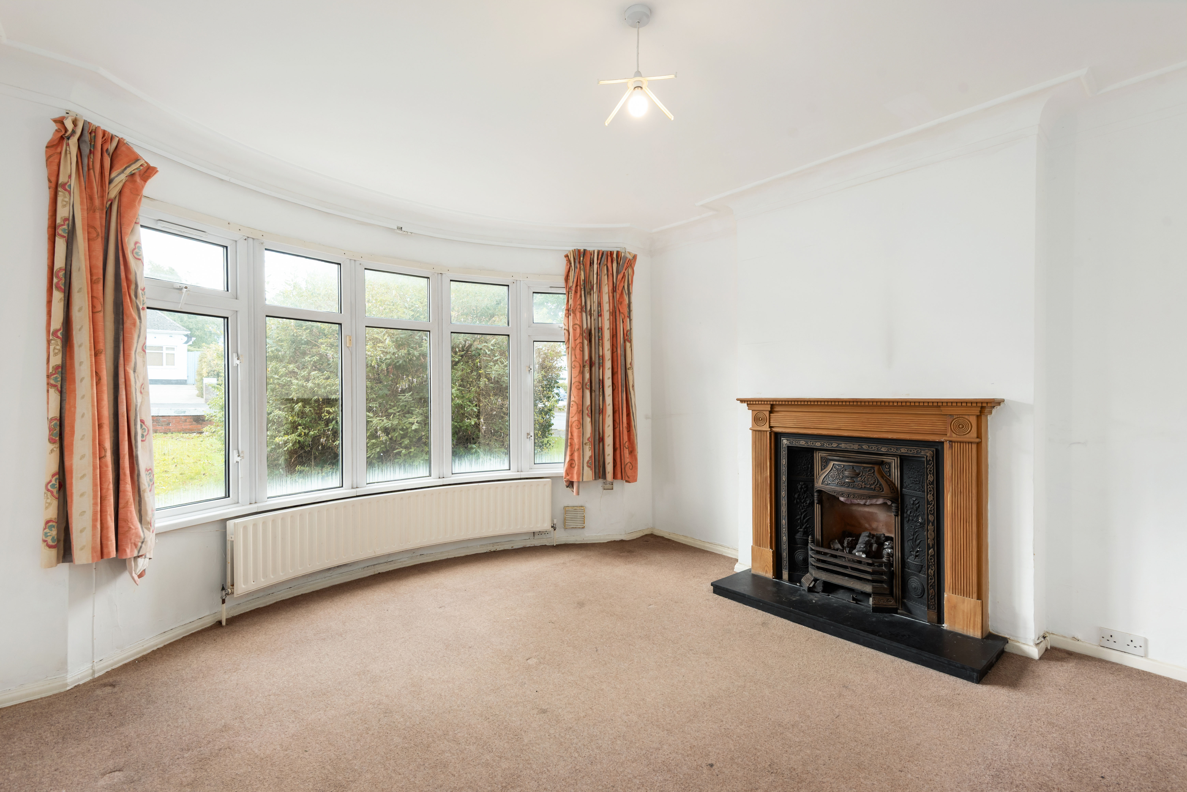
Situated on an exceptionally large corner plot on one of Mount Merrion’s most sought-after roads, 70 The Rise is a fabulous Kenny built family home with magnificent potential to create a forever family home in this prime location. Boasting generous accommodation inside and gardens providing ample scope to extend subject to the relevant planning permission, the property offers an unparalleled chance to create a characterful, modern and large family home. Approached by a driveway with parking for multiple cars and lawned area on either side, a tiled porch opens into an entrance hallway with understairs storage. To the left, two bright and airy interconnecting reception rooms provide dual aspect natural light, with bow window to the front and sliding door opening to the rear garden. Beside this, a kitchen/breakfast room enjoys pleasant views over the rear garden and has a doorway through to the internal garage, providing excellent storage. A side door from the kitchen opens into the side garden with steps down to private and expansive lawn area. Upstairs, above the garage are a family bathroom and a shower room, while on the first floor there are four good sized bedrooms, one with feature bow window overlooking the front.

$9,658/mo

Est. mortgage payment based on a $1,451,600 home price.

All estimates are provided by Luxury Presence for informational purposes only. Actual amounts may vary.

Additional information

MLS® ID
3XW2HG
Available since
September 29, 2025

Interior Features

Bedrooms
4
Bathrooms
2
Basement
No

 Courtesy of Bevan Rooke | Lisney Sotheby's International Realty

Based on information from DASH - Sotheby's International Realty (SIR) as of 10/11/2026. This information is for your personal, non-commercial use and may not be used for any purpose other than to identify prospective properties you may be interested in purchasing. The display of MLS data is usually deemed reliable but is NOT guaranteed accurate by the MLS. Buyers are responsible for verifying the accuracy of all information should investigate the data themselves or retain appropriate professionals. Information from sources other than the Listing Agent may have been included in the MLS data. Unless otherwise specified in writing, Broker/Agent has not and will not verify any information obtained from other sources. The Broker/Agent providing the information contained herein may or may not have been the Listing and/or Selling Agent. 

©2026 DASH - Sotheby's International Realty (SIR). All rights reserved. 

Data last updated 5:34 AM UTC, 10/11/2026

Powered by Luxury Presence