Property photo 1
Property photo 2
Property photo 3
Property photo 4
Property photo 5
3 Beds
3 Baths
2,425 sqft

$2,646,600

Sanctuary Apartments, South West London ENG, SW11

Price per sqft$1,091.38
Property size2,425 sqft
Property typeCondominium

Overview

Active

Listed Jul 30, 2025

Updated 7h ago

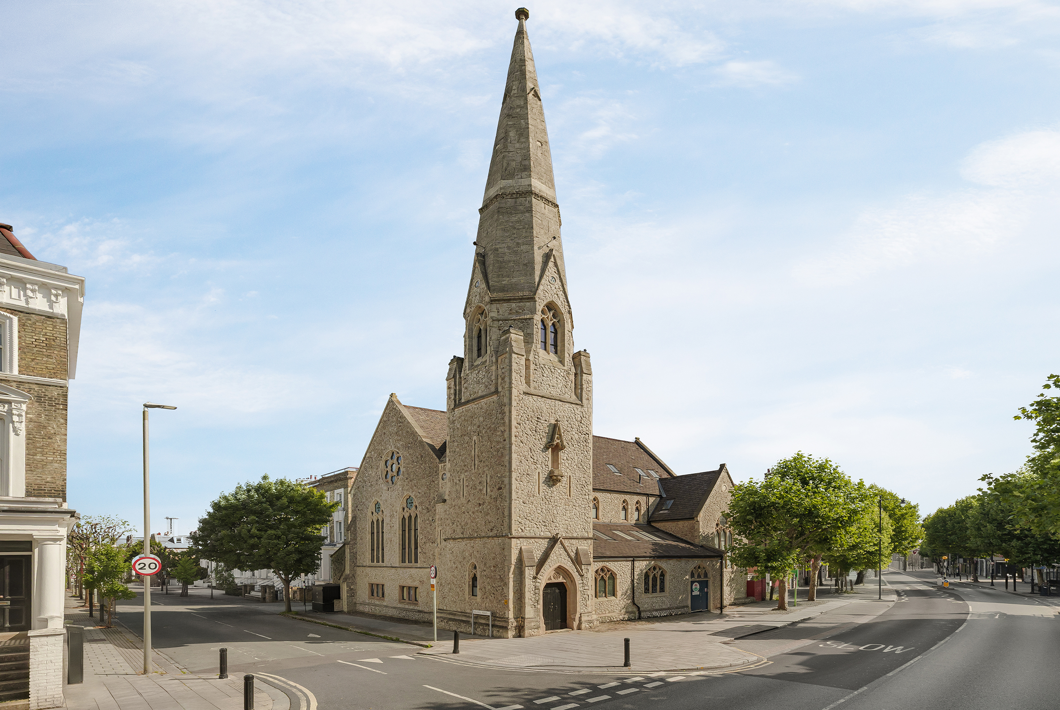
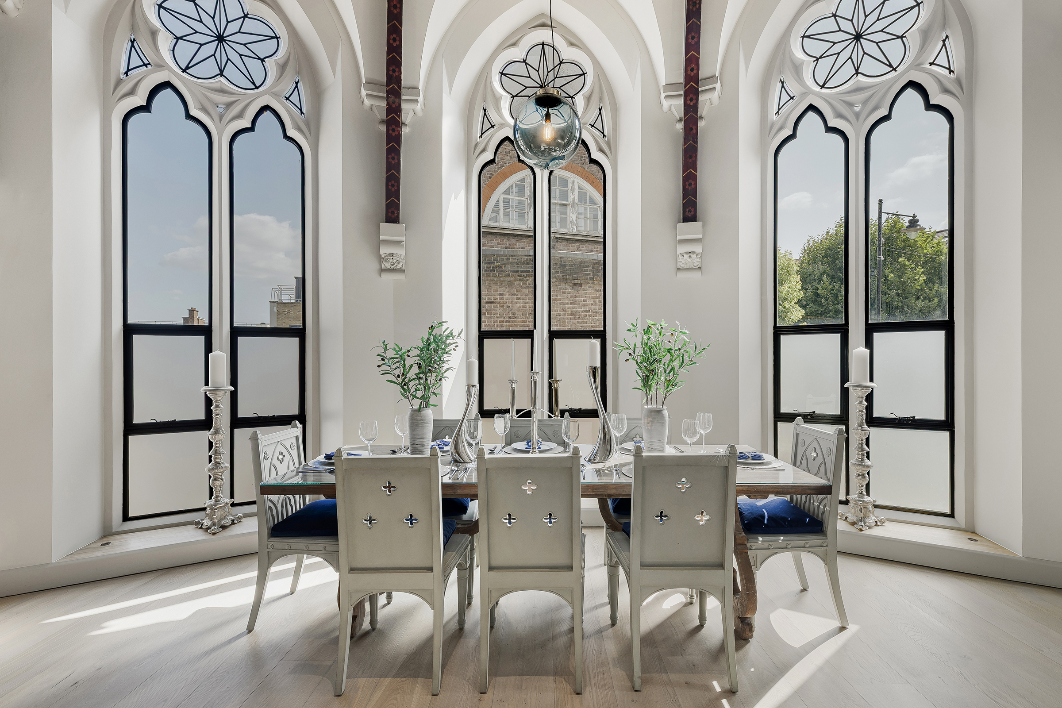
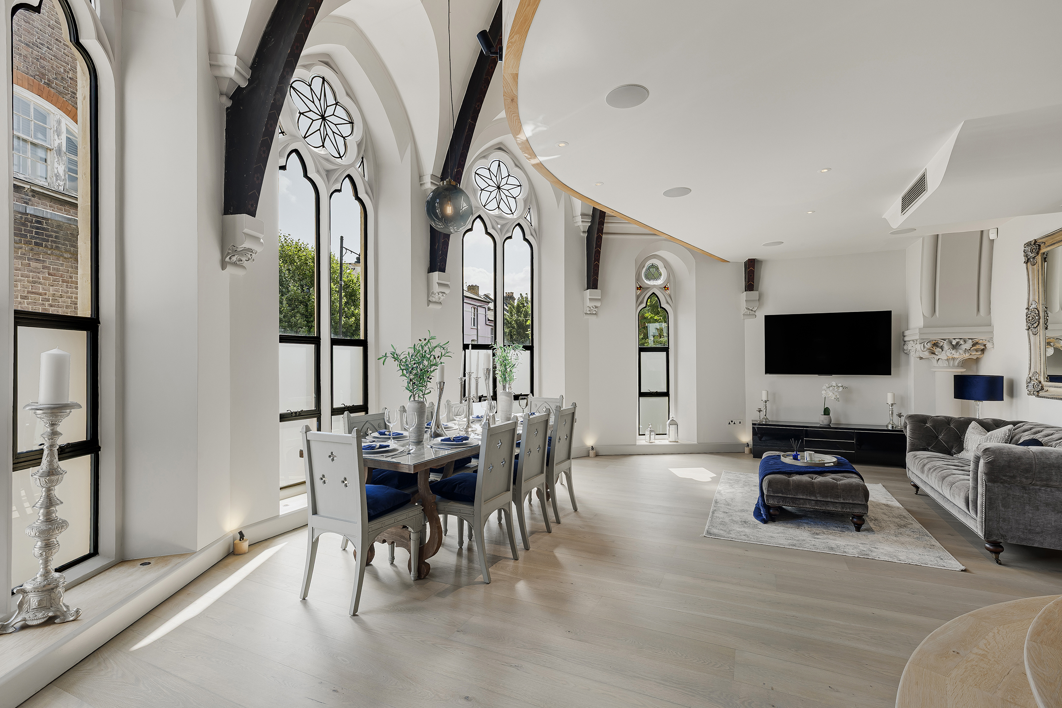
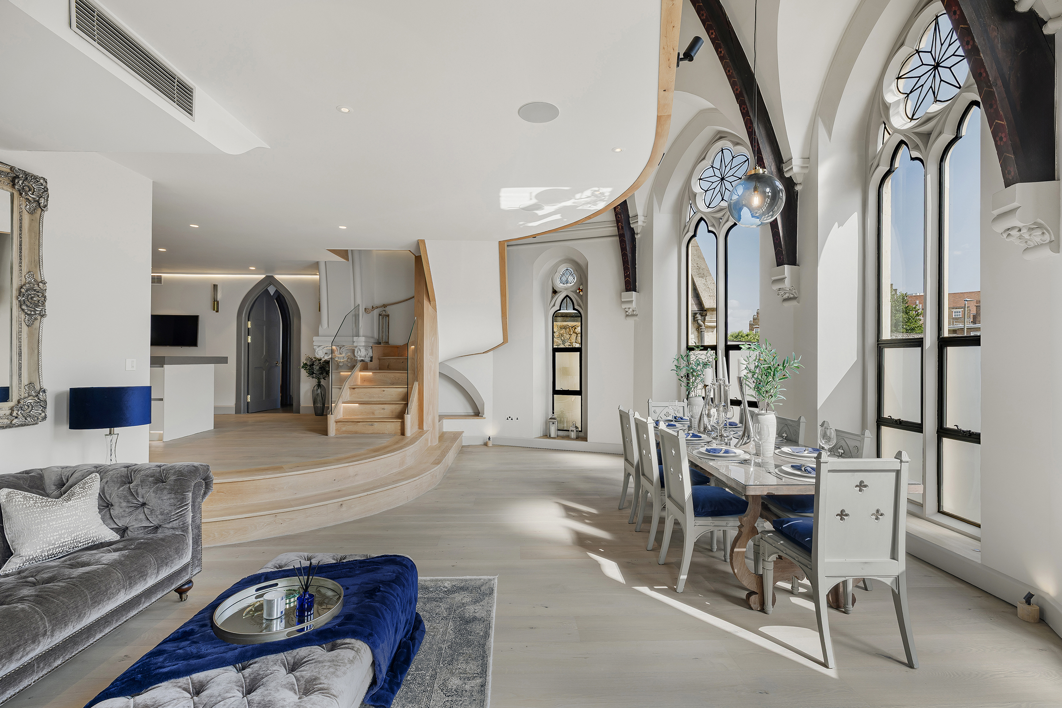
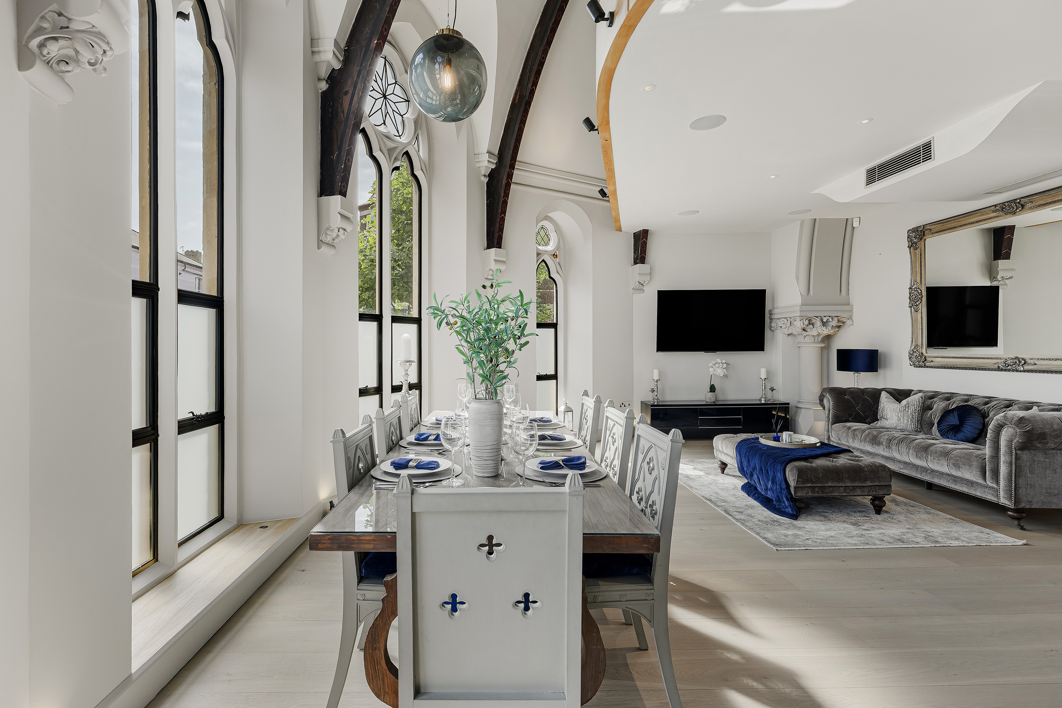
Set within a former church on Brussels Road, The Apse is a striking three-bedroom duplex apartment spanning 2,425 sq ft across the first and second floors. Once home to weddings, christenings and Sunday services, the building now carefully balanced historical architecture and contemporary design with precision. Defined by its soaring vaulted ceilings and sculptural forms, the dining space is filled with natural light, creating a dramatic yet welcoming sense of volume. Throughout, original detailing is echoed in bespoke joinery, cabinetry and carefully concealed design elements. The kitchen is fitted with integrated appliances and flows into a generous reception room, perfect for entertaining. A mezzanine level above reveals a dedicated living or workspace, complete with a hidden cocktail cabinet, built-in TV unit, and a secret door that leads directly into the principal bedroom. All three bedrooms have ample storage and ensuite bathrooms, with high-quality finishes throughout. The principal suite includes a freestanding copper-clad bath, the centrepiece of the space, which has been perfectly designed for rest and relaxation. Modern comforts include air conditioning, surround sound speakers in every room, personalised lighting, and a cutting-edge security system. Located moments from St John's Hill and Northcote Road, the apartment sits within a lively and well-connected part of Battersea. Clapham Junction Station is close by, offering direct links to Victoria in six minutes, Waterloo in eight, and Gatwick Airport in just 20. The South Coast is also easily reached by road in under 45 minutes.

$17,608/mo

Est. mortgage payment based on a $2,646,600 home price.

All estimates are provided by Luxury Presence for informational purposes only. Actual amounts may vary.

Additional information

MLS® ID
UK-S-49112
Available since
July 30, 2025

Interior Features

Bedrooms
3
Bathrooms
3
Basement
No

 Courtesy of Sam Sproston | United Kingdom Sotheby's International Realty

Based on information from DASH - Sotheby's International Realty (SIR) as of 10/11/2026. This information is for your personal, non-commercial use and may not be used for any purpose other than to identify prospective properties you may be interested in purchasing. The display of MLS data is usually deemed reliable but is NOT guaranteed accurate by the MLS. Buyers are responsible for verifying the accuracy of all information should investigate the data themselves or retain appropriate professionals. Information from sources other than the Listing Agent may have been included in the MLS data. Unless otherwise specified in writing, Broker/Agent has not and will not verify any information obtained from other sources. The Broker/Agent providing the information contained herein may or may not have been the Listing and/or Selling Agent. 

©2026 DASH - Sotheby's International Realty (SIR). All rights reserved. 

Data last updated 5:20 AM UTC, 10/11/2026

Powered by Luxury Presence