Property photo 1
Property photo 2
Property photo 3
Property photo 4
Property photo 5
5 Beds
10 Baths
9,806 sqft

$5,595,000

42 Nettleton Hollow Road, Washington CT, 06793

Price per sqft$570.57
Built in2019
Property size9,806 sqft
Property typeResidential

Overview

Active

Listed Jun 1, 2026

Updated Jun 18

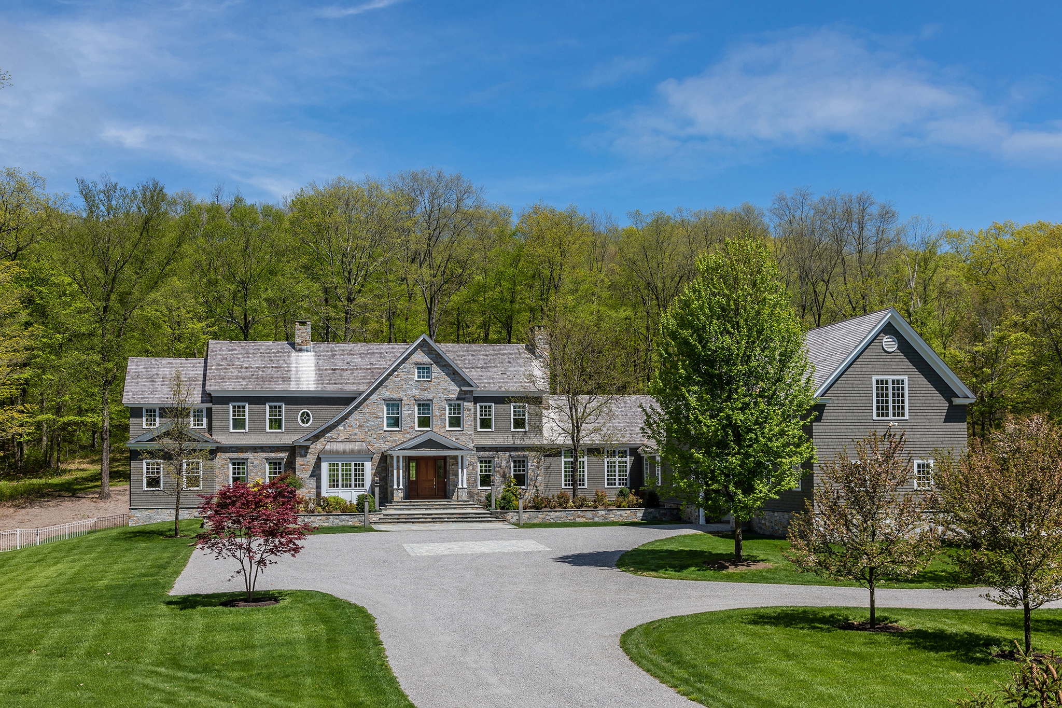
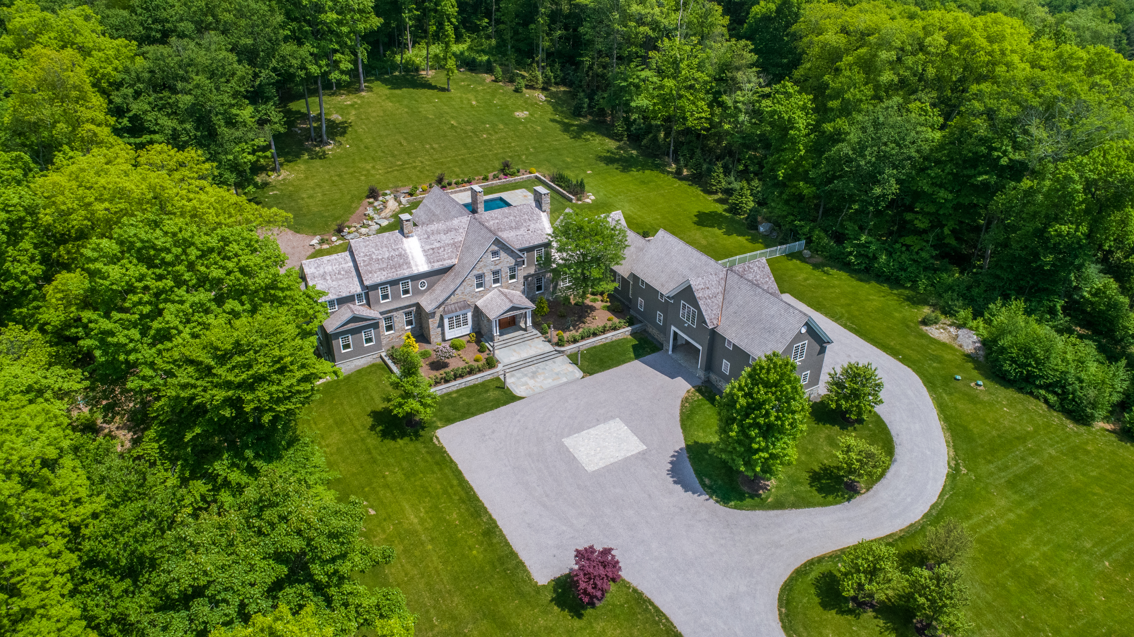
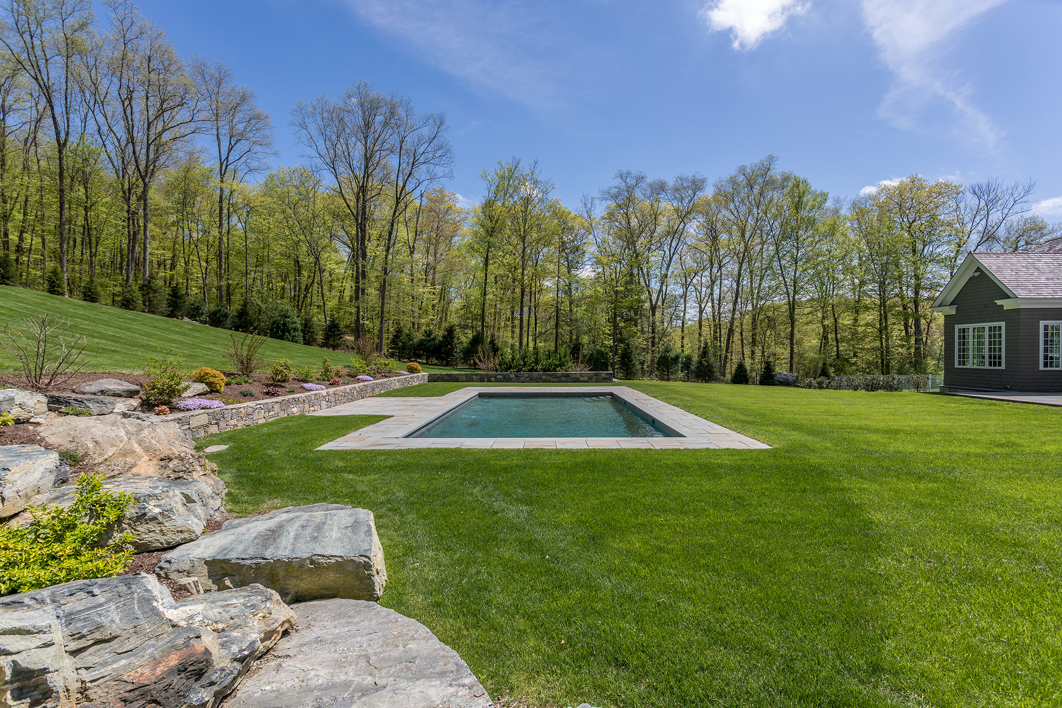
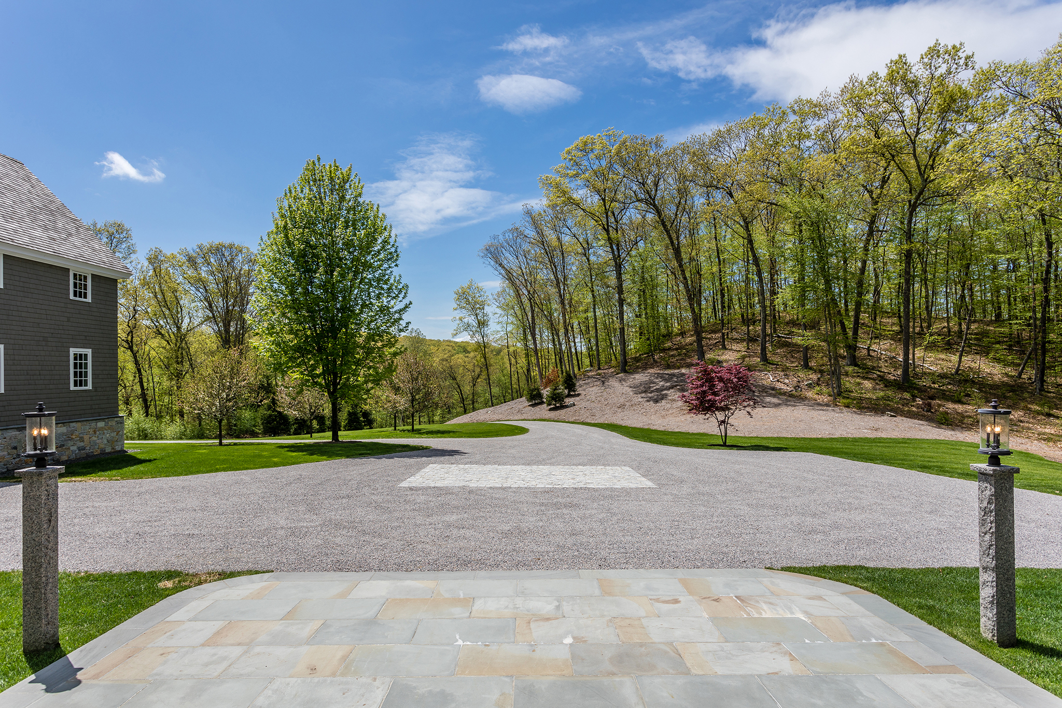
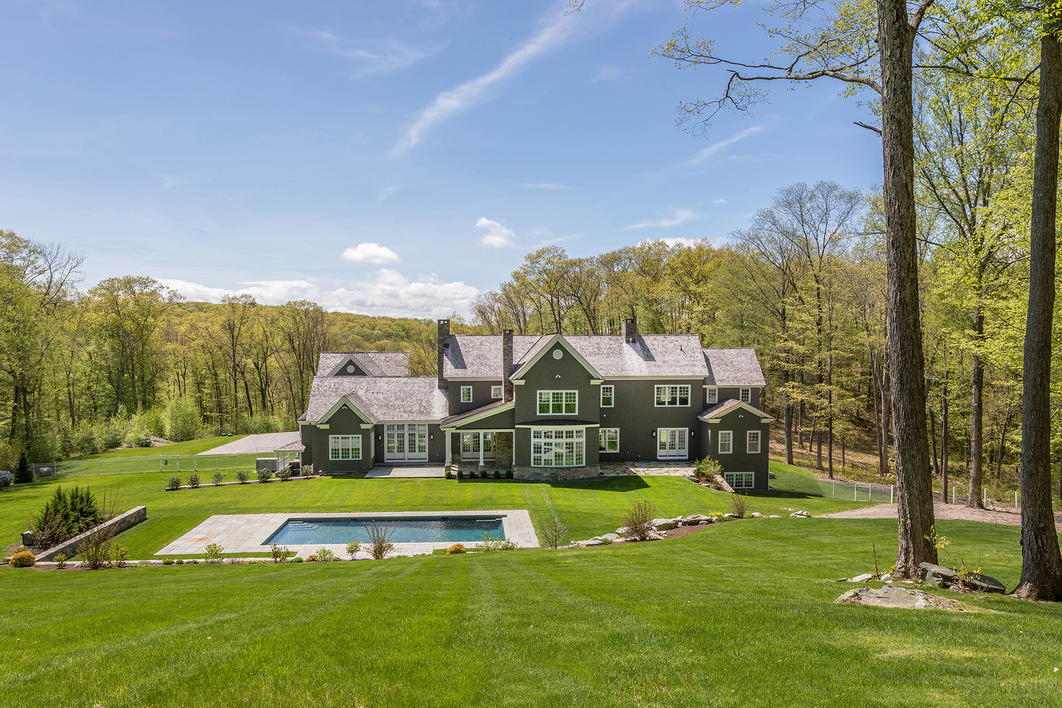
Stone Bridge: The Ultimate Classic Country Estate - PERFECTION AND READY TO MOVE IN! Embodying the pinnacle of refined country living, "Stone Bridge" is a magnificent stone and shingle estate with Elevator to all floors and Geothermal Heating, that seamlessly marries timeless architectural grandeur with state-of-the-art modern amenities. Situated on over 24.9 private, bucolic acres in Washington, Connecticut's highly desirable Nettleton Hollow area, this masterfully crafted property offers an unparalleled sanctuary of elegance and privacy. Constructed by the HOBI Award-winning Corbo Associates, the residence spans more than 7,000 square feet of sophisticated living space, complemented by an additionally finished 3,100 square feet on the lower level. A seamless indoor-outdoor flow defines the main living areas, which open gracefully onto sprawling terraces and a covered patio complete with an outdoor fireplace. The manicured grounds serve as a private resort, featuring mature plantings, artisanal stonework, a full irrigation system, and a pristine, heated gunite pool. Inside, soaring ceilings and expansive walls of glass flood every room with natural light while bringing the breathtaking countryside views indoors. The estate features five luxurious bedroom suites, including the rare flexibility of both first- and second-floor primary retreats. An elevator effortlessly ensures absolute accessibility throughout the home. An entertainer's paradise, the estate boasts seven fireplaces, an elegant library, home theater, a game room, gym and a spectacular 1,500-bottle wine cellar with a dedicated tasting room. Culinary enthusiasts will appreciate the top-of-the-line main kitchen, which serves as the heart of the home, alongside a full butler's kitchen designed for seamless event hosting. Built to the highest standards of construction and energy efficiency, the home features sound-dampened walls, a comprehensive security system, an integrated generator, and central vacuum. Future-proof technology is woven throughout the property, utilizing a cutting-edge geothermal heating and cooling system and Cat 6 audio wiring for premium sound, data, and internet connectivity. The estate is approached via a long, meandering driveway that overlooks a nearby pond, leading to a three-car garage connected via a stately porte-cochere to a second garage. Stone Bridge is more than a residence; it is an extraordinary country lifestyle.

$37,224/mo

Est. mortgage payment based on a $5,595,000 home price.

All estimates are provided by Luxury Presence for informational purposes only. Actual amounts may vary.

Additional information

MLS® ID
24176543
Available since
June 1, 2026

Interior Features

Bedrooms
5
Bathrooms
10
Fireplace
Yes
Cooling
Yes
Heating
Yes
Basement
Yes

Exterior Features

Lot Size
24.88 Acres

Other Property Details

Garage
Yes

 Courtesy of The Kathryn Clair Team | William Pitt Sotheby's International Realty

Based on information from DASH - Sotheby's International Realty (SIR) as of 6/18/2026. This information is for your personal, non-commercial use and may not be used for any purpose other than to identify prospective properties you may be interested in purchasing. The display of MLS data is usually deemed reliable but is NOT guaranteed accurate by the MLS. Buyers are responsible for verifying the accuracy of all information should investigate the data themselves or retain appropriate professionals. Information from sources other than the Listing Agent may have been included in the MLS data. Unless otherwise specified in writing, Broker/Agent has not and will not verify any information obtained from other sources. The Broker/Agent providing the information contained herein may or may not have been the Listing and/or Selling Agent. 

©2026 DASH - Sotheby's International Realty (SIR). All rights reserved. 

Data last updated 1:33 PM UTC, 6/18/2026

Powered by Luxury Presence