Property photo 1
Property photo 2
Property photo 3
Property photo 4
Property photo 5
5 Beds
3 Baths
2,087 sqft

$3,705,200

26 Elthiron Road Fulham, London ENG, SW6 4BP

Price per sqft$1,775.37
Property size2,087 sqft
Property typeResidential

Overview

Active

Listed Oct 5, 2026

Updated 7h ago

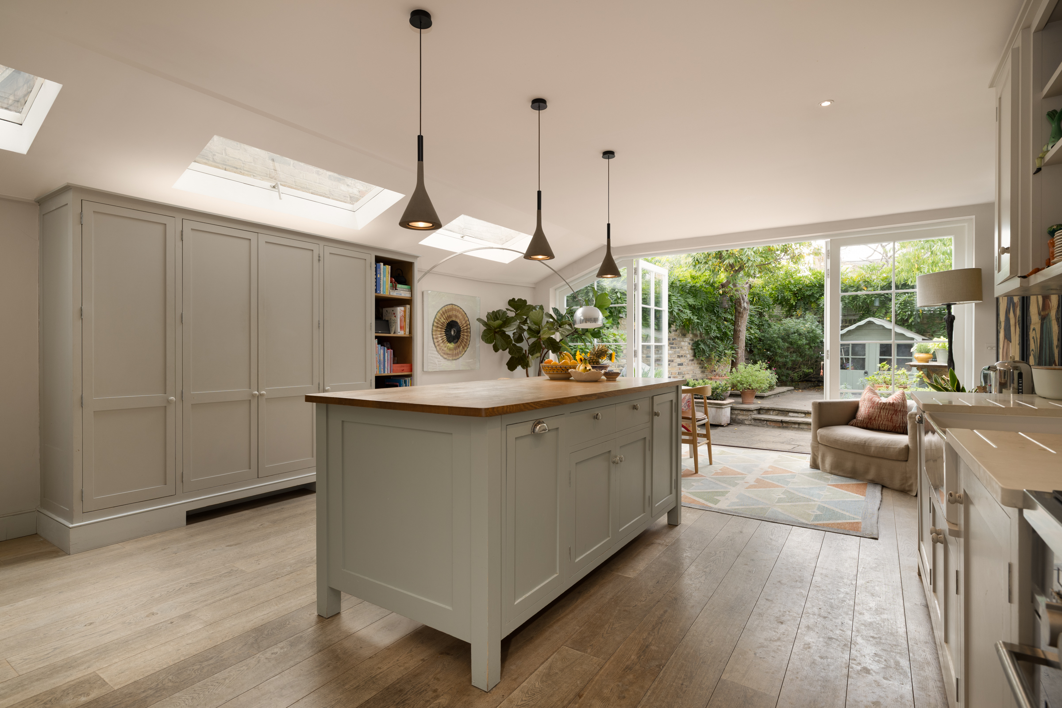
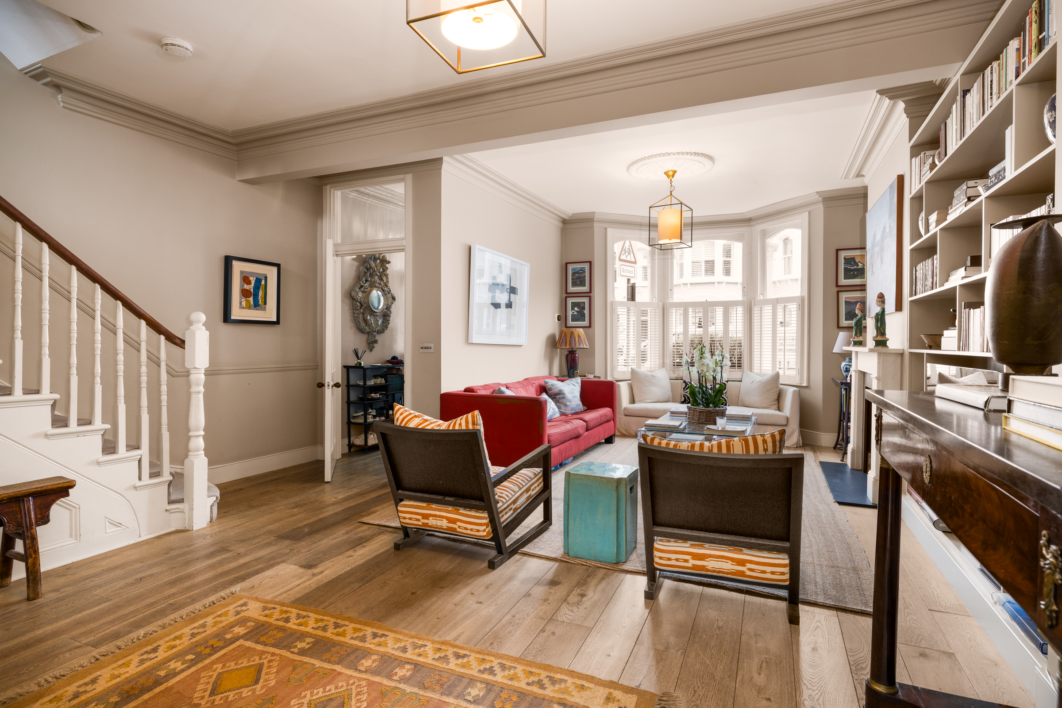
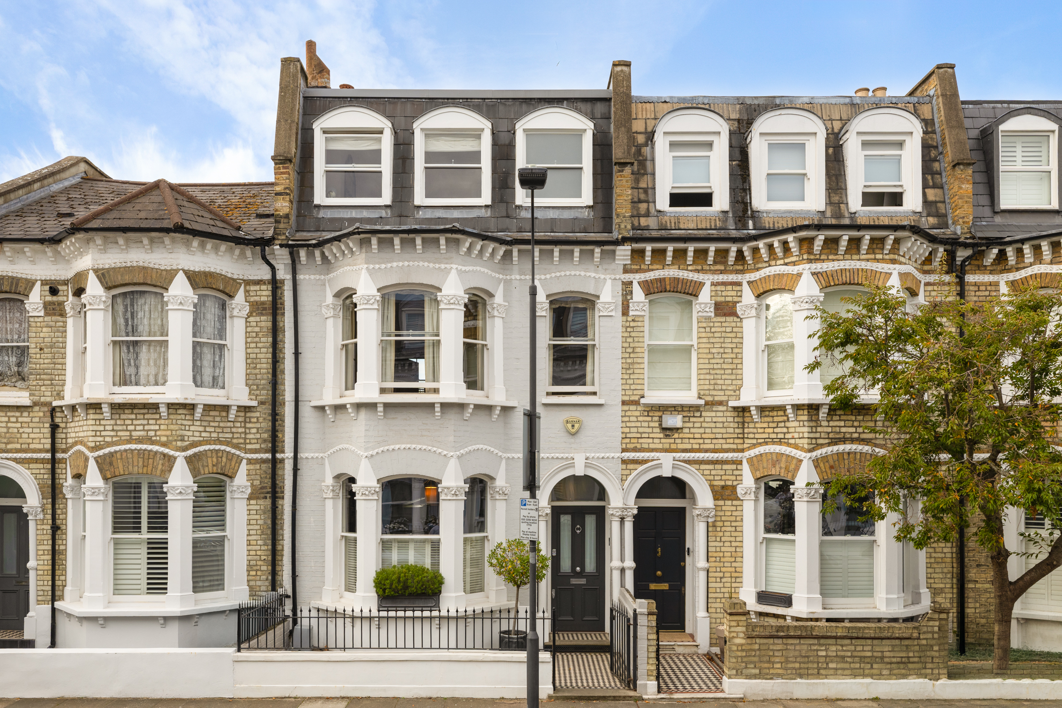
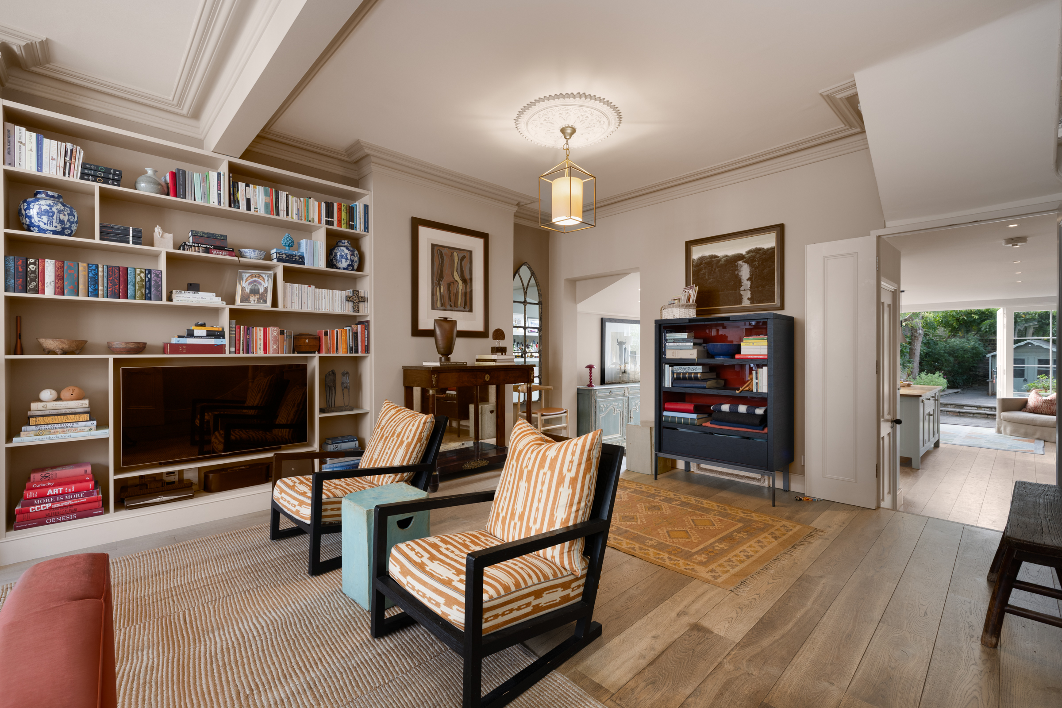
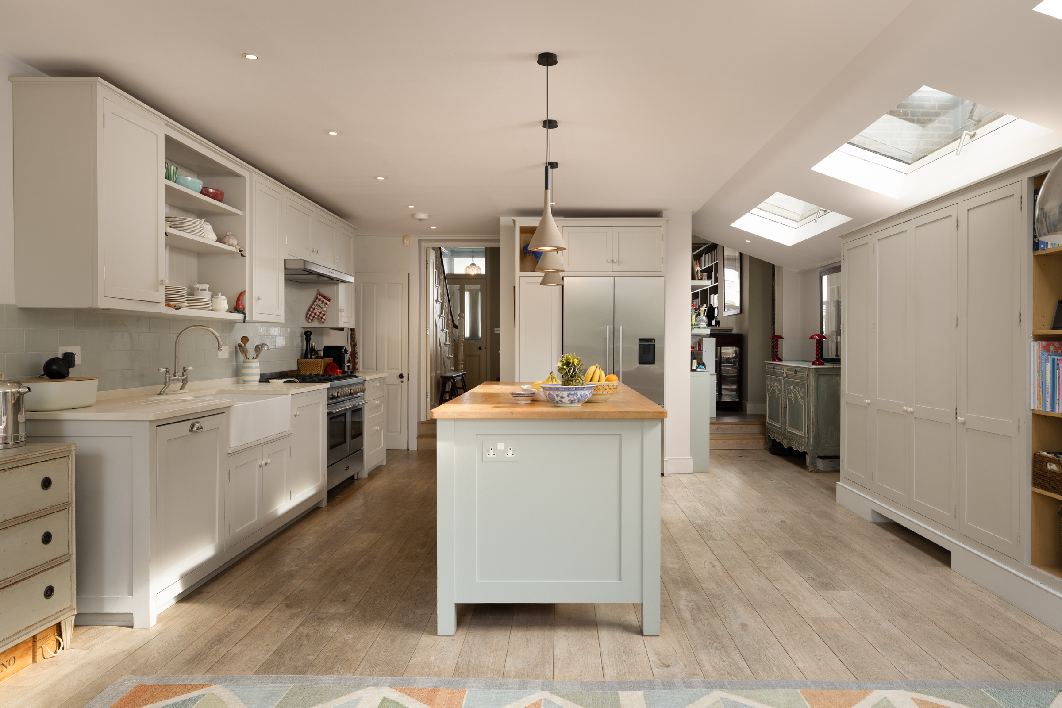
Lying on one of Parsons Green’s most sought-after residential roads, this handsome five-bedroom house combines generous proportions with beautifully considered interiors and a wonderfully private south-west-facing garden. Arranged over three principal floors, with an additional utility room at lower-ground level, the house extends to approximately 2,087 sq. ft. and has been designed with modern family life in mind. On the ground floor, a spacious reception room sits at the front of the house, with a wide bay window that draws in plenty of natural light. Period detailing, including decorative cornicing, is complemented by built-in shelving and warm timber floors, while the generous proportions provide ample space for separate sitting and entertaining areas. To the rear, the house opens into an impressive kitchen and dining room spanning more than 25 ft. Painted cabinetry is paired with a substantial central island and extensive work surfaces, while a series of skylights illuminate the space from above. Glazed doors open directly onto the garden, creating an easy connection between indoors and out and making the room particularly well suited to family life and entertaining. A guest WC completes this floor, while the lower-ground level houses a separate utility room. The ground floor has underfloor heating. The principal bedroom occupies the front of the first floor and has excellent built-in storage and a large bay window. A generous ensuite bathroom with a freestanding bath and separate walk-in shower serves it. Both the bedroom and ensuite benefit from underfloor heating. A second bedroom sits to the rear and opens directly onto a flat roof overlooking the neighbouring gardens. Three further bedrooms are arranged across the second floor, alongside a family bathroom and an additional shower room. The flexible layout allows one of the bedrooms to work equally well as a study, playroom or music room. Outside, the south-west-facing rear garden is exceptionally private, backing onto neighbouring gardens to create an appealing sense of privacy and openness with lots of space and sky. Mature planting and established trees surround a paved terrace, providing plenty of space for outdoor dining and entertaining. Elthiron Road is positioned between Parsons Green and Eel Brook Common, putting two of Fulham’s best-loved green spaces within easy reach. The boutiques, cafés, restaurants and pubs of Parsons Green and Fulham Road are nearby, alongside a strong selection of local schools. Parsons Green Underground station provides convenient connections across central London.

$24,651/mo

Est. mortgage payment based on a $3,705,200 home price.

All estimates are provided by Luxury Presence for informational purposes only. Actual amounts may vary.

Additional information

MLS® ID
UK-S-08301
Available since
October 5, 2026

Interior Features

Bedrooms
5
Bathrooms
3
Basement
No

 Courtesy of Robert Sanderson | United Kingdom Sotheby's International Realty

Based on information from DASH - Sotheby's International Realty (SIR) as of 10/11/2026. This information is for your personal, non-commercial use and may not be used for any purpose other than to identify prospective properties you may be interested in purchasing. The display of MLS data is usually deemed reliable but is NOT guaranteed accurate by the MLS. Buyers are responsible for verifying the accuracy of all information should investigate the data themselves or retain appropriate professionals. Information from sources other than the Listing Agent may have been included in the MLS data. Unless otherwise specified in writing, Broker/Agent has not and will not verify any information obtained from other sources. The Broker/Agent providing the information contained herein may or may not have been the Listing and/or Selling Agent. 

©2026 DASH - Sotheby's International Realty (SIR). All rights reserved. 

Data last updated 5:49 AM UTC, 10/11/2026

Powered by Luxury Presence