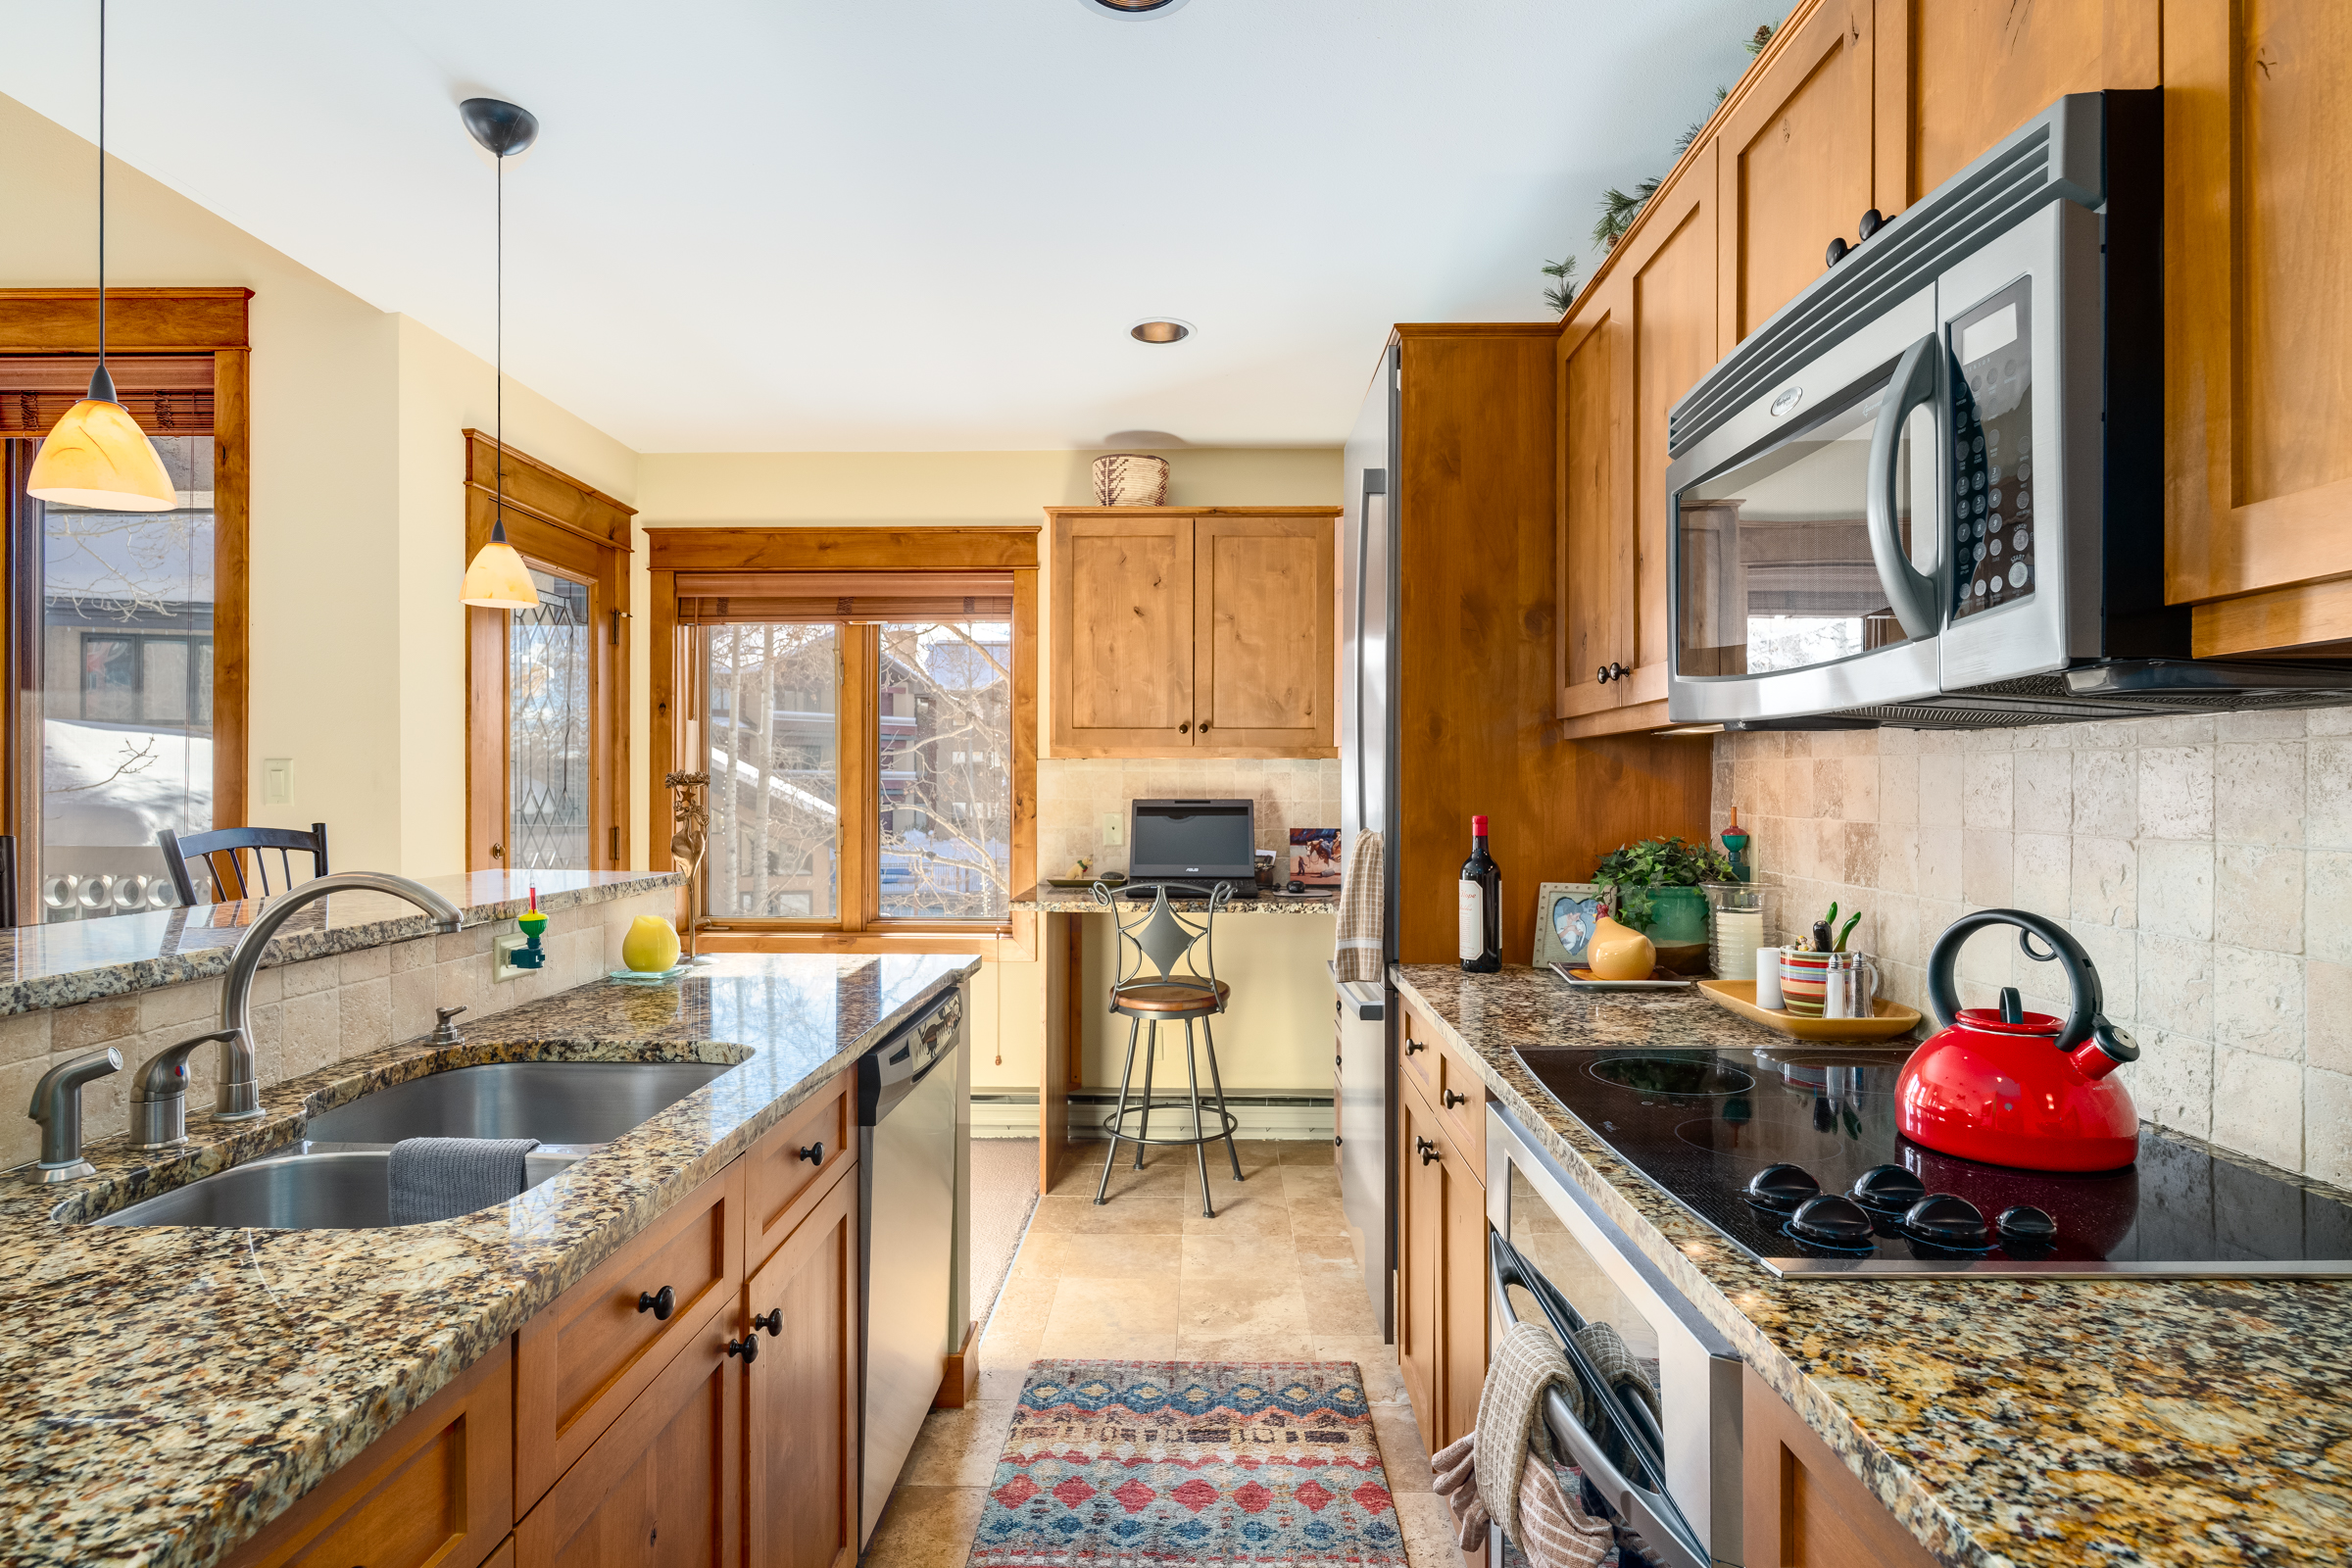
Property photo 1
Property photo 2
Property photo 3
Property photo 4
Property photo 5
4 Beds
4 Baths
1,524 sqft

$1,539,000

2800 Village Drive Unit# 1212, Steamboat Springs CO, 80487

Price per sqft$1,009.84
Built in1983
Property size1,524 sqft
Property typeCondominium

Overview

Active

Listed Dec 13, 2025

Updated 27h ago

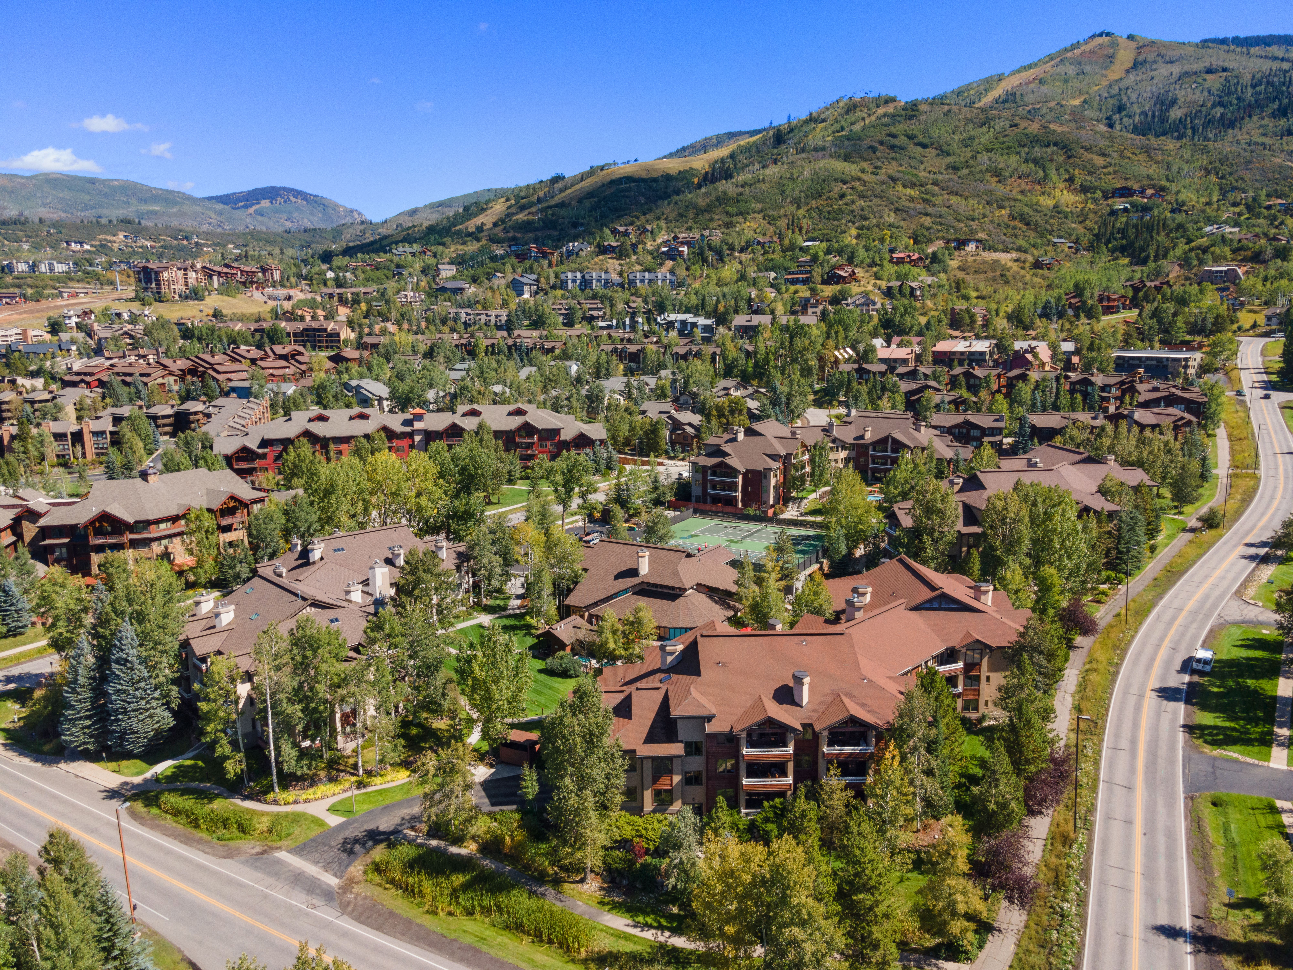
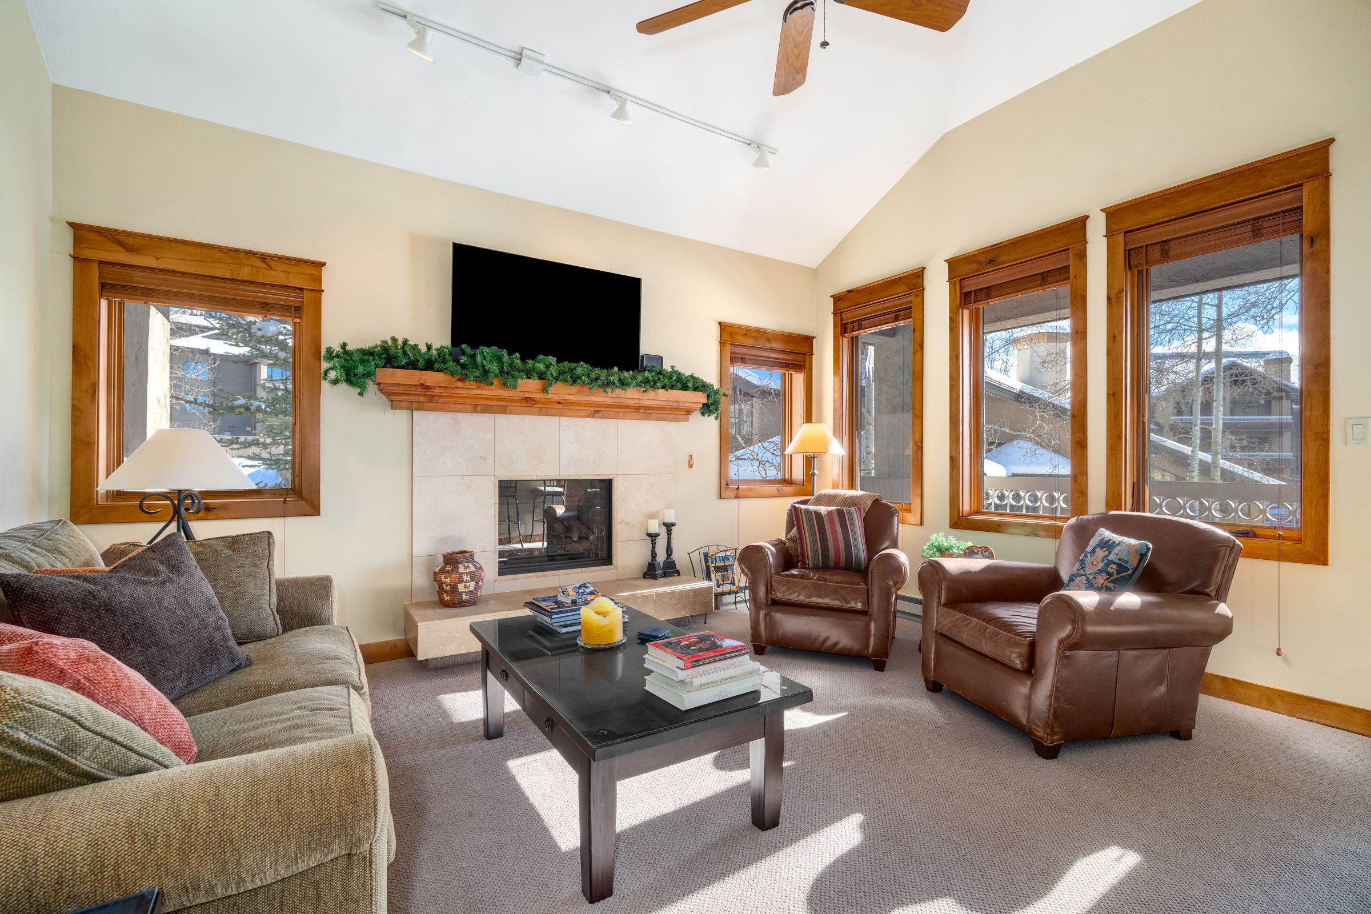
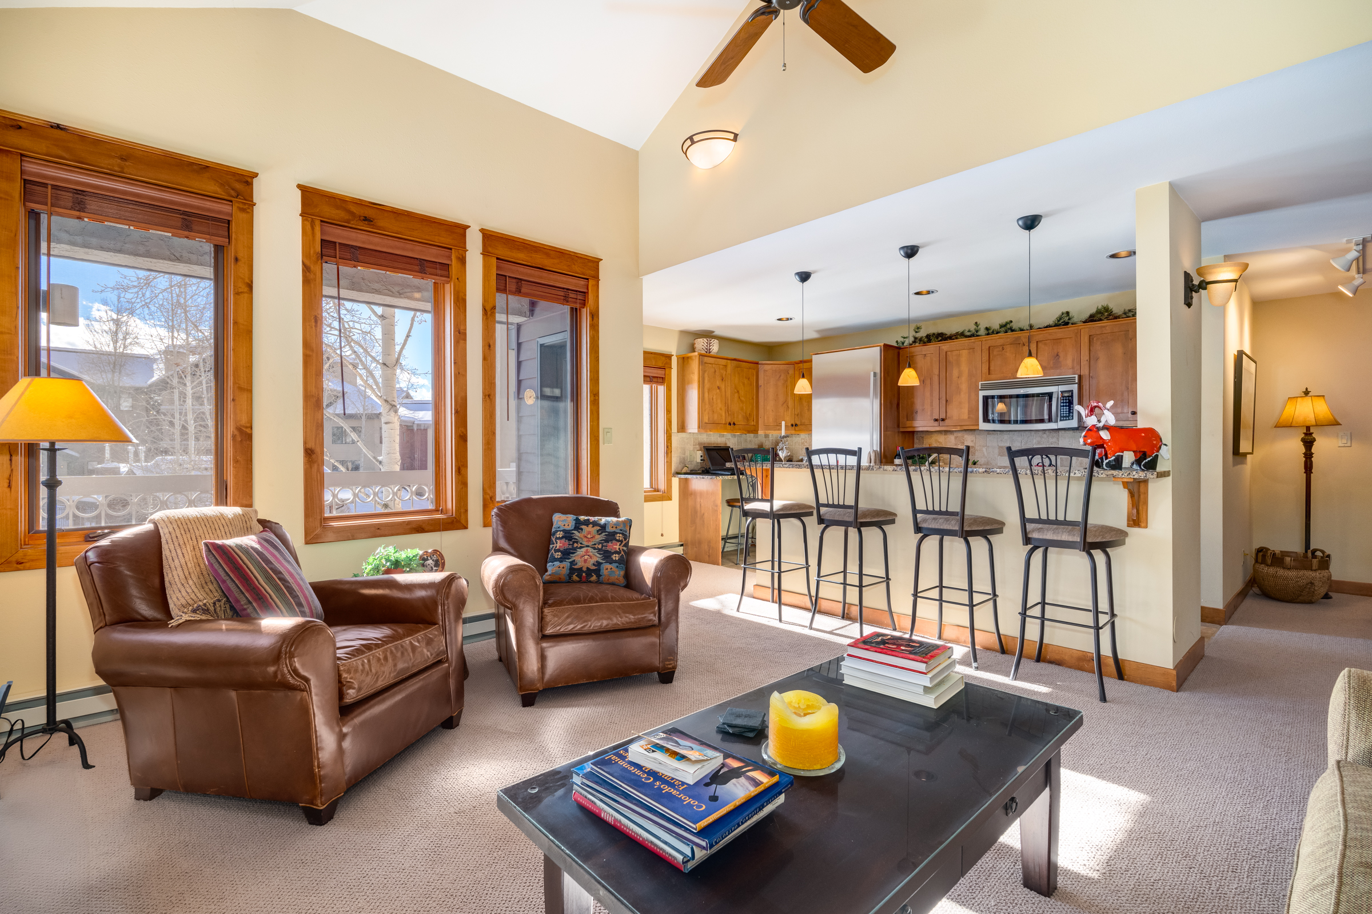

Rare 4BR/4BA at Trappeur’s Lodge – One-Level Living, Nightly Rentals Allowed Opportunities like this don’t come along often. Trappeur’s Lodge #1212, the architect’s choice unit, offers a rare top floor, single-level 4-bedroom, 4-bath floor plan in one of Steamboat’s most sought-after resort communities. Thoughtfully designed with an open layout and three bedrooms featuring en-suite baths, this spacious residence provides comfort, privacy, and flexibility for owners and guests alike. Enjoy three private decks offering different views and outdoor spaces to relax after a day on the mountain. The primary suite can function as a lock-off with its own secondary exterior access—ideal for rental versatility or private owner use. Convenience is unmatched with underground parking, elevator access, and a large owner storage closet in the garage for skis, bikes, and all your mountain gear. Bringing in groceries and equipment is effortless year-round. Located just a long block from the Steamboat Ski Area and within the Green Zone allowing nightly rentals, this property offers excellent potential for personal enjoyment and short-term rental income. Trappeur's Crossing Resort is known for its exceptional amenity package including multiple pools, hot tubs, fitness center, clubhouse, sauna, tennis and pickleball courts, beautifully landscaped grounds, and shuttle service to the ski area and town. Whether you’re searching for a spacious mountain retreat, a strong rental investment, or both, this unique residence delivers location, flexibility, and the full Steamboat lifestyle.

$10,239/mo

Est. mortgage payment based on a $1,539,000 home price.

All estimates are provided by Luxury Presence for informational purposes only. Actual amounts may vary.

Additional information

MLS® ID
S1064584
Available since
December 13, 2025

Interior Features

Bedrooms
4
Bathrooms
4
Fireplace
Yes
Heating
Yes
Basement
No

Exterior Features

Lot Size
0.35 Acres

Other Property Details

Taxes
$3,317
Tax Frequency
Annually
Garage
Yes

 Courtesy of Lisa Olson | Steamboat Sotheby's International Realty

Based on information from DASH - Sotheby's International Realty (SIR) as of 10/10/2026. This information is for your personal, non-commercial use and may not be used for any purpose other than to identify prospective properties you may be interested in purchasing. The display of MLS data is usually deemed reliable but is NOT guaranteed accurate by the MLS. Buyers are responsible for verifying the accuracy of all information should investigate the data themselves or retain appropriate professionals. Information from sources other than the Listing Agent may have been included in the MLS data. Unless otherwise specified in writing, Broker/Agent has not and will not verify any information obtained from other sources. The Broker/Agent providing the information contained herein may or may not have been the Listing and/or Selling Agent. 

©2026 DASH - Sotheby's International Realty (SIR). All rights reserved. 

Data last updated 7:21 AM UTC, 10/10/2026

Powered by Luxury Presence