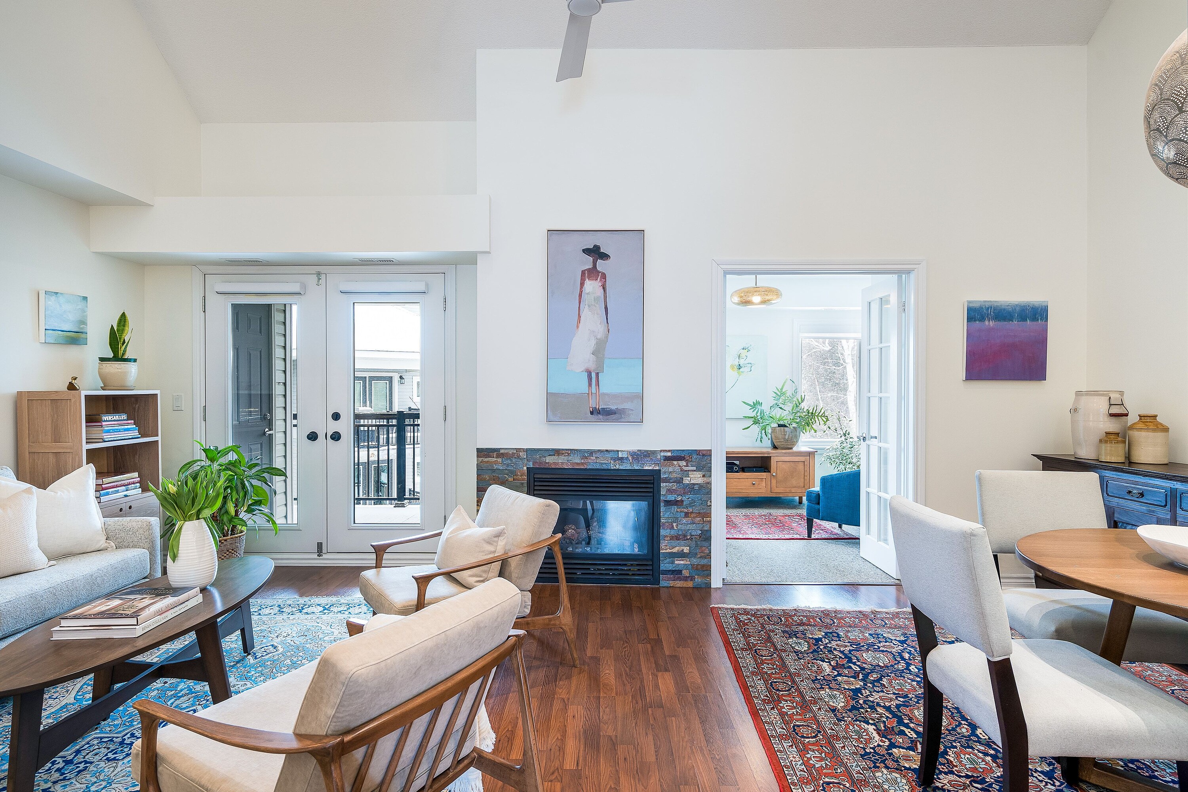
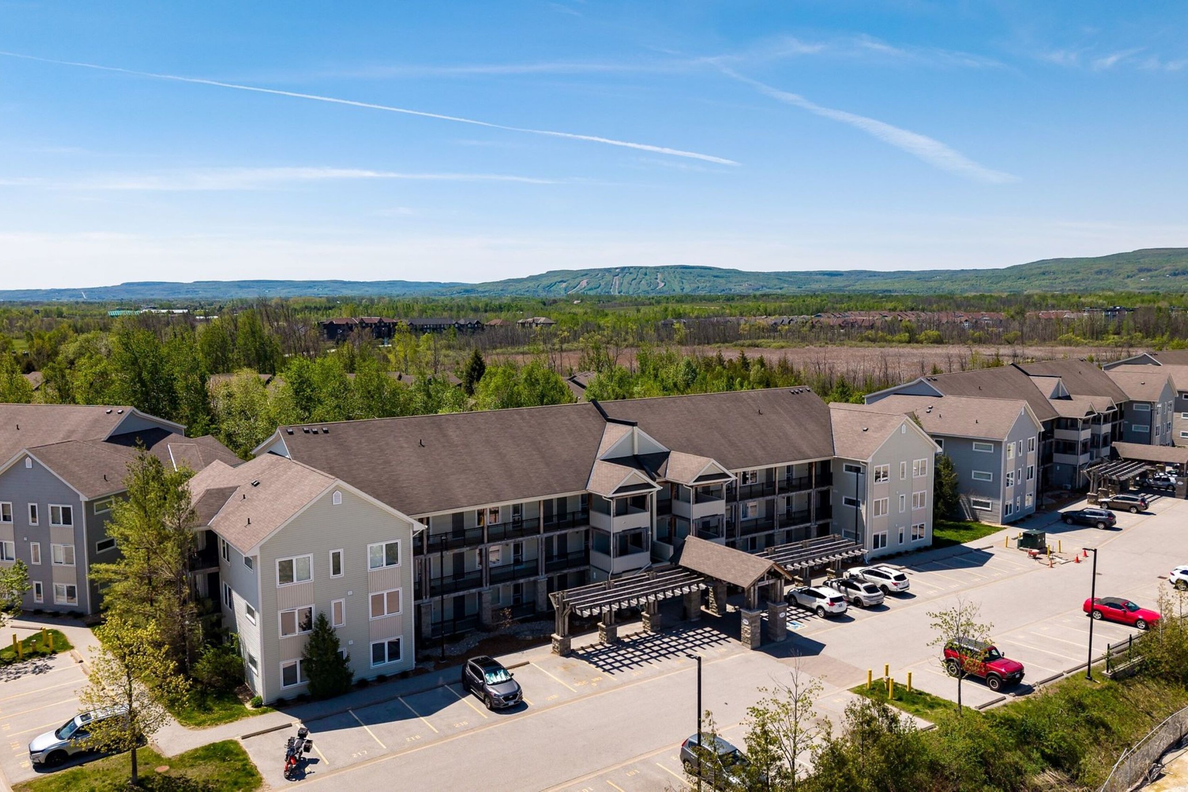
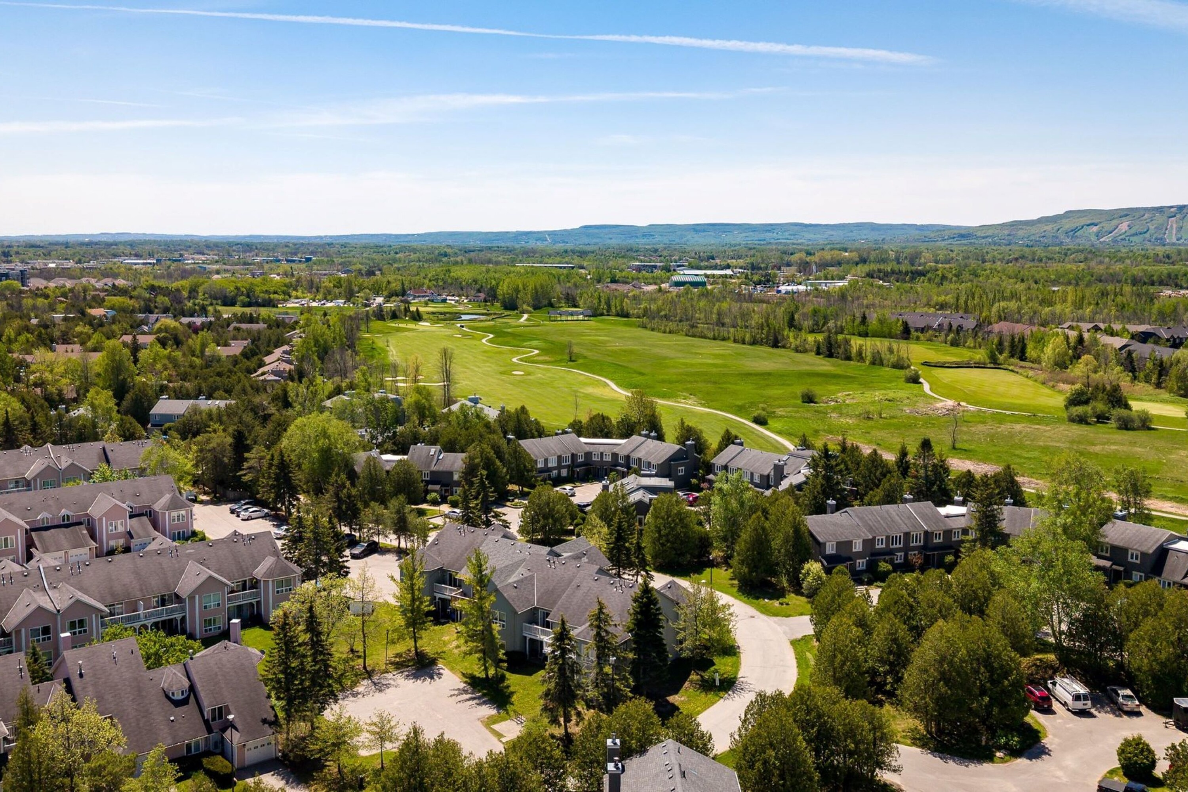
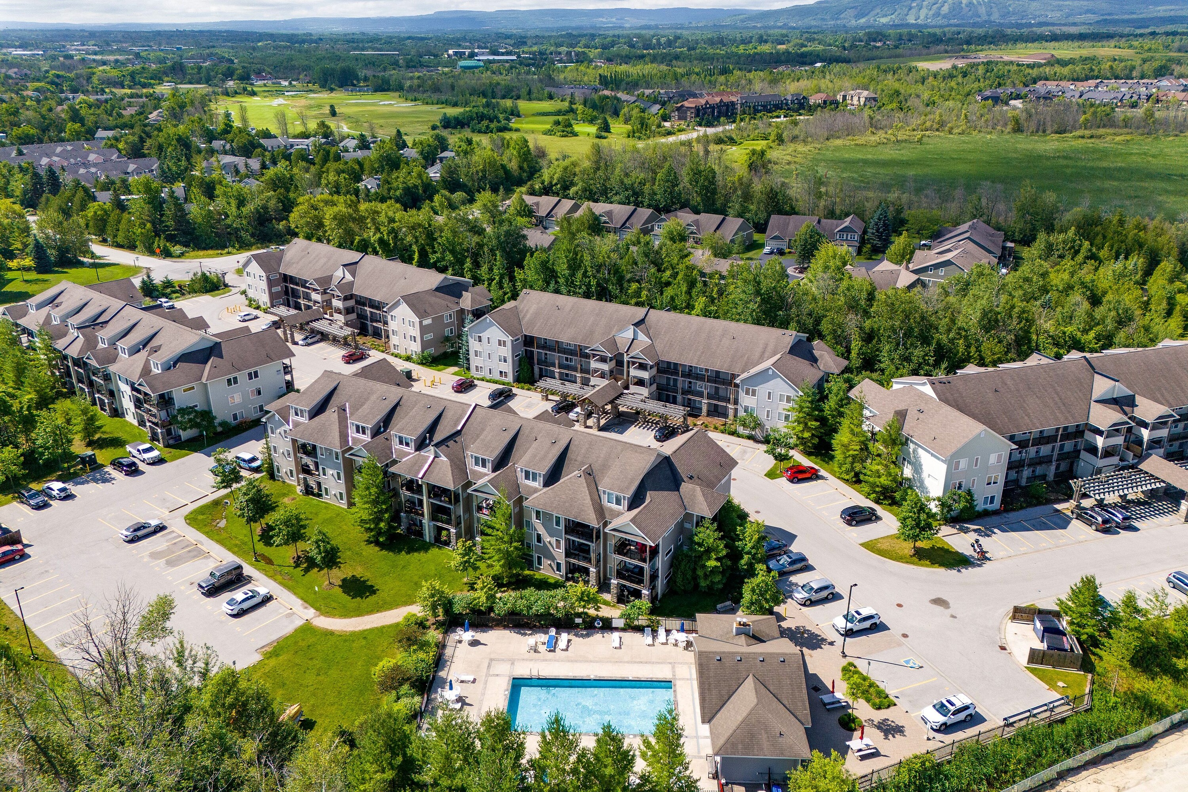
Exceptional value and refined design come together in this beautifully upgraded loft-style residence in the highly sought-after Wyldewood community. Offering one of the most desirable and livable floor plans in the development, this rare three-bedroom, two-bath condo is defined by soaring 17-foot vaulted ceilings, expansive living spaces, and an abundance of natural light that creates an airy, welcoming atmosphere from the moment you enter. Thoughtfully curated and meticulously maintained, the home reflects true pride of ownership, with over $30,000 in upgrades completed in the past two years—resulting in a residence that feels both elevated and effortlessly functional. The open-concept living and dining area is designed for comfort and connection, anchored by a cozy gas fireplace that adds warmth and ambiance year-round. Large windows frame peaceful treed views and allow sunlight to pour in, enhancing the sense of space and serenity. The kitchen is perfectly positioned for entertaining and everyday living, featuring granite countertops, stainless steel appliances, a breakfast bar for casual dining, and a generous pantry for storage. Elegant flooring and newly installed contemporary solid-core interior doors carry a cohesive, modern aesthetic throughout the home. One of the most exceptional features—rarely found in condo living—is the dedicated laundry room. Completely redesigned for maximum efficiency and organization, it includes a full-size LG washer/dryer tower, stainless steel laundry sink, custom drying rack, new tile flooring, and built-in storage solutions. This thoughtful addition elevates daily living and sets this residence apart from others in the community. The main floor offers outstanding versatility and privacy. A bright bedroom accessed through French doors overlooks the Cranberry Trail, making it ideal as a guest room, home office, or sun-filled retreat. The primary suite provides a peaceful sanctuary with its own private four-piece ensuite. Upstairs, the loft level expands the living space even further, functioning beautifully as a third bedroom complete with Murphy bed, a second full four-piece bathroom, and ample room for a home office, reading lounge, or creative workspace. Outdoor living is equally inviting. Step onto the private terrace, enhanced with Phantom screens and a BBQ hookup, and enjoy tranquil views of surrounding trees and trails—perfect for morning coffee, summer dining, or relaxing après-ski evenings. Extensive recent improvements add comfort, convenience, and long-term value. Major mechanical upgrades include a new high-efficiency, whisper-quiet Napoleon condo furnace and air conditioning system (2024) paired with a smart thermostat, along with a hot water heater replacement in 2023. Additional enhancements include a custom storm door with retractable screen, keypad entry, new ceramic tile flooring in the foyer and laundry areas, a Bosch dishwasher, updated bathroom fan and toilet in the primary ensuite, new energy-efficient ceiling fan, custom pantry and storage shelving, and professionally painted interiors in a timeless Benjamin Moore palette. Contemporary blinds—including blackout and privacy options—complete the home’s polished finish. Wyldewood residents enjoy access to a year-round heated outdoor pool and beautifully maintained grounds, all within an unbeatable Collingwood location. Minutes from Blue Mountain skiing, golf courses, hiking and biking trails, Georgian Bay waterfront, vibrant downtown shops and restaurants, and local craft breweries, this home offers the ultimate four-season lifestyle. Combining thoughtful upgrades, exceptional functionality, and a premier location, this is a truly standout offering within the community—an outstanding opportunity to secure a move-in-ready residence where quality, comfort, and lifestyle converge.