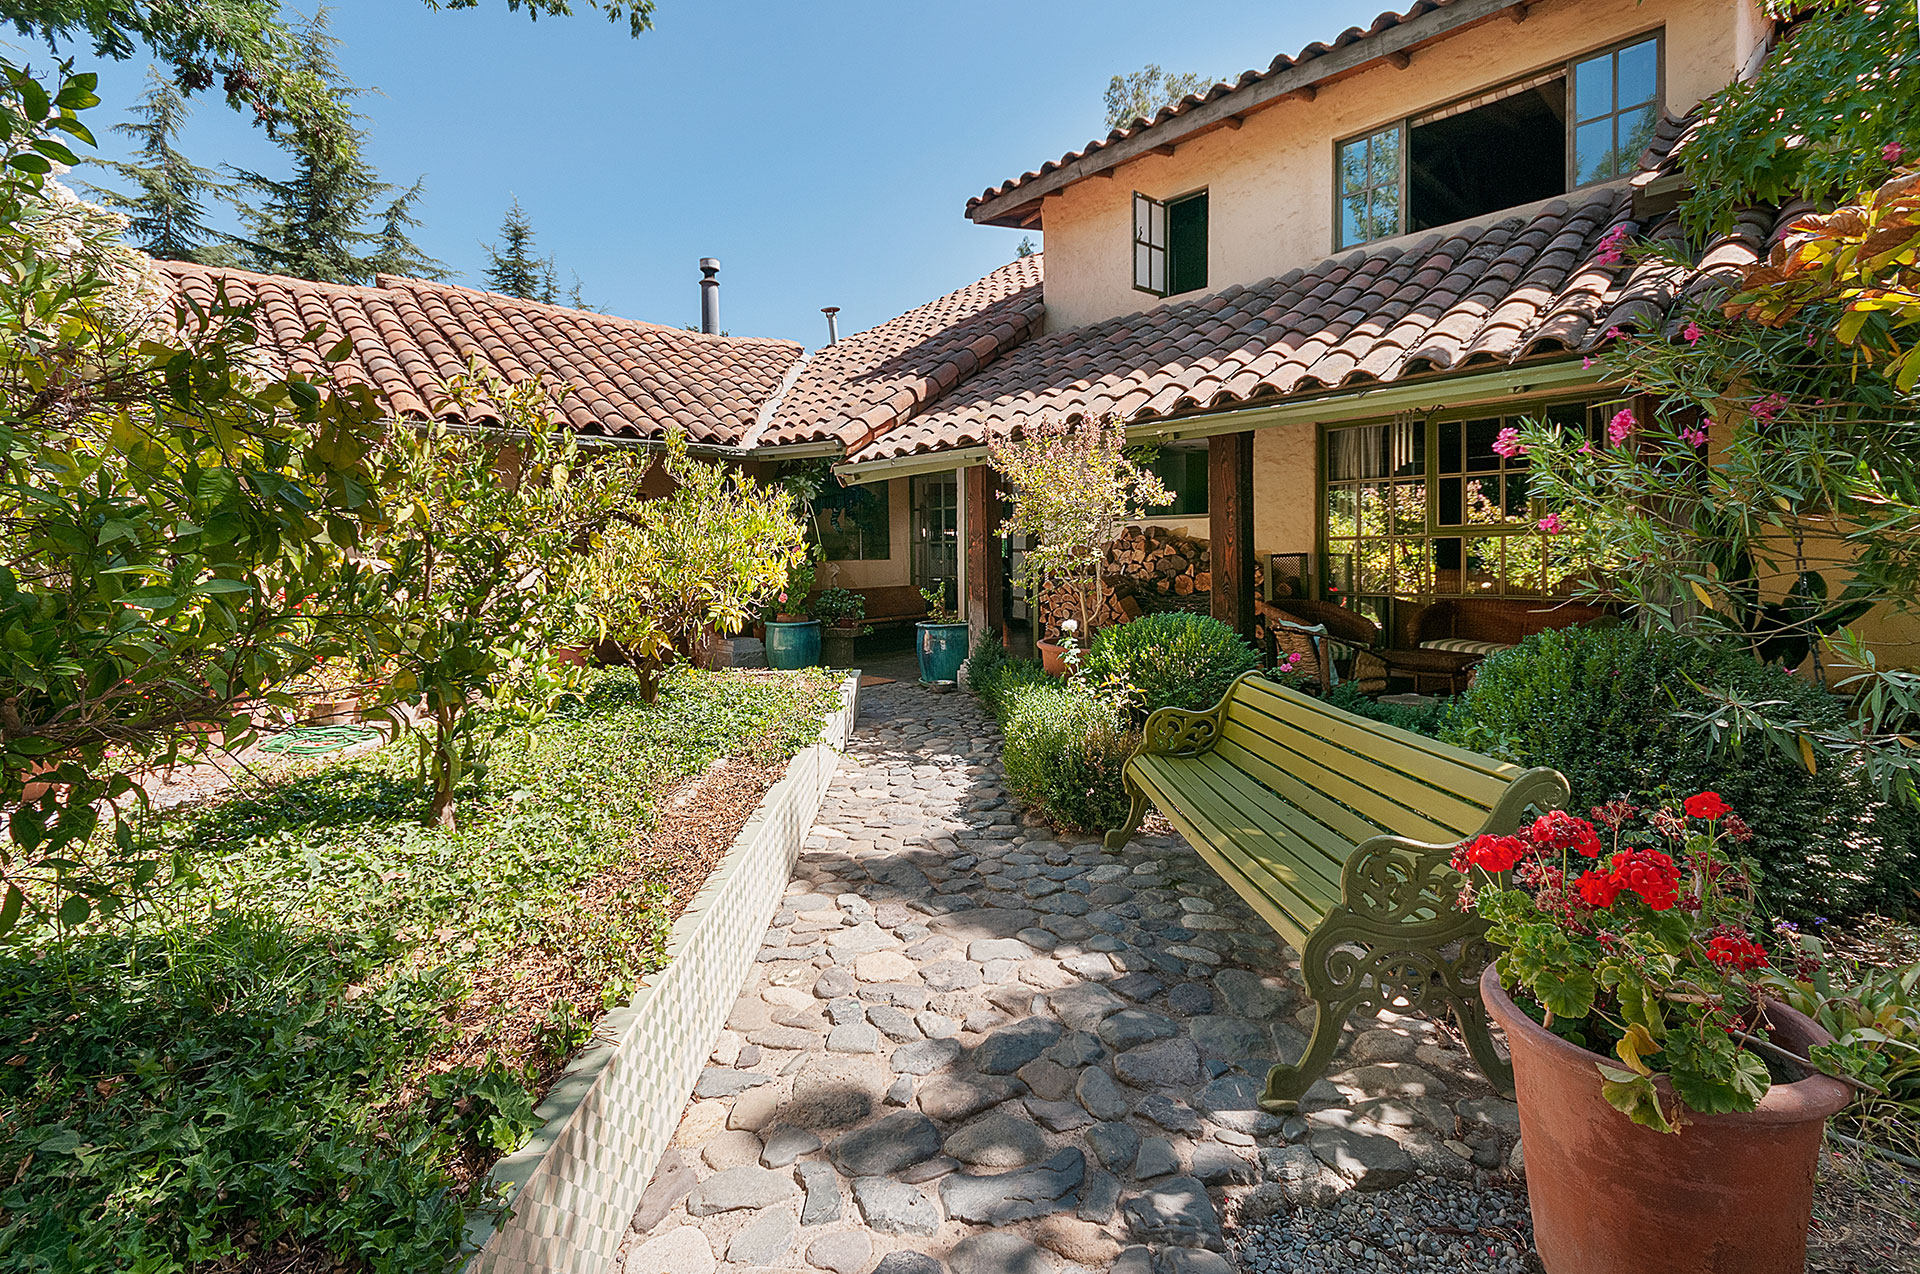
Property photo 1
Property photo 2
Property photo 3
Property photo 4
Property photo 5
4 Beds
5 Baths
7,535 sqft

$1,714,300

Santa Rita 166126, Pirque RM

Price per sqft$227.51
Property size7,535 sqft
Property typeResidential

Overview

Active

Listed Mar 17, 2026

Updated 1h ago

Set on a 5,036 m² lot, this solid 700 m² residence was designed by renowned creator Jorge Letelier under an architectural vision that prioritizes harmony with its natural surroundings. In a rustic Chilean style, the house was conceived as a structure that naturally belongs to its setting, incorporating noble and locally sourced materials—wood, stone, and reclaimed elements from the area—that reinforce its authentic and timeless character. High ceilings and an impressive double-height entrance hall create a striking arrival experience, where the guest bathroom is also located. All rooms feature views and/or direct access to the landscaped gardens, reinforcing a constant connection with the outdoors. First Level: Two spacious living rooms with access to the main terrace, a resting corridor, and a large dining room create social areas of generous scale, ideal for family life and entertaining. The kitchen, with a central island and breakfast area, serves as the heart of the home. Three bedrooms—one of them en suite with a closet—two additional bedrooms and a bathroom, complemented by a comfortable family room that organizes the private wing. The property also includes two large rooms currently used as art studios, versatile spaces that could serve as additional bedrooms, offices, a gym, or creative studios. An additional bathroom serves these spaces. Laundry room, service patio, and service bathroom add functionality to daily living. All kitchen and bathroom countertops are marble. Second Floor: A large primary bedroom en suite with an integrated sitting area and home office, creating a private retreat of generous proportions. Exterior: An extraordinary barbecue pavilion (quincho) with independent access and direct connection to the swimming pool—fully equipped with an industrial kitchen, appliances, bathroom, storage room, and multipurpose room—transforms the house into a true gathering space. Parking for five vehicles. Fireplaces and wood-burning stoves in various areas complete a proposal that combines character, warmth, and scale. Sculptures integrated by the designer himself are an essential part of the identity of this unique property in Pirque.

$11,405/mo

Est. mortgage payment based on a $1,714,300 home price.

All estimates are provided by Luxury Presence for informational purposes only. Actual amounts may vary.

Additional information

MLS® ID
QE4XK4
Available since
March 17, 2026

Interior Features

Bedrooms
4
Bathrooms
5
Fireplace
Yes
Basement
No

Exterior Features

Lot Size
0.12 Acres

 Courtesy of Alejandra Rojas | Chile Sotheby's International Realty

Based on information from DASH - Sotheby's International Realty (SIR) as of 10/11/2026. This information is for your personal, non-commercial use and may not be used for any purpose other than to identify prospective properties you may be interested in purchasing. The display of MLS data is usually deemed reliable but is NOT guaranteed accurate by the MLS. Buyers are responsible for verifying the accuracy of all information should investigate the data themselves or retain appropriate professionals. Information from sources other than the Listing Agent may have been included in the MLS data. Unless otherwise specified in writing, Broker/Agent has not and will not verify any information obtained from other sources. The Broker/Agent providing the information contained herein may or may not have been the Listing and/or Selling Agent. 

©2026 DASH - Sotheby's International Realty (SIR). All rights reserved. 

Data last updated 5:46 AM UTC, 10/11/2026

Powered by Luxury Presence