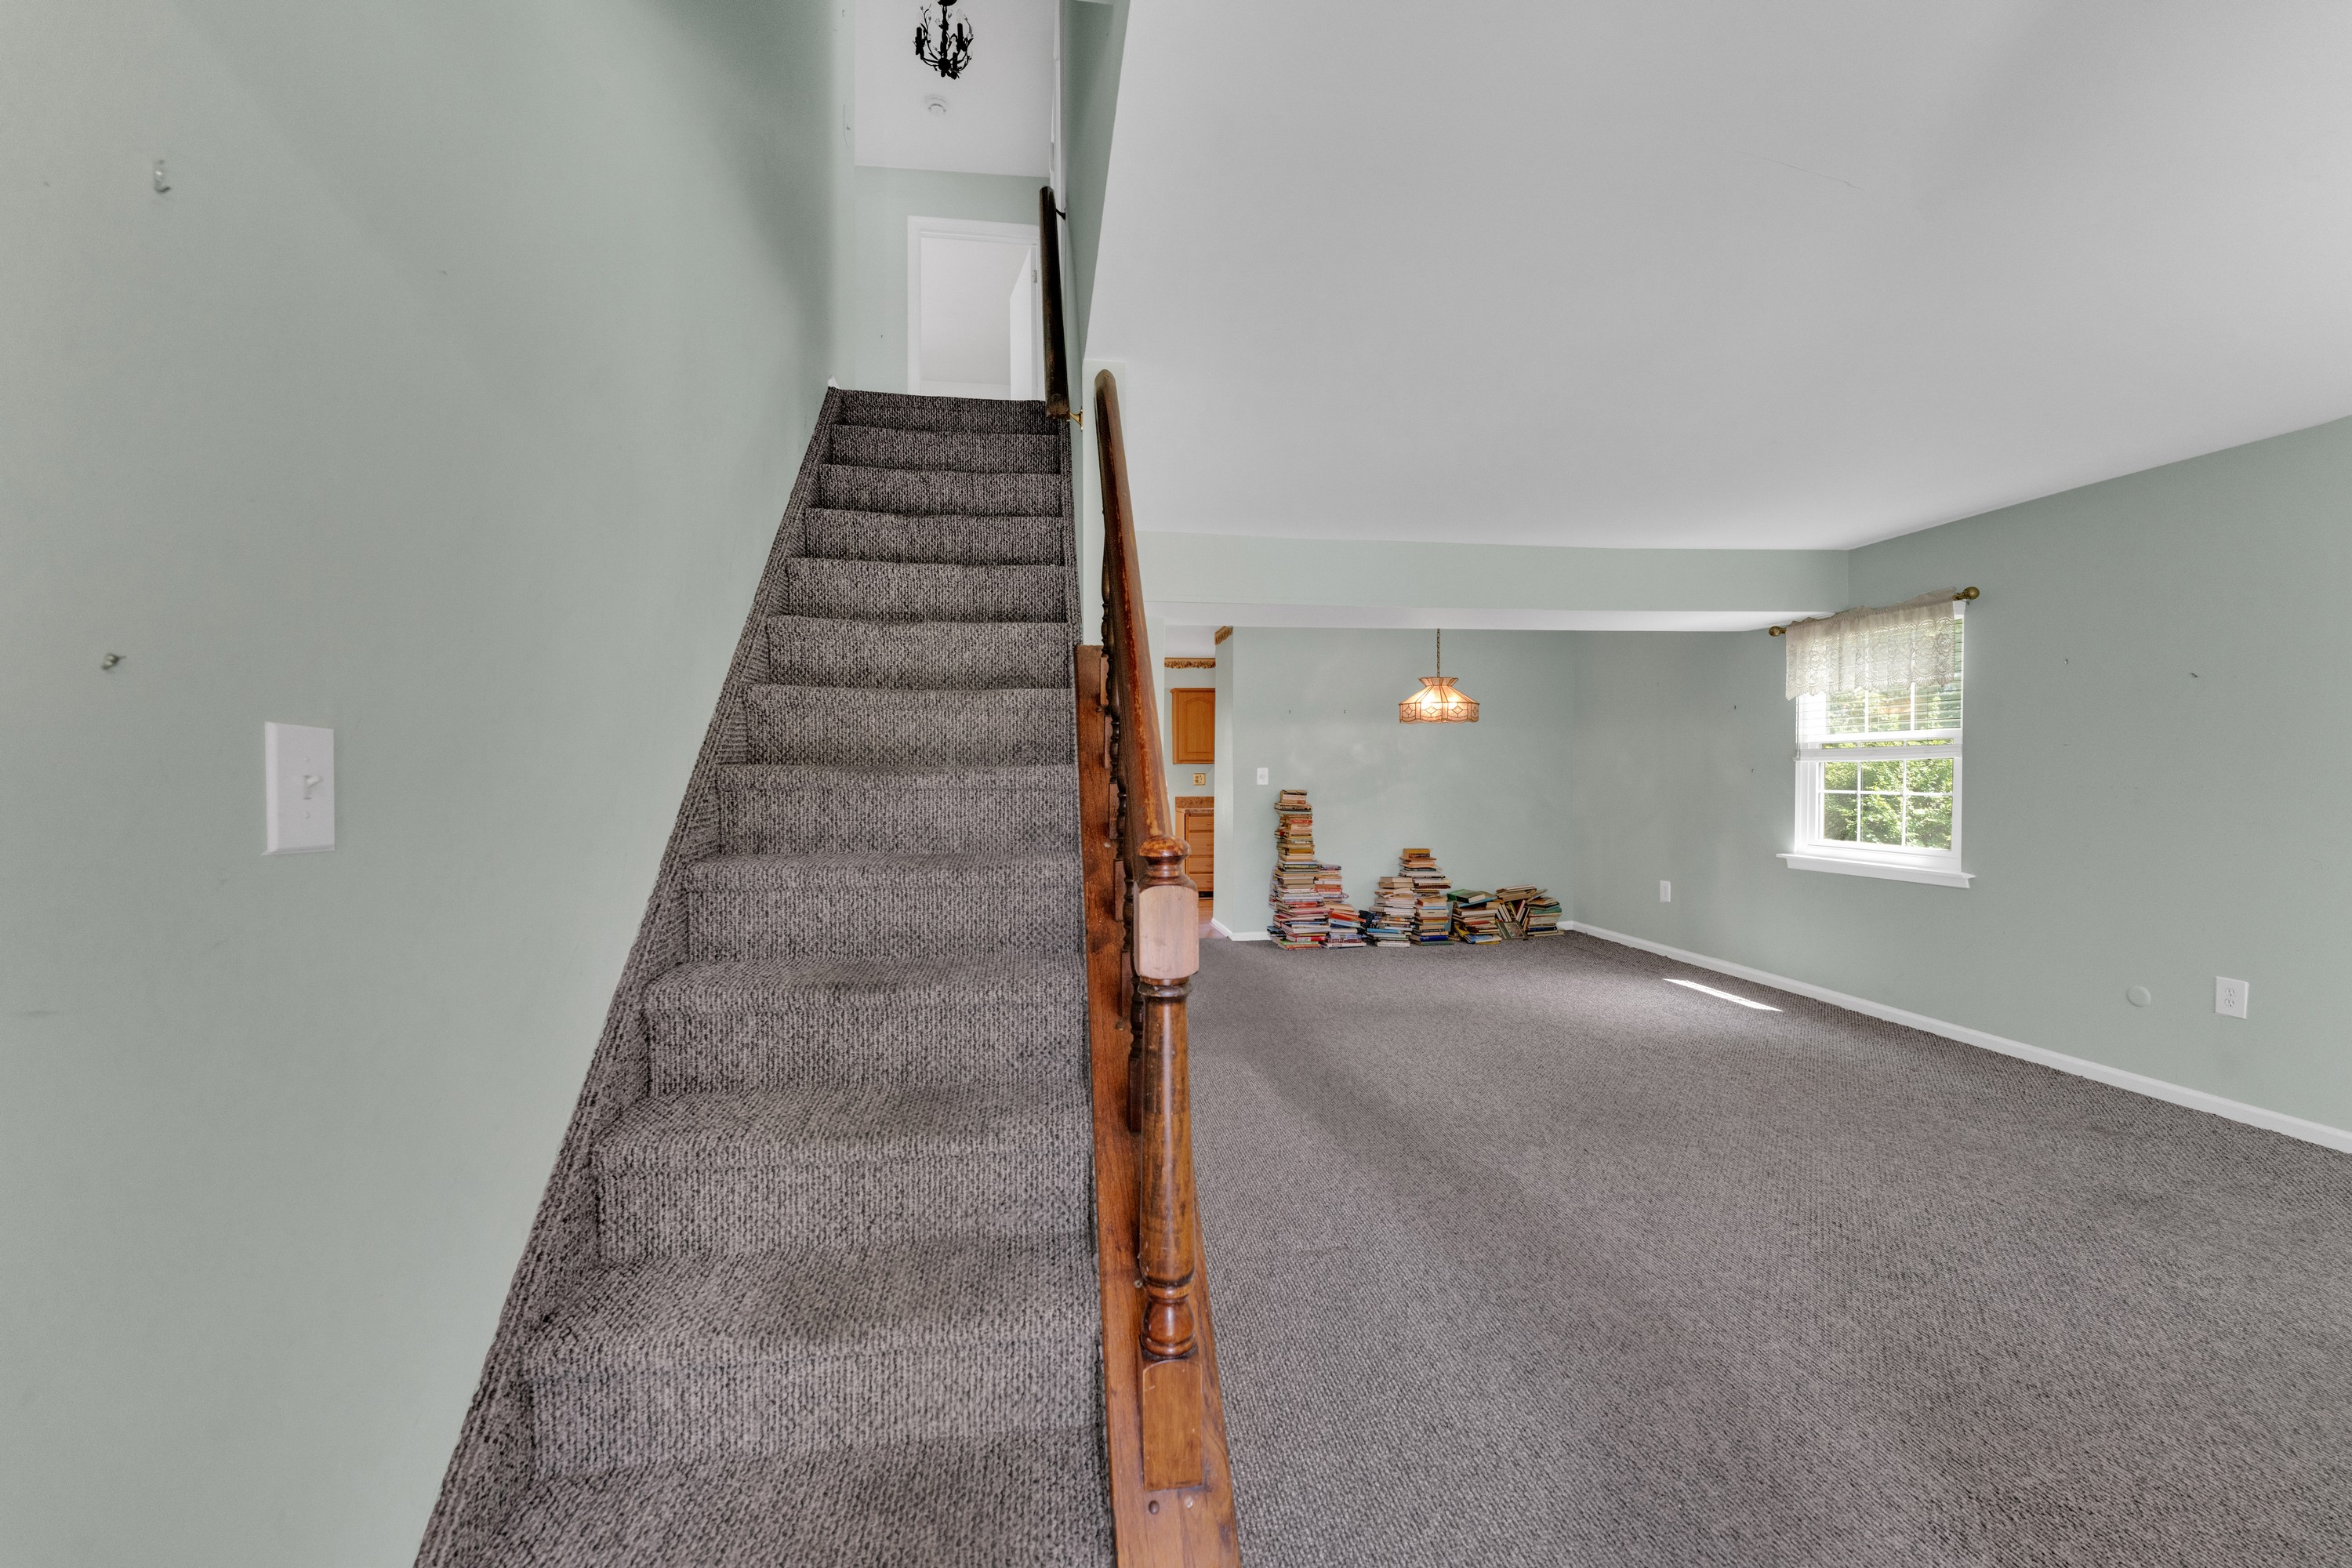
Property photo 1
Property photo 2
Property photo 3
Property photo 4
Property photo 5
3 Beds
3 Baths
1,838 sqft

$585,000

17 Walton Court, East Brunswick NJ, 08816

Price per sqft$318.28
Built in1980
Property size1,838 sqft
Property typeTownhomes

Overview

Active

Listed Aug 3, 2026

Updated 26h ago

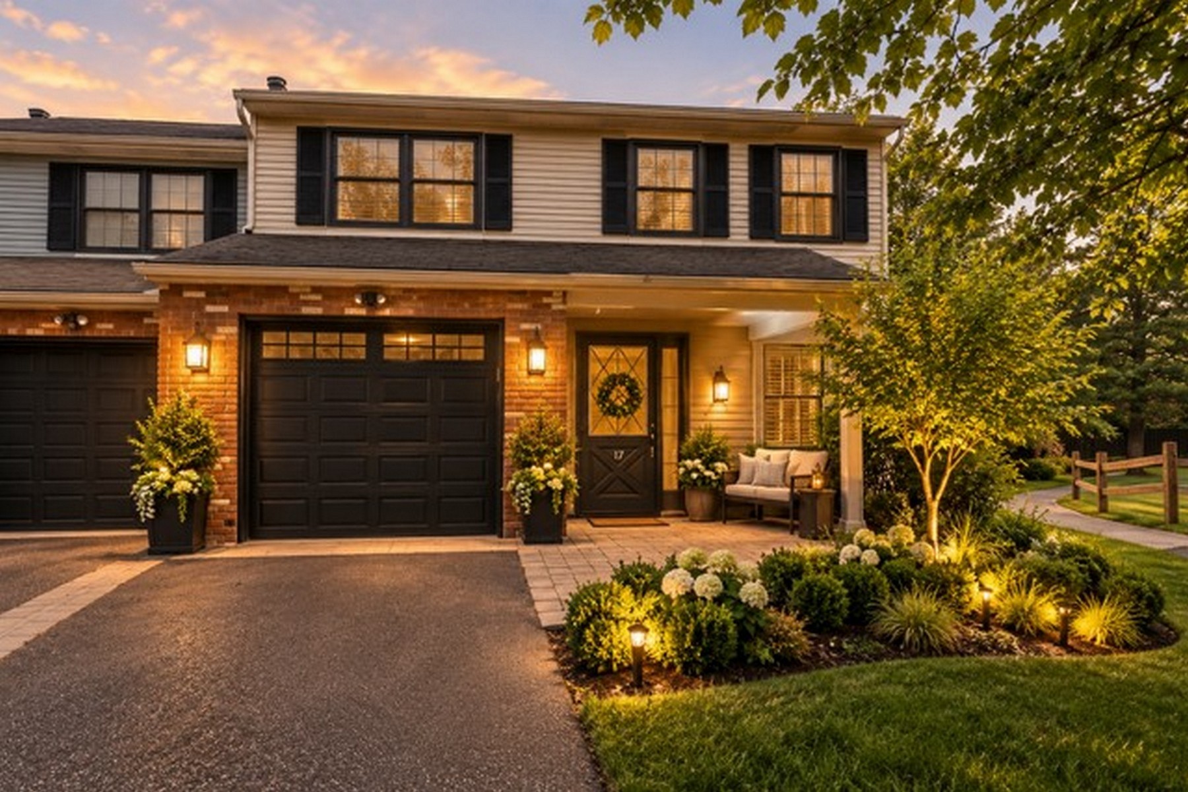
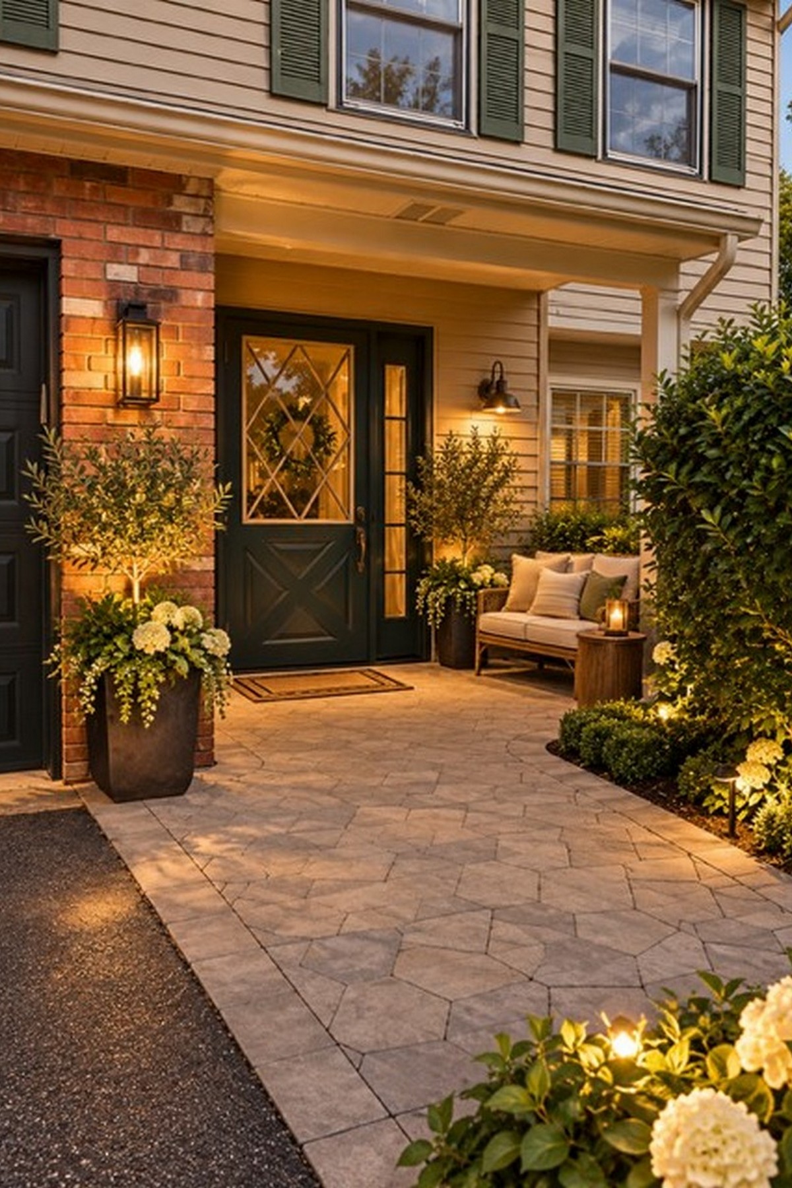
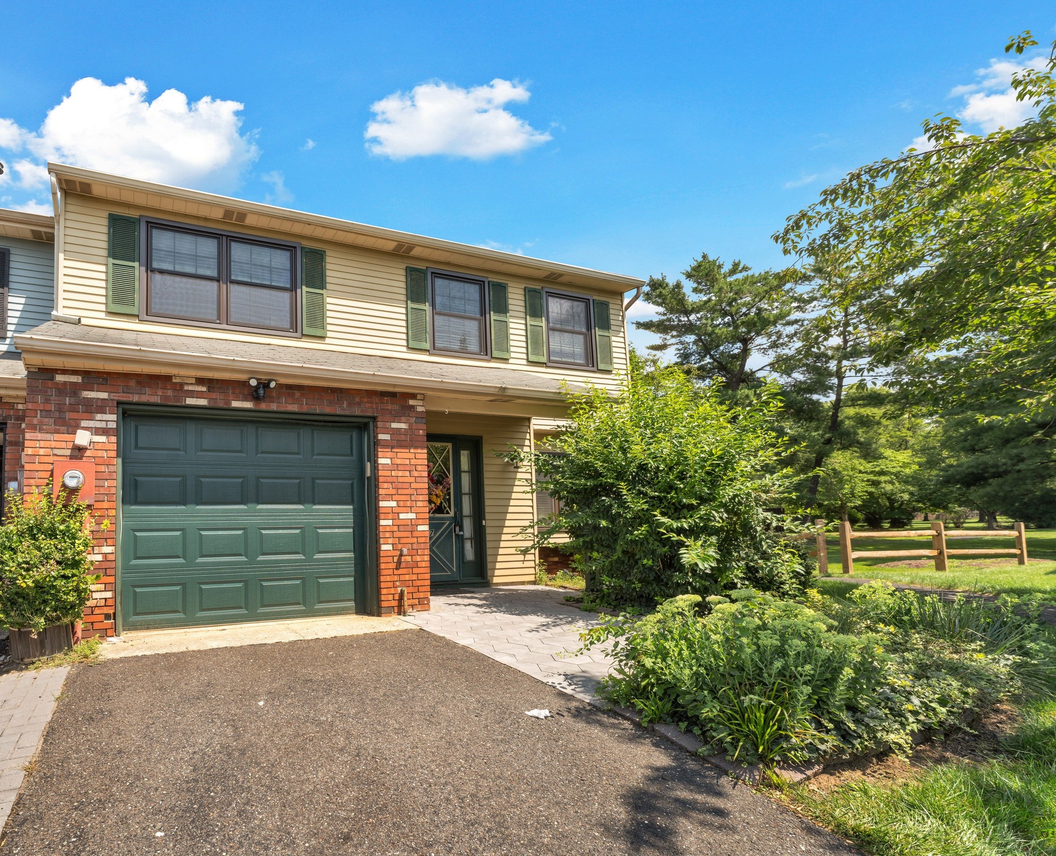
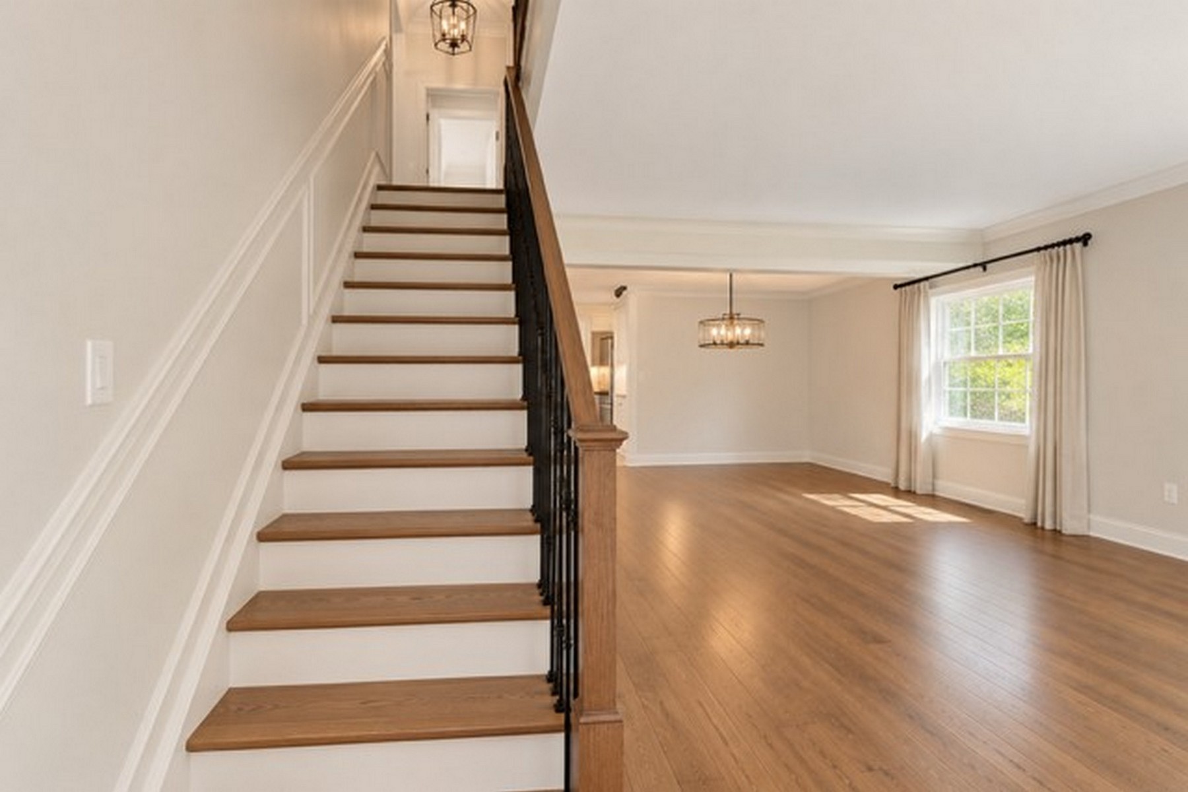
Time to give this one a second look! Get settled in for the holiday season! The only end unit currently available in desirable Lexington Village, this spacious 3-bedroom, 3-bath home offers an incredible opportunity to make it truly your own—without starting with the expensive stuff. Major improvements have already been completed, including newer high-quality heating and central air, newer windows with custom window treatments, and a newer water heater. Instead of paying a premium for someone else's cosmetic choices, save that money and create a home that reflects your vision. Inside, you'll find three generously sized bedrooms, additional large cedar closet space, three bathrooms, a spacious living room and dining room, plus a separate den with a wood-burning fireplace—perfect for cozy fall and winter nights. Full Sized attic! What truly sets this home apart is its location within the community. As an end unit, it offers added privacy and sits alongside a beautiful, quiet path, creating a peaceful setting while still enjoying everything Lexington Village has to offer. A one-car attached garage provides additional convenience and storage. The space is here. The major work is done. The possibilities are yours. Why move into someone else's vision when you can create your own? Priced to sell! come see the potential for yourself this holiday season. Some listing photos have been AI-enhanced and virtually renovated/staged to illustrate the home's potential and provide inspiration for possible future improvements. These images are conceptual renderings and do not represent the home's current condition.

$3,892/mo

Est. mortgage payment based on a $585,000 home price.

All estimates are provided by Luxury Presence for informational purposes only. Actual amounts may vary.

Additional information

MLS® ID
2701961R
Available since
August 3, 2026

Interior Features

Bedrooms
3
Bathrooms
3
Fireplace
Yes
Cooling
Yes
Heating
Yes
Basement
No

Other Property Details

Taxes
$11,494
Tax Frequency
Annually
Garage
Yes

 Courtesy of Kelly Filippino | Heritage House Sotheby's International Realty

Based on information from DASH - Sotheby's International Realty (SIR) as of 10/10/2026. This information is for your personal, non-commercial use and may not be used for any purpose other than to identify prospective properties you may be interested in purchasing. The display of MLS data is usually deemed reliable but is NOT guaranteed accurate by the MLS. Buyers are responsible for verifying the accuracy of all information should investigate the data themselves or retain appropriate professionals. Information from sources other than the Listing Agent may have been included in the MLS data. Unless otherwise specified in writing, Broker/Agent has not and will not verify any information obtained from other sources. The Broker/Agent providing the information contained herein may or may not have been the Listing and/or Selling Agent. 

©2026 DASH - Sotheby's International Realty (SIR). All rights reserved. 

Data last updated 7:08 AM UTC, 10/10/2026

Powered by Luxury Presence