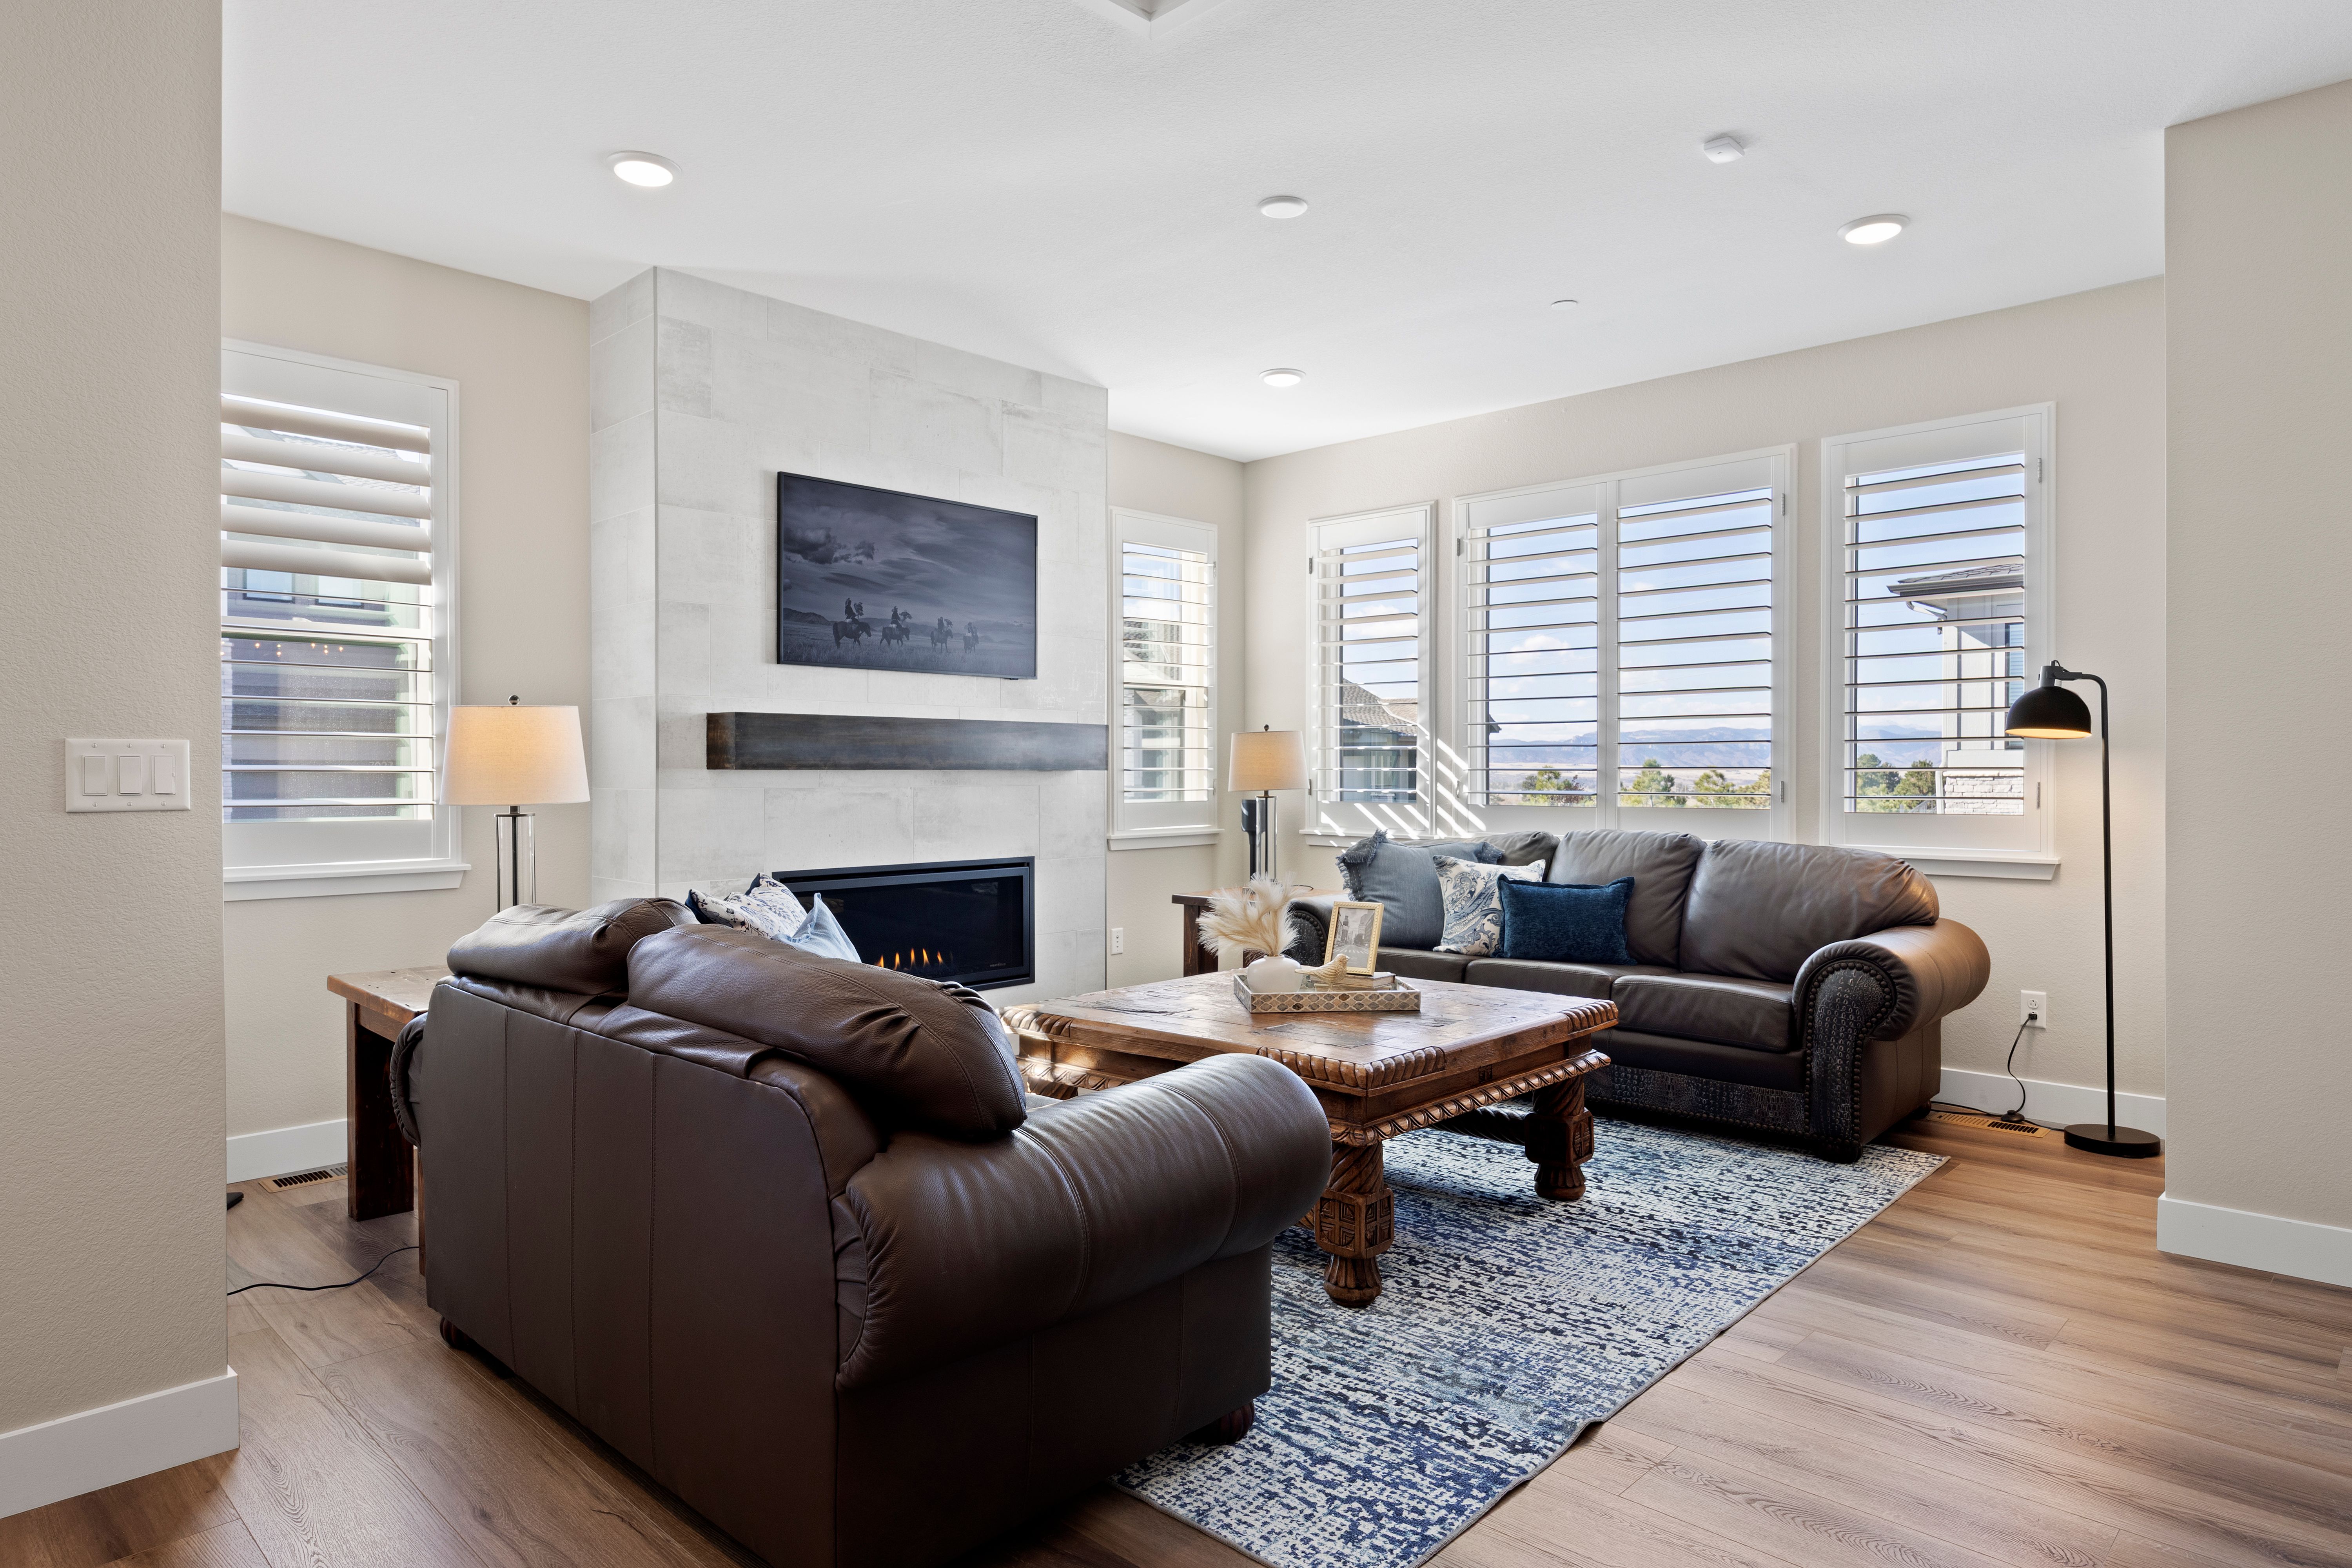
Property photo 1
Property photo 2
Property photo 3
Property photo 4
Property photo 5
3 Beds
4 Baths
3,944 sqft

$899,000

7032 Fireside Way , Castle Rock CO, 80108

Price per sqft$227.94
Built in2022
Property size3,944 sqft
Property typeResidential

Overview

Active

Listed Nov 15, 2025

Updated Aug 21

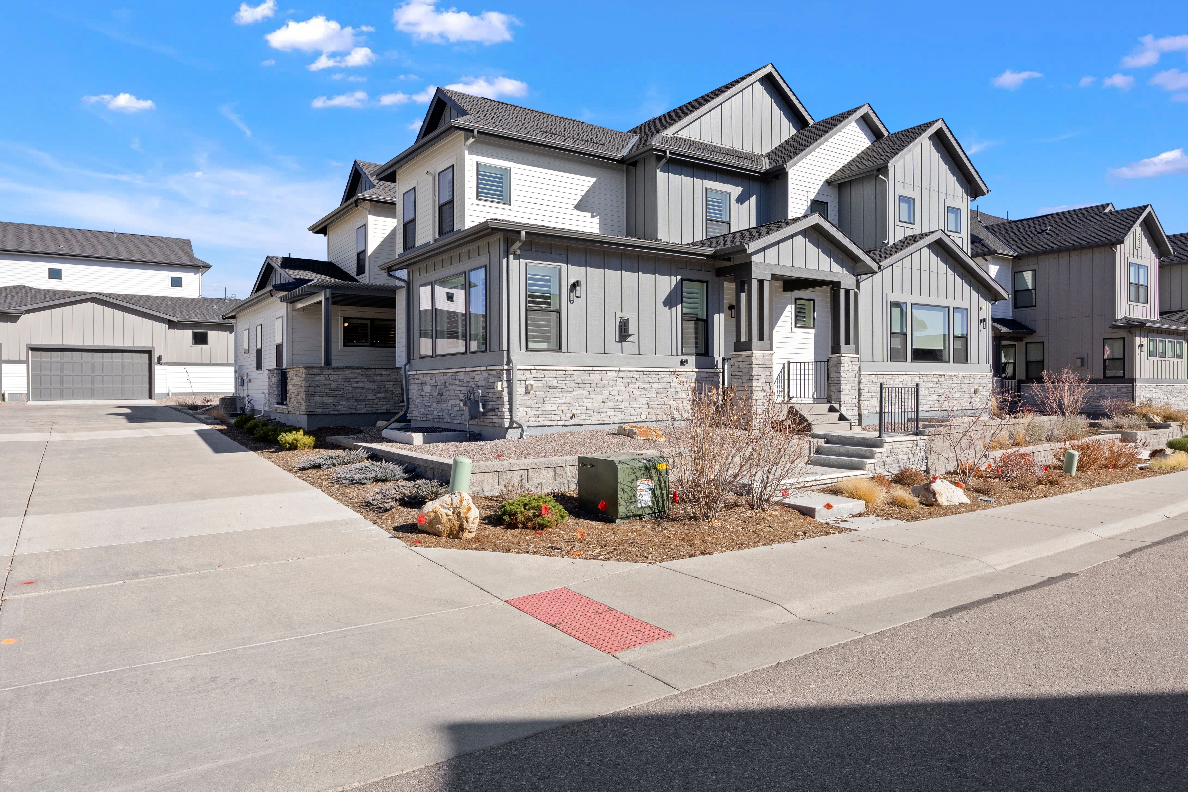
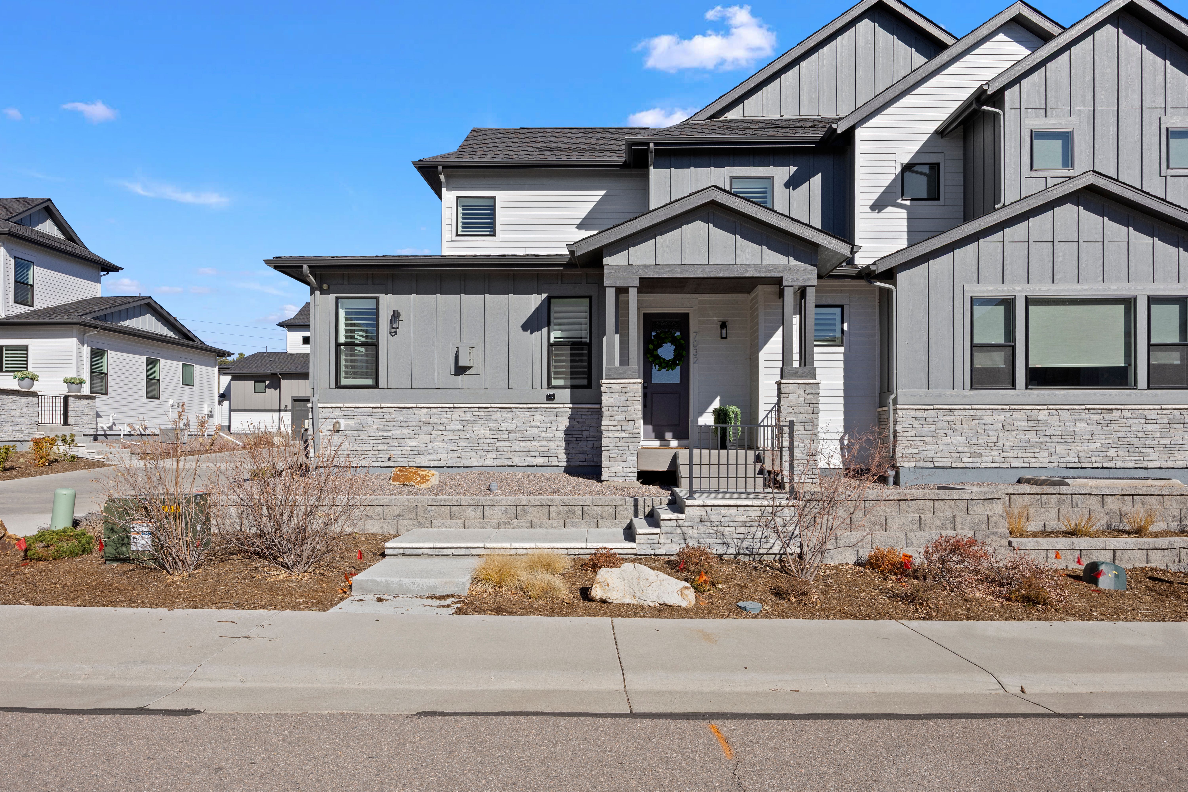
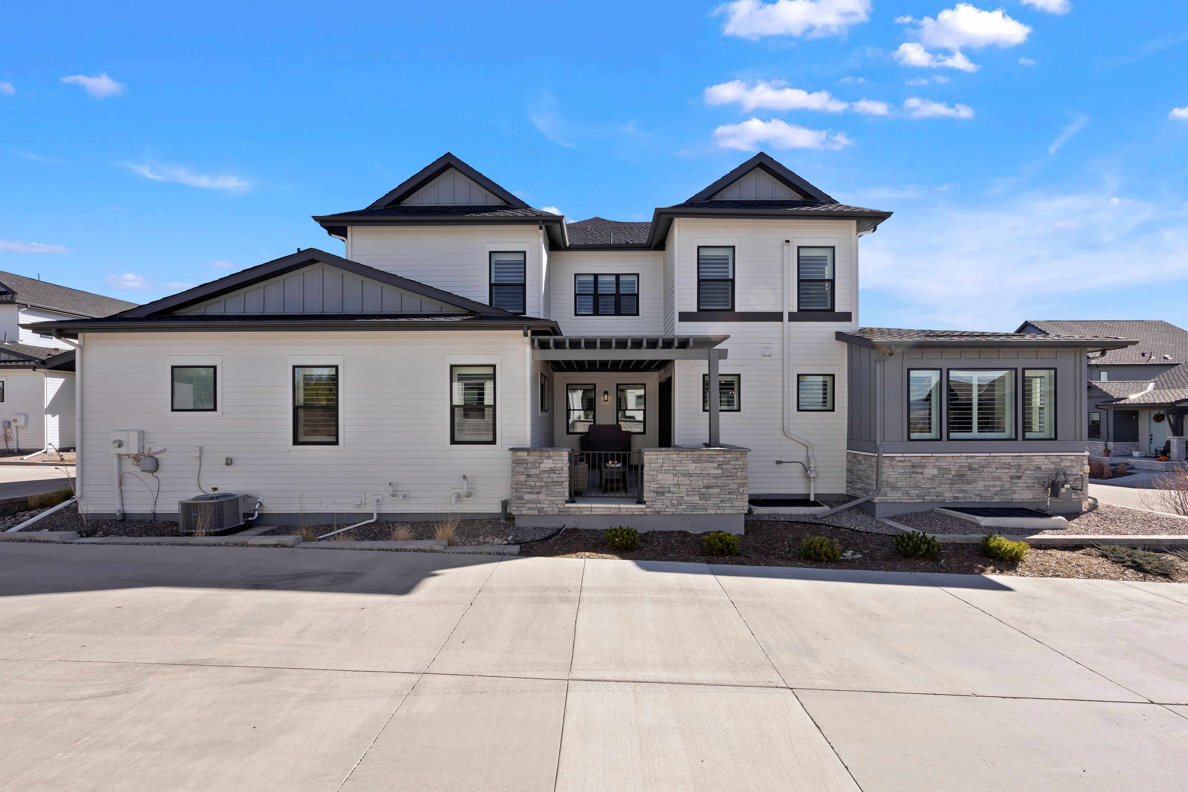
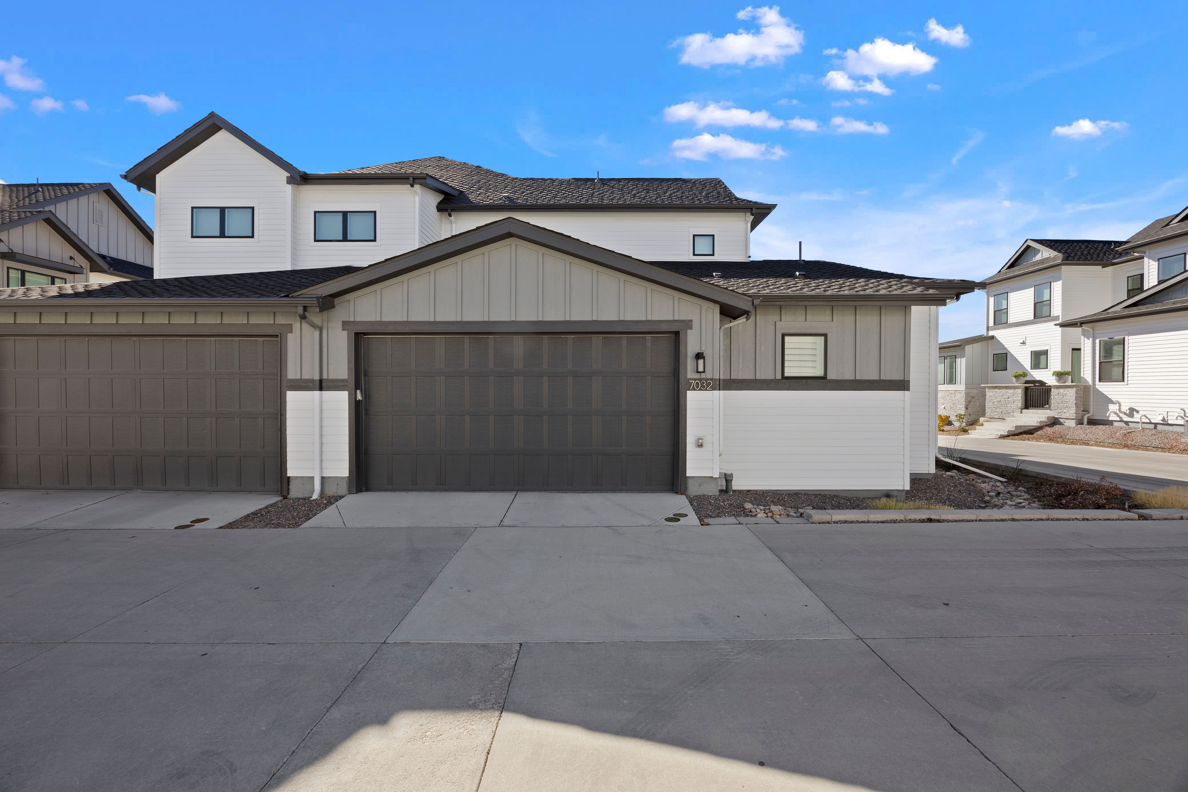
Never before offered on the open market, this gorgeous low-maintenance home offers effortless luxury living nestled within the exclusive gates of The Village at Castle Pines. Perfectly situated on a quiet interior lot with fantastic mountain views and just a short walk from premier restaurants, boutique shops, and community amenities, this beautifully finished home blends comfort, convenience, and elevated style. The location of this home is arguably the best in the neighborhood with abundant guest parking out front and a fantastic street appeal with a rare street-facing front door. Showcasing over $100K in incredible aftermarket upgrades, this property offers refined enhancements throughout—delivering a truly turnkey experience for the discerning buyer. Every surface is upgraded from the lighting - featuring two art lights and dimmer switches on all lights, countertops, and cabinets, and the outlets in the kitchen are thoughtfully tucked up under the cabinets. Inline tankless hot water is perfect for lock-and-leave peace of mind! Fantastic outdoor living with a custom arbor for privacy and intimate entertaining. The home lives perfectly with a generously sized main level Primary suite with a custom closet and two bedrooms and bathrooms upstairs with a huge bonus area for an office while enjoying the incredible mountain views! Whether as a year-round retreat or a seasonal escape, this exceptional home embodies the best of Castle Pines Village living with none of the upkeep. Please call for your private or virtual showing today!

$5,981/mo

Est. mortgage payment based on a $899,000 home price.

All estimates are provided by Luxury Presence for informational purposes only. Actual amounts may vary.

Additional information

MLS® ID
3514210
Available since
November 15, 2025

Interior Features

Bedrooms
3
Bathrooms
4
Fireplace
Yes
Cooling
Yes
Heating
Yes
Basement
Yes

Exterior Features

Lot Size
0.1 Acres

Other Property Details

Taxes
$6,396
Tax Frequency
Annually
Garage
Yes

 Courtesy of Melanie Lee | LIV Sotheby's International Realty

Based on information from DASH - Sotheby's International Realty (SIR) as of 8/21/2026. This information is for your personal, non-commercial use and may not be used for any purpose other than to identify prospective properties you may be interested in purchasing. The display of MLS data is usually deemed reliable but is NOT guaranteed accurate by the MLS. Buyers are responsible for verifying the accuracy of all information should investigate the data themselves or retain appropriate professionals. Information from sources other than the Listing Agent may have been included in the MLS data. Unless otherwise specified in writing, Broker/Agent has not and will not verify any information obtained from other sources. The Broker/Agent providing the information contained herein may or may not have been the Listing and/or Selling Agent. 

©2026 DASH - Sotheby's International Realty (SIR). All rights reserved. 

Data last updated 10:45 PM UTC, 8/21/2026

Powered by Luxury Presence