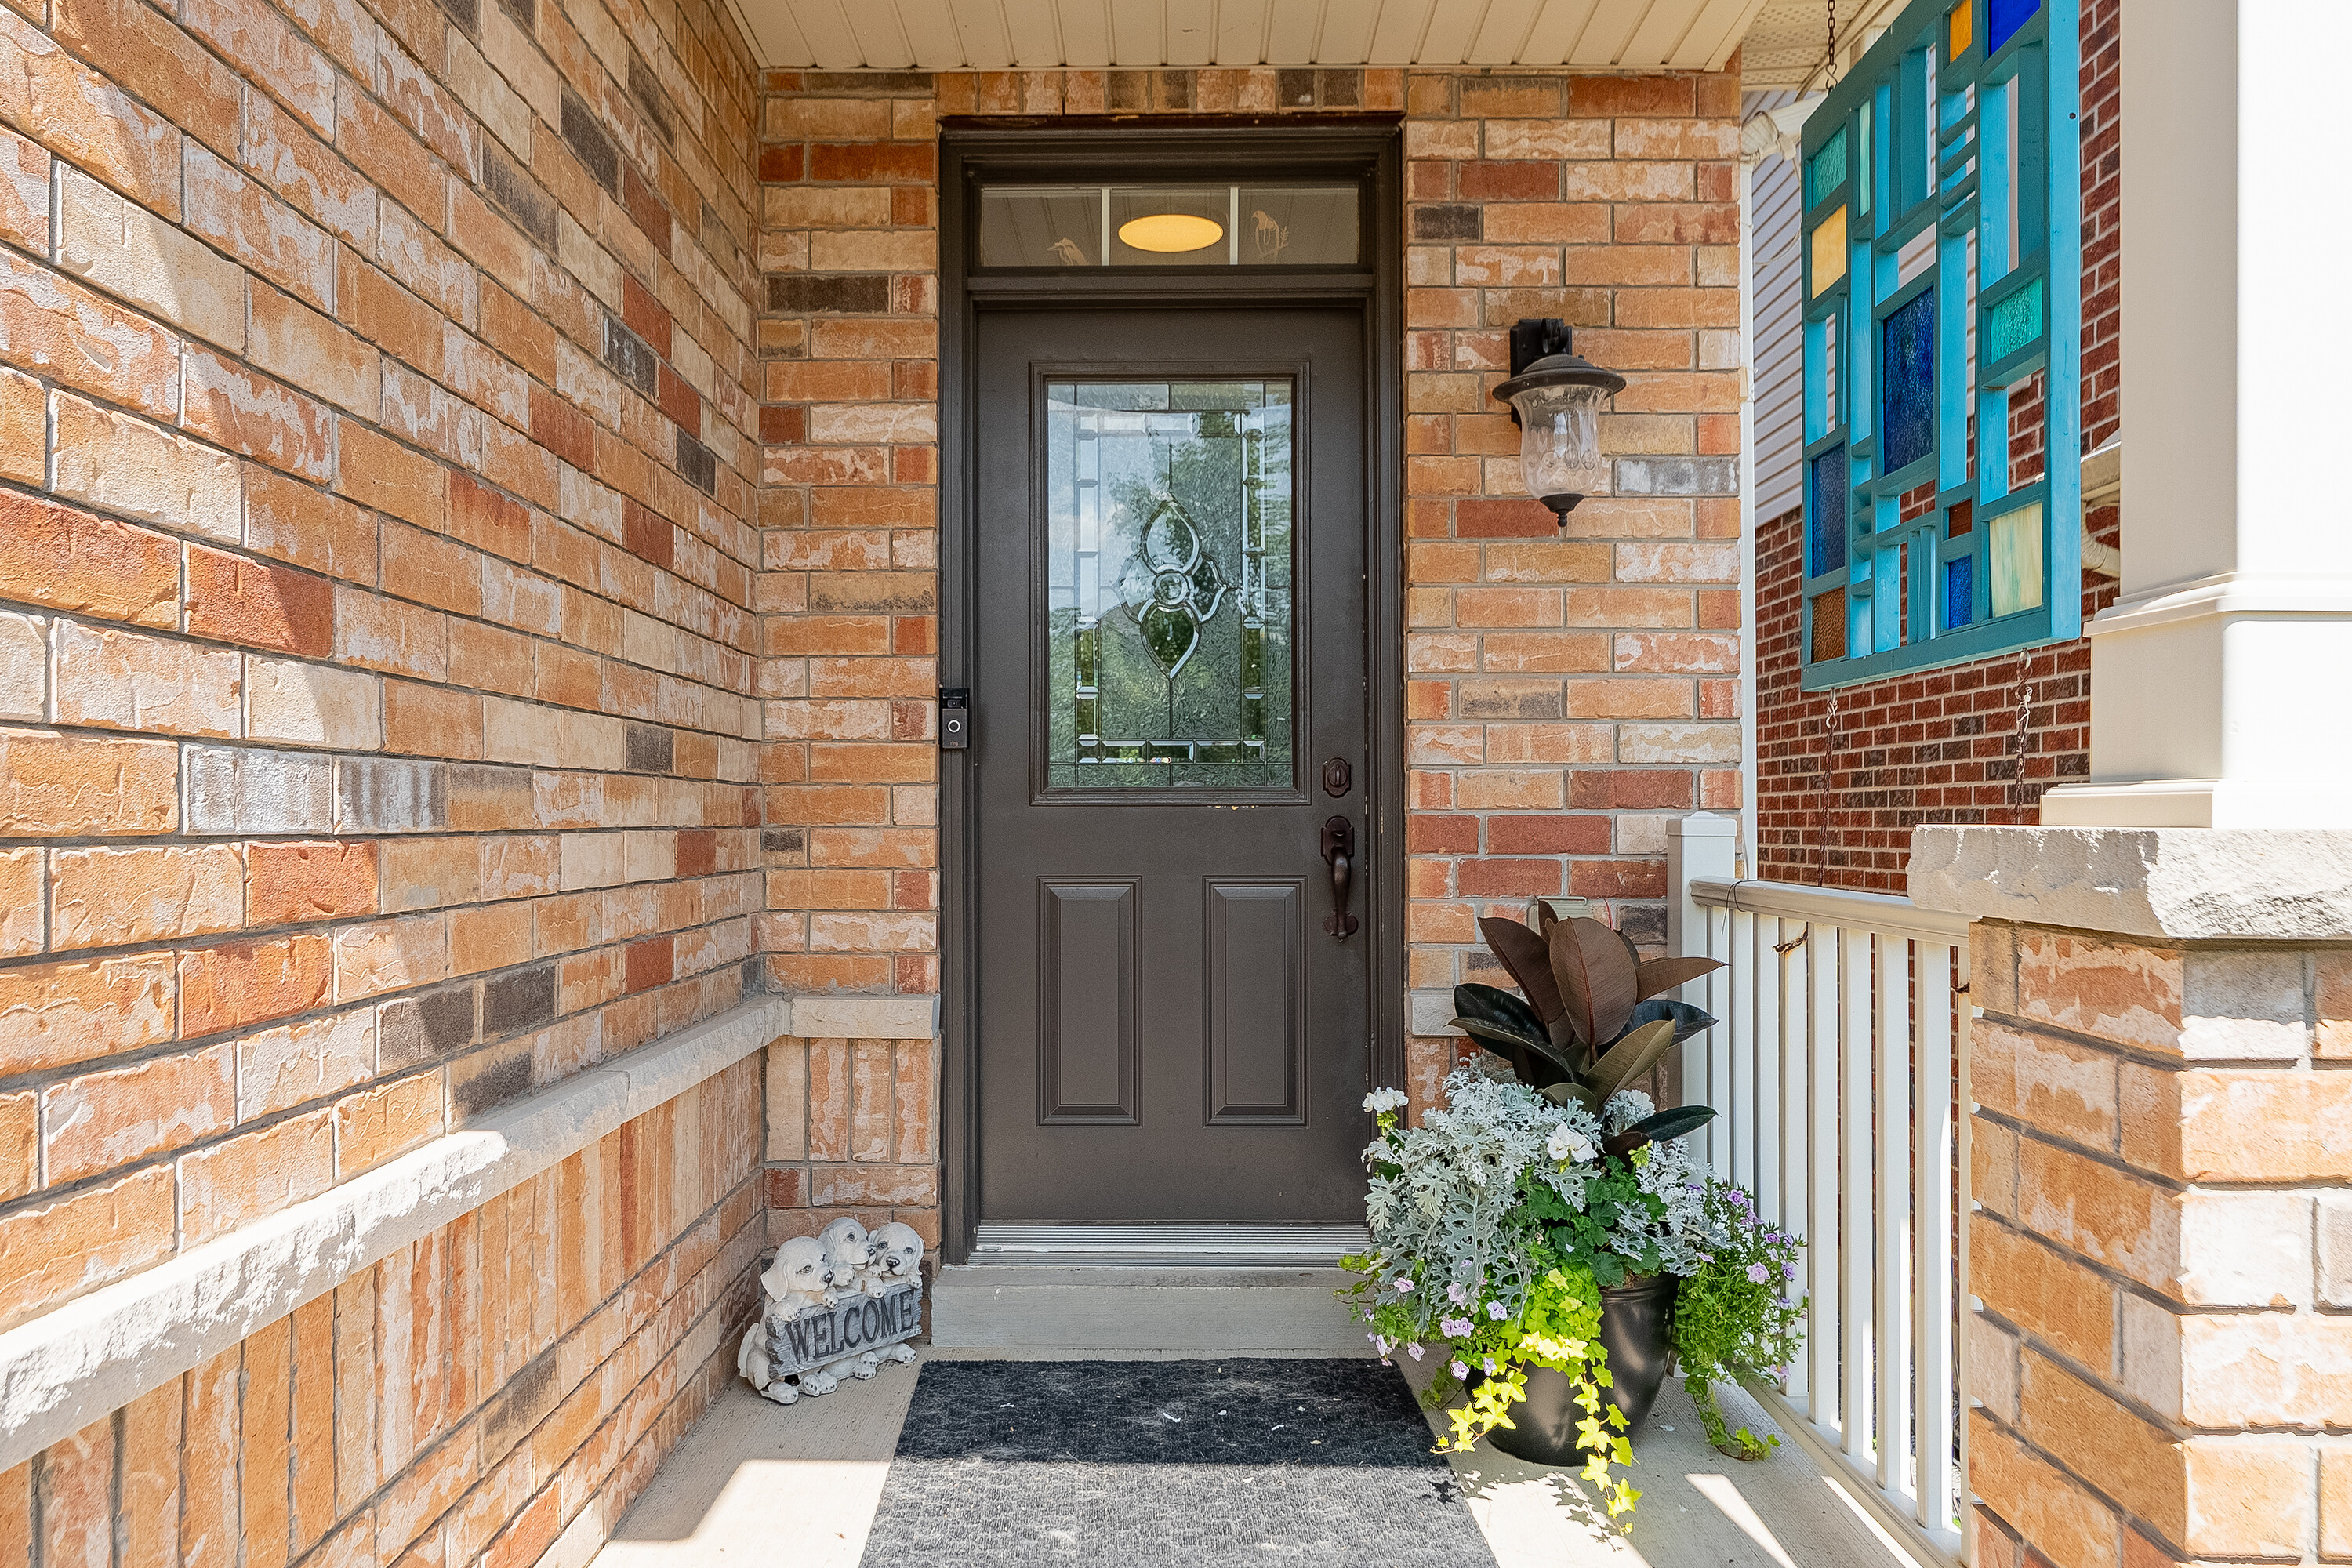
Property photo 1
Property photo 2
Property photo 3
Property photo 4
Property photo 5
3 Beds
3 Baths

$754,900

12 Bousfield Crt, Hamilton ON, L0R 2H1

Property typeResidential

Overview

Active

Listed Aug 25, 2026

Updated 18h ago

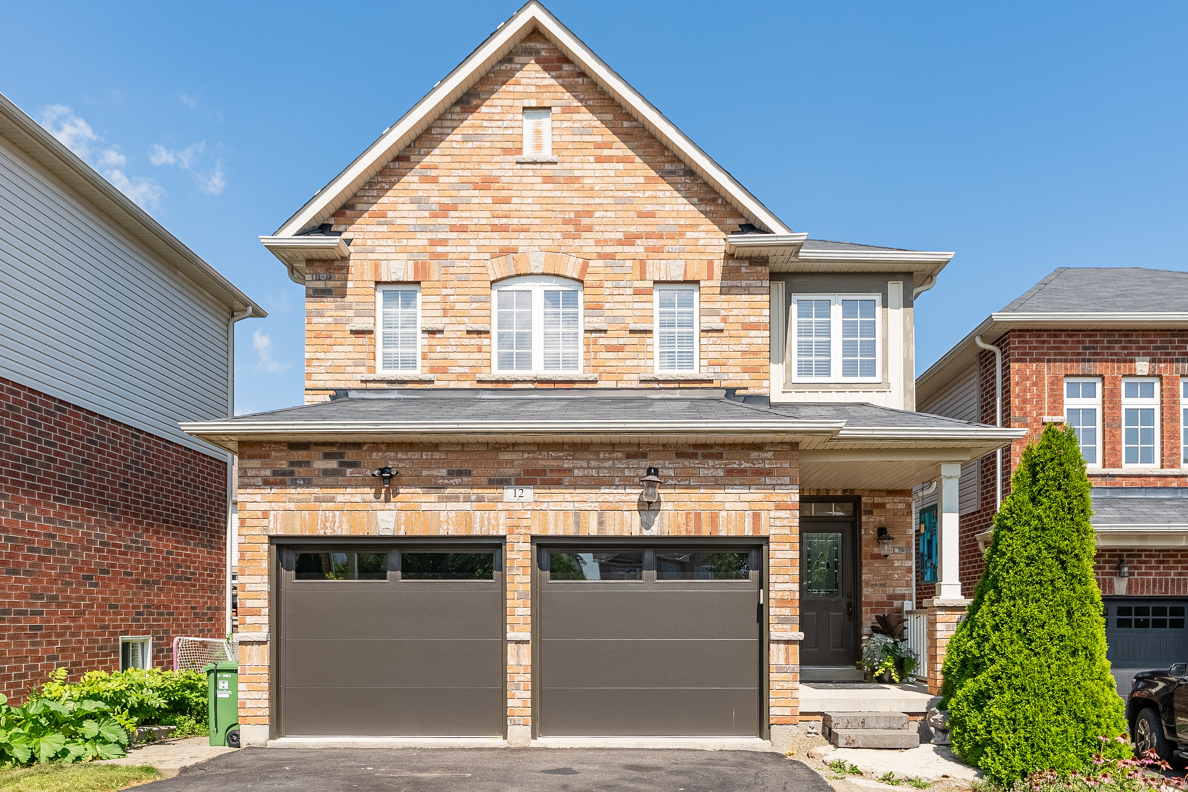
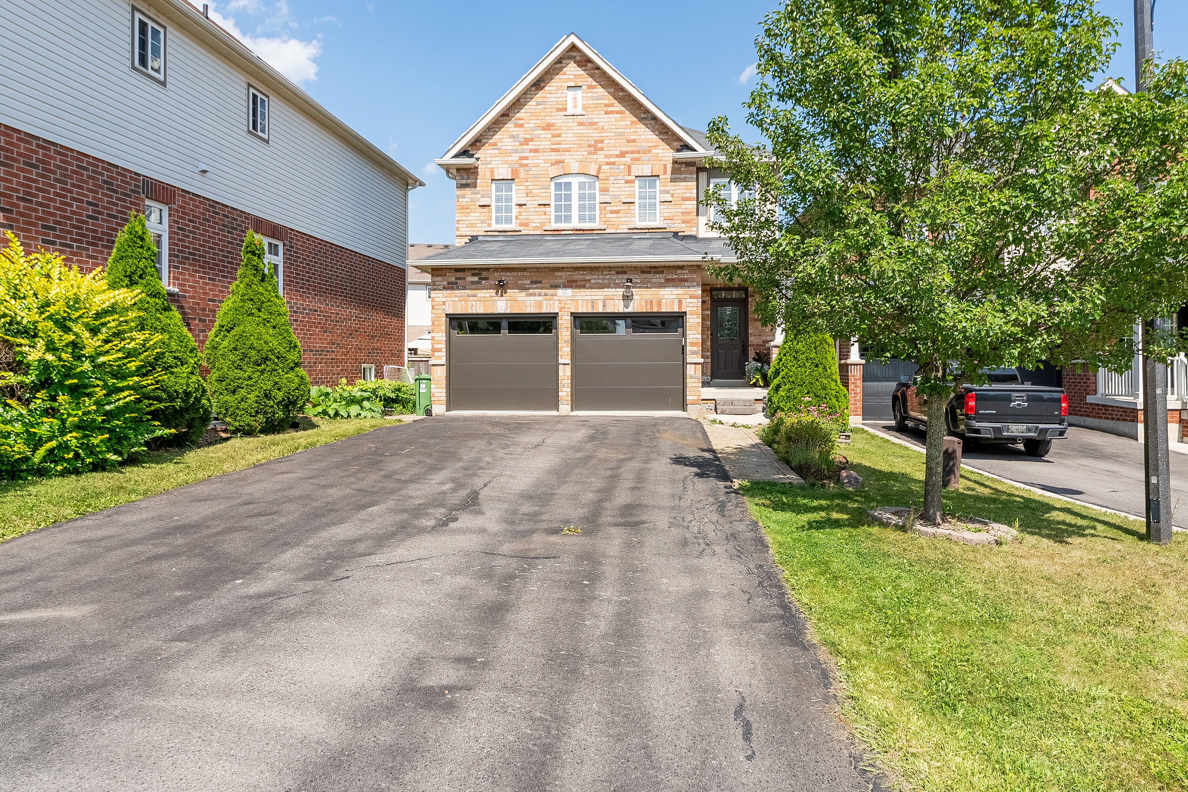
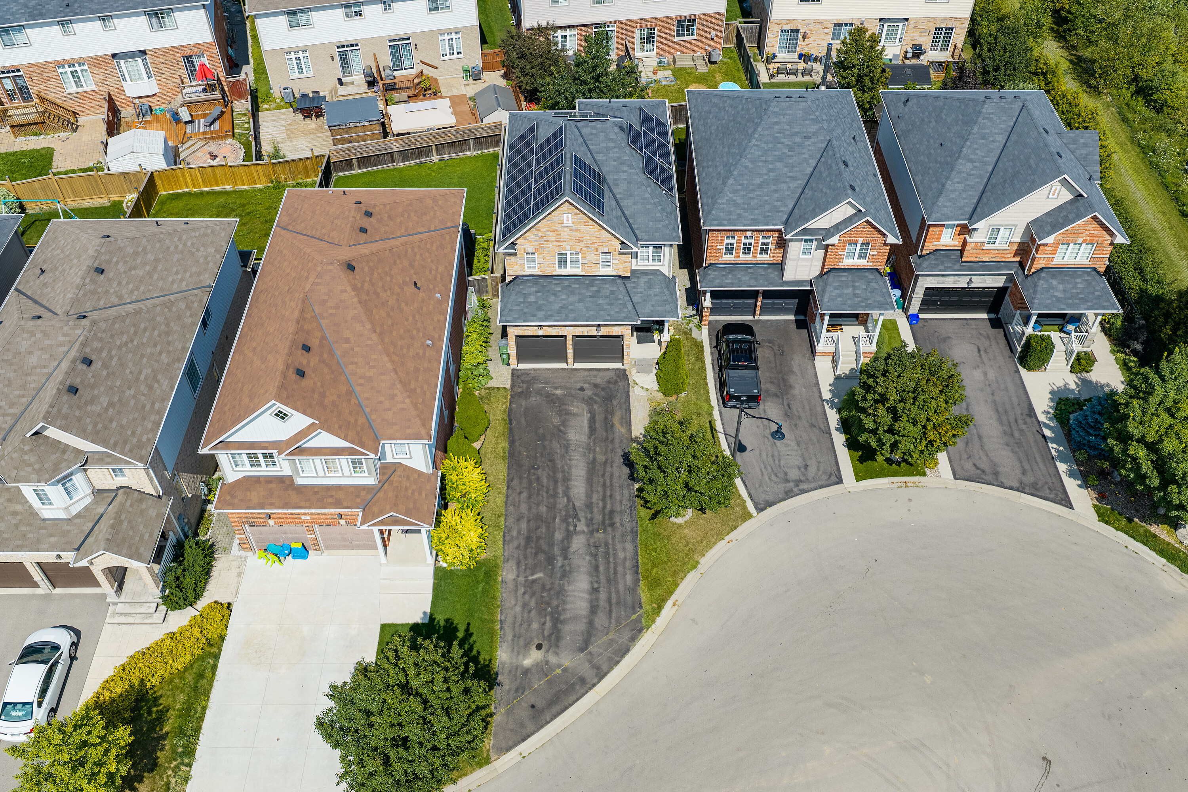
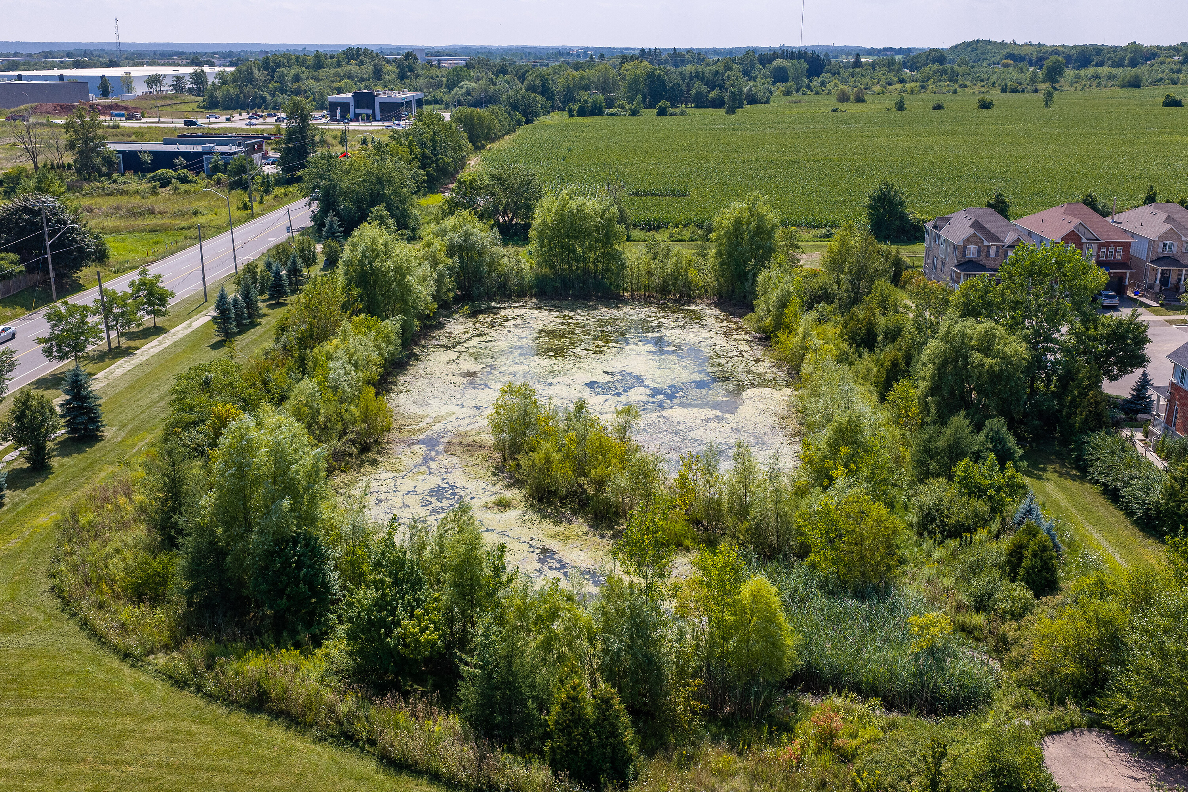
This move-in-ready family home is tucked away at the end of a quiet cul-de-sac and offers over 2,100 square feet of finished living space with 3 bedrooms and 3 bathrooms. Neutral décor throughout, hand-scraped Red Oak flooring and ceramic tile create a warm and welcoming feel from the moment you step inside. The spacious front foyer is filled with natural light and features a mirrored coat closet. The open-concept main floor offers a generous living and dining area with large windows, flowing seamlessly into the eat-in kitchen. An oversized island with seating for three provides the perfect gathering spot, while wood cabinetry, a full pantry, abundant counter space and a double sink offer plenty of storage and functionality for the chef or entertainer in the family. A glass door from the kitchen lead to the rear yard, where a deck provides the perfect spot for the barbecue, with a spacious lower patio ideal for outdoor dining and entertaining. A storage shed and raised garden beds complete the backyard, while the front offers a oversized driveway, for 5+ cars, or RV/boat parking and a heated garage. Upstairs, you'll find three generous bedrooms, two full bathrooms, additional double-door storage and convenient laundry. The spacious primary bedroom easily accommodates a king-size bed and features a large walk-in closet and private 4-piece ensuite. Two additional bedrooms, both with double closets, share a well-appointed 4-piece bathroom. The finished lower level adds even more living space with a large recreation room, with laminate floors, perfect for movie nights, games or a comfortable family hangout. This level also offers a second laundry area, two storage rooms and a cold cellar. Ideally located for an easy walk or short drive to local shops, cafés, restaurants, parks, trails, schools and amenities. Commuters will appreciate quick access to Highway 6, the 403 and 407, with Toronto only 45 minutes away. Never offered before, this is a wonderful opportunity to make this home your own. Don't miss out.

$5,022/mo

Est. mortgage payment based on a $754,900 home price.

All estimates are provided by Luxury Presence for informational purposes only. Actual amounts may vary.

Additional information

MLS® ID
X13709222
Available since
August 25, 2026

Interior Features

Bedrooms
3
Bathrooms
3
Basement
No

Other Property Details

Taxes
$6,584
Tax Frequency
Annually

 Courtesy of Lesley Cumming | Sotheby's International Realty Canada

Based on information from DASH - Sotheby's International Realty (SIR) as of 10/10/2026. This information is for your personal, non-commercial use and may not be used for any purpose other than to identify prospective properties you may be interested in purchasing. The display of MLS data is usually deemed reliable but is NOT guaranteed accurate by the MLS. Buyers are responsible for verifying the accuracy of all information should investigate the data themselves or retain appropriate professionals. Information from sources other than the Listing Agent may have been included in the MLS data. Unless otherwise specified in writing, Broker/Agent has not and will not verify any information obtained from other sources. The Broker/Agent providing the information contained herein may or may not have been the Listing and/or Selling Agent. 

©2026 DASH - Sotheby's International Realty (SIR). All rights reserved. 

Data last updated 7:24 AM UTC, 10/10/2026

Powered by Luxury Presence