Property photo 1
Property photo 2
Property photo 3
Property photo 4
Property photo 5
4 Beds
5 Baths
5,177 sqft

Contact for Price

Jan Sofat 1D, Jan Sofat

Built in2001
Property size5,177 sqft
Property typeResidential

Overview

Active

Listed Jul 23, 2021

Updated Jun 18

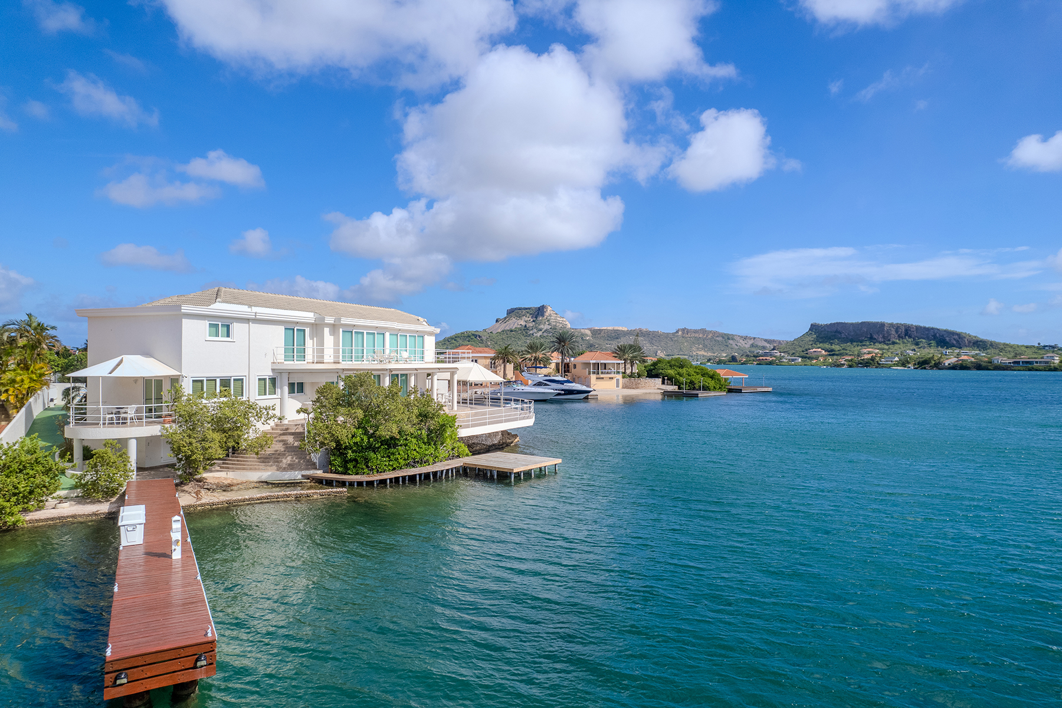
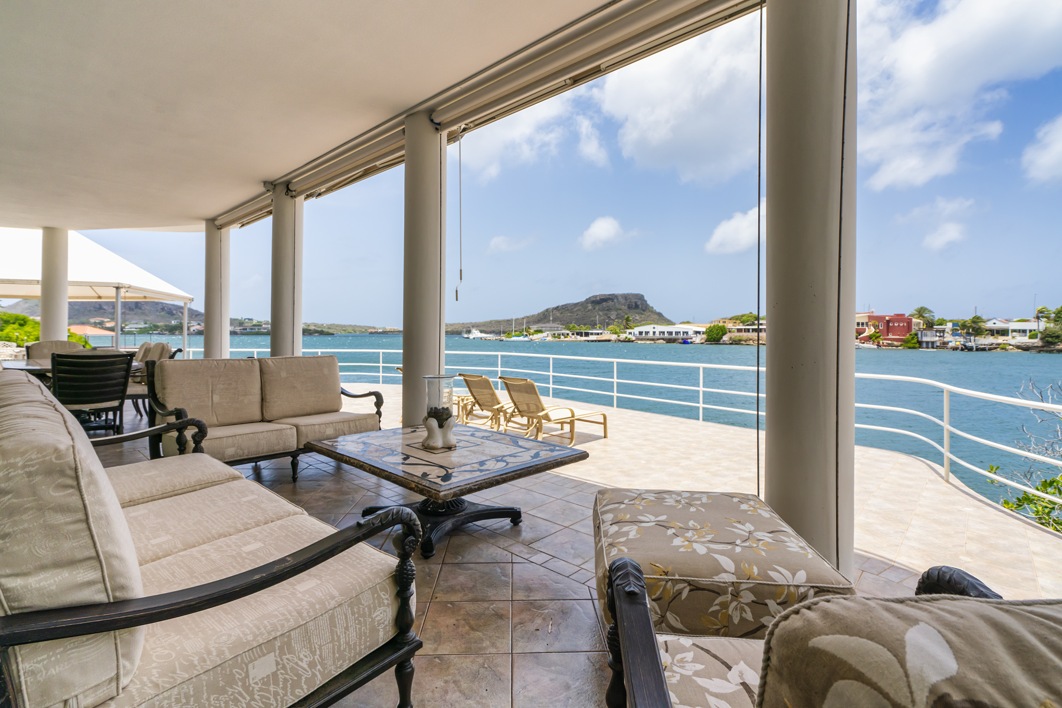
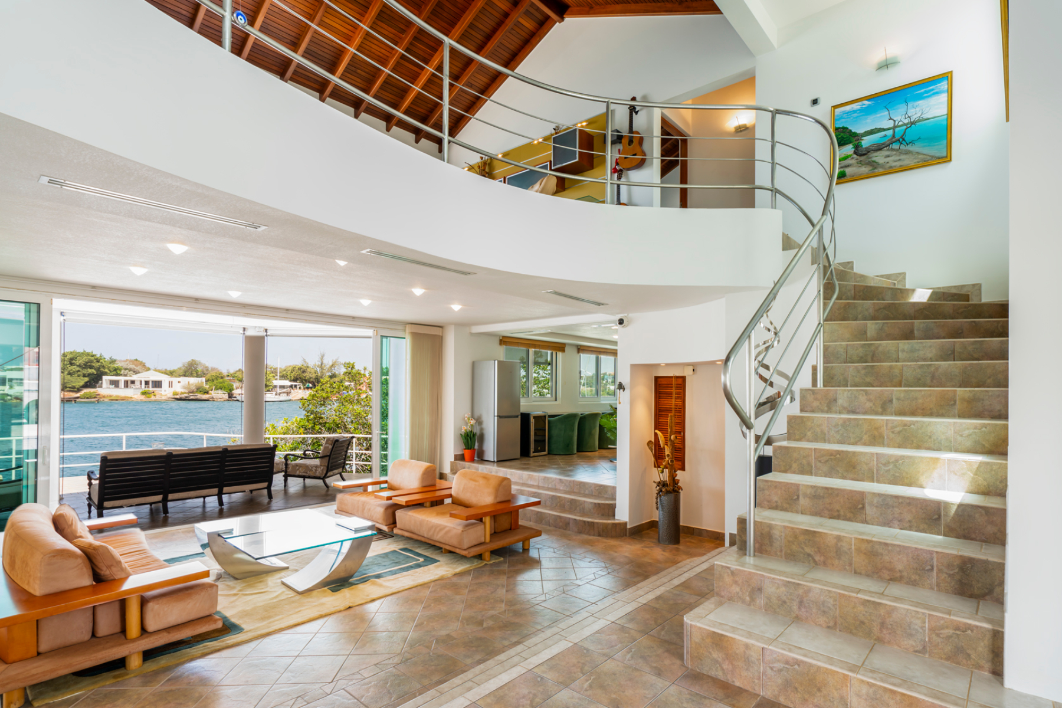
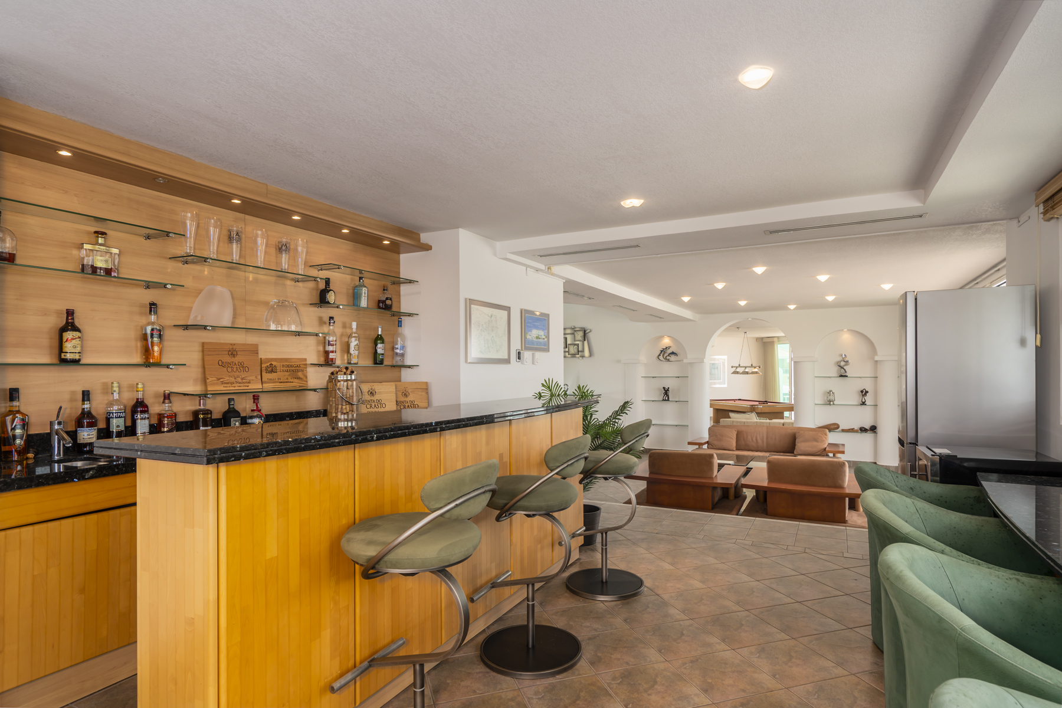
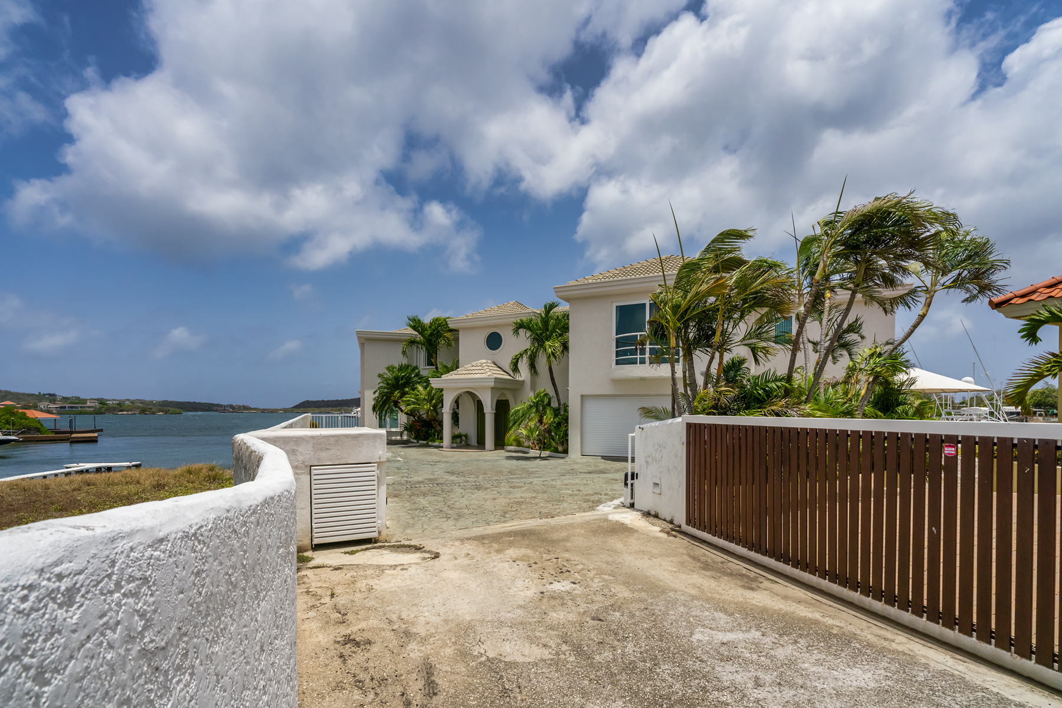
Located in the yachting gated community of Jan Sofat lies this Mediterranean inspired waterfront villa, Jan Sofat 1D. The four bedroom-, 4.5 bathroom-, three story-, 481 m ² property lies on a 700 m ² waterfront lot that faces both the other waterfront villas and overlooks the Jan Sofat Marina, Spanish Water and the scenic Tafelberg hill. Jan Sofat 1D is conveniently situated as it follows one straight road from the community gates and is even more private with a discreet path that appears as a residence entrance however this one-way road leads these villas on the tip. Electronic gates welcome you down to the modern Mediterranean façade with balcony and an elegant portico entrance. A paved driveway offers ample parking, water views and leads to either the terrace or the pier from opposite ends. Entering through the portico one is immediately greeted by views over the living room, 60 m ² covered terrace and bay. A two-story foyer is accented by a curved staircase and beam ceilings. A guest bathroom lies in the right corner and the living room awaits a few steps down. Front and center it connects to the covered terrace and the den/livingroom plus kitchen on the opposite ends. An elegant archway opens to the den/family room which extends into an area fit for a game room as it already has a pool table, this section opens to a terrace with covered seating. To the right of the living room, another level up, lies the wet bar. Completely fitted with sink, shelving, ice maker, cabinetry and an island bar with stools and extra seating, it sets a luxurious tone that carries into the kitchen. Similar to the bar, wood cabinetry line the u-shaped kitchen with center island that features a Kitchenaid side by side fridge, Miele built-in coffee machine and oven. The island has a Zanussi gas range, extractor and offers bar seating plus extends into a table for regular seating. Offering more convenience is the two-car garage that is connected to the kitchen. The finishing touch; a covered balcony overlooking the water for outdoor dining. The entire floor has central AC offering comfort, opting for convenience & energy saving one can regulate the temperature either with the tilt and turn windows in the game room for soft breeze throughout or keeping all sliding doors open for more breeze. Featuring double panes these sliding doors also regulate heat and reduce noise from aquatic crafts. Spanning the entire width from bar to den is the covered terrace, in use as outdoor living and dining. Keeping comfort in mind this area has retractable independent awnings and manual floor to ceiling sunshades. Steps on the right take you down to the private beach and boardwalk to the dock apt for small crafts. A long pier fitted with both 110 & 220 voltage and water is next to the private beach, apt for yachts. This pier leads back to the lowest floor that holds the laundry plus maids quarter, an en suite one bedroom right next to the large 34 m ² airconditioned storage area/workshop complete with built in shelving. Another covered terrace provides outdoor dining and lounging and connects to the ramp for small crafts. Back inside and up the winding staircase one reaches the indoor balcony looking into the foyer and out onto the terrace and Spanish Water. This space is currently in use as a second family room/exercise area and connects to two wings. On the right two opposite rooms, one facing the water with sliding doors to the terrace, water views and grand en suite bathroom featuring sink, toilet, stall shower plus jetted tub and walk in closet. The other bedroom faces the streetside with balcony, en suite stall shower bathroom and a large closet fitted with garment lift. On the other end the wing with the master bedroom also with access to the terrace, water views, a grand en suite bathroom with walk in closet, double sink vanity, jetted tub, toilet and stall shower. For additional information or to schedule a viewing, contact us today.

Additional information

MLS® ID
NWHCRG
Available since
July 23, 2021

Interior Features

Bedrooms
4
Bathrooms
5
Cooling
Yes
Basement
No

Exterior Features

Lot Size
0.02 Acres

Other Property Details

Association Fee Frequency
Monthly

 Courtesy of Rudolf de Jong | Curacao Sotheby's International Realty

Based on information from DASH - Sotheby's International Realty (SIR) as of 6/18/2026. This information is for your personal, non-commercial use and may not be used for any purpose other than to identify prospective properties you may be interested in purchasing. The display of MLS data is usually deemed reliable but is NOT guaranteed accurate by the MLS. Buyers are responsible for verifying the accuracy of all information should investigate the data themselves or retain appropriate professionals. Information from sources other than the Listing Agent may have been included in the MLS data. Unless otherwise specified in writing, Broker/Agent has not and will not verify any information obtained from other sources. The Broker/Agent providing the information contained herein may or may not have been the Listing and/or Selling Agent. 

©2026 DASH - Sotheby's International Realty (SIR). All rights reserved. 

Data last updated 1:18 PM UTC, 6/18/2026

Powered by Luxury Presence