Property photo 1
Property photo 2
Property photo 3
Property photo 4
Property photo 5
2 Beds
2 Baths
957 sqft

$2,315,700

Oakley Street, London ENG, SW3

Price per sqft$2,419.75
Property size957 sqft
Property typeResidential

Overview

Active

Listed Sep 4, 2026

Updated 15h ago

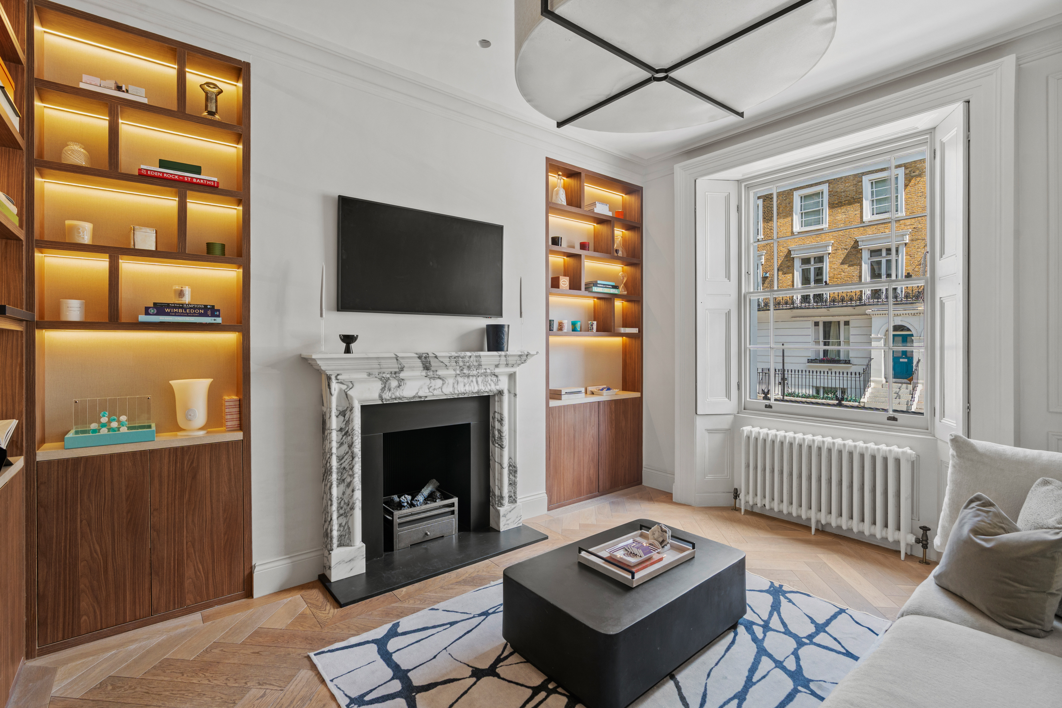
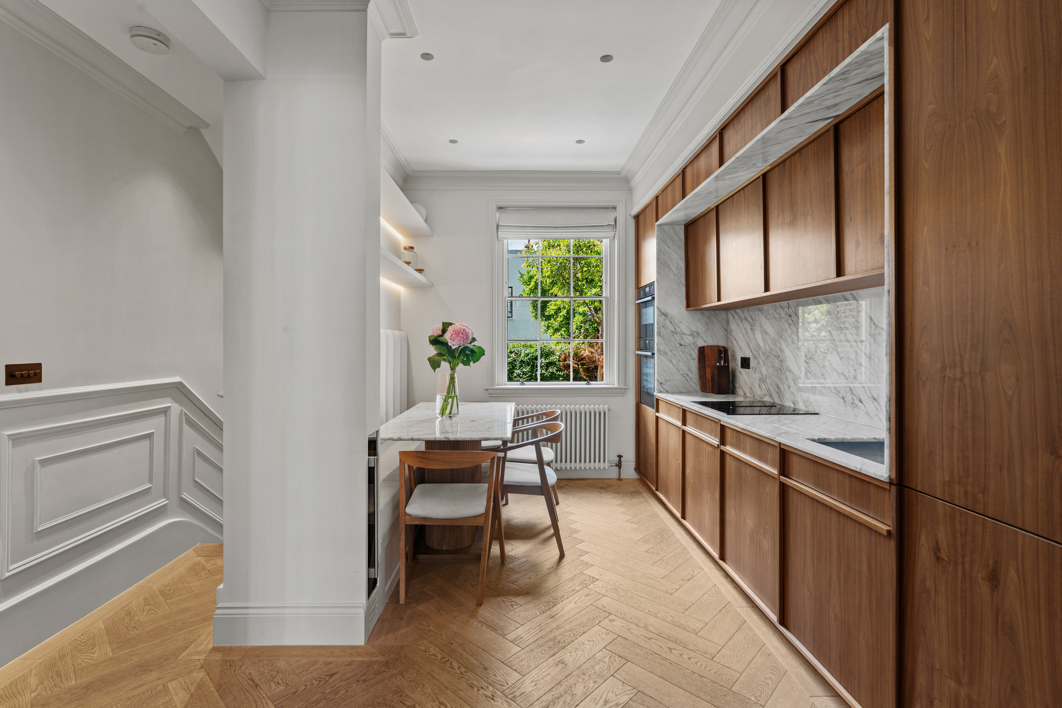
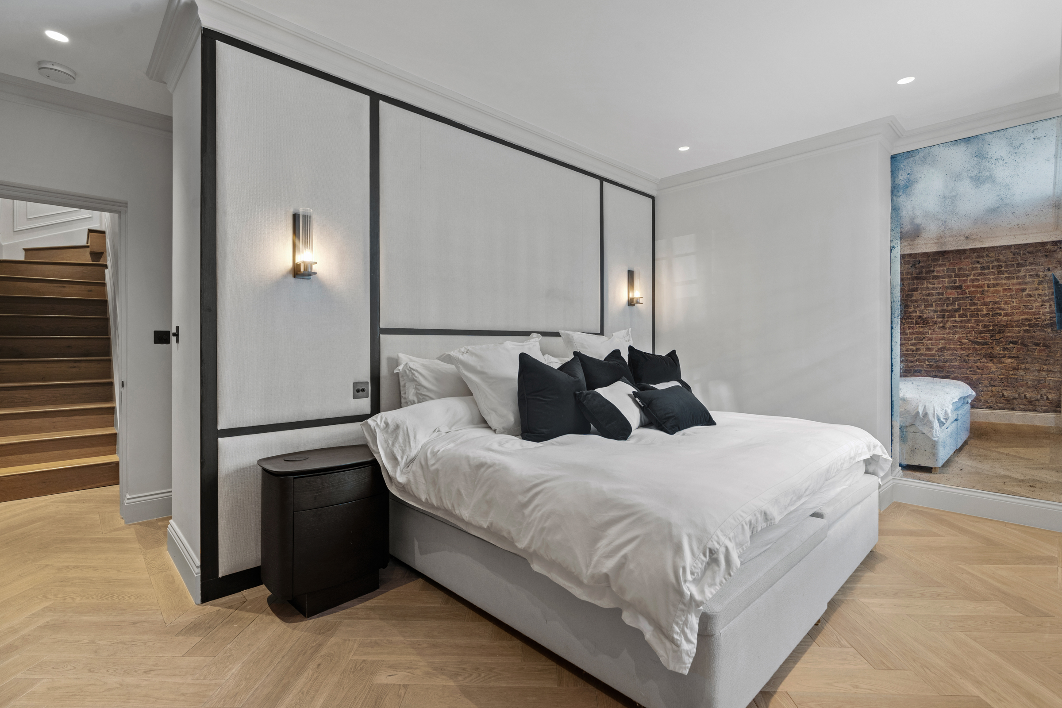
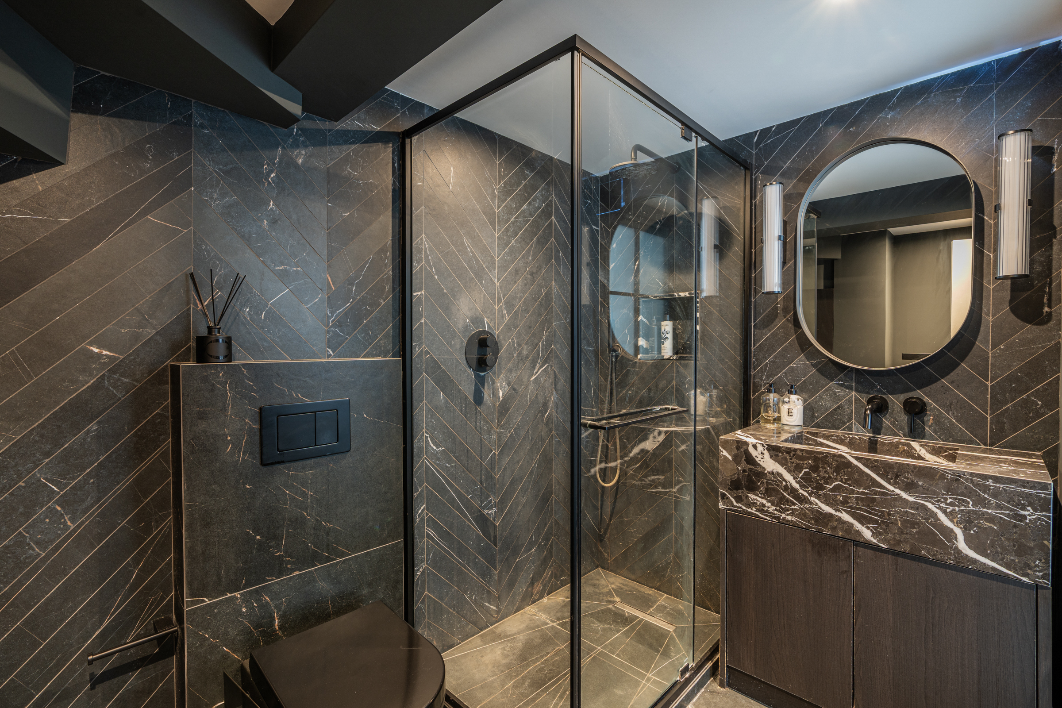
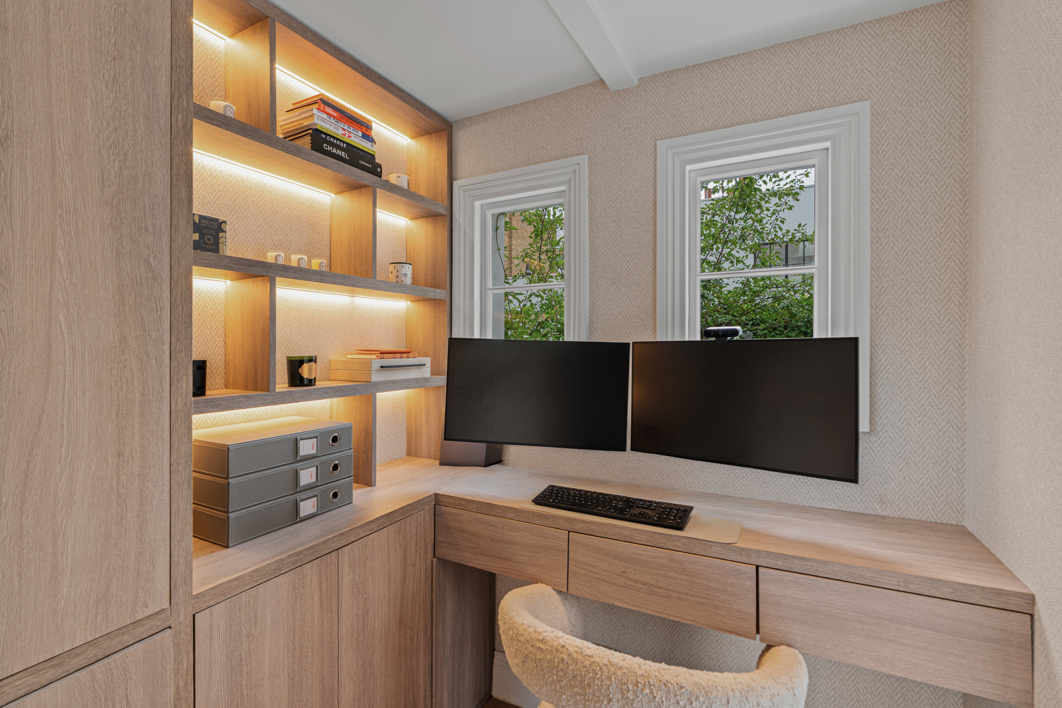
Interiors by Robelia and a private west-facing garden distinguish this beautifully designed two-bedroom maisonette, set moments from the King’s Road. Arranged across the ground and lower-ground floors of a handsome period building, the apartment was comprehensively redesigned in 2024 and has bespoke joinery, bookmatched marble and carefully considered lighting throughout. On the ground floor, the reception room is framed by wall panelling and centred around a Chesneys fireplace in Arabescato marble. Custom shelving links the room with the adjoining kitchen and dining area, creating a natural flow between the two spaces. Designed by Bakehouse Kitchens, the kitchen is fitted with warm timber cabinetry and Neff appliances, including an integrated dishwasher, microwave, oven and wine fridge. Bookmatched Arabescato marble has been used for the worktops and splashback, while the dining table was cut from the same slab. A separate study with a built-in desk and storage also lies on this floor. Stairs descend to two generous double bedrooms. The principal bedroom has an exposed brick wall, custom Neatsmith wardrobes and an ensuite bathroom finished in Calacatta Viola marble, with a Lusso Stone bath and fittings. The second bedroom also has bespoke wardrobes and an adjoining shower room with a Nero marble basin. Both bathrooms have underfloor heating, while the guest bathroom discreetly incorporates a washing machine and further storage. The private garden is enclosed by mature planting and brick walls. Decking provides plenty of space for outdoor seating and dining. Additional features include a whole-property water filtration system, a boiling-water tap, Nest-controlled heating, automated lighting and useful external storage. The apartment is offered with long lease and a share of freehold. . Oakley Street runs south from the King’s Road towards Chelsea Embankment and Albert Bridge. The restaurants, boutiques and cafés of Chelsea are close at hand, including neighbourhood favourite The Cadogan Arms and the shops of Duke of York Square. Battersea Park lies just across the river, while Sloane Square and South Kensington Underground stations are both within easy walking distance.

$15,406/mo

Est. mortgage payment based on a $2,315,700 home price.

All estimates are provided by Luxury Presence for informational purposes only. Actual amounts may vary.

Additional information

MLS® ID
UK-S-08082
Available since
September 4, 2026

Interior Features

Bedrooms
2
Bathrooms
2
Basement
No

 Courtesy of Matthew Chard | United Kingdom Sotheby's International Realty

Based on information from DASH - Sotheby's International Realty (SIR) as of 10/11/2026. This information is for your personal, non-commercial use and may not be used for any purpose other than to identify prospective properties you may be interested in purchasing. The display of MLS data is usually deemed reliable but is NOT guaranteed accurate by the MLS. Buyers are responsible for verifying the accuracy of all information should investigate the data themselves or retain appropriate professionals. Information from sources other than the Listing Agent may have been included in the MLS data. Unless otherwise specified in writing, Broker/Agent has not and will not verify any information obtained from other sources. The Broker/Agent providing the information contained herein may or may not have been the Listing and/or Selling Agent. 

©2026 DASH - Sotheby's International Realty (SIR). All rights reserved. 

Data last updated 5:45 AM UTC, 10/11/2026

Powered by Luxury Presence