Property photo 1
Property photo 2
Property photo 3
Property photo 4
Property photo 5
4 Beds
4 Baths
2,818 sqft

$2,295,000

5151 Longsun Lane , Avon CO, 81620

Price per sqft$814.41
Built in2014
Property size2,818 sqft
Property typeResidential

Overview

Active

Listed Jul 2, 2026

Updated Aug 5

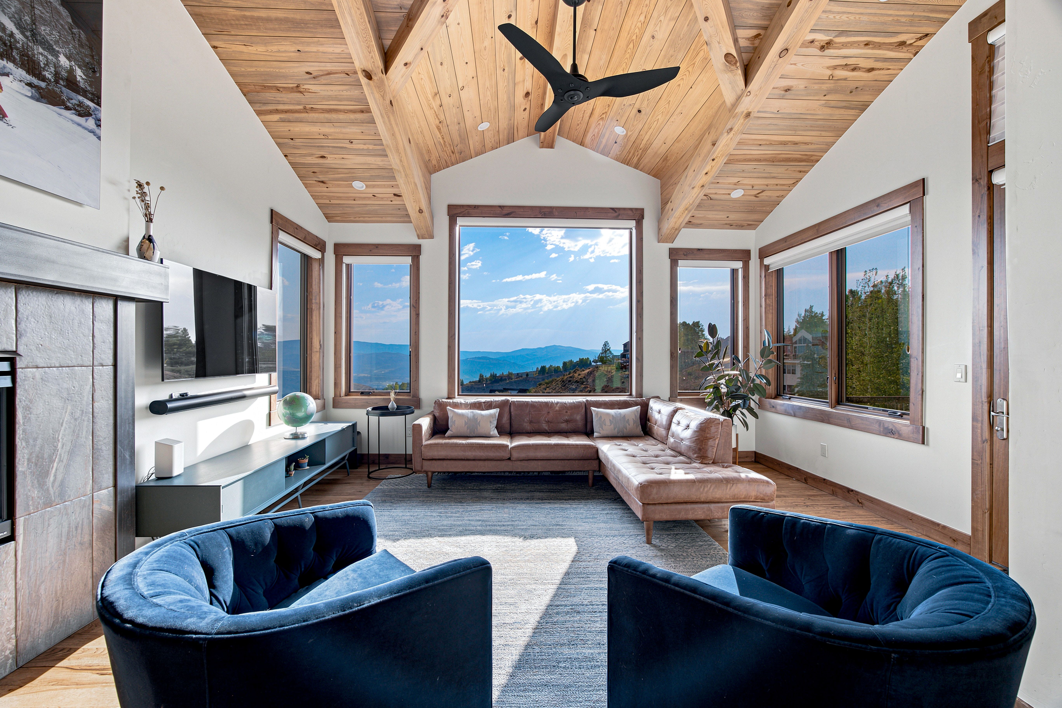
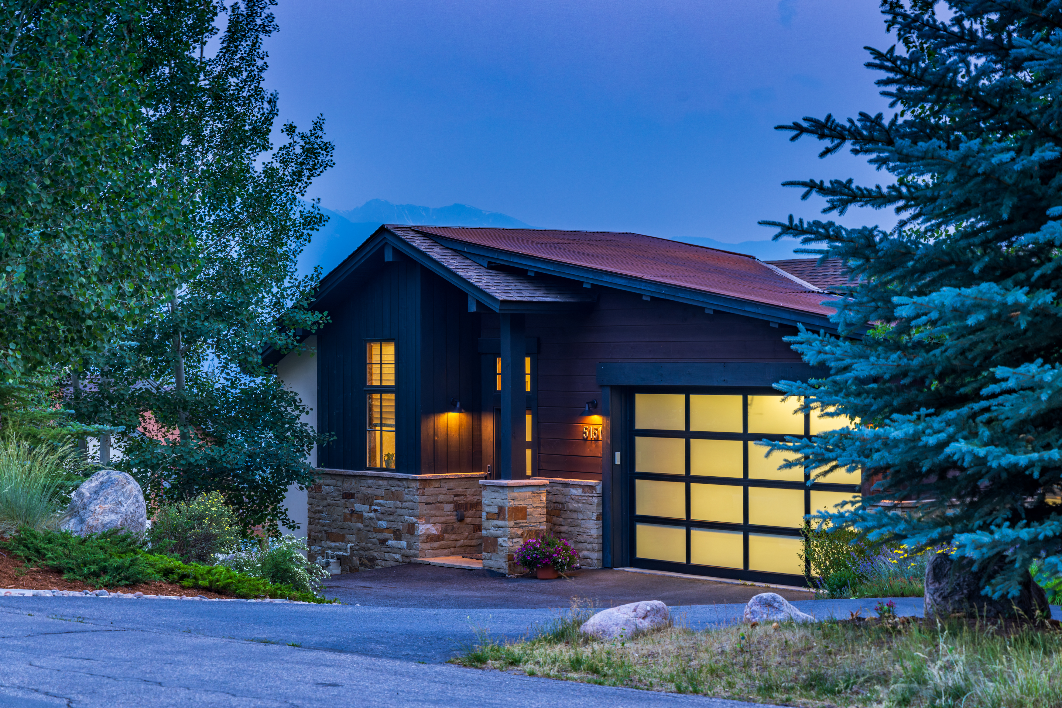
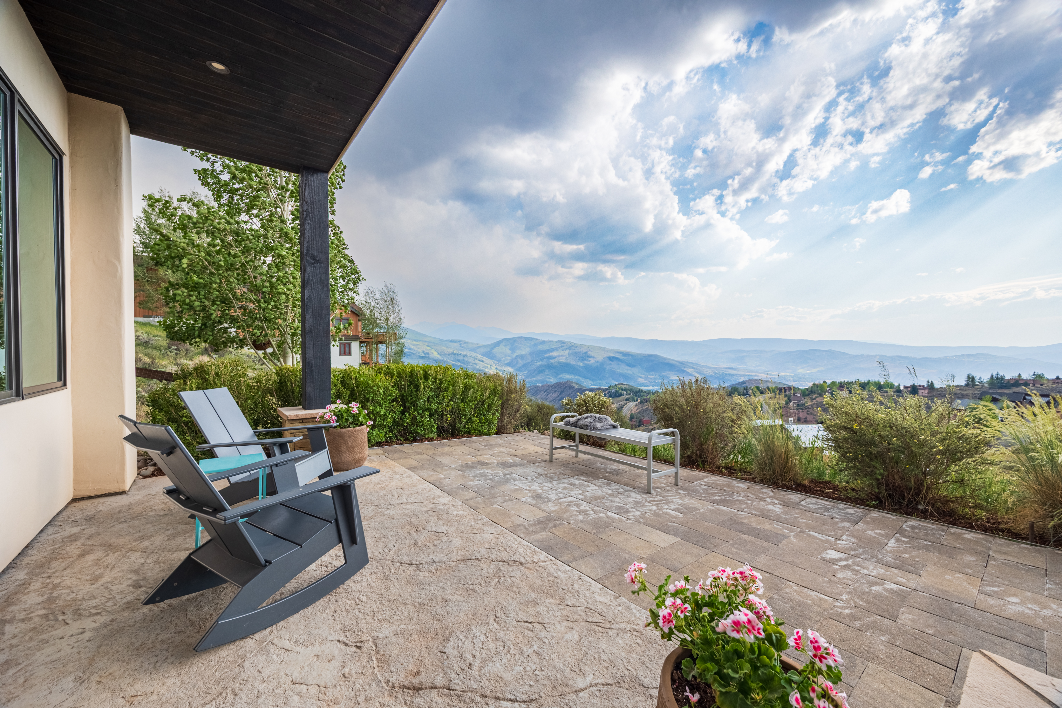
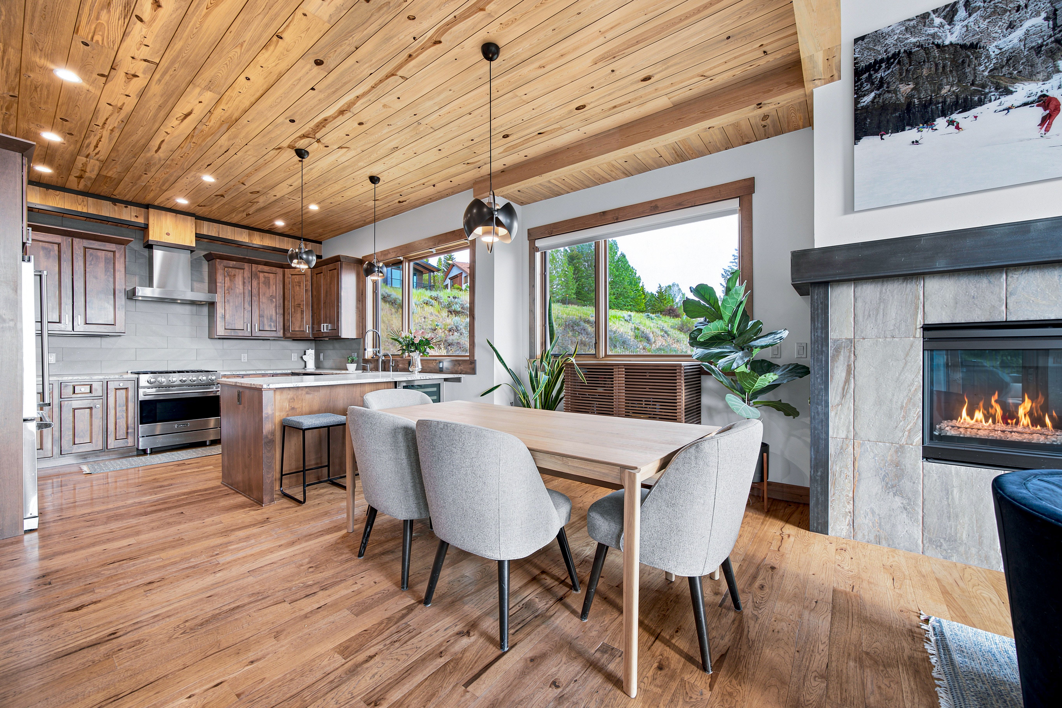
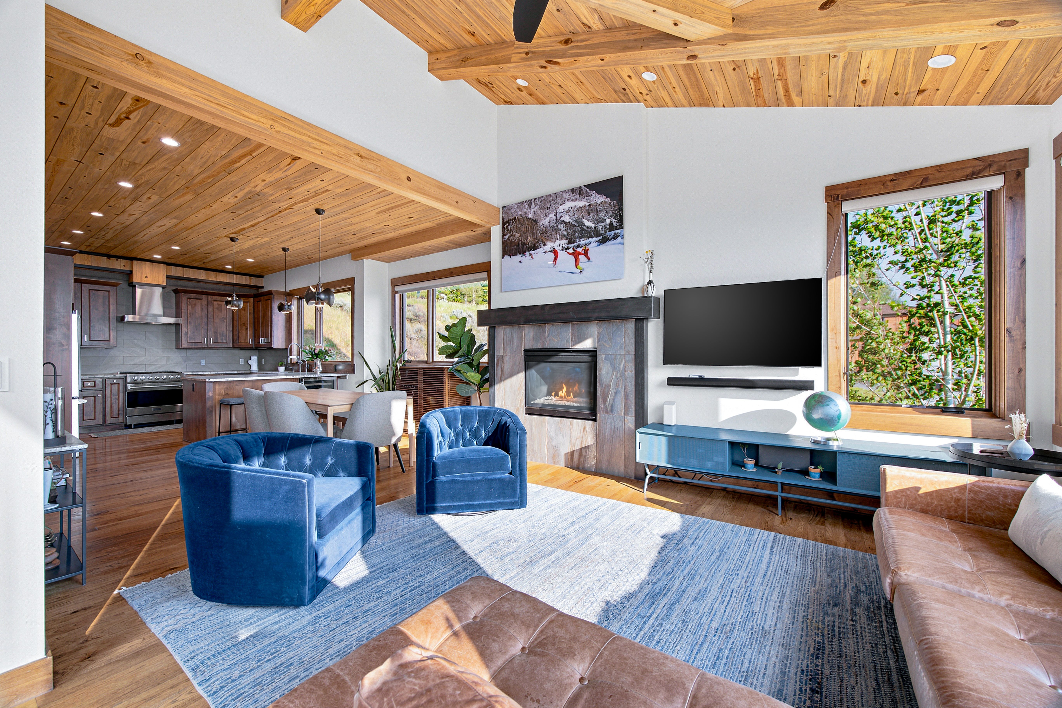
Enjoy exceptional southern and western mountain views from this beautifully maintained single-family residence in Wildridge. Built in 2014, the home combines quality craftsmanship, thoughtful design, and modern mountain living. Featuring 4 bedrooms, 3.5 bathrooms, and a thoughtfully designed floor plan, the home offers multiple indoor and outdoor living spaces ideal for both everyday living and effortless entertaining. The open-concept main level features a well-appointed kitchen with Viking appliances, alder cabinetry, granite countertops, and a spacious island that flows seamlessly into the dining and living areas. Expansive windows frame the southern and western views while filling the home with natural light. A large view deck extends the living space outdoors, offering an ideal setting for dining, entertaining, or simply enjoying Colorado's evening sunsets. The main-level primary suite offers direct access to the deck, while the walk-out lower level includes a second family room, two additional bedrooms, two bathrooms, and an expanded patio. An oversized two-car garage, generous mudroom with custom built-ins, and abundant storage provide the everyday practicality needed for an active lifestyle. Ideally located just minutes from Avon, Beaver Creek, world-class skiing, hiking and biking trails, golf, dining, and year-round recreation, this property offers the ideal combination of quality construction, thoughtful design, and an exceptional Wildridge location. Enjoy easy access to neighborhood trails, open space, and everything the Vail Valley has to offer. Welcome Home!

$15,269/mo

Est. mortgage payment based on a $2,295,000 home price.

All estimates are provided by Luxury Presence for informational purposes only. Actual amounts may vary.

Additional information

MLS® ID
1014601
Available since
July 2, 2026

Interior Features

Bedrooms
4
Bathrooms
4
Fireplace
Yes
Heating
Yes
Basement
No

Exterior Features

Lot Size
0.26 Acres

Other Property Details

Taxes
$9,192
Tax Frequency
Annually
Garage
Yes

 Courtesy of Stephanie Hart | LIV Sotheby's International Realty

Based on information from DASH - Sotheby's International Realty (SIR) as of 8/5/2026. This information is for your personal, non-commercial use and may not be used for any purpose other than to identify prospective properties you may be interested in purchasing. The display of MLS data is usually deemed reliable but is NOT guaranteed accurate by the MLS. Buyers are responsible for verifying the accuracy of all information should investigate the data themselves or retain appropriate professionals. Information from sources other than the Listing Agent may have been included in the MLS data. Unless otherwise specified in writing, Broker/Agent has not and will not verify any information obtained from other sources. The Broker/Agent providing the information contained herein may or may not have been the Listing and/or Selling Agent. 

©2026 DASH - Sotheby's International Realty (SIR). All rights reserved. 

Data last updated 6:16 AM UTC, 8/5/2026

Powered by Luxury Presence