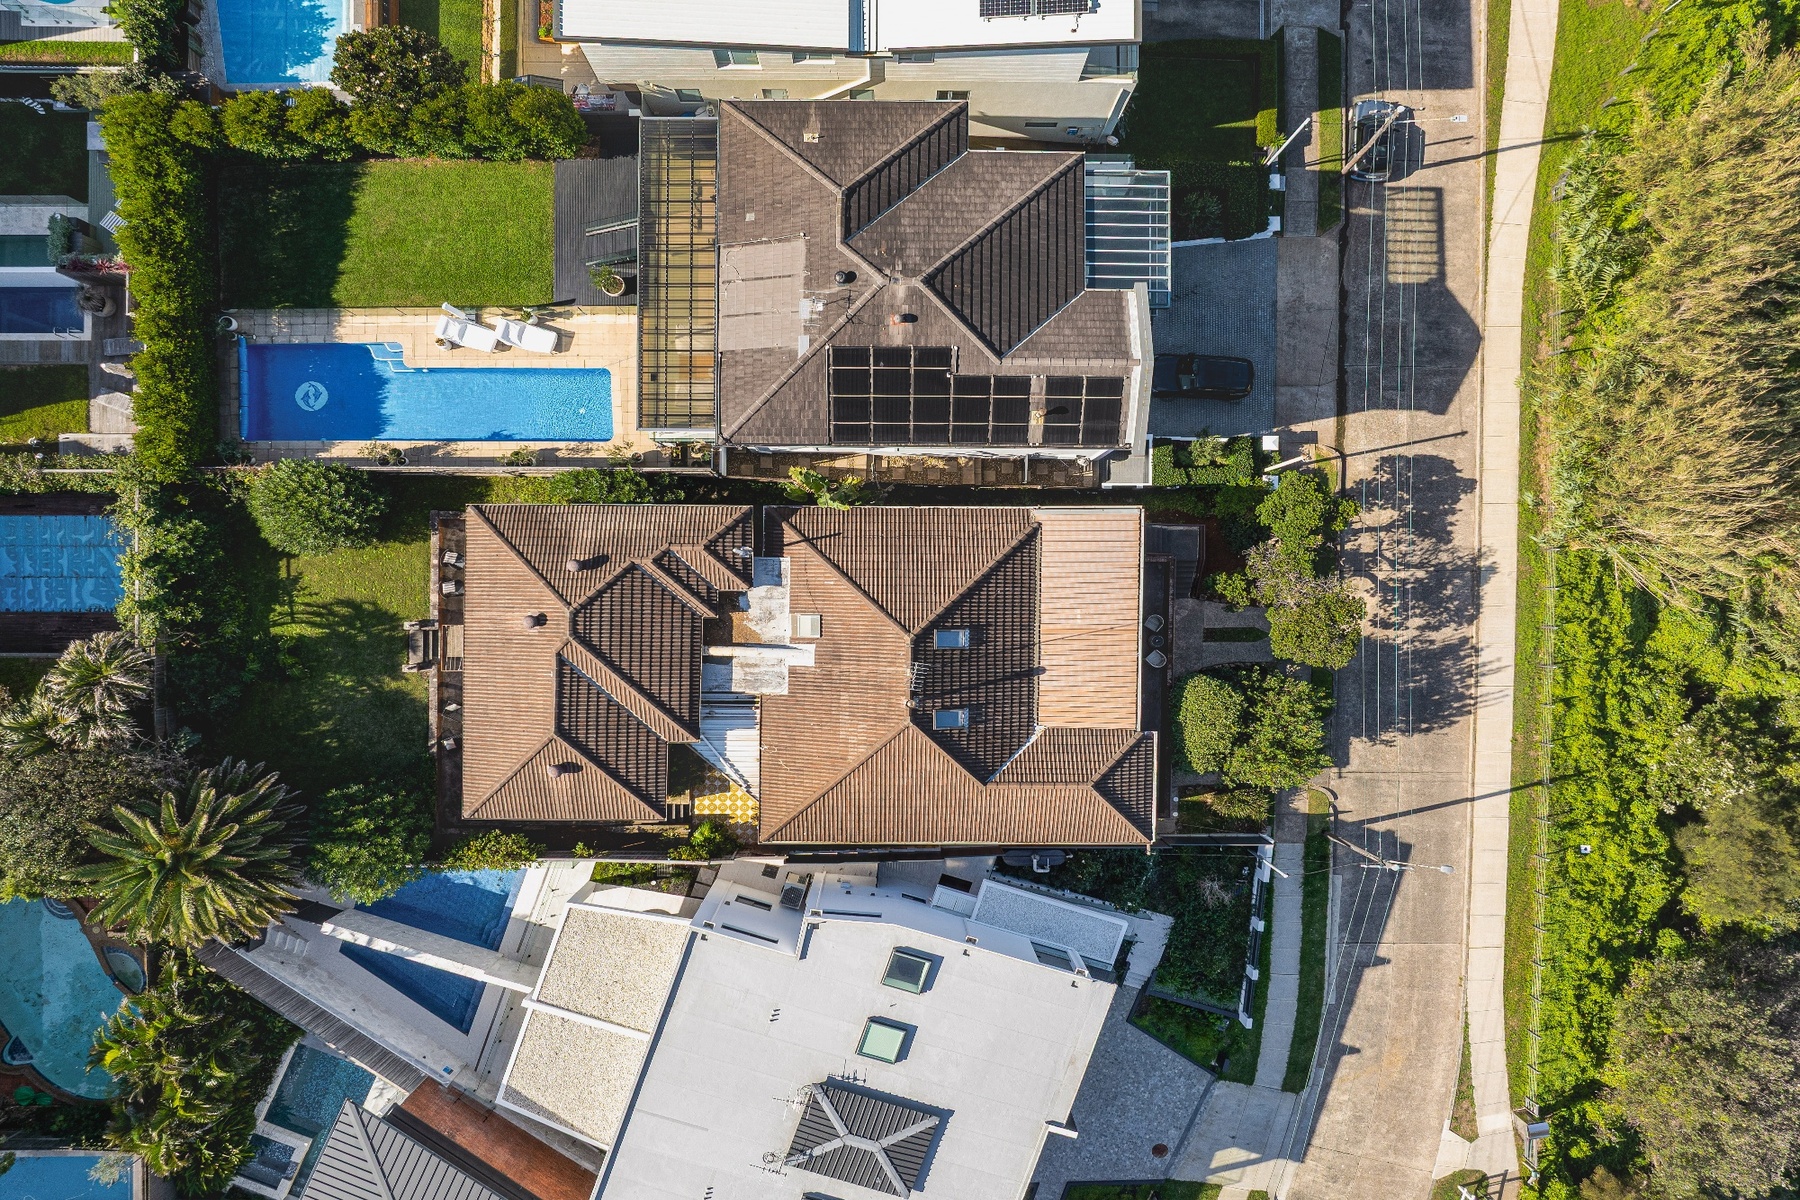
Property photo 1
Property photo 2
Property photo 3
Property photo 4
Property photo 5
4 Beds
2 Baths

Contact for Price

10 Chris Bang Crescent, Sydney NSW, 2030

Property typeResidential

Overview

Active

Listed Jun 5, 2026

Updated 19h ago

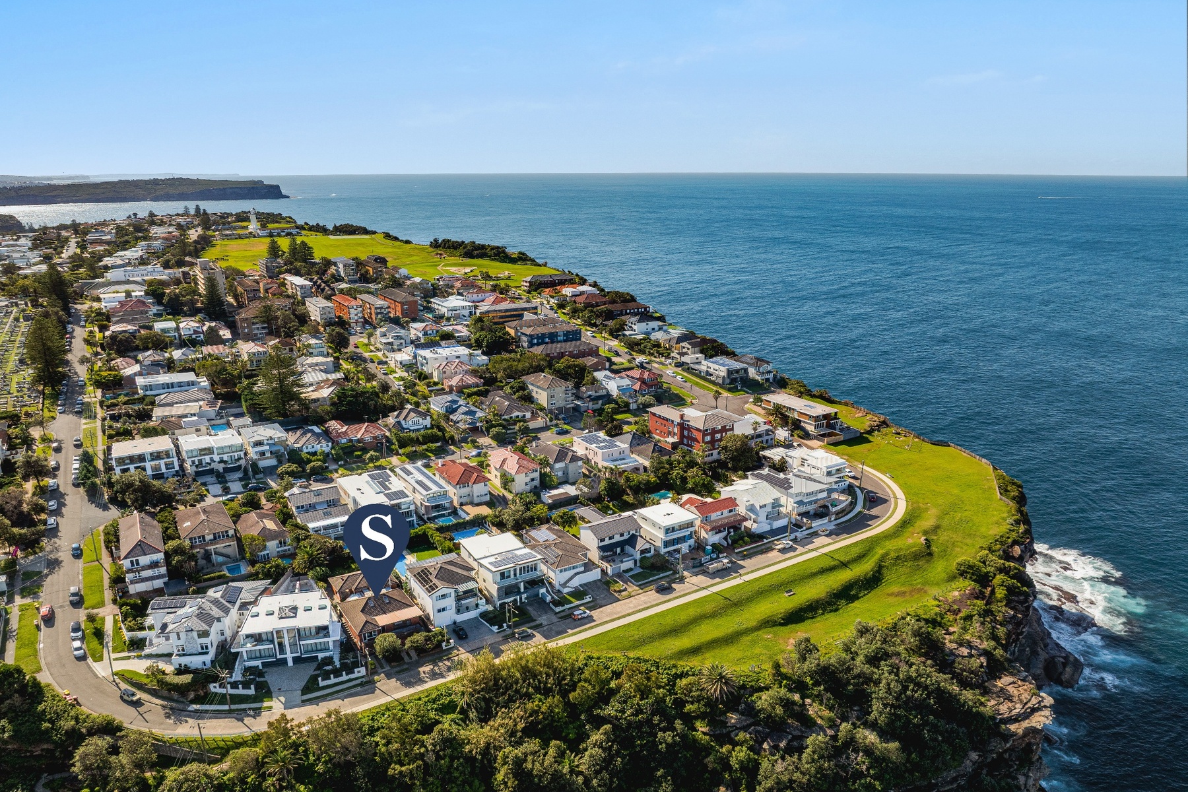
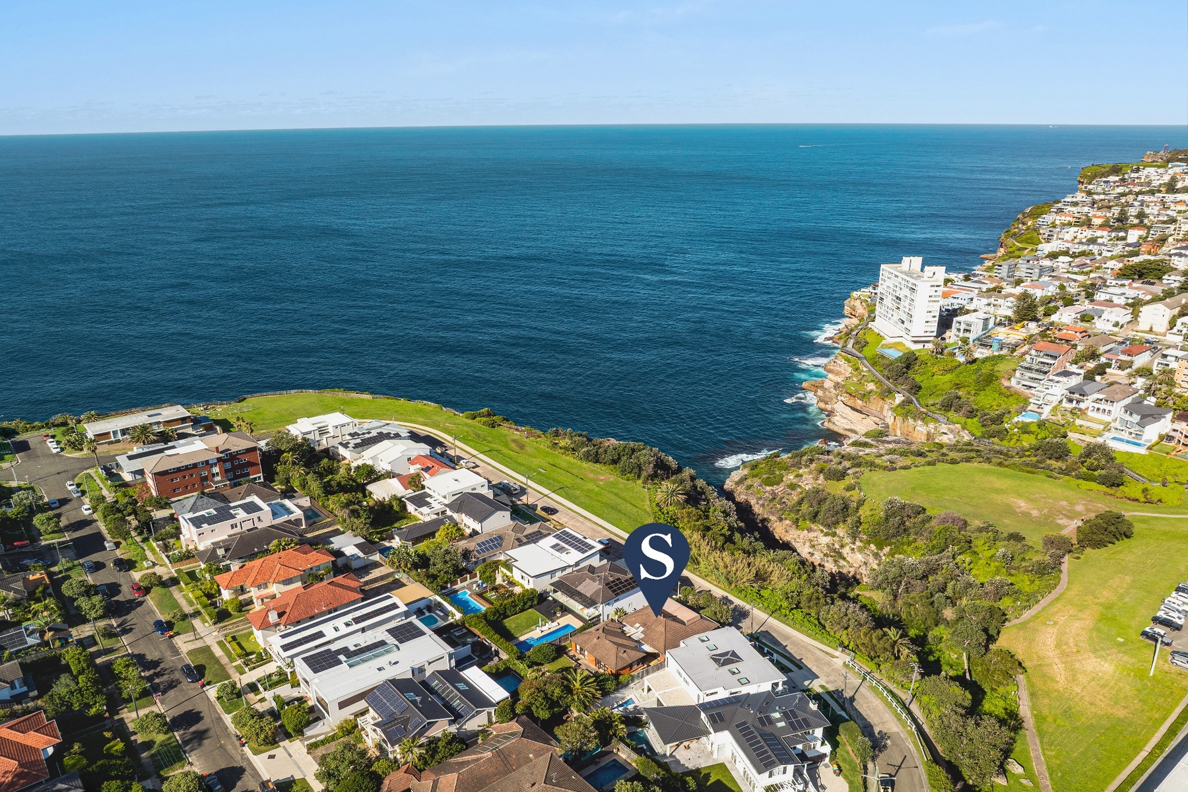
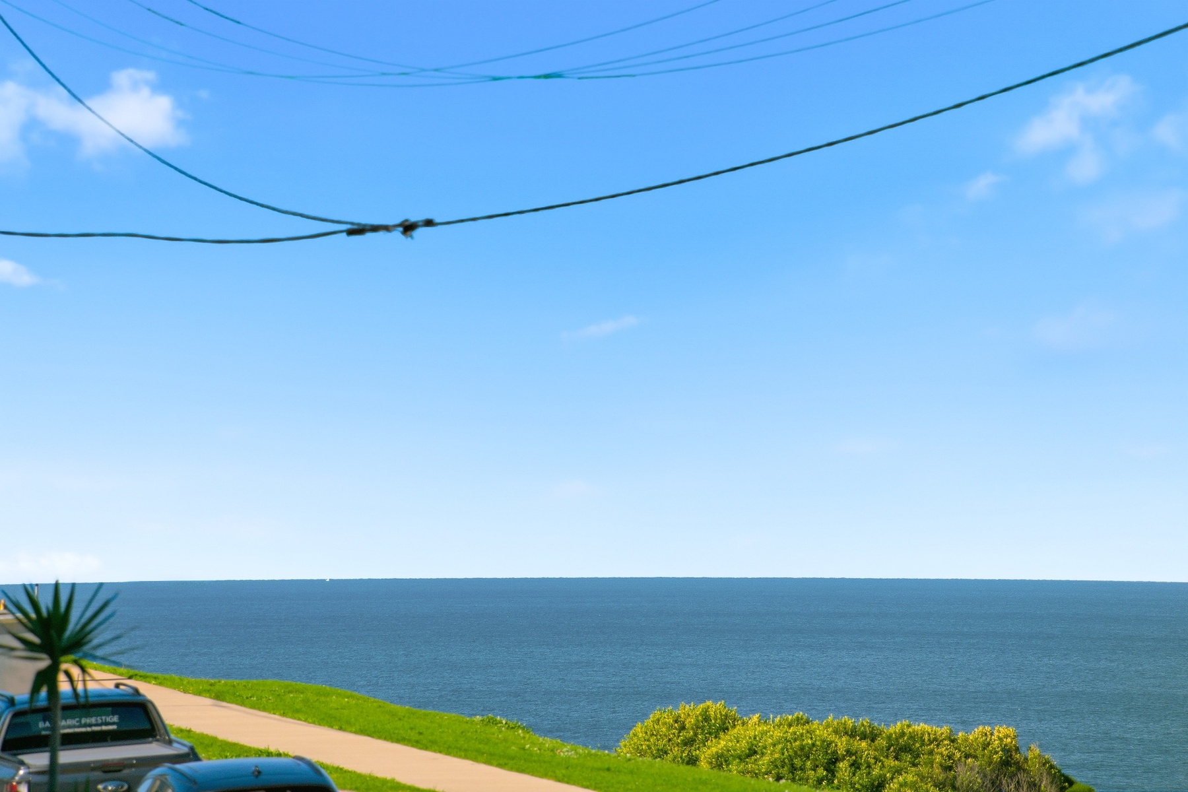
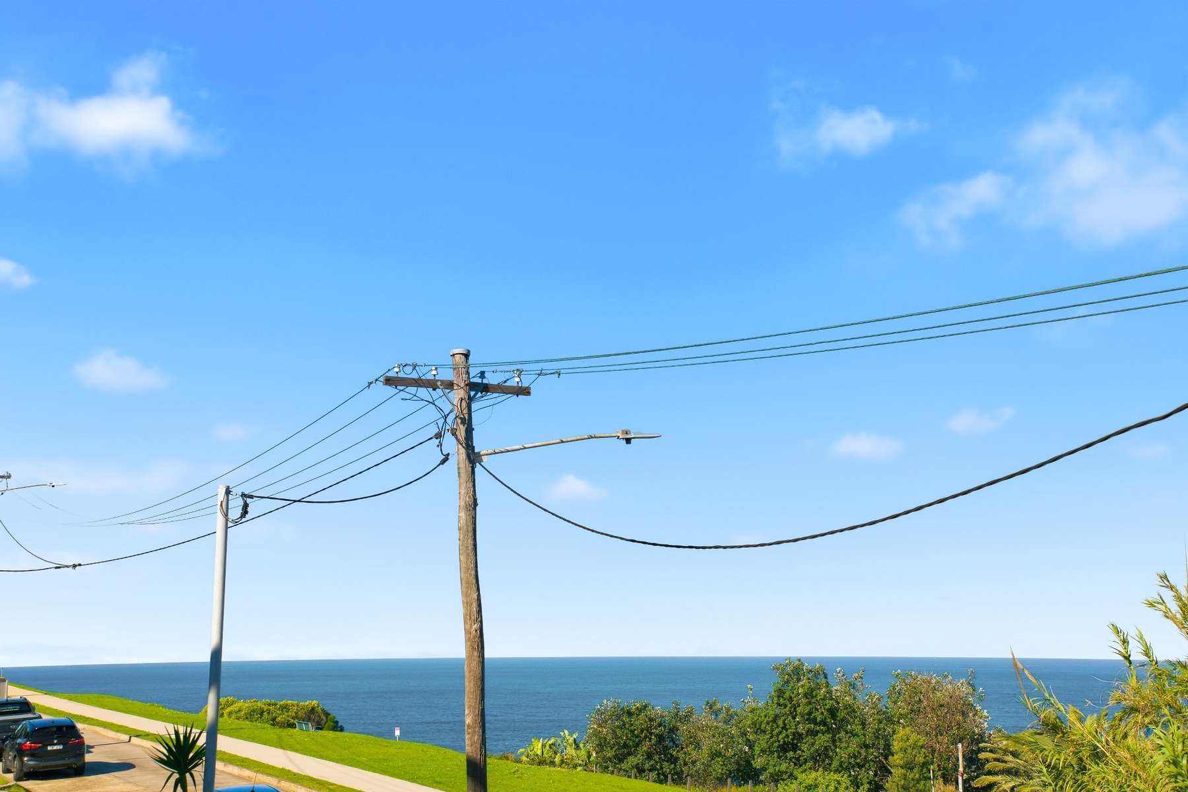
Sweeping ocean and parkland views make a spectacular backdrop to this original freestanding double-fronted house on approx. 607 sqm land in a premier seaside position opposite the scenic clifftop park and coastal walking paths on Diamond Bay Reserve. A prime canvas ready for creative reinvention, the property features an approx. 15.24m wide frontage and sunny north rear aspect. One of few original single-storey 1950s homes in this coveted address, the four-bedroom three-bathroom house presents exciting scope for reinvention with a second level addition or a designer rebuild (STCA). Take inspiration from neighbouring two-level contemporary residences to realise the full potential of this property offering a fantastic opportunity for the renovator or developer. An easy walk to local favourites including Botanica restaurant and Grumpy Baker café, the property is superbly positioned in a family-friendly enclave just 500m to Vaucluse shopping village and Christison Park, 350m to buses and minutes to harbourside Rose Bay, Watsons Bay and Nielsen Park. - Ready for renovation, reinvention or rebuild STCA - Views across Diamond Bay Reserve to the ocean - Approx. 607 sqm land with approx. 15.24m frontage - Sunny north-facing rear garden with level lawn - C1950s single-level house in original condition - 4 bedrooms: main with 2 walk-in robes & ensuite - 3 bathrooms, powder room with laundry facilities - Living and dining area with park and ocean views - Family living opens to paved area and rear garden - Kitchen with electric cooktop, 2 ovens, dishwasher - Casual open-plan dining area adjacent to kitchen - 2 car auto-door garage and a single-car garage - Clifftop walking paths and parkland at doorstep - Catchment area for Vaucluse Public School - 500m to Vaucluse shopping village and cafes

Additional information

MLS® ID
58L6WK
Available since
June 5, 2026

Interior Features

Bedrooms
4
Bathrooms
2
Basement
No

Other Property Details

Garage
Yes

 Courtesy of Michael Pallier | Sydney Sotheby's International Realty

Based on information from DASH - Sotheby's International Realty (SIR) as of 10/11/2026. This information is for your personal, non-commercial use and may not be used for any purpose other than to identify prospective properties you may be interested in purchasing. The display of MLS data is usually deemed reliable but is NOT guaranteed accurate by the MLS. Buyers are responsible for verifying the accuracy of all information should investigate the data themselves or retain appropriate professionals. Information from sources other than the Listing Agent may have been included in the MLS data. Unless otherwise specified in writing, Broker/Agent has not and will not verify any information obtained from other sources. The Broker/Agent providing the information contained herein may or may not have been the Listing and/or Selling Agent. 

©2026 DASH - Sotheby's International Realty (SIR). All rights reserved. 

Data last updated 5:47 AM UTC, 10/11/2026

Powered by Luxury Presence