Property photo 1
Property photo 2
Property photo 3
Property photo 4
Property photo 5
5 Beds
6 Baths
3,929 sqft

Contact for Price

156 Victoria Street, Potts Point NSW

Property size3,929 sqft
Property typeResidential

Overview

Active

Listed Aug 21, 2026

Updated 16h ago

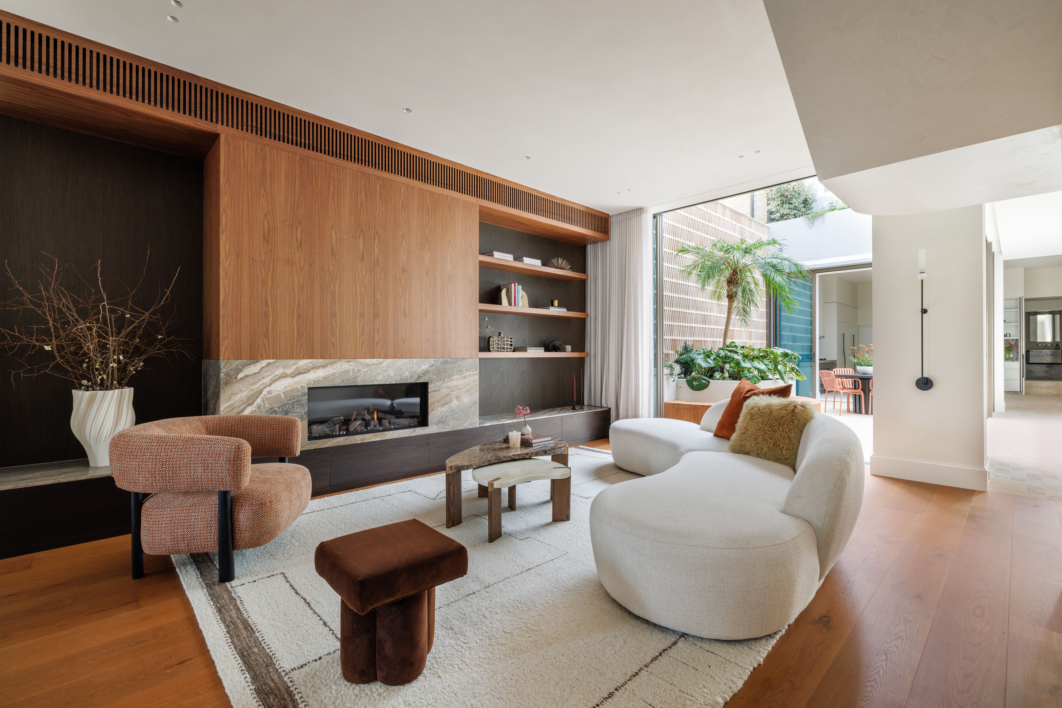
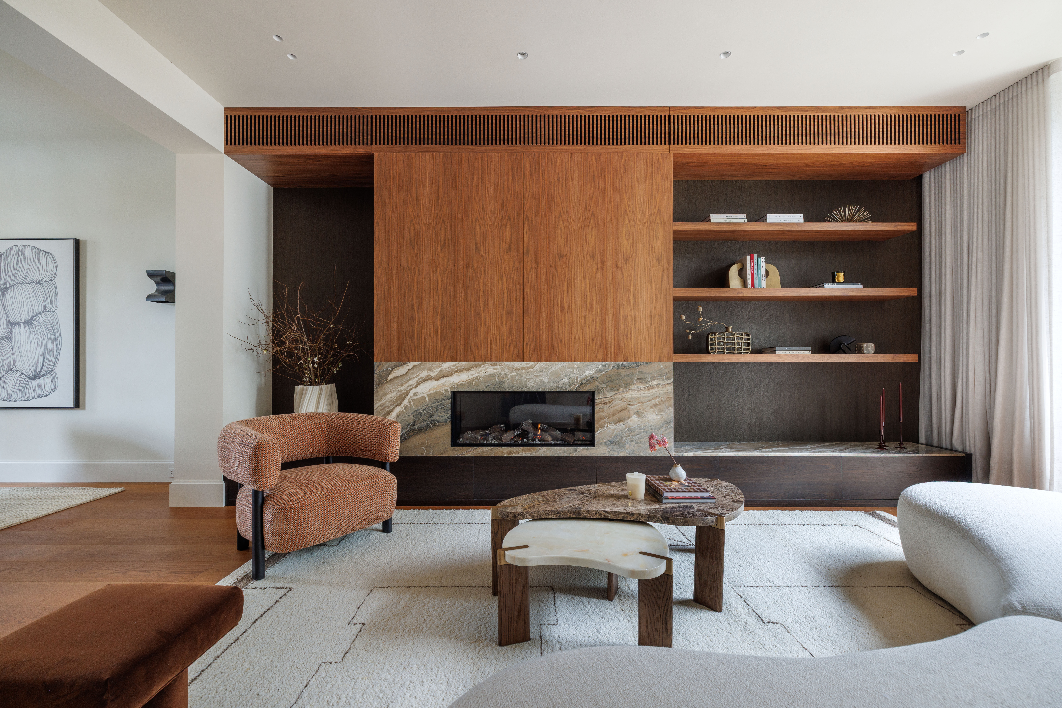
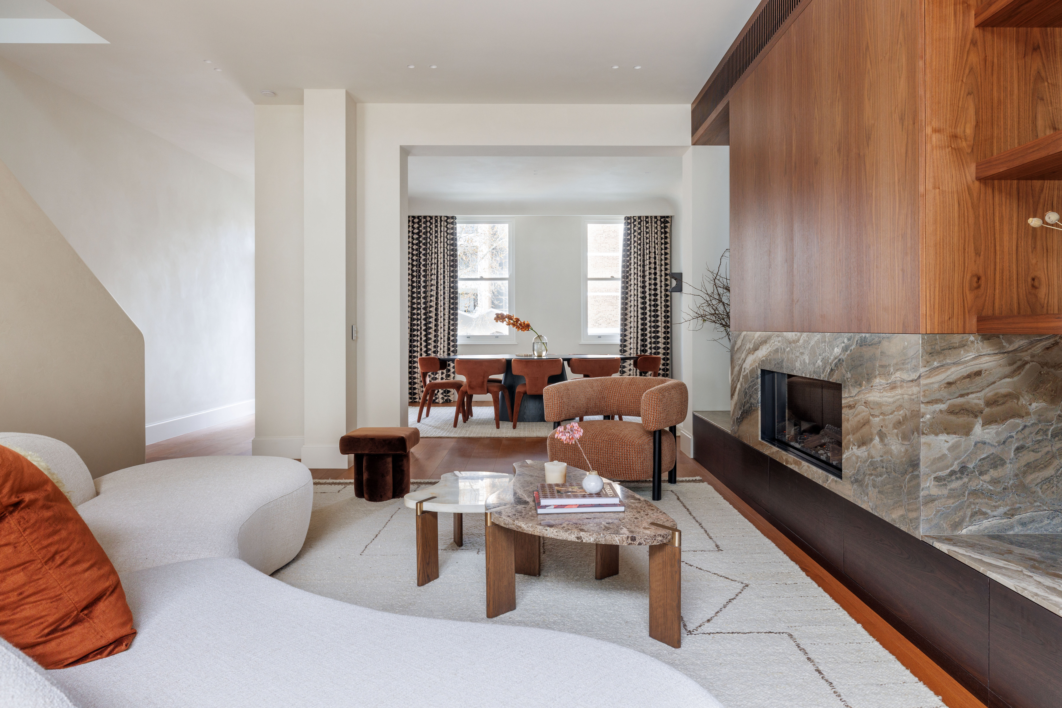
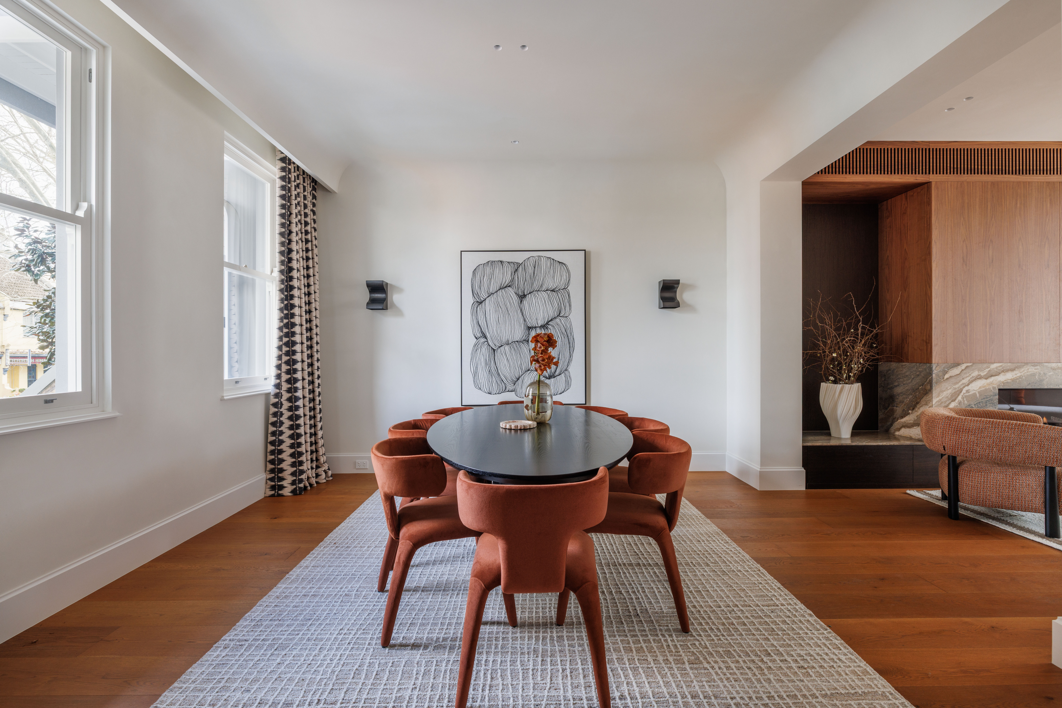
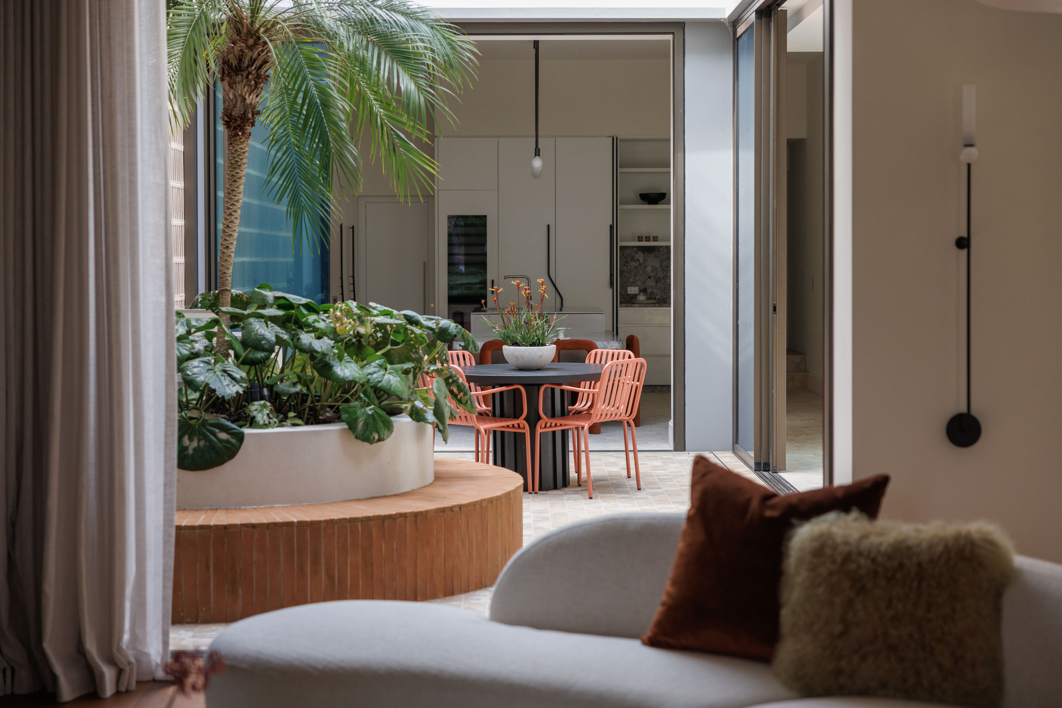
Setting a new standard in terrace living, rarely does a home of this calibre come to market. A revelation of space, elegance and luxury, this impeccably transformed Victorian terrace is an architectural masterpiece in a premier cosmopolitan address. It delivers only the finest in family living and entertaining with two separate wings and truly spectacular bedroom suites. Showcasing a distinct sense of grandeur, the ground floor boasts an expansive open plan indoor/outdoor design with a chef’s kitchen ideal for cooks or caterers. The central alfresco dining area basks in northerly sunshine while the gas fireplace ensures cosy winters. Upstairs, the bedrooms are oversized and superbly appointed with sumptuous marble bathrooms. With a versatile floor plan that allows you to set the home up according to your needs, it comes compete with a rooftop terrace, ducted air conditioning, lift and a double garage. Step out to some of Sydney’s best cafes, restaurants and nightlife practically at your doorstep. Stroll to bus and rail transport, shops, supermarkets and foreshore reserves with ease. Gorgeous interiors by award-winning Tom Mark Henry Studio Build by Built by MK and gardens by Matt Lancey of Landart High ceilings, Volker Haug lighting, Colefax & Fowler wallpaper Formal lounge and dining space warmed by a gas fireplace Central alfresco entertaining terrace with northerly sunshine Gourmet eat-in kitchen with Travertine Cobblestone flooring Pitt cook top, Gaggenau ovens, integrated F&P fridge/freezer Wine fridge, tea / coffee station with Zip tap, walnut joinery Main bedroom with iron lace balcony and spa-like ensuite Bathrooms with limestone flooring and under-floor heating Internal laundry room, power room, ducted air conditioning Double garage, lift, smart home technology Convenient to top schools – St Vincent’s, SCEGGS Darlinghurst

Additional information

MLS® ID
G6Y7QH
Available since
August 21, 2026

Interior Features

Bedrooms
5
Bathrooms
6
Basement
No

 Courtesy of Maclay Longhurst | Sydney Sotheby's International Realty

Based on information from DASH - Sotheby's International Realty (SIR) as of 10/11/2026. This information is for your personal, non-commercial use and may not be used for any purpose other than to identify prospective properties you may be interested in purchasing. The display of MLS data is usually deemed reliable but is NOT guaranteed accurate by the MLS. Buyers are responsible for verifying the accuracy of all information should investigate the data themselves or retain appropriate professionals. Information from sources other than the Listing Agent may have been included in the MLS data. Unless otherwise specified in writing, Broker/Agent has not and will not verify any information obtained from other sources. The Broker/Agent providing the information contained herein may or may not have been the Listing and/or Selling Agent. 

©2026 DASH - Sotheby's International Realty (SIR). All rights reserved. 

Data last updated 5:21 AM UTC, 10/11/2026

Powered by Luxury Presence