Property photo 1
Property photo 2
Property photo 3
Property photo 4
Property photo 5
6 Beds
3 Baths
10,495 sqft

$5,828,900

Camp de Tir 10, Sant Andreu de Llavaneres B, 08392

Price per sqft$555.40
Built in2022
Property size10,495 sqft
Property typeResidential

Overview

Active

Listed Jun 27, 2022

Updated 11h ago


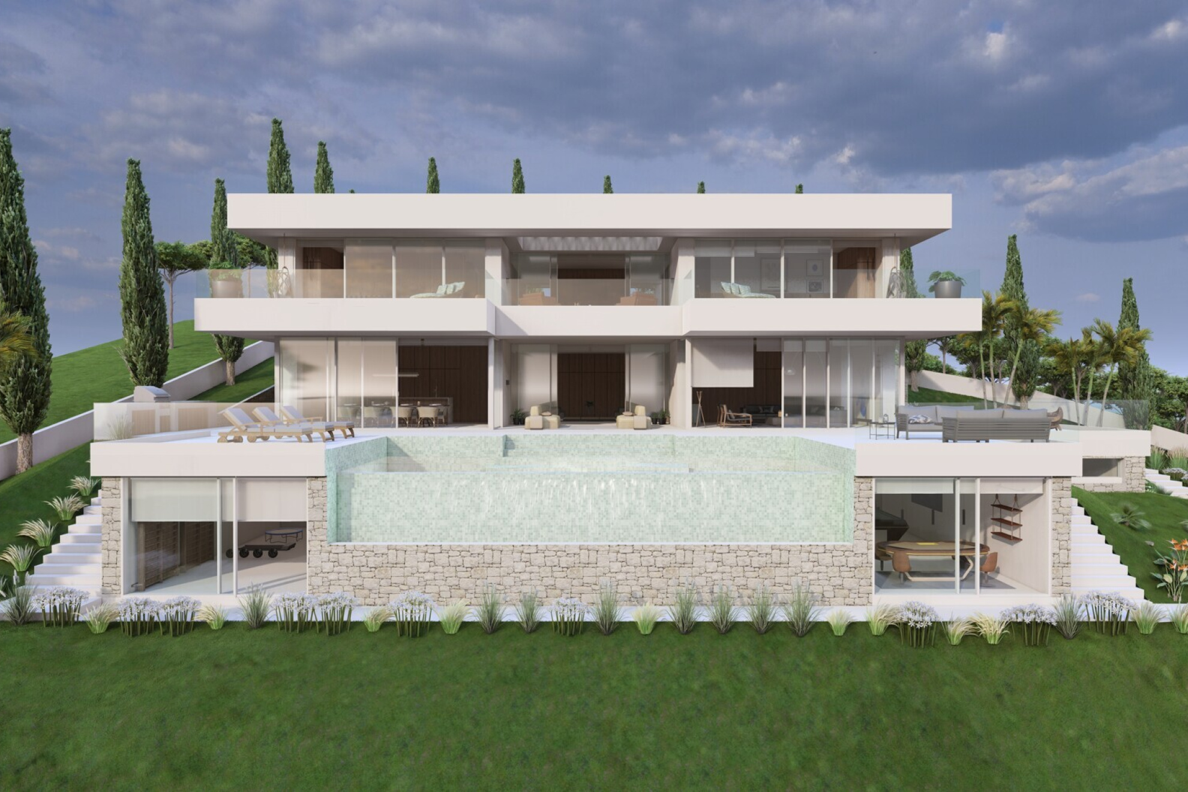
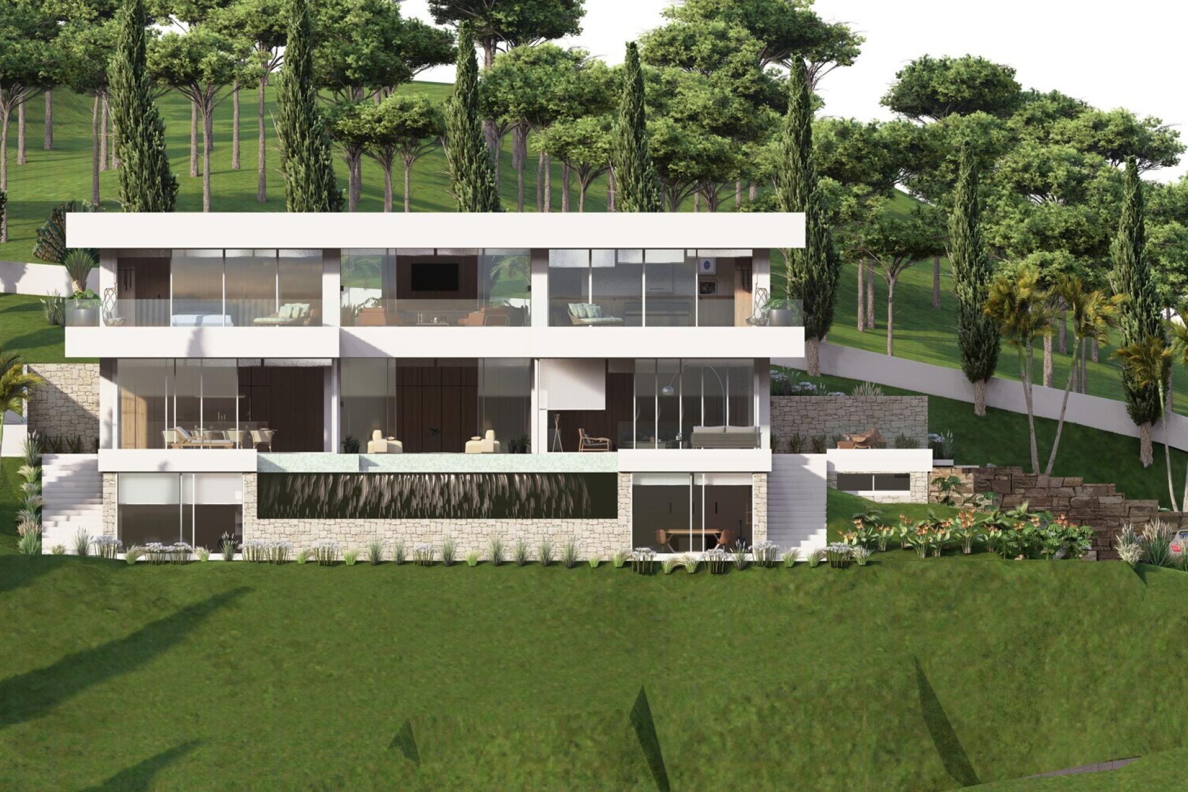
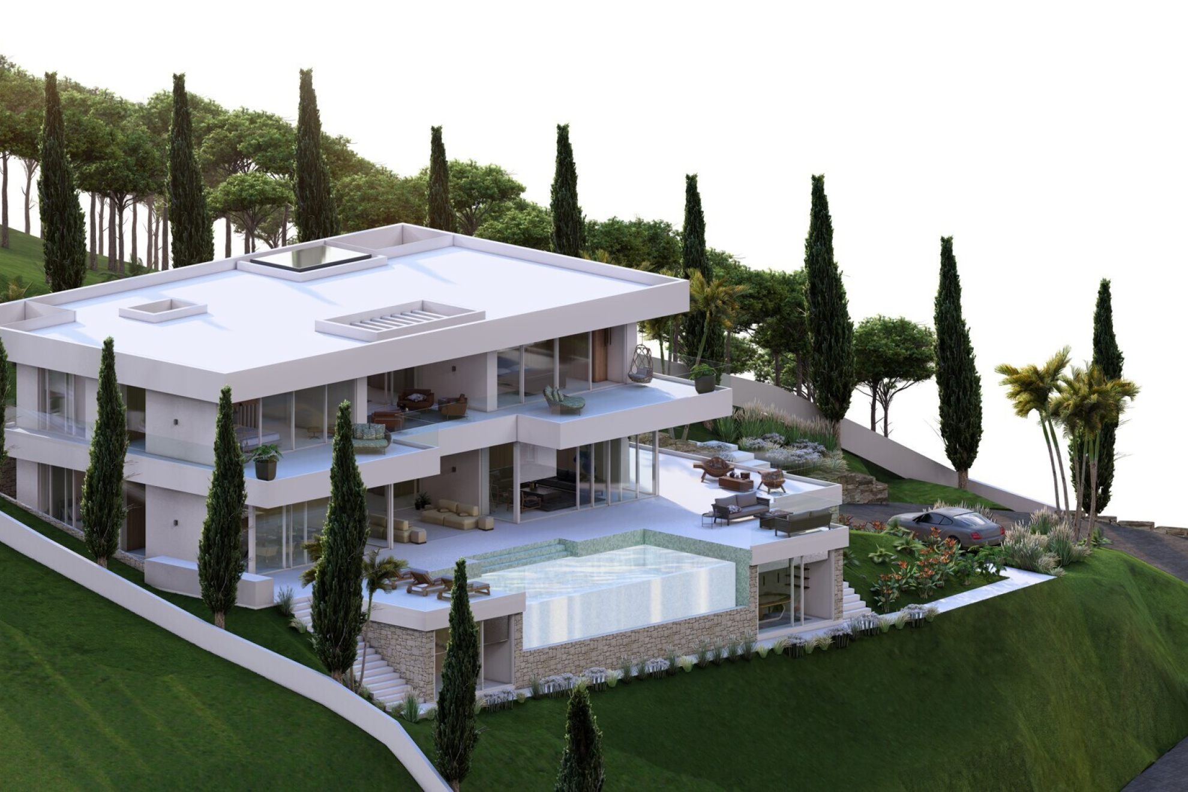
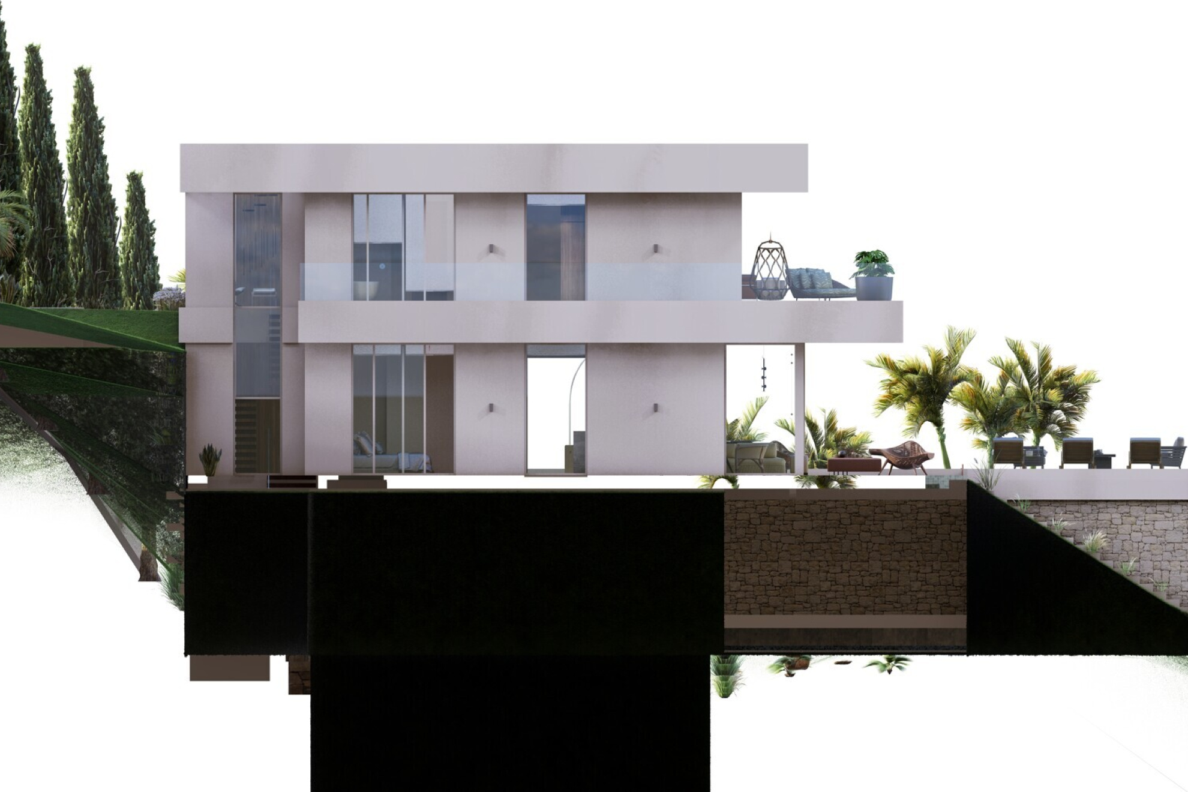
Project of what will undoubtedly be one of the best houses in El Mirador de Sant Andreu de Llavaneres. Located on a plot in the upper part of the urbanization. The 360º views are simply spectacular, the sea covers practically 180º of the vision, and the other 180º are green of a spectacular forest. This plot is also above the adjoining ones, so its privacy is total. But not only the views and the location are impressive, this house is the result of countless hours of design by the architect and the construction team, a house where every detail of a luxury house and design has been thought of. Fully functional, avant-garde design, maximum energy efficiency and high quality finishes. The thoughtful distribution on 2 floors plus basement, which defines 2 clearly differentiated environments, day area and night area, gives the house a great comfort. On the main floor we find a spectacular living room with office kitchen, all with direct access to the outside, plus a large suite with bathroom and a toilet. Access to the house is on the second floor, just open the front door we find a glazed living room with exceptional sea views, on this same floor we also find 3 double bedrooms suite. In the basement there is a large open room and the technical room where the machinery of the house is located. The garage area consists of an annex construction with capacity for cars and motorcycles. For its perfect integration into the environment, the house is surrounded by landscaped areas prioritizing the views of the Mediterranean Sea. Its traditional construction with concrete structure, flat roofs and brick walls, along with its design based on straight lines and use of space, follow in essence the style that characterizes the high standing urbanization, but with its particularities that make each house of the promotion a unique home. Its finishes, to be chosen by the new owner within a wide range. And all this without forgetting energy efficiency: solar panels for energy production and domestic hot water, underfloor heating by aerothermics, aluminum exterior carpentry with thermal bridge break, air conditioning and heat pump, low energy consumption lighting, rainwater collection.....

$38,780/mo

Est. mortgage payment based on a $5,828,900 home price.

All estimates are provided by Luxury Presence for informational purposes only. Actual amounts may vary.

Additional information

MLS® ID
MARP4510
Available since
June 27, 2022

Interior Features

Bedrooms
6
Bathrooms
3
Cooling
Yes
Heating
Yes
Basement
No

Exterior Features

Lot Size
0.14 Acres

Other Property Details

New Construction
Yes

 Courtesy of | Spain Sotheby's International Realty

Based on information from DASH - Sotheby's International Realty (SIR) as of 10/11/2026. This information is for your personal, non-commercial use and may not be used for any purpose other than to identify prospective properties you may be interested in purchasing. The display of MLS data is usually deemed reliable but is NOT guaranteed accurate by the MLS. Buyers are responsible for verifying the accuracy of all information should investigate the data themselves or retain appropriate professionals. Information from sources other than the Listing Agent may have been included in the MLS data. Unless otherwise specified in writing, Broker/Agent has not and will not verify any information obtained from other sources. The Broker/Agent providing the information contained herein may or may not have been the Listing and/or Selling Agent. 

©2026 DASH - Sotheby's International Realty (SIR). All rights reserved. 

Data last updated 5:35 AM UTC, 10/11/2026

Powered by Luxury Presence