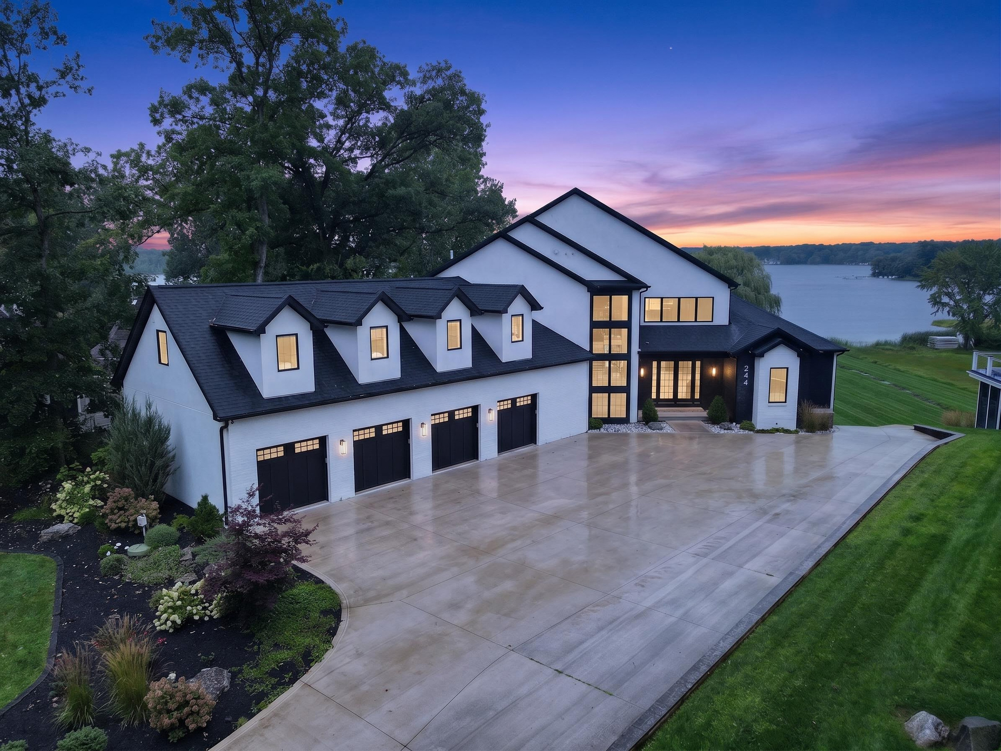
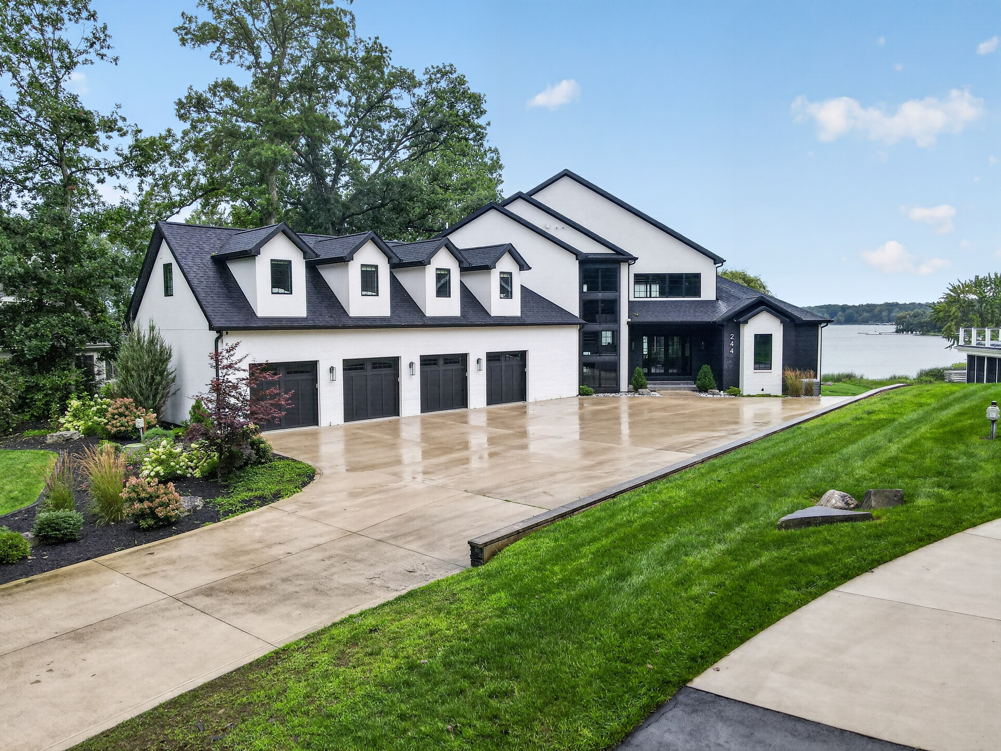
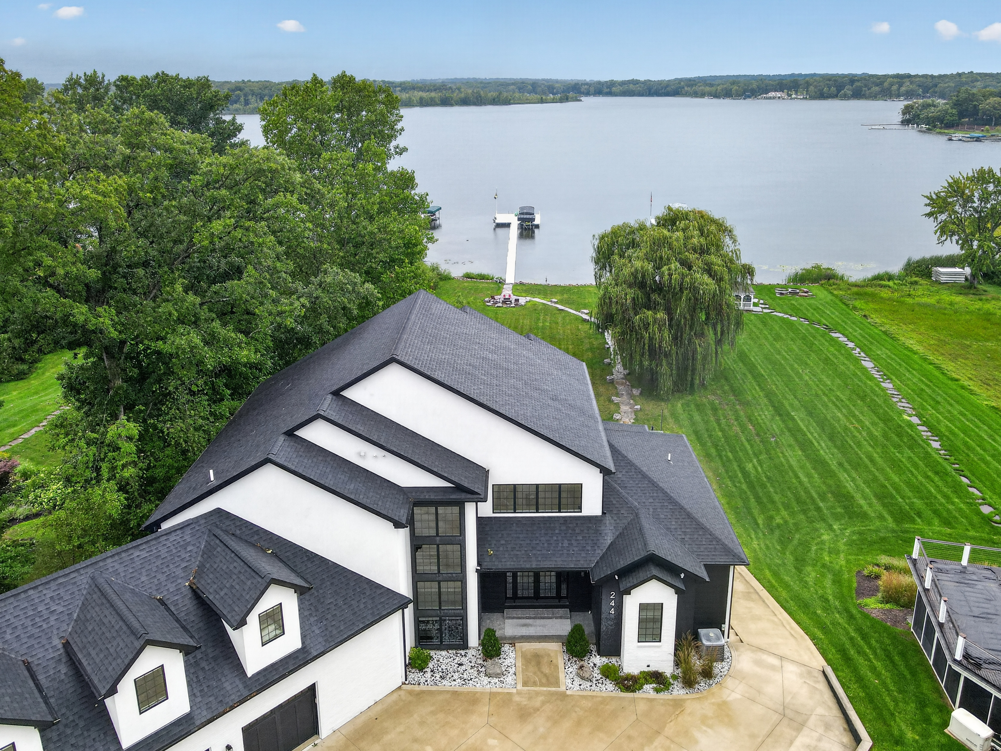
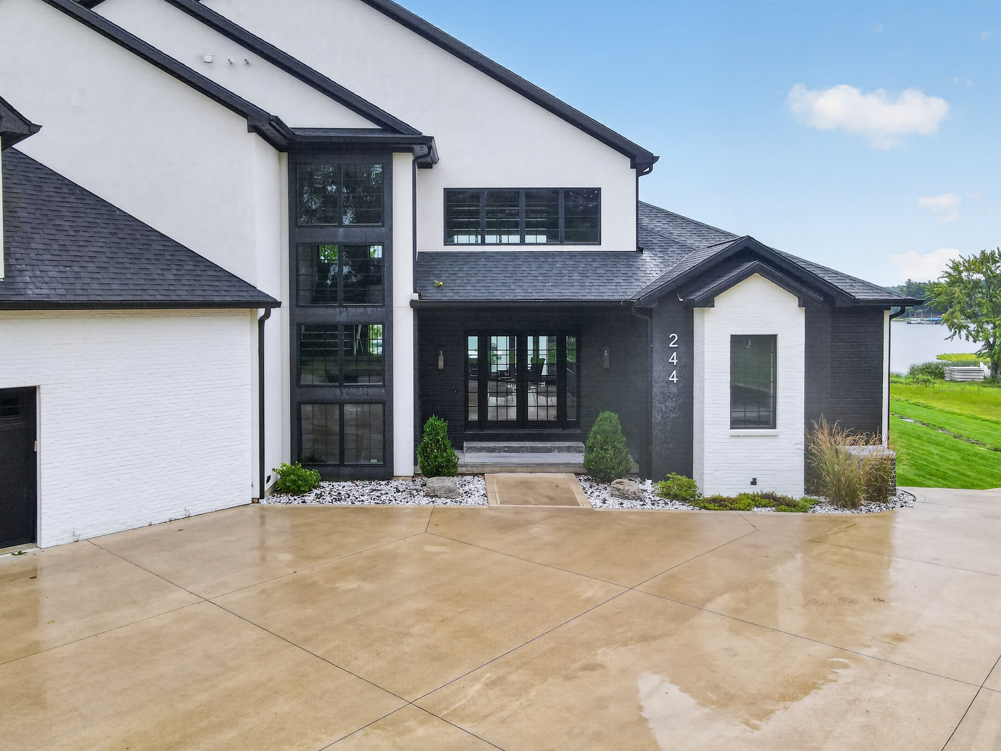
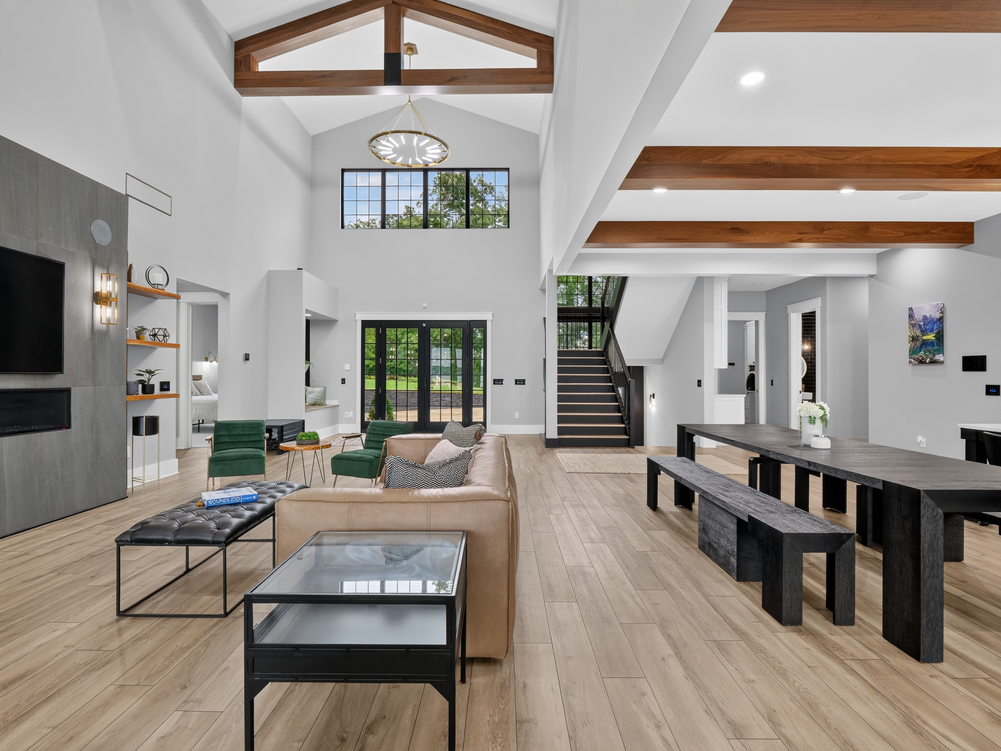
Property photo 1
Property photo 2
Property photo 3
Property photo 4
Property photo 5
7 Beds
7 Baths
9,055 sqft

$3,999,000

244 Ems T5 Lane, Leesburg IN, 46538

Price per sqft$441.63
Property size9,055 sqft
Property typeResidential

Overview

Active

Listed Aug 15, 2026

Updated 35h ago

An extraordinary Little Tippy Lake estate, custom built in 2021 and designed to make the most of life at the lake. Set on .94 acres along a private road with over 100 feet of lake frontage, this remarkable home offers more than 9,000 finished square feet across three levels, exceptional outdoor living and incredible spaces for entertaining. The main level makes an immediate impression with soaring ceilings, exposed wood beams, expansive windows and beautiful lake views. The open great room flows into a stunning kitchen with quartz countertops, oversized island, custom cabinetry, Café appliances, professional gas range and dual sinks. The private primary suite enjoys lake views, a spa-inspired bath, oversized walk-in shower and generous walk-in closet. Two additional bedrooms share a Jack-and-Jill bath. Upstairs are two additional bedrooms with a Jack-and-Jill bath, laundry, loft/game space and an impressive bonus room featuring four twin sized sleeping nooks and a full bath—perfect for hosting a houseful at the lake. The walkout lower level takes entertaining to another level with a second full kitchen, prep kitchen, wet bar, recreation and gathering spaces, plus an additional room currently used as a bedroom. Highlights include a built-in Miele coffee system, multiple beverage refrigerators, ice maker and a pass-through window connecting the bar directly to the outdoor kitchen. Outside is just as impressive. The expansive covered lakeside patio features motorized screens, infrared heaters, outdoor kitchen, dining and gathering areas, gas fireplace, hot tub, private sauna, ice plunge, and outdoor shower. Take the double staircase—or the built-in spiral slide—to the spacious, level lakefront lawn. A lakeside garage provides convenient storage for water toys and equipment. Additional amenities include four single-bay garage doors, three laundry areas, whole-home Sonos, smart-home wiring, generator, Tesla EV charging, tankless water heater, reverse osmosis system and two private wells. Beautifully designed, exceptionally appointed and created for unforgettable days on Little Tippy Lake.

$26,605/mo

Est. mortgage payment based on a $3,999,000 home price.

All estimates are provided by Luxury Presence for informational purposes only. Actual amounts may vary.

Additional information

MLS® ID
202633353
Available since
August 15, 2026

Interior Features

Bedrooms
7
Bathrooms
7
Fireplace
Yes
Cooling
Yes
Heating
Yes
Basement
Yes

Exterior Features

Lot Size
0.94 Acres

Other Property Details

Garage
Yes

 Courtesy of Angie Racolta | Encore Sotheby's International Realty

Based on information from DASH - Sotheby's International Realty (SIR) as of 10/10/2026. This information is for your personal, non-commercial use and may not be used for any purpose other than to identify prospective properties you may be interested in purchasing. The display of MLS data is usually deemed reliable but is NOT guaranteed accurate by the MLS. Buyers are responsible for verifying the accuracy of all information should investigate the data themselves or retain appropriate professionals. Information from sources other than the Listing Agent may have been included in the MLS data. Unless otherwise specified in writing, Broker/Agent has not and will not verify any information obtained from other sources. The Broker/Agent providing the information contained herein may or may not have been the Listing and/or Selling Agent. 

©2026 DASH - Sotheby's International Realty (SIR). All rights reserved. 

Data last updated 7:14 AM UTC, 10/10/2026

Powered by Luxury Presence