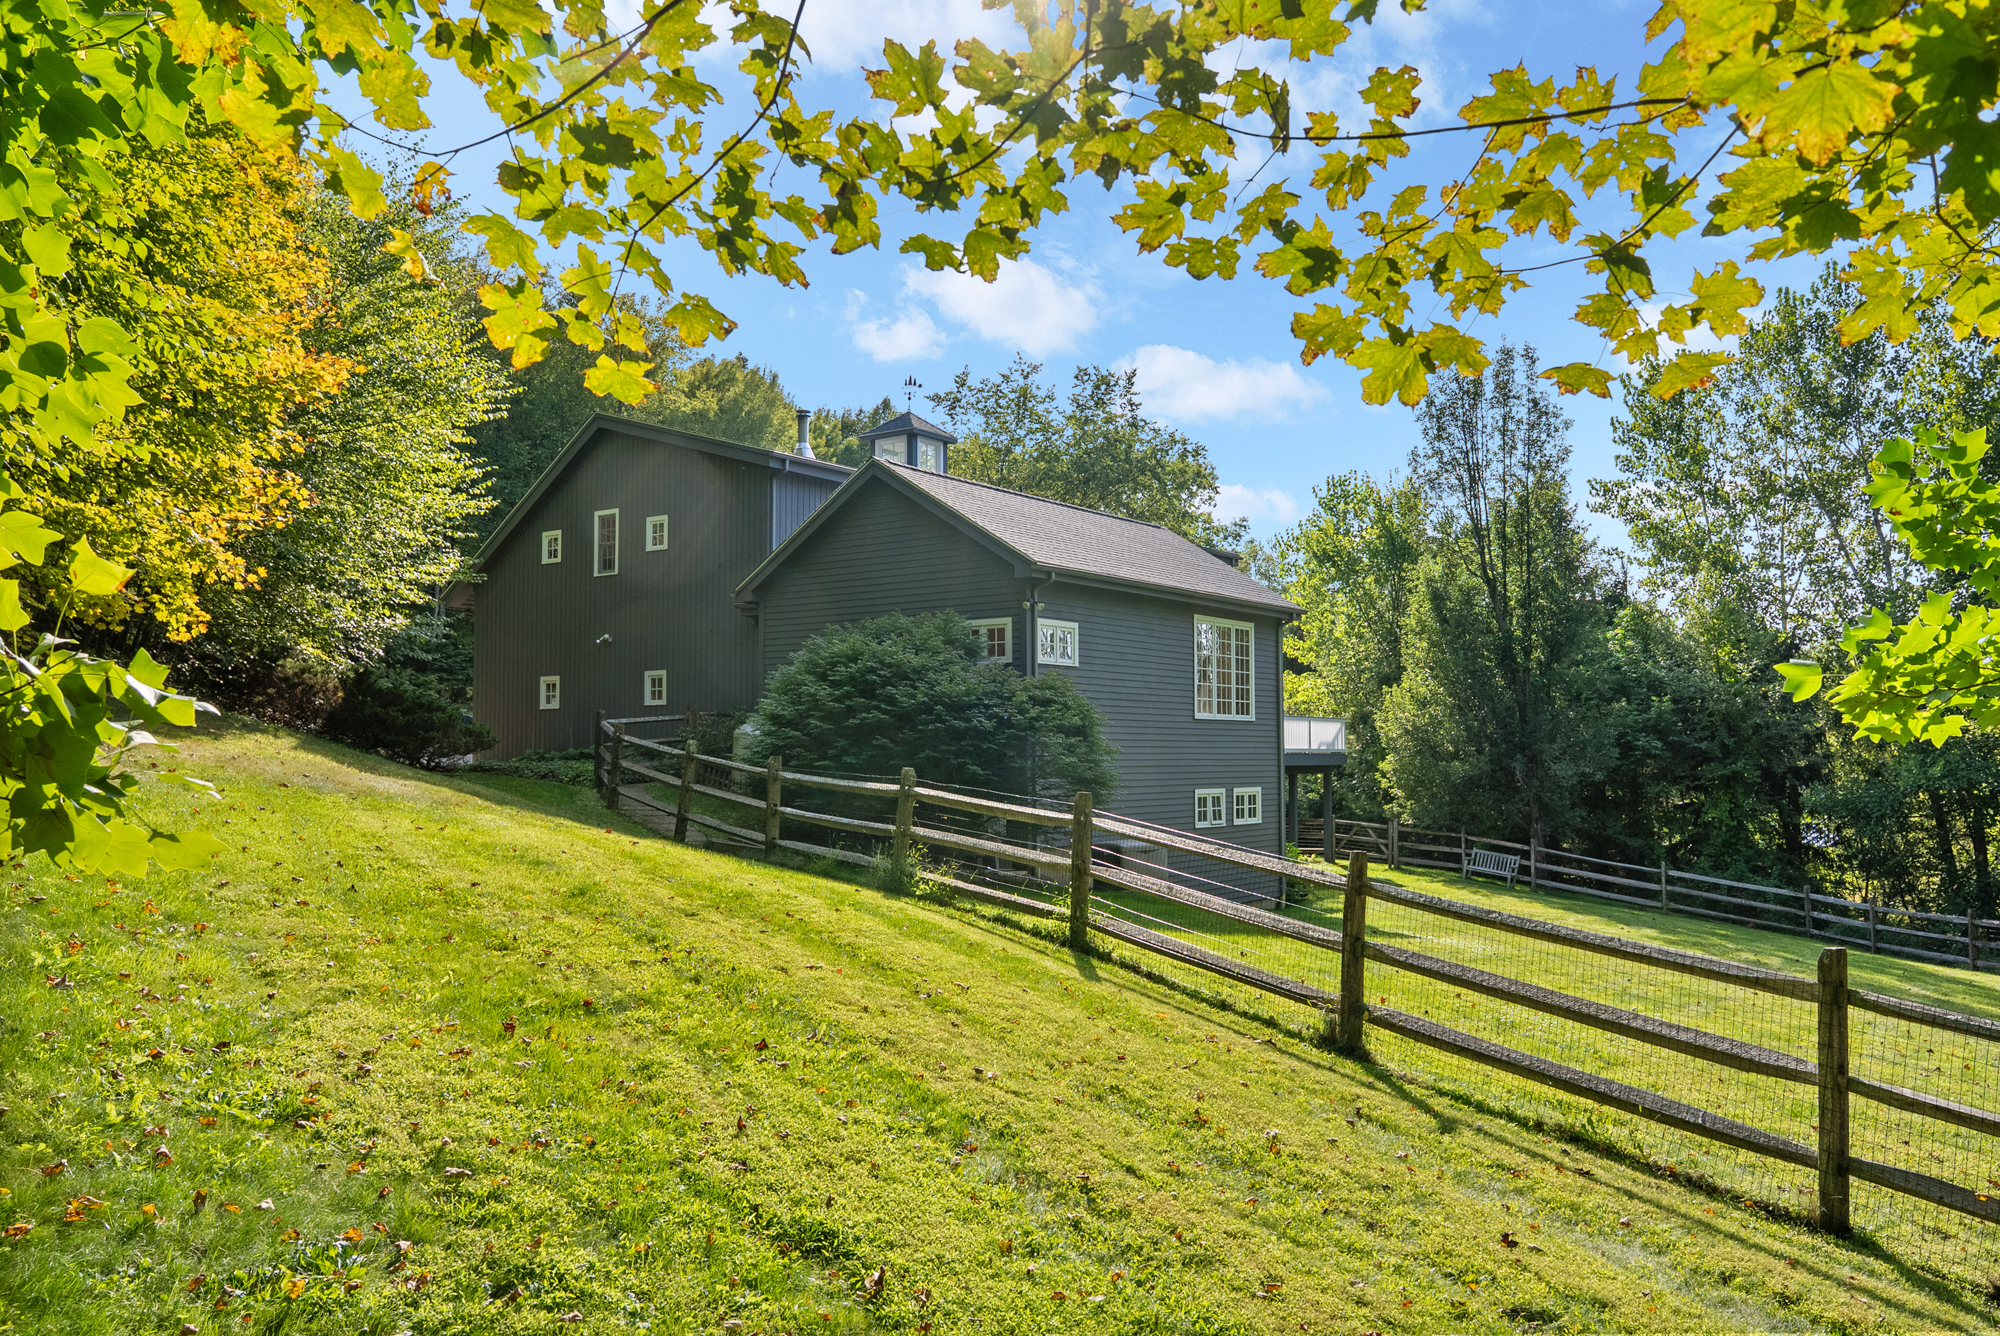
Property photo 1
Property photo 2
Property photo 3
Property photo 4
Property photo 5
4 Beds
5 Baths
5,757 sqft

$8,750/month

84 Gunn Hill Road, Washington CT, 06777

Price per sqft$1.52
Built in2003
Property size5,757 sqft
Property typeResidential

Overview

Active

Listed Sep 7, 2026

Updated 20h ago

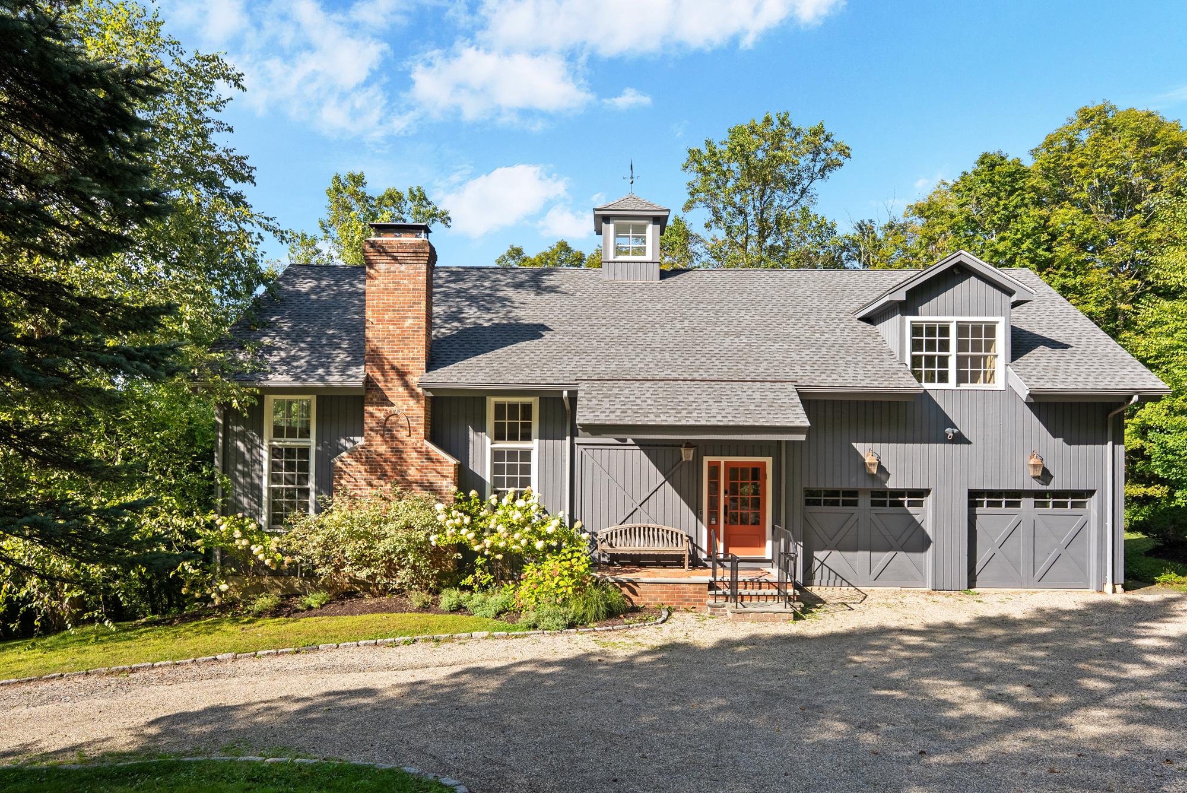
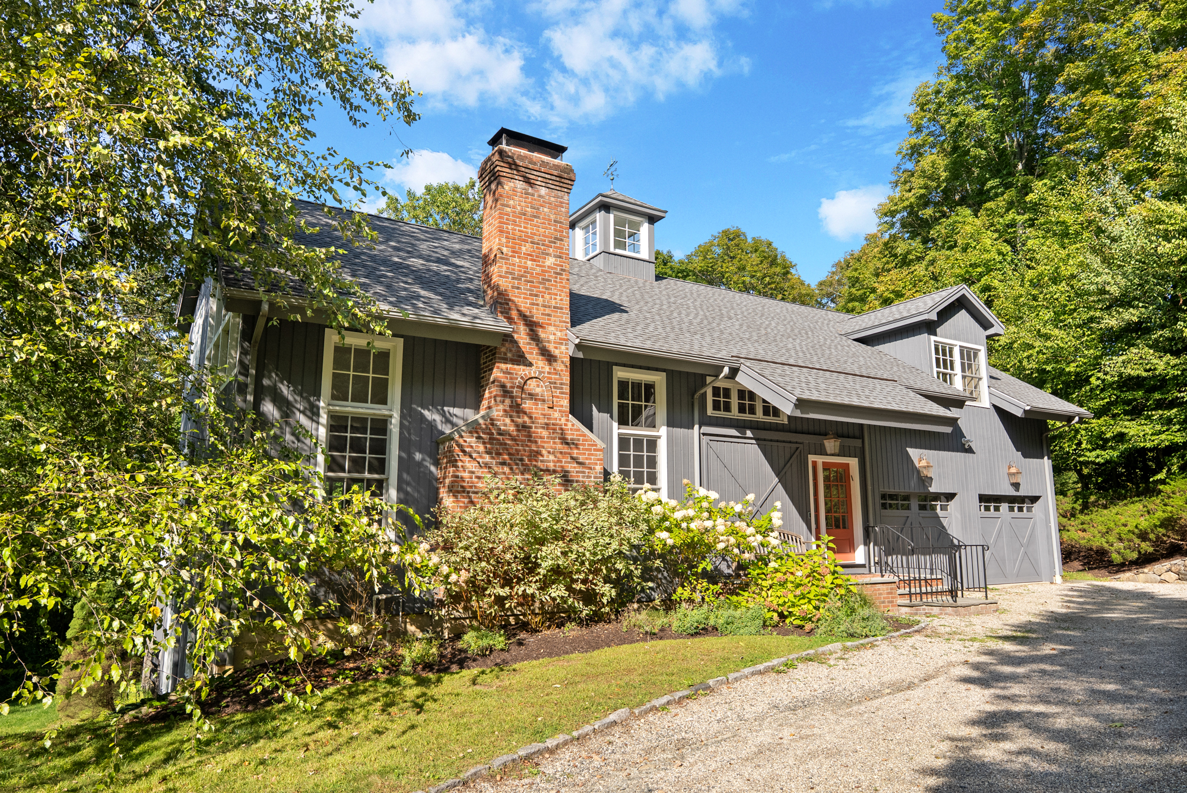
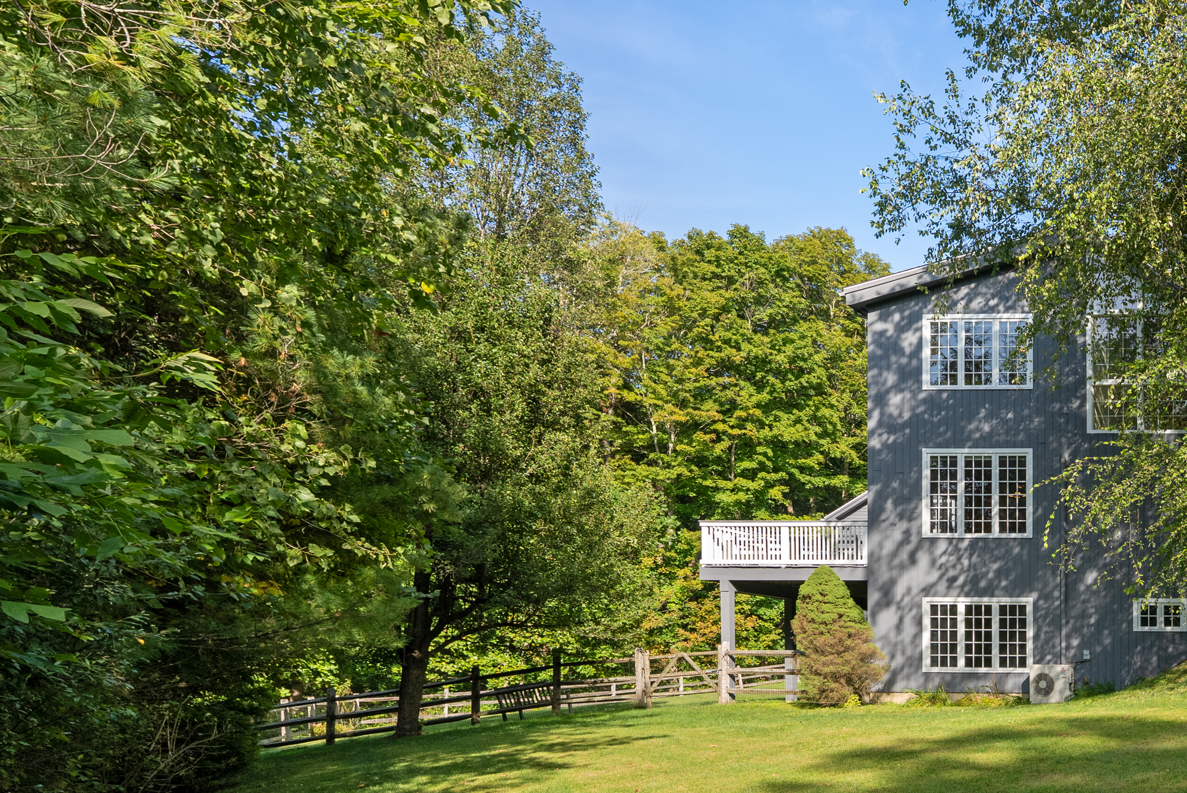
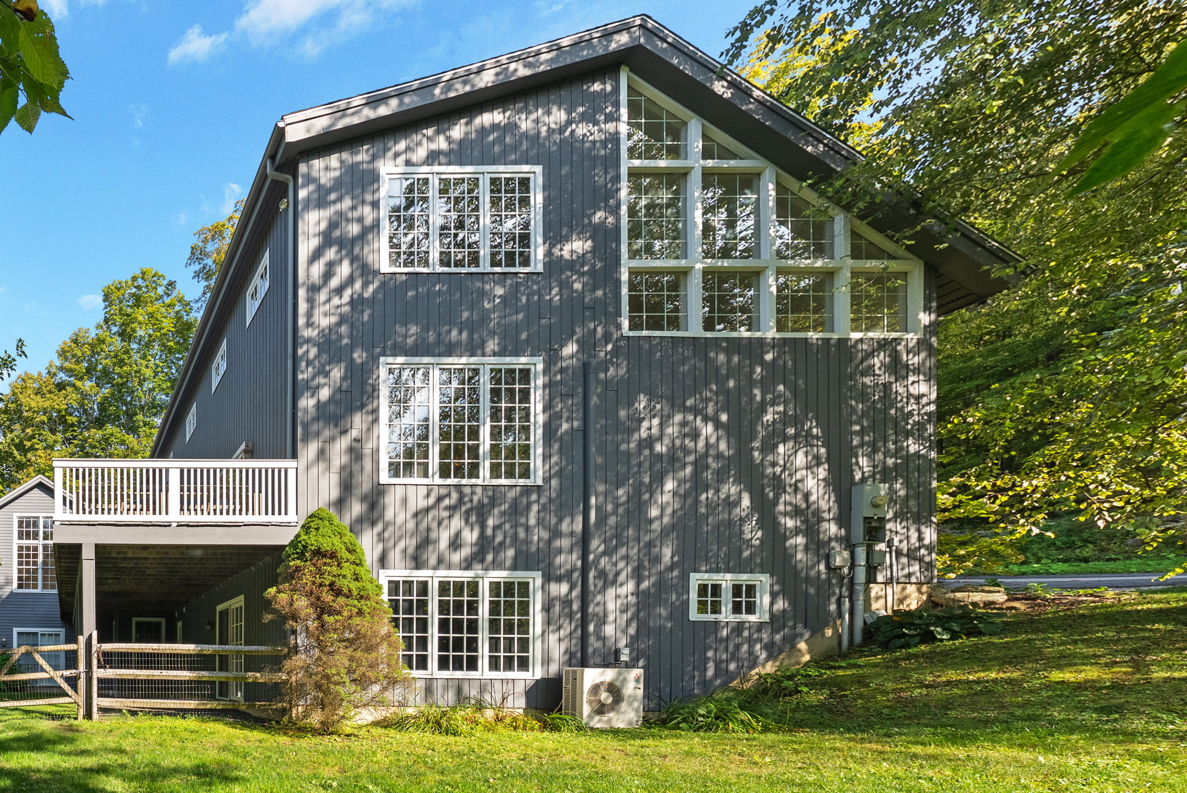
This stunning barn-style contemporary home is tucked away on a quiet country road, less than a mile from Lake Waramaug. Offered fully furnished and with utilities included, the home is available from December 1st, 2026, through May 31, 2027. Thoughtfully designed as the ultimate country escape, this spectacular home features three en-suite bedrooms plus a fourth bedroom on the garden level, along with multiple inviting spaces perfect for relaxing, entertaining, or working remotely. The main level is anchored by a sun-drenched living room with soaring 20+ foot ceilings. A dramatic wall of windows reaches the vaulted peak, while an adjacent pair of towering windows is outfitted with remote-controlled shades - easily transforming the ambiance at the touch of a button. The open-concept layout flows seamlessly into the kitchen and dining area creating a great room of about 900 Sq.Ft. The kitchen is fully equipped for effortless cooking and entertaining, with a six-burner gas stove, two sinks, a breakfast bar, and ample storage. A sliding glass door in the dining room opens onto the expansive deck, complete with a gas grill and outdoor furniture for al fresco living. The main-level king bedroom suite offers another set of tall windows with remote-controlled shades, inviting natural light and peaceful views into the space. It also features a spacious walk-in closet and a luxurious en-suite bath with both a soaking tub and a stall shower. A laundry room and powder room complete the first floor, bringing the bathroom count to 4 1/2. Upstairs, a cozy landing with a reading nook connects two generously sized en-suite bedrooms. One of these upstairs bedrooms is expansive enough to accommodate two queen-size beds and a living area. On the garden level, a large family room provides flexible space for entertainment and relaxation, featuring a 65-inch TV, piano, ping pong table, full bathroom, and walk-out access to the garden. Nearby, the fourth oversized bedroom includes its own living area, creating a private and comfortable space for guests. Conveniently located just 5 minutes from shopping in New Preston village, 30 minutes from skiing at Mohawk Mountain and Metro-North trains, and only 90 minutes from Manhattan. Come see why Washington is one of Connecticut's most sought-after destinations!

Additional information

MLS® ID
24204886
Available since
September 7, 2026

Interior Features

Bedrooms
4
Bathrooms
5
Fireplace
Yes
Basement
No

Exterior Features

Lot Size
1 Acre

 Courtesy of Matt McElhone | William Pitt Sotheby's International Realty

Based on information from DASH - Sotheby's International Realty (SIR) as of 10/10/2026. This information is for your personal, non-commercial use and may not be used for any purpose other than to identify prospective properties you may be interested in purchasing. The display of MLS data is usually deemed reliable but is NOT guaranteed accurate by the MLS. Buyers are responsible for verifying the accuracy of all information should investigate the data themselves or retain appropriate professionals. Information from sources other than the Listing Agent may have been included in the MLS data. Unless otherwise specified in writing, Broker/Agent has not and will not verify any information obtained from other sources. The Broker/Agent providing the information contained herein may or may not have been the Listing and/or Selling Agent. 

©2026 DASH - Sotheby's International Realty (SIR). All rights reserved. 

Data last updated 7:20 AM UTC, 10/10/2026

Powered by Luxury Presence