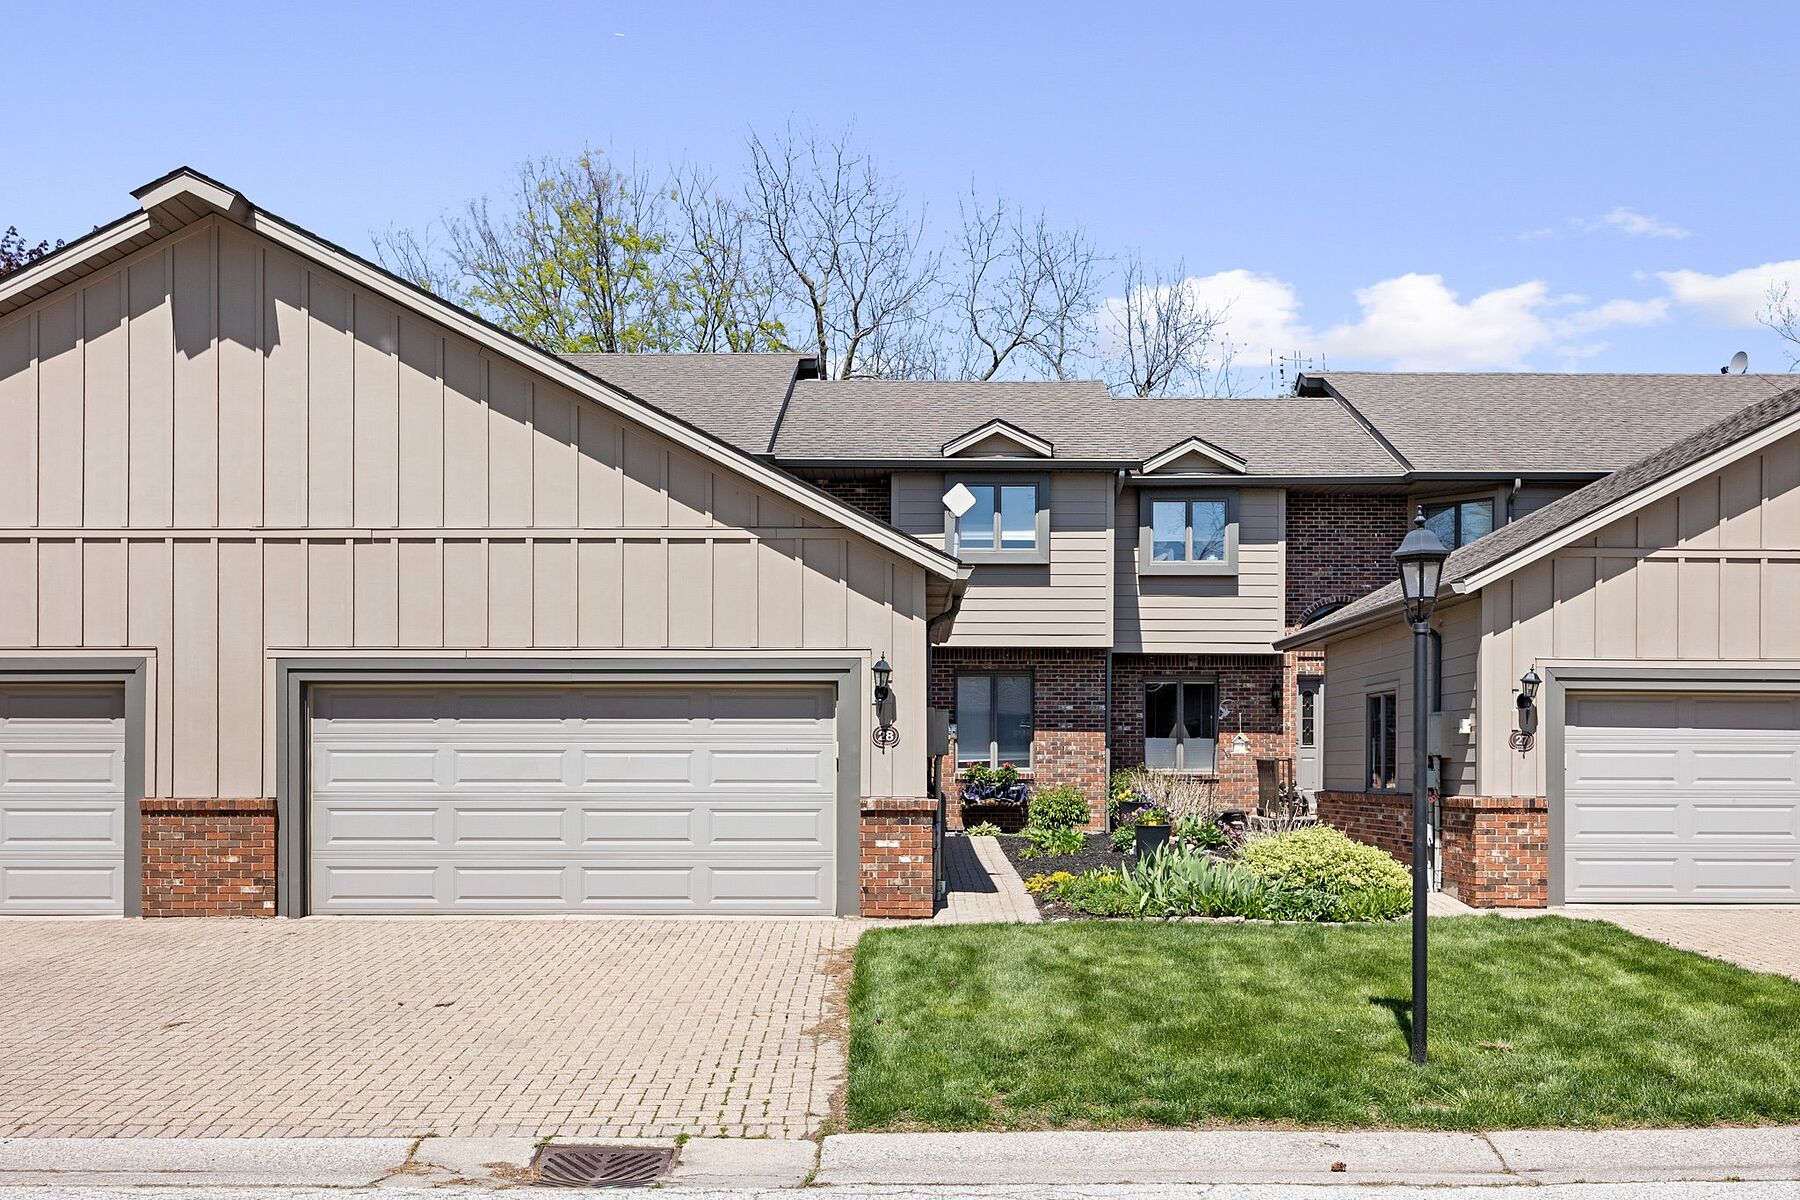
Property photo 1
Property photo 2
Property photo 3
Property photo 4
Property photo 5
2 Beds
4 Baths

$554,500

28 Fairway Crescent, Amherstburg ON, N9V 3T6

Built in1990
Property typeTownhomes

Overview

Active

Listed May 7, 2026

Updated 40h ago

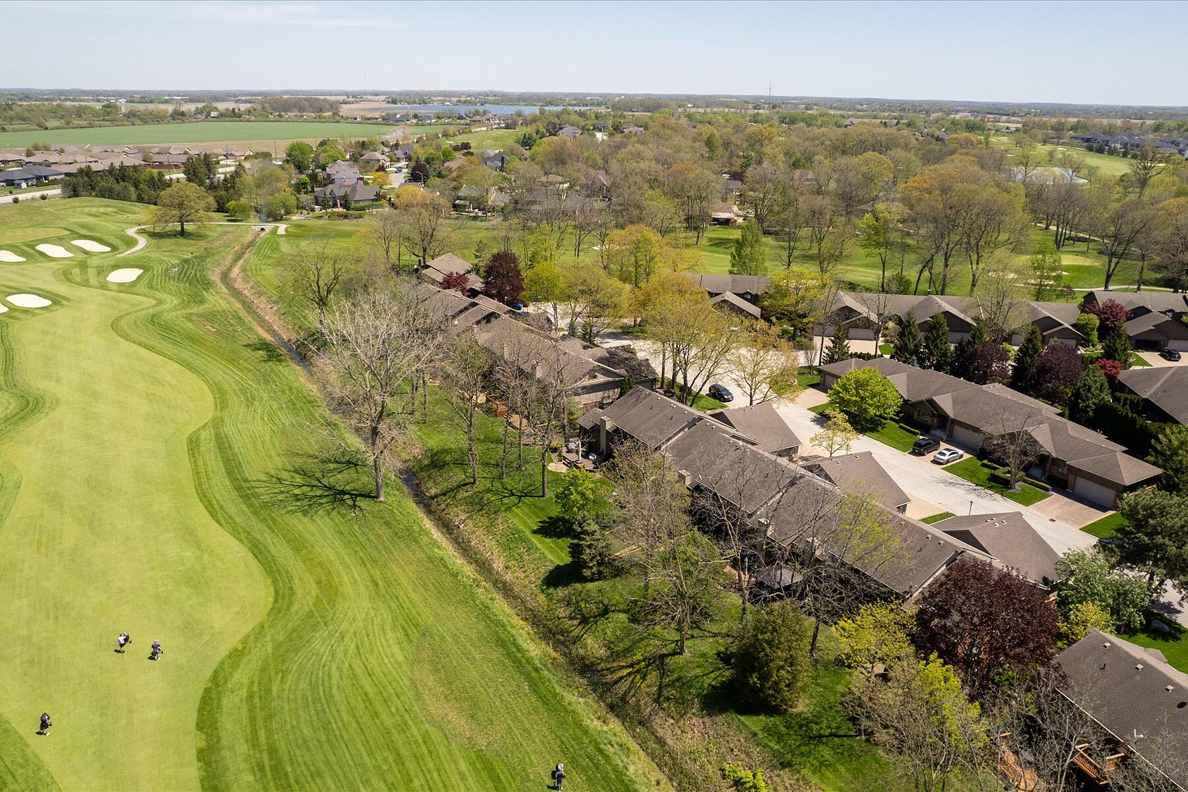
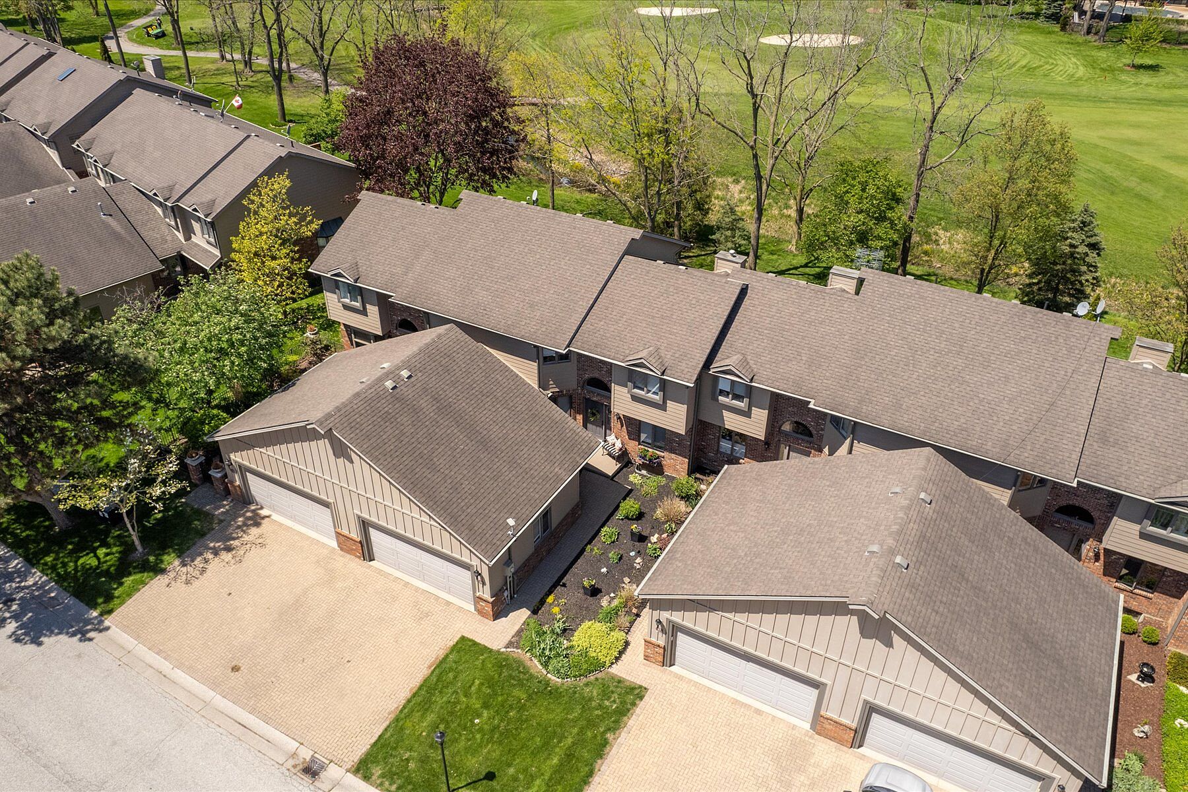
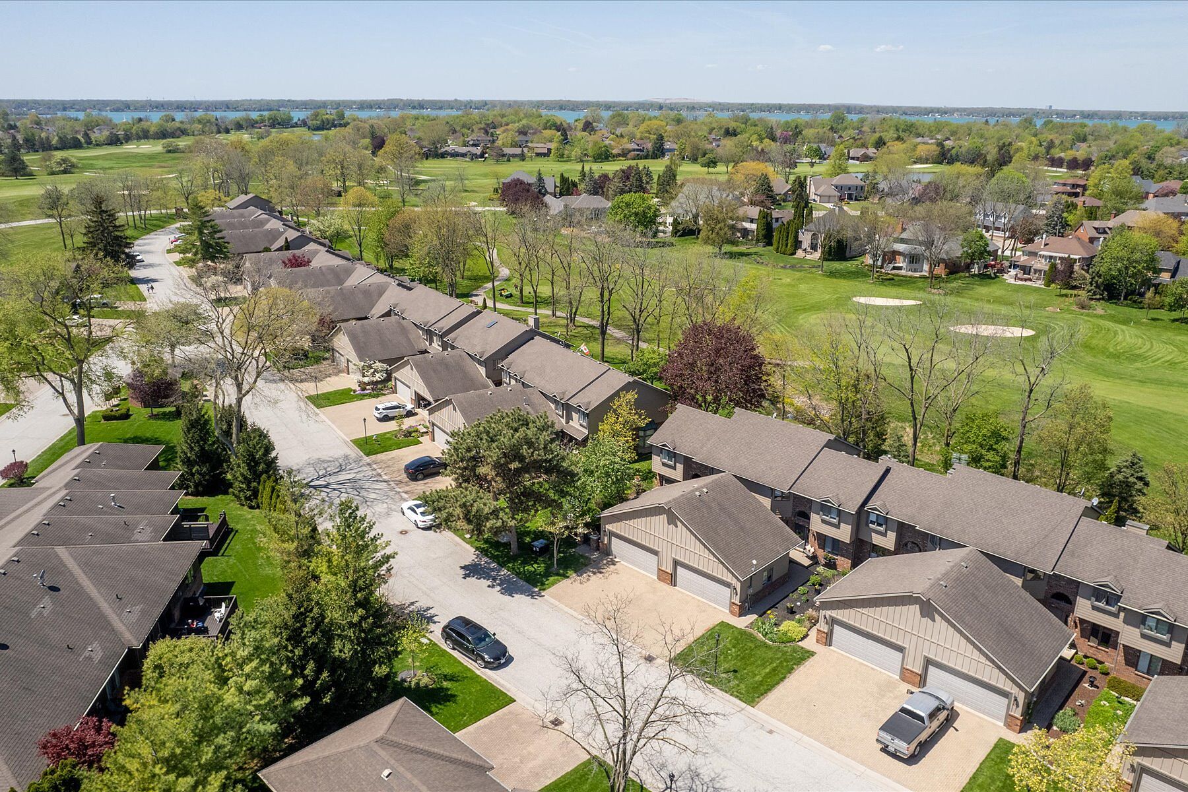
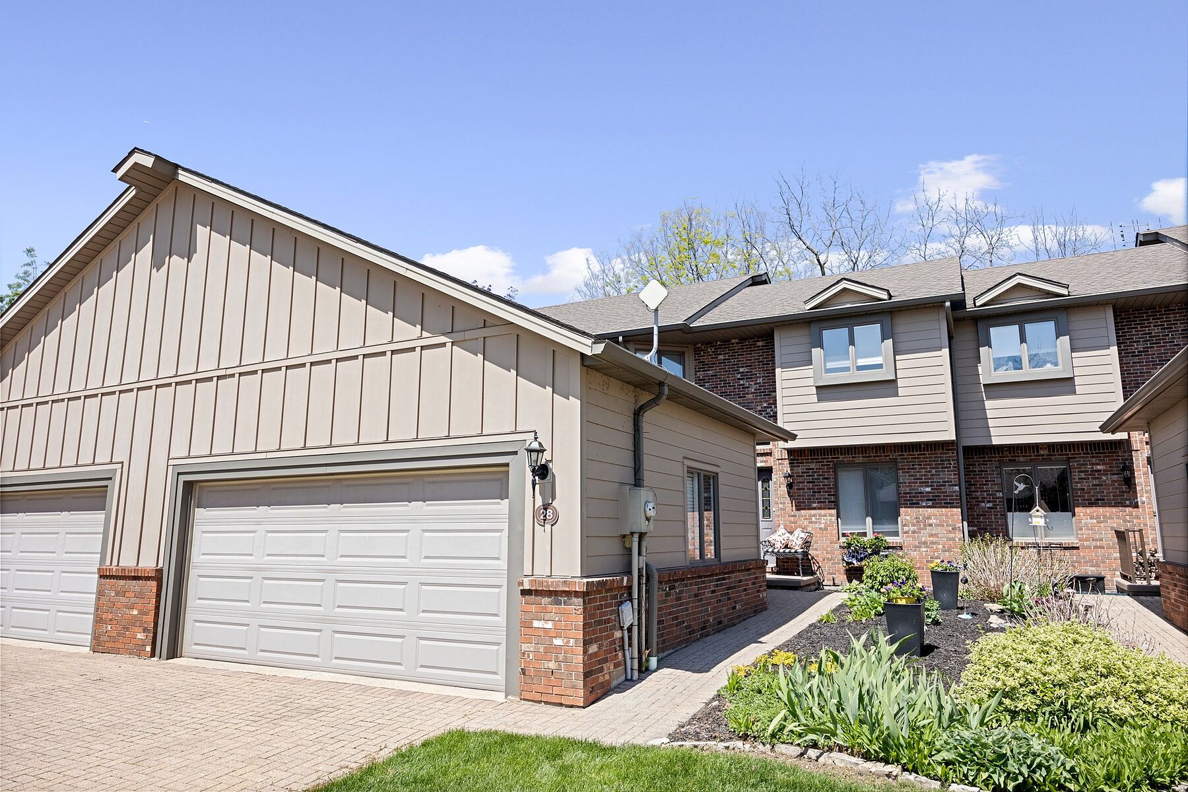
Backing onto the beautiful Pointe West Golf Course, this stunning townhome is move-in ready and showcases many high-quality upgrades throughout. A light-filled great room with dramatic two-storey windows overlooking the greens is spacious and offers an undeniable wow factor. The great room provides exceptional space for entertaining, whether for intimate evenings or grand-scale gatherings. Walk out to the large deck with a comfortable gazebo, perfect for al fresco entertaining in season. Updates shine throughout the home, including a magazine-worthy fully renovated ensuite bath off the primary bedroom featuring heated floors, heated towel bar, attractive wash basins, and a stylish new vanity. Both second-floor bedrooms each offer their own private ensuite bathroom. The updated kitchen features leather-finish granite countertops, quality appliances, and a cozy breakfast niche to enjoy the start of each day. Additional features include a gas fireplace, under mount sinks, a glass wall overlooking the great room for the second floor, generous closet, space, attractive laminate flooring in lower level, quality broadloom in the bedrooms, owned on-demand water heater and soft neutral decor for easy styling. Off the primary bedroom, enjoy a private balcony ideal for quiet afternoon escapes. The beautifully finished lower level is open, bright, and spacious, offering a third bedroom plus a large separate family room to host movie nights, game nights, and/or workout areas, etc. A three piece washroom and storage space completes the lower level. This home has been meticulously cared for and showcases impeccable taste in decor. Pride of ownership is evident throughout. Live in Amherstburg's prestigious Pointe West Golf Community. A townhome with a spacious feel and exceptionally well-designed living space.

$3,689/mo

Est. mortgage payment based on a $554,500 home price.

All estimates are provided by Luxury Presence for informational purposes only. Actual amounts may vary.

Additional information

MLS® ID
26010296
Available since
May 7, 2026

Interior Features

Bedrooms
2
Bathrooms
4
Cooling
Yes
Basement
Yes

 Courtesy of Maggie Newlove | Sotheby's International Realty Canada

Based on information from DASH - Sotheby's International Realty (SIR) as of 10/11/2026. This information is for your personal, non-commercial use and may not be used for any purpose other than to identify prospective properties you may be interested in purchasing. The display of MLS data is usually deemed reliable but is NOT guaranteed accurate by the MLS. Buyers are responsible for verifying the accuracy of all information should investigate the data themselves or retain appropriate professionals. Information from sources other than the Listing Agent may have been included in the MLS data. Unless otherwise specified in writing, Broker/Agent has not and will not verify any information obtained from other sources. The Broker/Agent providing the information contained herein may or may not have been the Listing and/or Selling Agent. 

©2026 DASH - Sotheby's International Realty (SIR). All rights reserved. 

Data last updated 5:46 AM UTC, 10/11/2026

Powered by Luxury Presence