Property photo 1
Property photo 2
Property photo 3
Property photo 4
Property photo 5
5 Beds
4 Baths
3,628 sqft

$7,608,800

North View, London ENG, SW19

Price per sqft$2,097.24
Property size3,628 sqft
Property typeResidential

Overview

Active

Listed Jun 26, 2025

Updated 11h ago

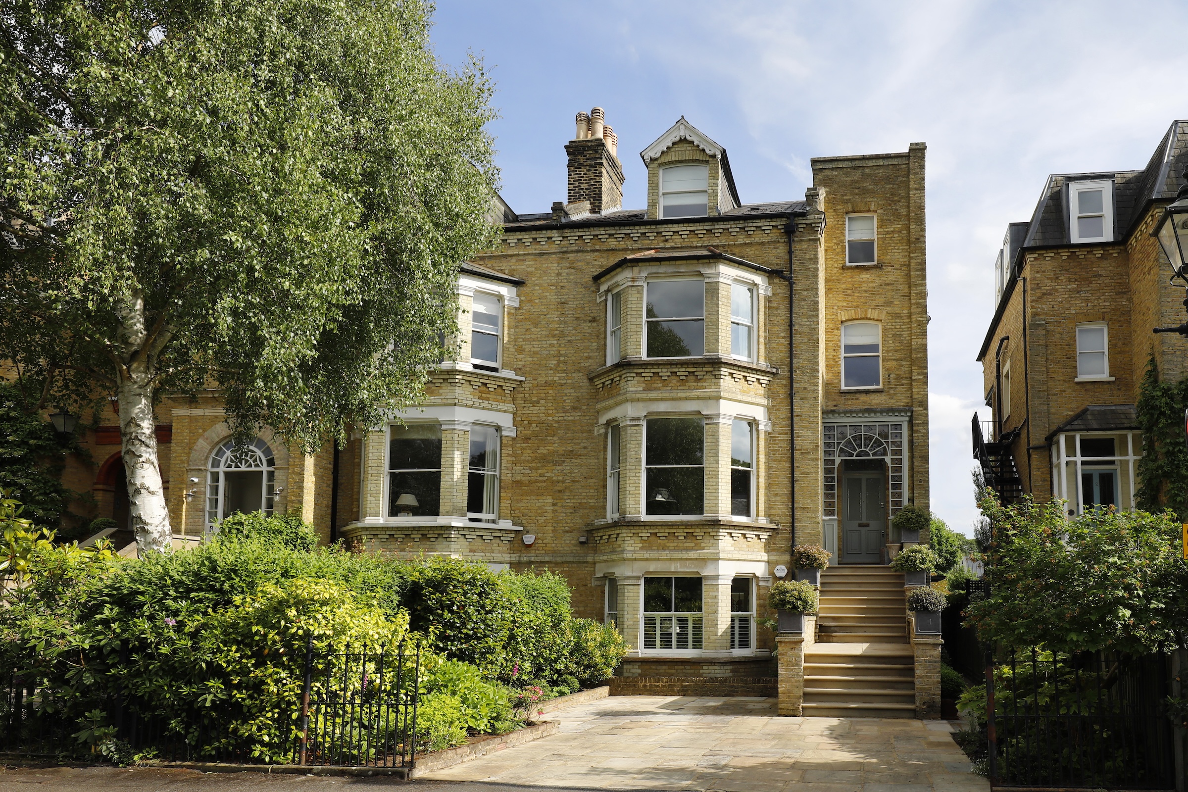
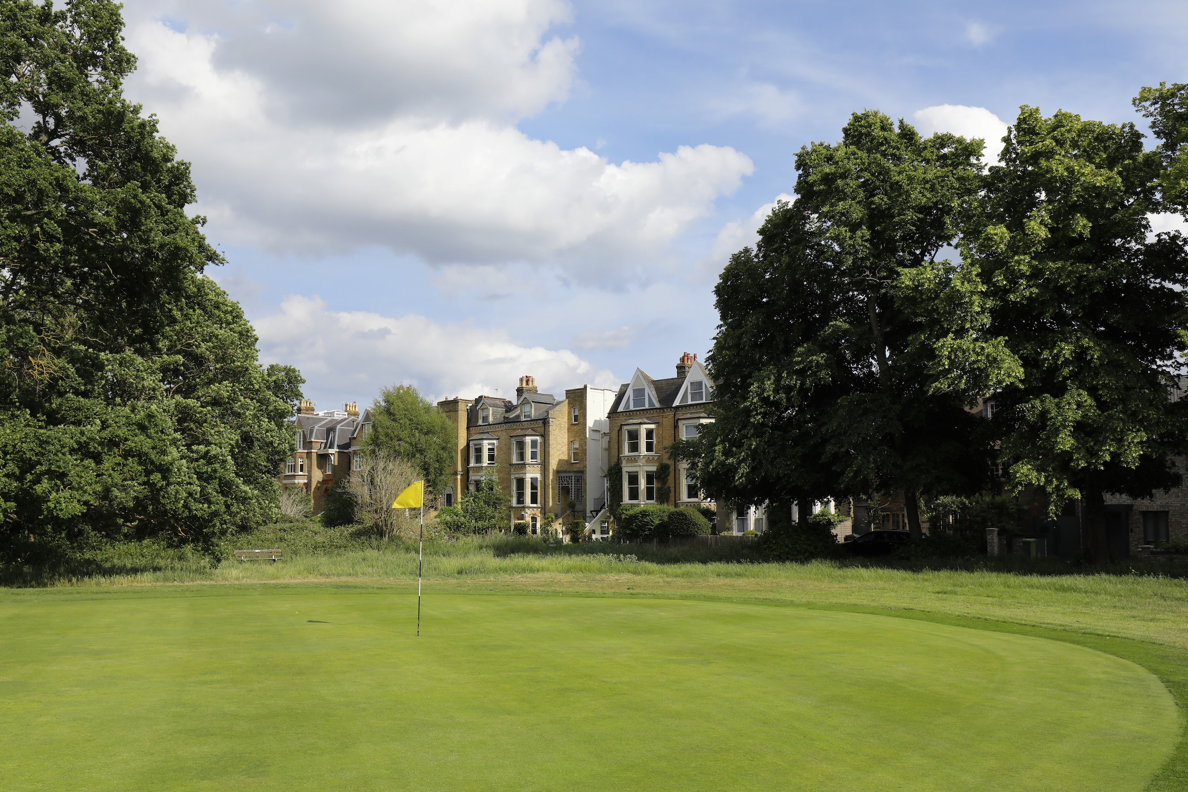
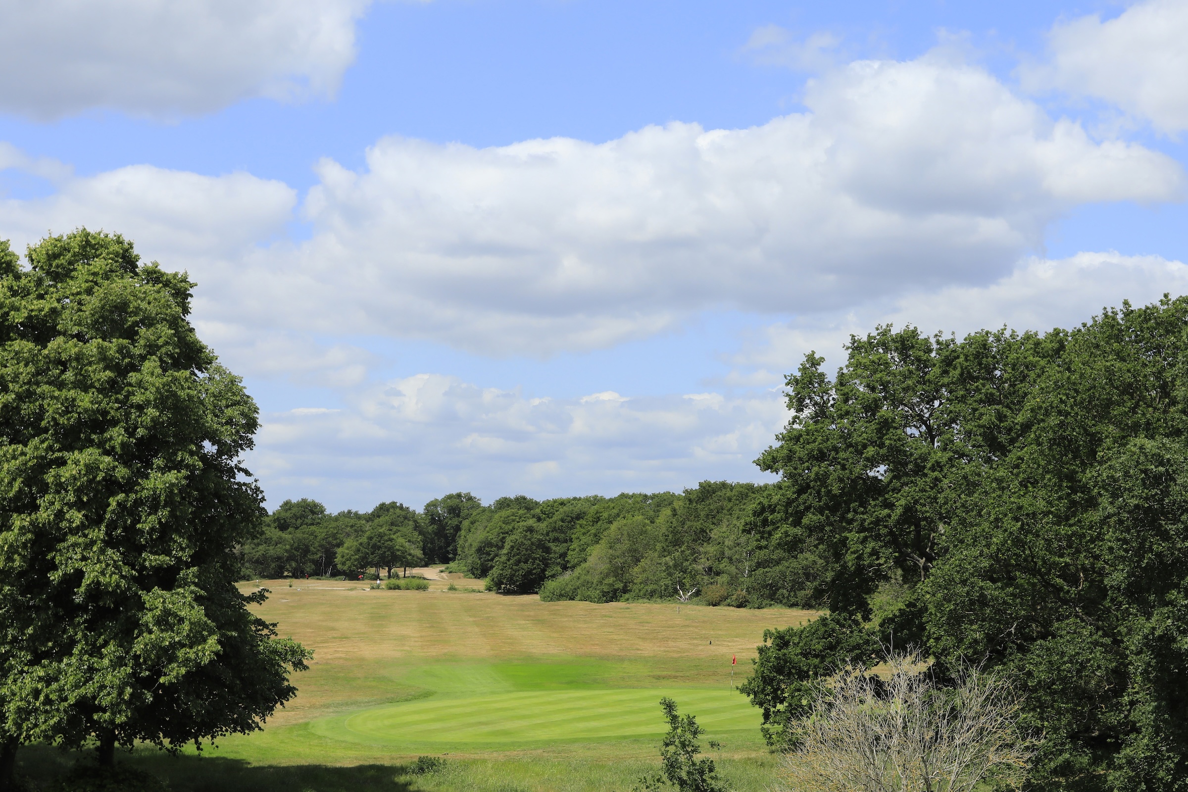
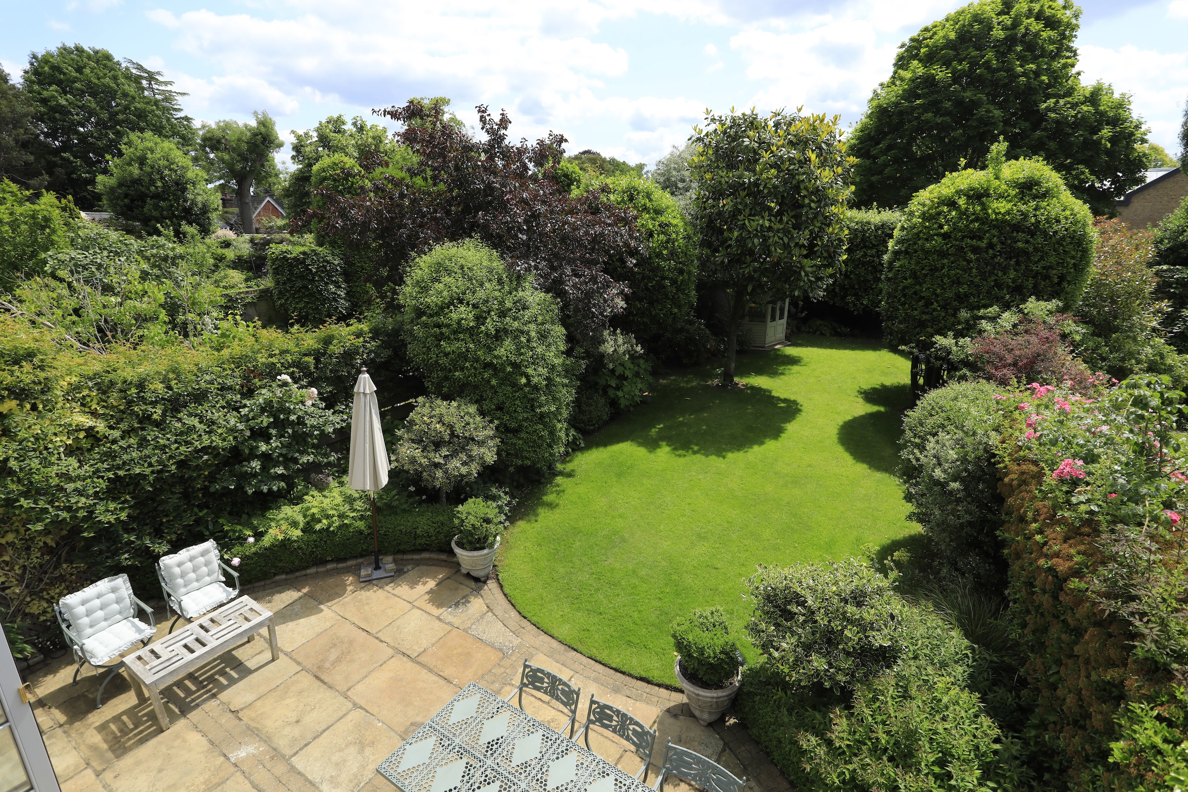
Set in one of London’s most picturesque semi-rural locations, this handsome semi-detached period home has been comprehensively refurbished to an impressive standard. Directly overlooking Wimbledon Common and Royal Wimbledon Golf Course, the house combines generous proportions with classic Victorian architectural detailing and contemporary family living, all arranged over four expansive floors. The upper ground floor opens onto a dramatic open-plan reception hall, setting the tone for the considered design throughout. A series of beautifully proportioned reception rooms flow from here, including a light-filled drawing room to the rear, where a central roof lantern, ornate cornicing and elegant ceiling roses create an elevated yet welcoming atmosphere. French doors open onto an intricate ironwork balcony, offering elevated views of the garden and tree canopy beyond. To the front, a second reception room has exceptional views across the Common, with its ever-changing light and greenery, and would be equally suited to use as a formal dining room, library, study or winter sitting room. On the garden level, a further sitting room is a cosy space, while the open-plan kitchen and dining room spans the width of the house. Designed for both entertaining and family life, the space features bespoke traditional cabinetry, top-of-the-range appliances, and a generous central island offering ample storage and informal seating. Bi-fold doors open fully onto the landscaped terrace. The first floor is dedicated to the main bedroom suite, which has expansive views across the Common and a beautifully appointed bathroom. A second double bedroom, with its own bathroom and views of the garden, lies to the rear. Three further double bedrooms are arranged across the upper floors, served by two additional bathrooms, one of which is ensuite. The rear garden has been thoughtfully landscaped in an informal English style, with layered planting, a level lawn and paved terrace perfect for outdoor dining. To the front, there is off-street parking for two cars. The house is perfectly positioned for access to Wimbledon Village, with its independent boutiques, pavement cafés and restaurants just a short walk away. A number of highly regarded schools, including King’s College School, The Study and Wimbledon High School, are all within easy reach. With fast and frequent rail links to Central London nearby, this is a rare opportunity to enjoy a country lifestyle in the capital.

$50,622/mo

Est. mortgage payment based on a $7,608,800 home price.

All estimates are provided by Luxury Presence for informational purposes only. Actual amounts may vary.

Additional information

MLS® ID
UK-S-48521
Available since
June 26, 2025

Interior Features

Bedrooms
5
Bathrooms
4
Basement
No

 Courtesy of James Morrison | United Kingdom Sotheby's International Realty

Based on information from DASH - Sotheby's International Realty (SIR) as of 10/11/2026. This information is for your personal, non-commercial use and may not be used for any purpose other than to identify prospective properties you may be interested in purchasing. The display of MLS data is usually deemed reliable but is NOT guaranteed accurate by the MLS. Buyers are responsible for verifying the accuracy of all information should investigate the data themselves or retain appropriate professionals. Information from sources other than the Listing Agent may have been included in the MLS data. Unless otherwise specified in writing, Broker/Agent has not and will not verify any information obtained from other sources. The Broker/Agent providing the information contained herein may or may not have been the Listing and/or Selling Agent. 

©2026 DASH - Sotheby's International Realty (SIR). All rights reserved. 

Data last updated 5:21 AM UTC, 10/11/2026

Powered by Luxury Presence