
Property photo 1
Property photo 2
Property photo 3
Property photo 4
Property photo 5
4 Beds
3 Baths
2,787 sqft

$1,225,000

1408 Cambridge Drive, Bozeman MT, 59715

Price per sqft$439.54
Built in2026
Property size2,787 sqft
Property typeResidential

Overview

Active

Listed Dec 18, 2025

Updated Jul 8

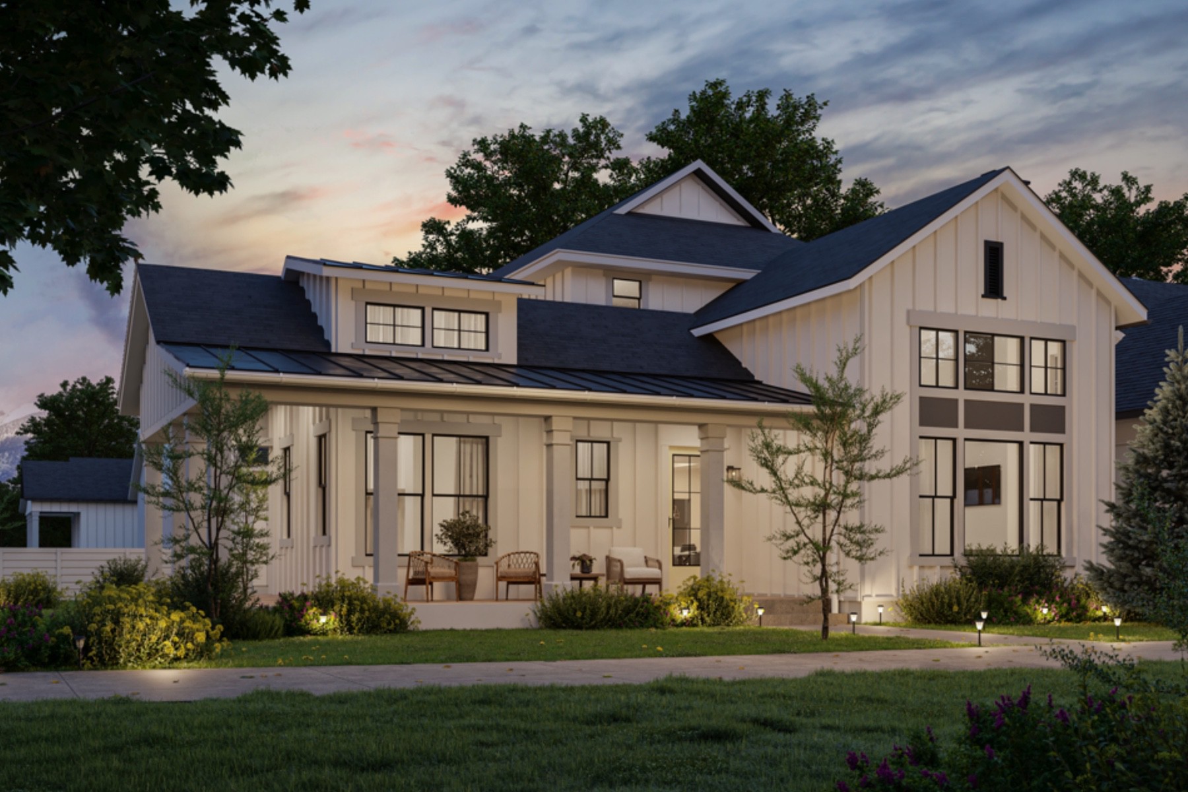
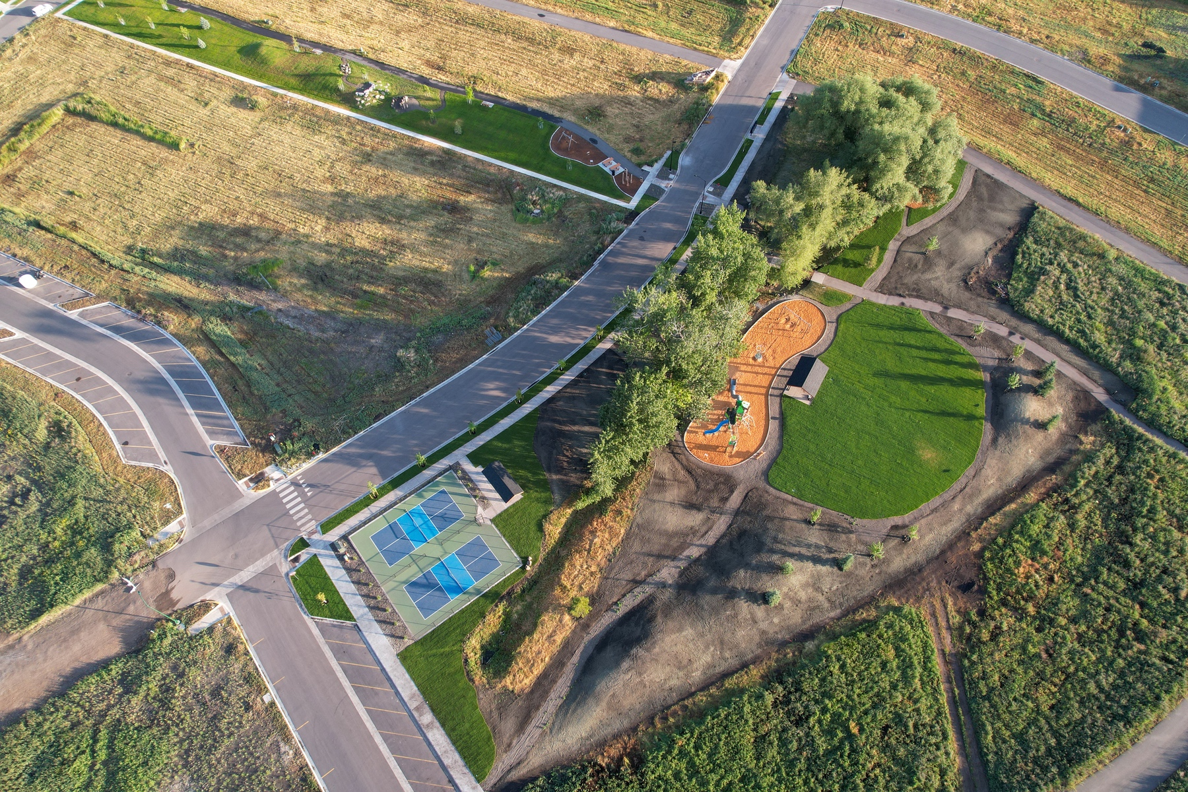
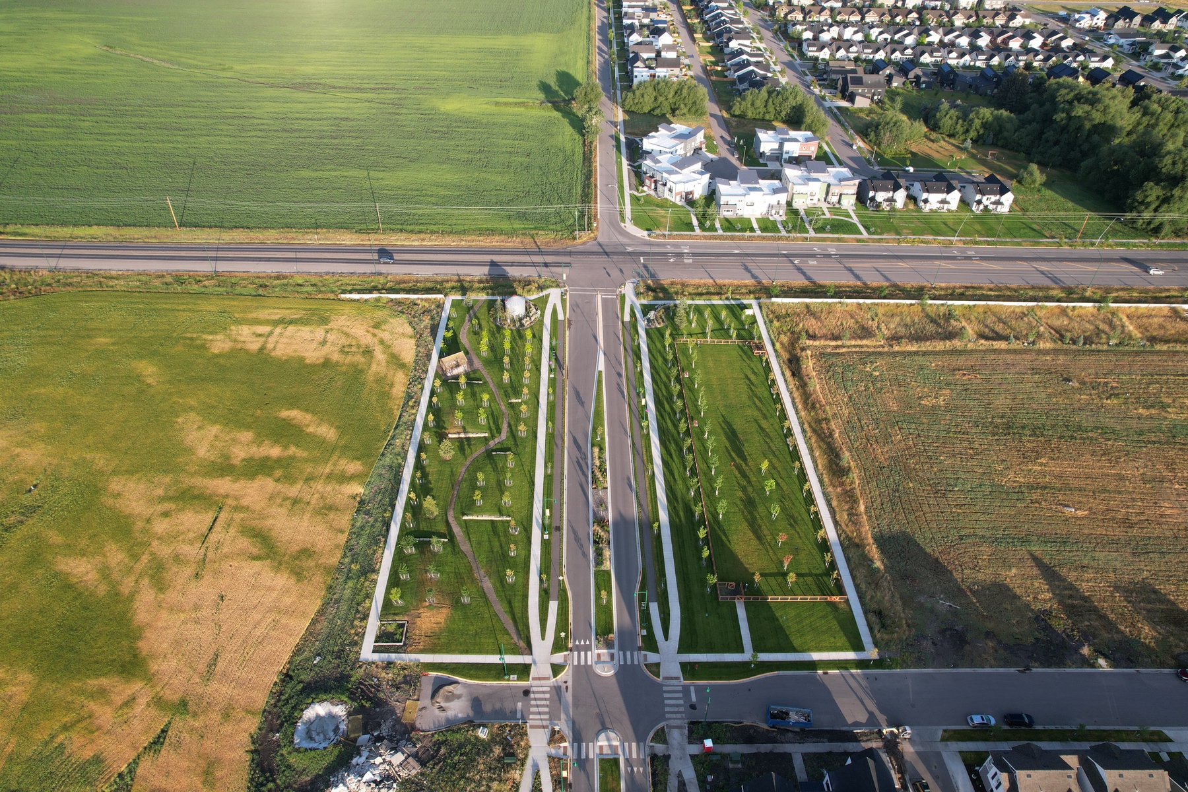
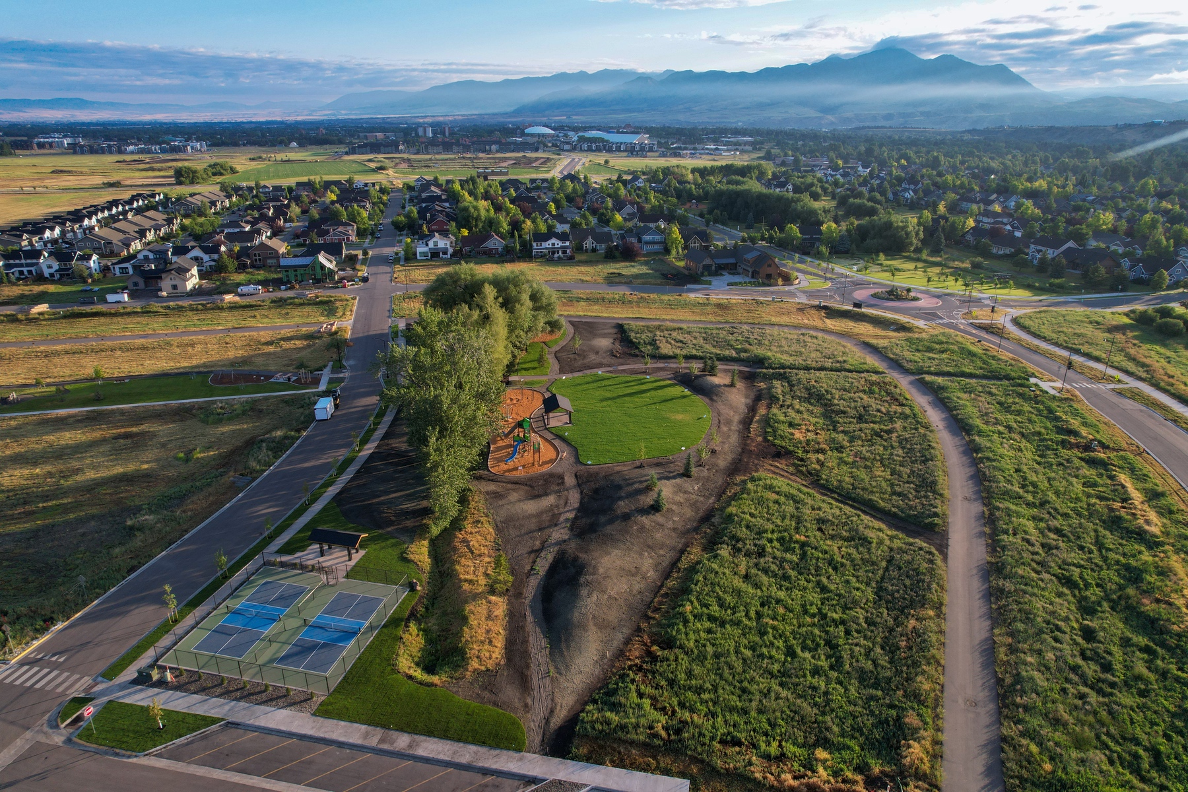
Welcome to this thoughtfully crafted Porches home in Blackwood Groves, designed for comfort, connection, and easy everyday living. A spacious covered porch opens into a warm and welcoming main level, where the living, dining, and kitchen spaces flow together naturally. The kitchen features a generous island, sleek quartz surfaces, quality appliances, and a walk-in pantry. Large windows and sliding doors draw you toward the private courtyard, creating a smooth transition from indoors to out. The main floor also includes a well-positioned bedroom with a nearby bath, offering flexibility for guests, work-from-home needs, or extended stays. A mudroom, full laundry room, and an oversized three-car garage provide practicality. Upstairs, the primary suite offers a spacious layout, expansive closet, dual sinks, soaking tub, and tiled shower. Two additional bedrooms and a full bath sit nearby, along with a versatile loft that can serve as a second living area, play space, studio, or office. Blending thoughtful design with modern finishes and inviting outdoor spaces, this home delivers effortless living in one of Bozeman's most desirable communities, Blackwood Groves. With thoughtful neighborhood amenities including 12 parks, ample open space, dog parks, fitness loops, and amazing connectivity to the areas best schools, Blackwood Groves offers something for everyone. Thoughtfully positioned on Bozeman's coveted southside near Montana State University, bustling Downtown Bozeman, hospitals, dining, and shopping, Blackwood Groves truly encompasses the best of what Bozeman has to offer.

$8,150/mo

Est. mortgage payment based on a $1,225,000 home price.

All estimates are provided by Luxury Presence for informational purposes only. Actual amounts may vary.

Additional information

MLS® ID
407540
Available since
December 18, 2025

Interior Features

Bedrooms
4
Bathrooms
3
Basement
No

Exterior Features

Lot Size
0.11 Acres

Other Property Details

Taxes
$465
Tax Frequency
Annually
Garage
Yes

 Courtesy of Charlotte Durham | Big Sky Sotheby's International Realty

Based on information from DASH - Sotheby's International Realty (SIR) as of 7/8/2026. This information is for your personal, non-commercial use and may not be used for any purpose other than to identify prospective properties you may be interested in purchasing. The display of MLS data is usually deemed reliable but is NOT guaranteed accurate by the MLS. Buyers are responsible for verifying the accuracy of all information should investigate the data themselves or retain appropriate professionals. Information from sources other than the Listing Agent may have been included in the MLS data. Unless otherwise specified in writing, Broker/Agent has not and will not verify any information obtained from other sources. The Broker/Agent providing the information contained herein may or may not have been the Listing and/or Selling Agent. 

©2026 DASH - Sotheby's International Realty (SIR). All rights reserved. 

Data last updated 3:40 AM UTC, 7/8/2026

Powered by Luxury Presence