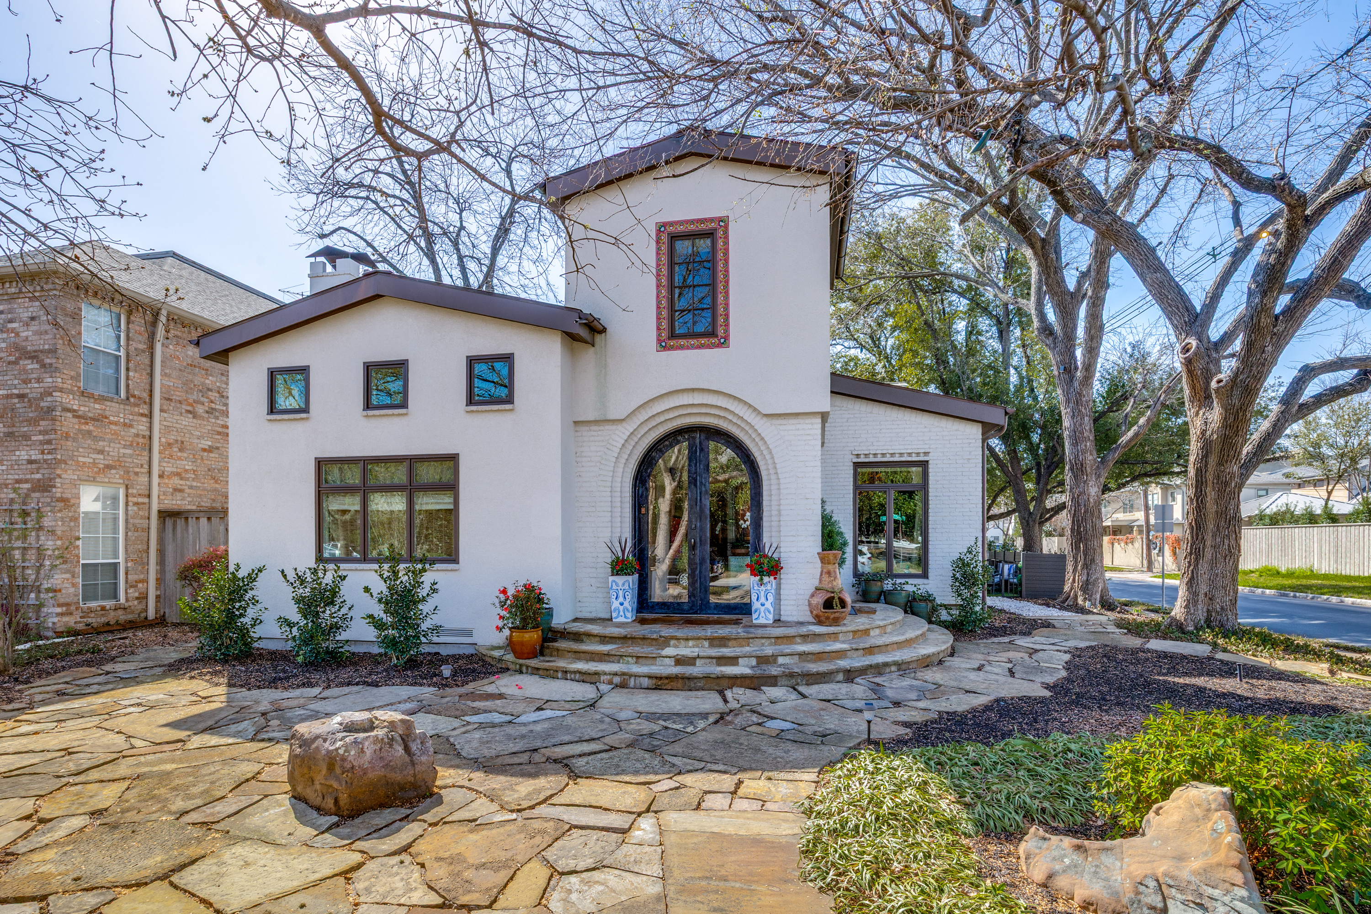
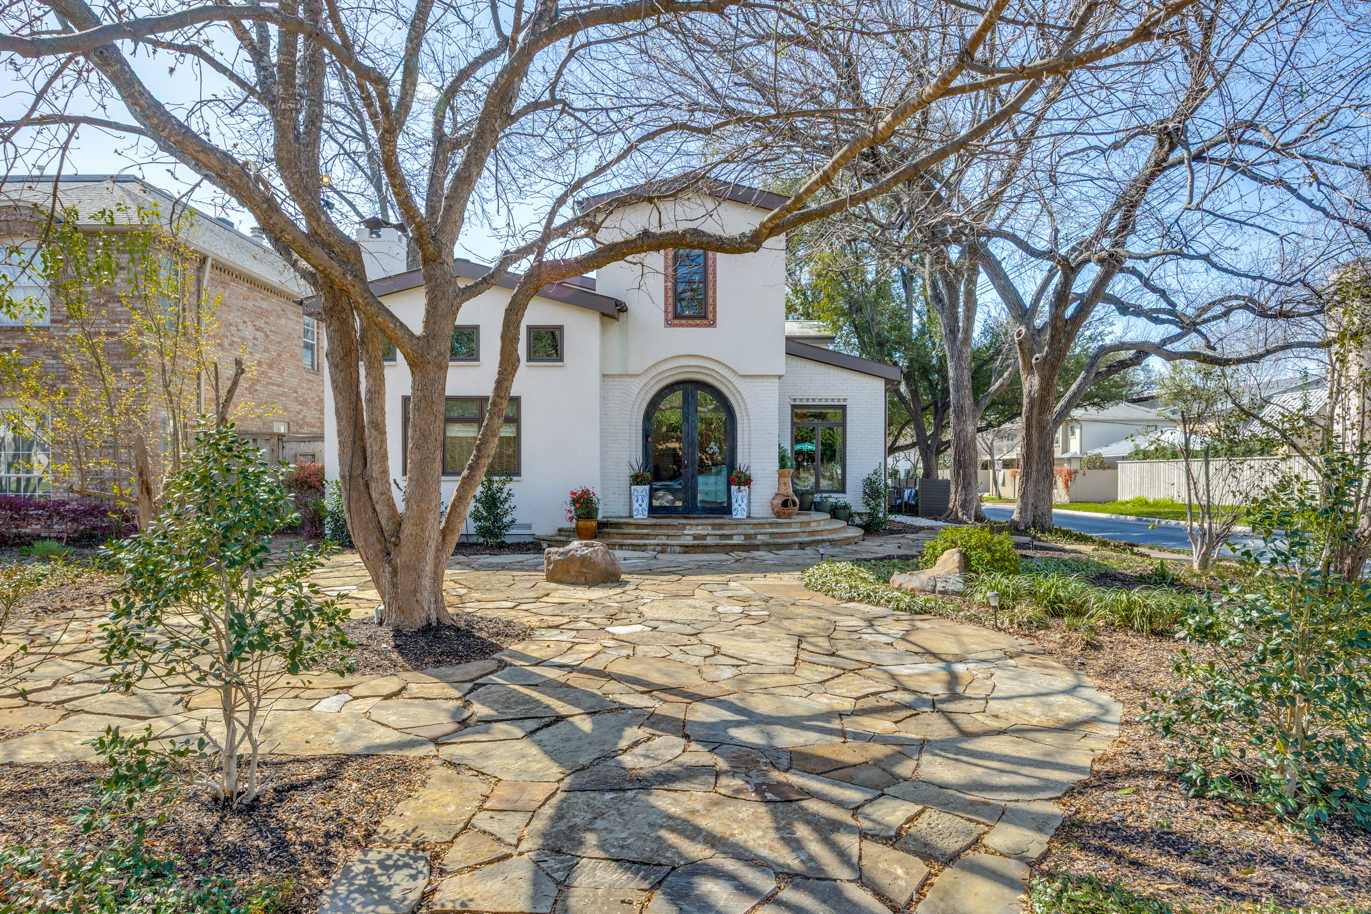
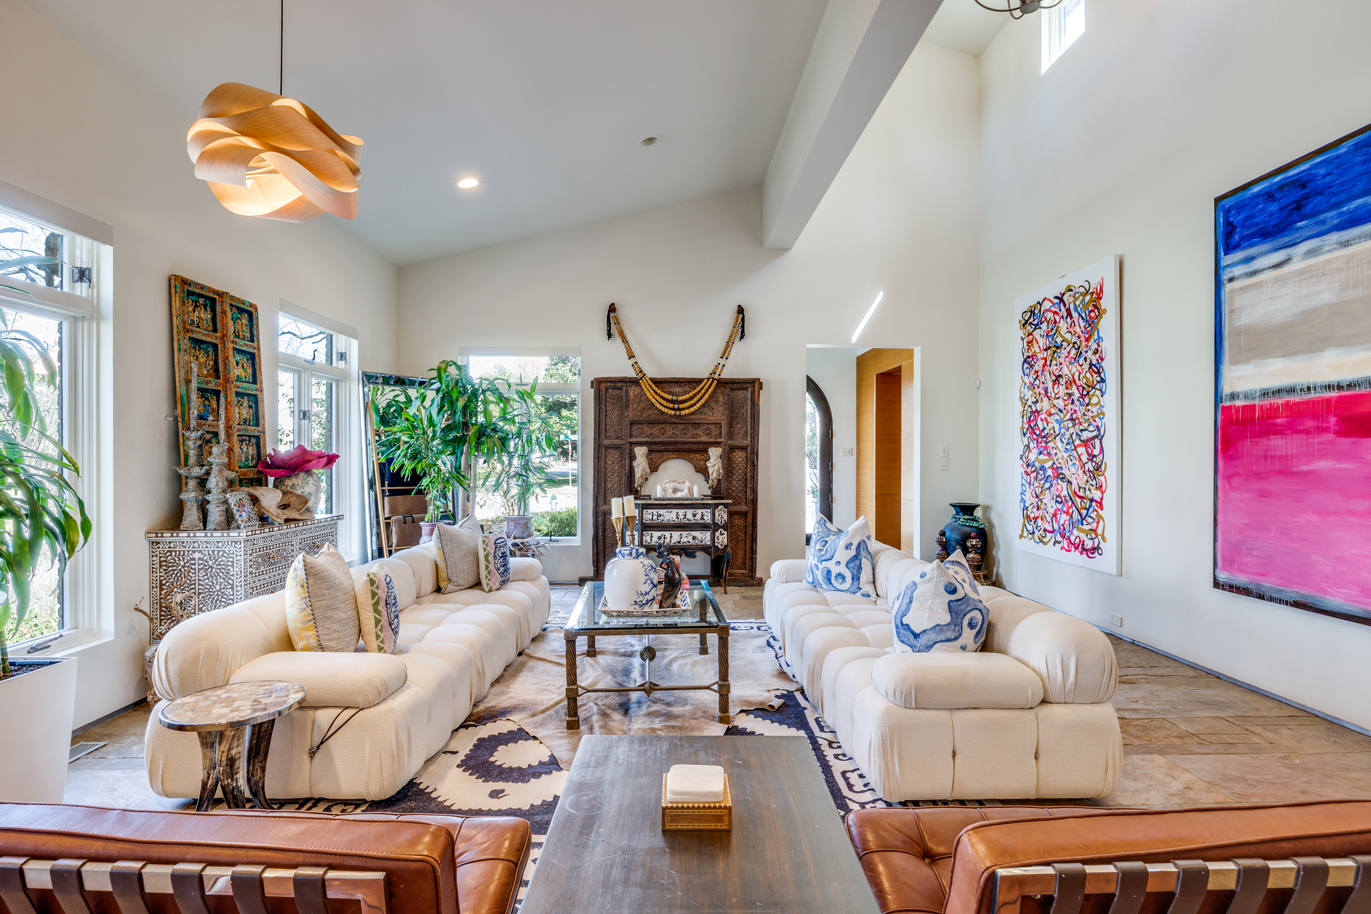
A rare expression of sophisticated soft contemporary design, this custom-built residence offers museum-quality architecture, exceptional craftsmanship, and effortless livability in the coveted Bradfield Elementary area in HPISD.
Designed and constructed for the original owner with uncompromising attention to detail, this home showcases a level of quality that exceeds expectation at every turn,
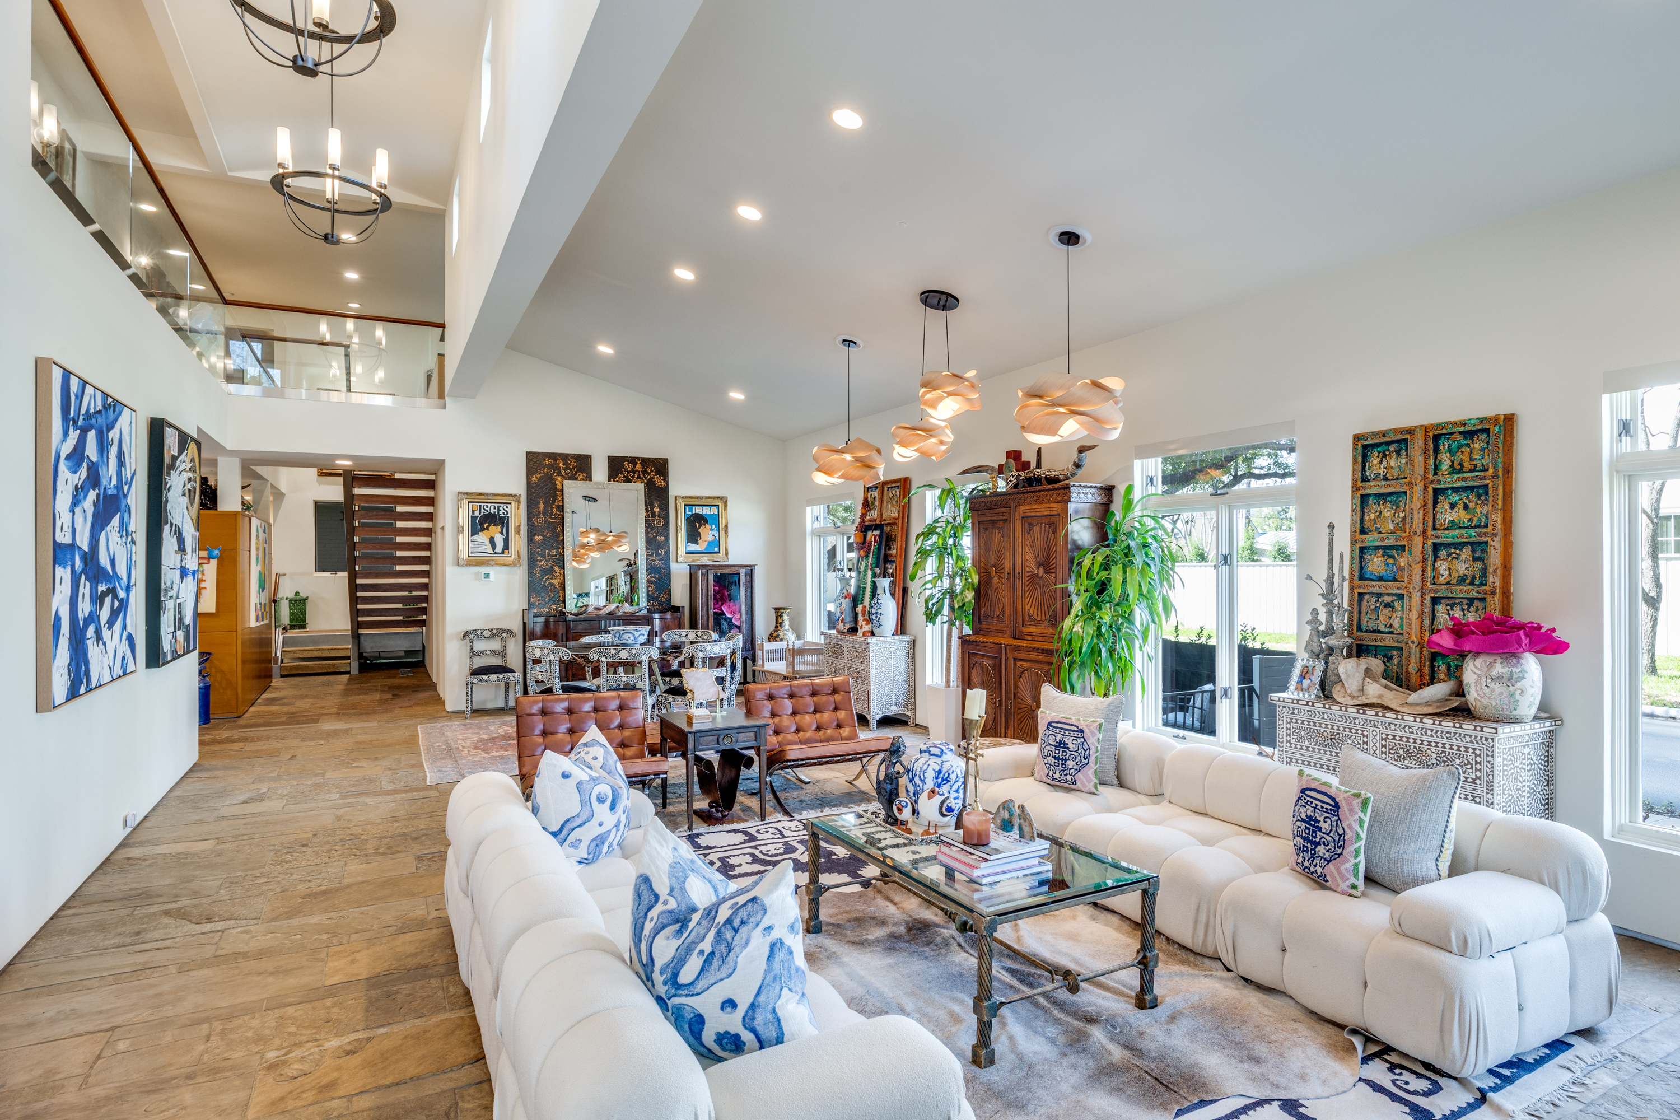
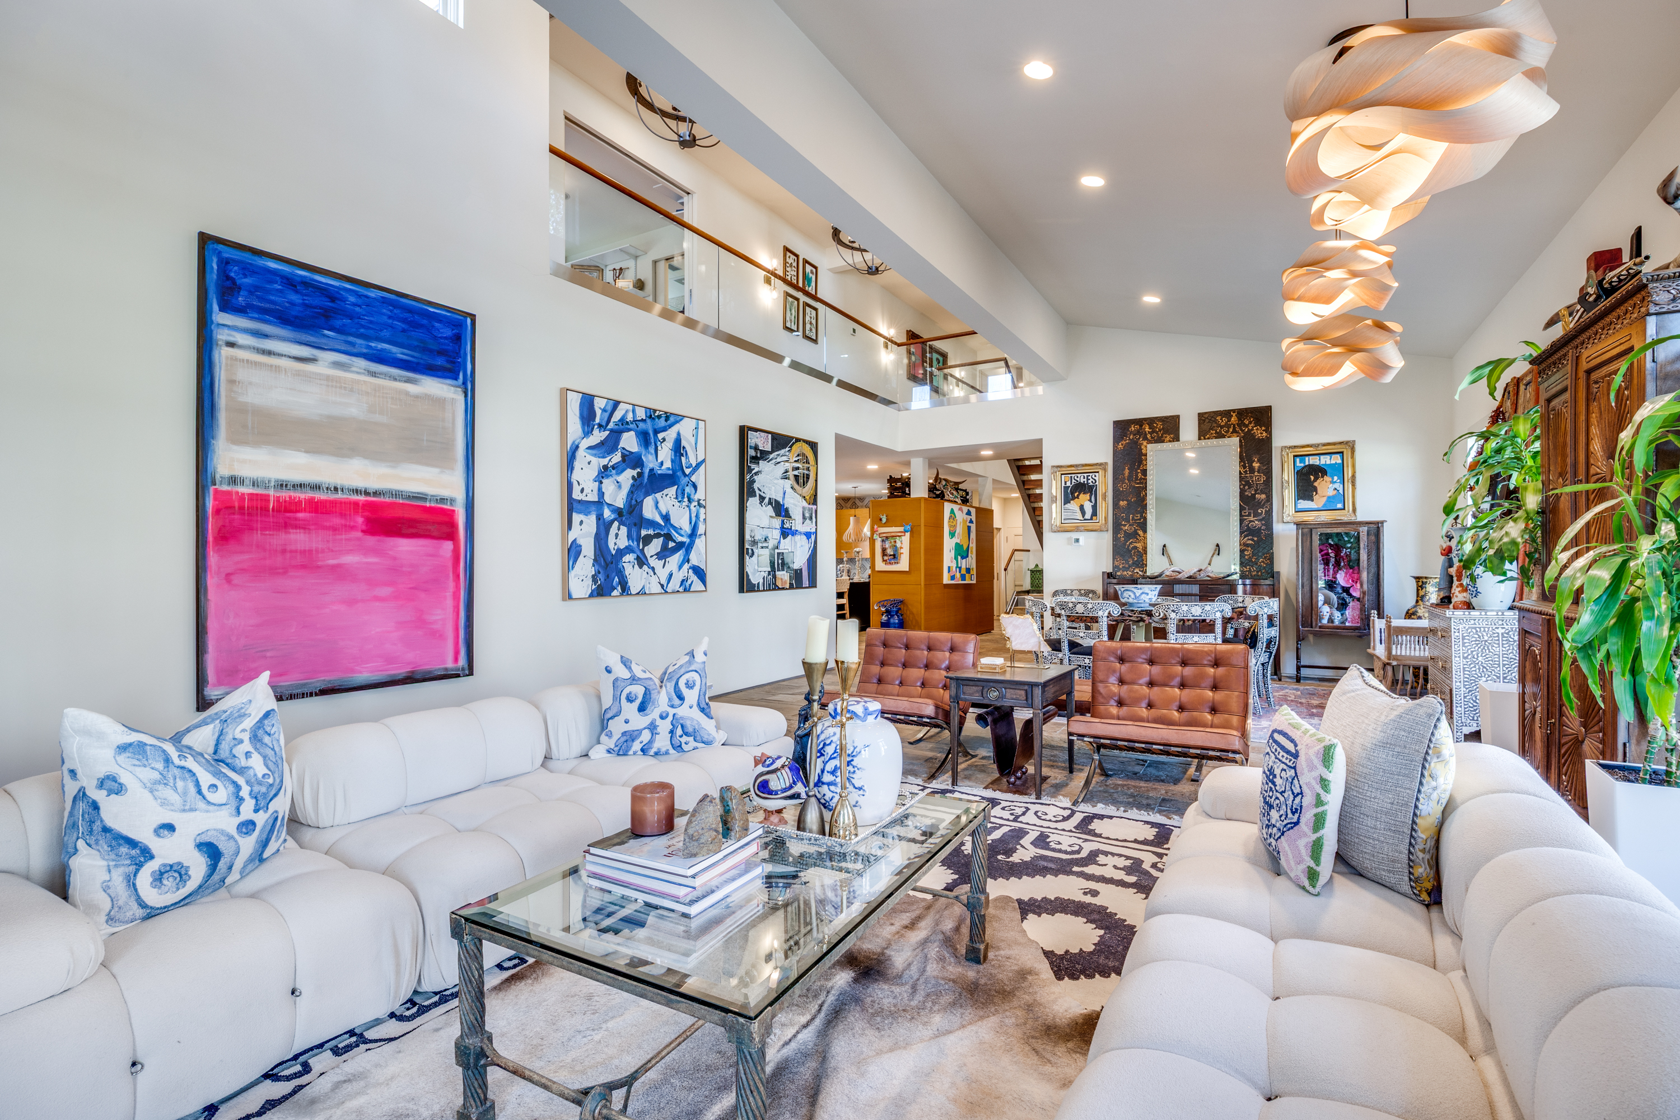
with a curated palette of stone, steel, glass, and white oak throughout. Thoughtfully designed for both grand entertaining and intimate daily living, the open floor plan flows seamlessly across light-filled spaces anchored by soaring two-story ceilings.
The dramatic living and dining areas are framed by clerestory and picture windows, flooding the interiors with natural light and creating spectacular two-story gallery walls ideal for art collections, enhanced by professional lighting and remote-controlled electric shades. Beautiful slate flooring grounds the main level with understated elegance.
Tucked away on the first floor, the private primary suite is a true sanctuary, featuring a fireplace, two-story ceilings with clerestory windows, and a custom built-in wood headboard. The spa-inspired primary bath and closet is impeccably designed with an extensive custom white oak closet system, architectural stone accent wall, domed skylight shower, marble-surround jetted tub, and a separate area with plumbing for a coffee bar, offering the ultimate in comfort and luxury.
At the heart of the home, the open kitchen and breakfast area impress with custom white oak cabinetry, leathered black stone countertops, a large center island, commercial-grade gas range with double ovens, grill and griddle, and premium Sub-Zero stainless-steel refrigerator and freezer space, perfectly suited for both everyday living and entertaining at scale.
A private first-floor study with custom white oak built-ins and its own exterior entrance provides exceptional flexibility for work or creative pursuits. Adjacent to the study is a powder room and a generously sized utility room with custom cabinetry, sink, and leathered stone countertops.
A floating steel, stone, and glass staircase leads to the second level, where wide-plank oak floors extend through a spacious family room or flex space featuring a hidden television concealed within custom cabinetry. Two expansive secondary ensuite bedrooms, one comparable in size to a primary suite, offer exceptional comfort, generous closet space, and beautifully appointed travertine tile baths with frameless glass enclosures and leathered black stone countertops.
Additional amenities include a two-car attached garage with space for additional parking behind the garage, artificial turf in the side yard, and a front setback that offers flexibility to create a private green space or additional parking.
This is a home of quiet confidence, architecturally significant, thoughtfully designed, and exquisitely finished, offering a rare opportunity to own a truly exceptional modern residence in one of the most sought-after neighborhoods of Dallas.