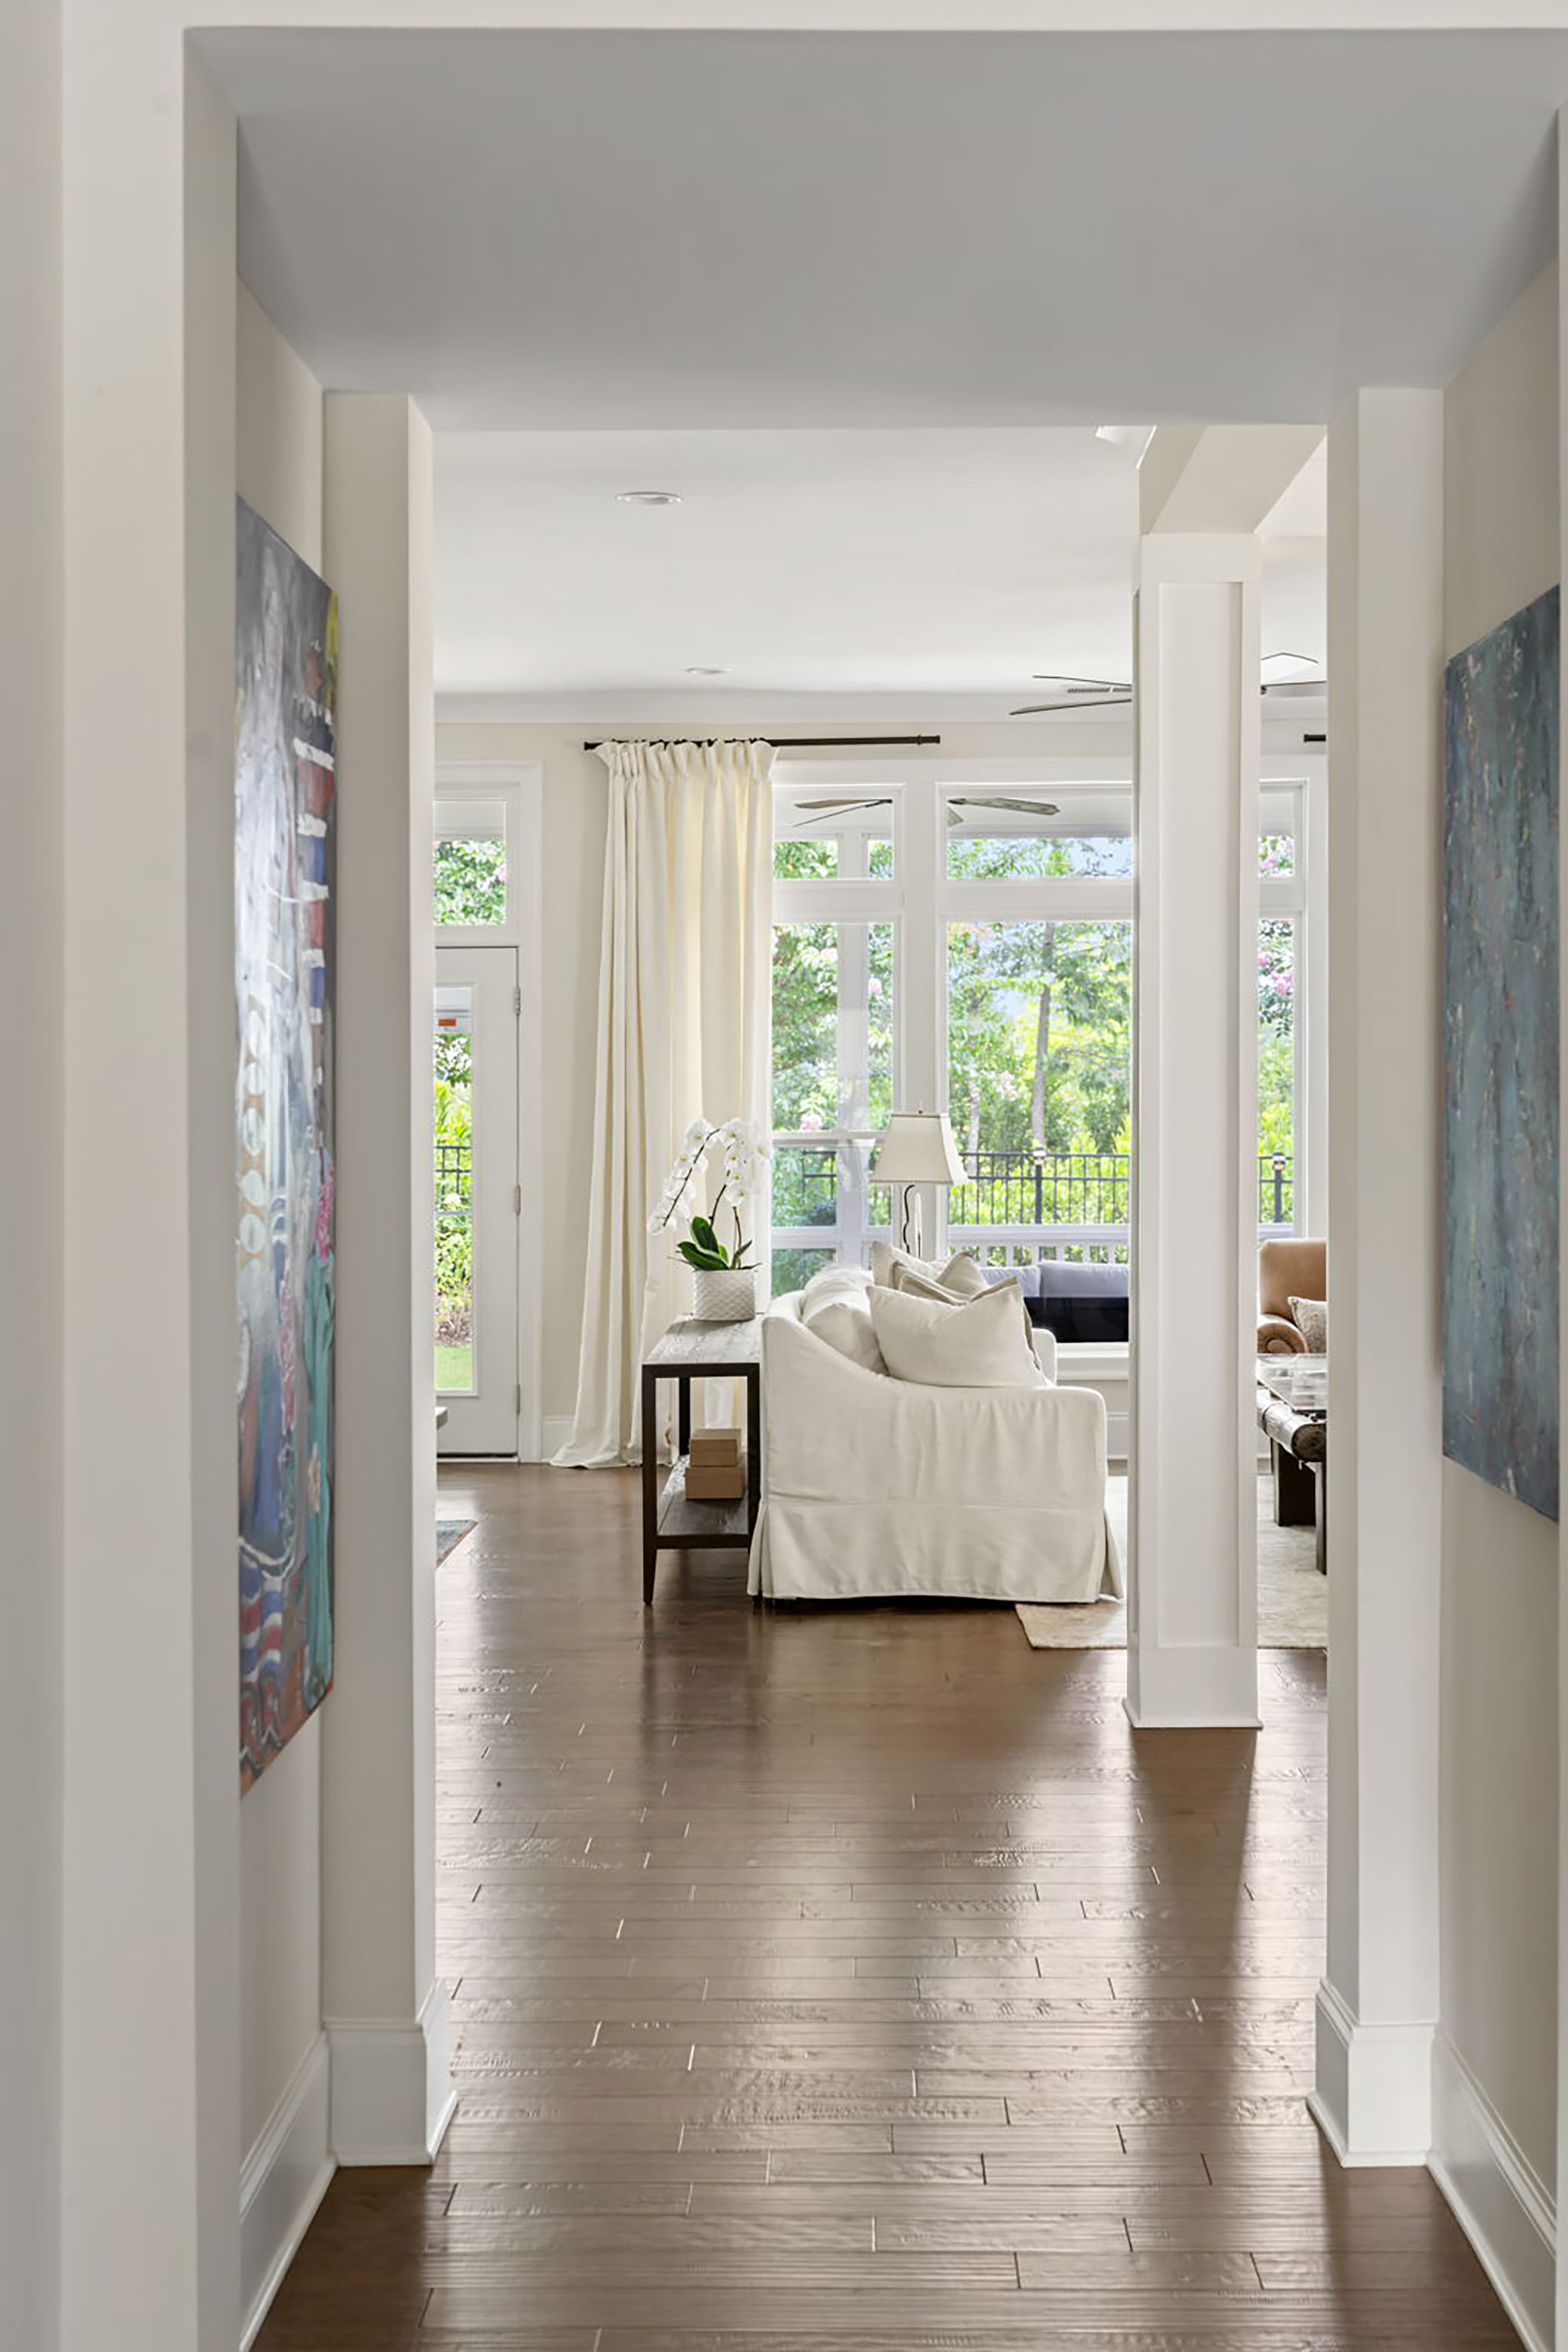
Property photo 1
Property photo 2
Property photo 3
Property photo 4
Property photo 5
6 Beds
5 Baths
4,196 sqft

$1,175,000

380 Braeden Way, Alpharetta GA, 30009

Price per sqft$280.03
Built in2017
Property size4,196 sqft
Property typeResidential

Overview

Active

Listed Jul 21, 2026

Updated 28h ago

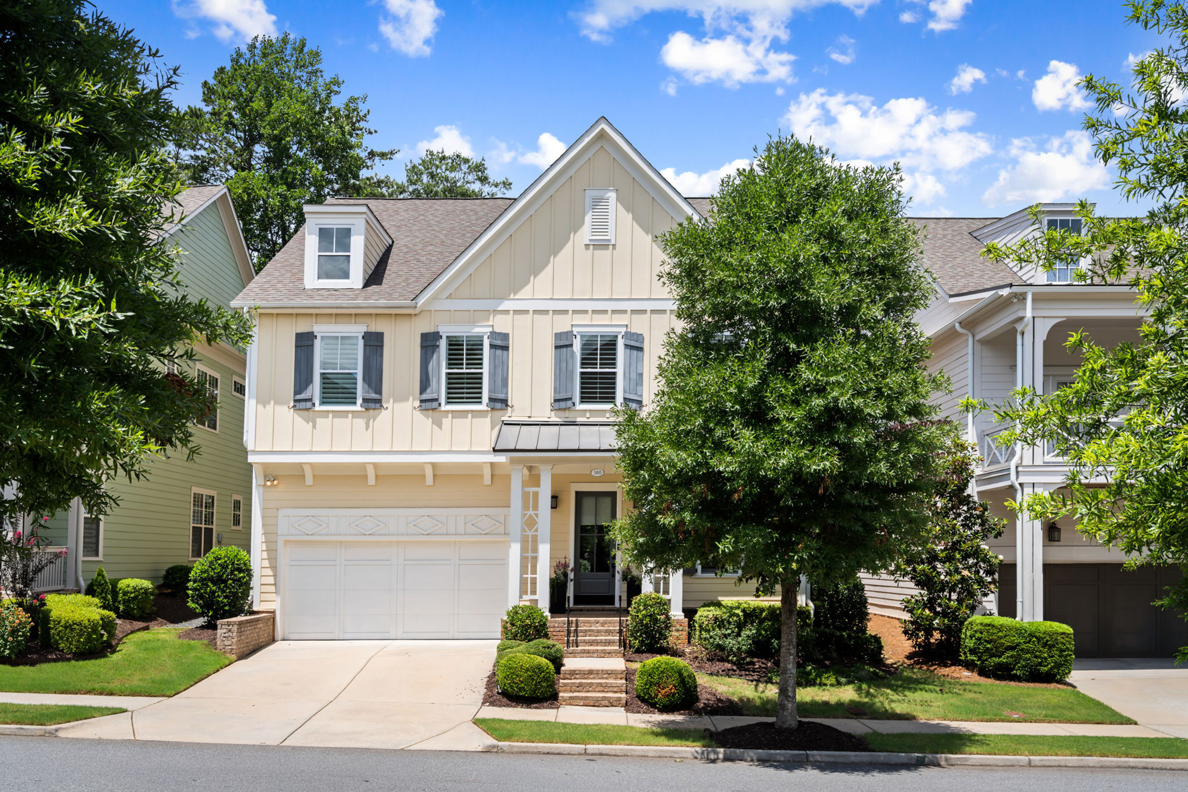
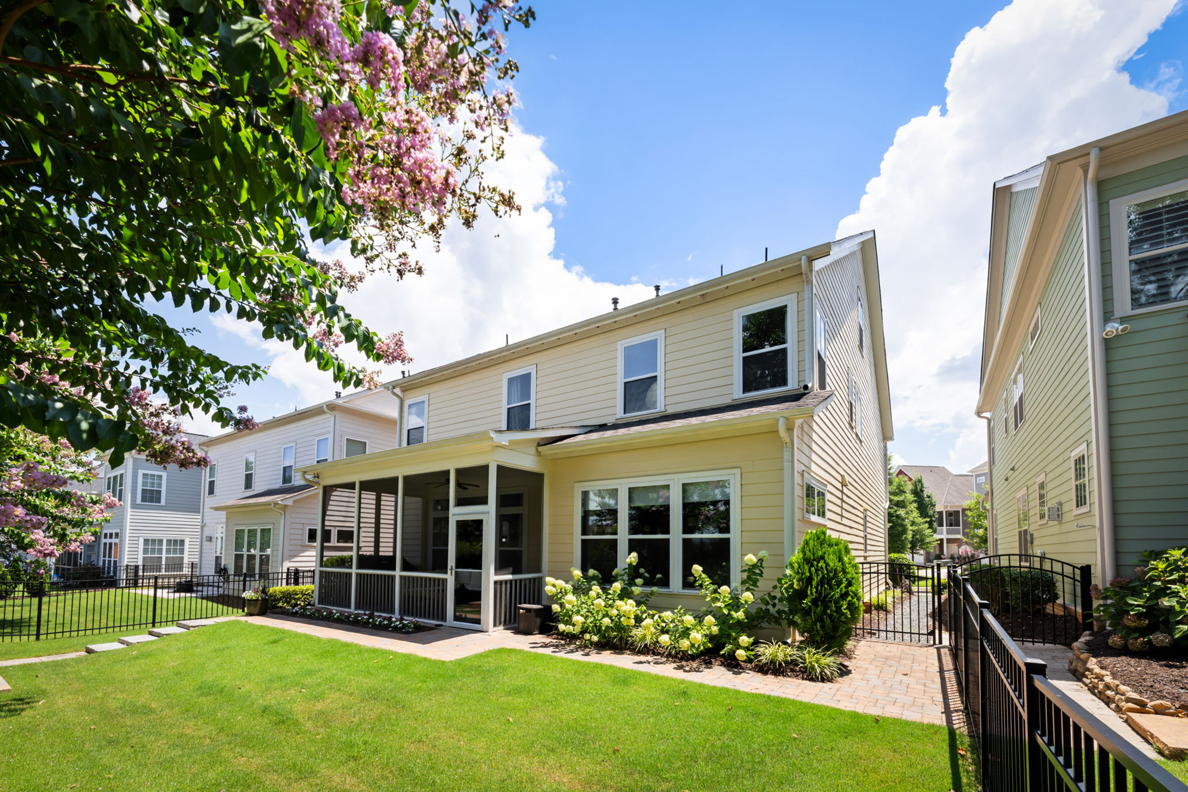
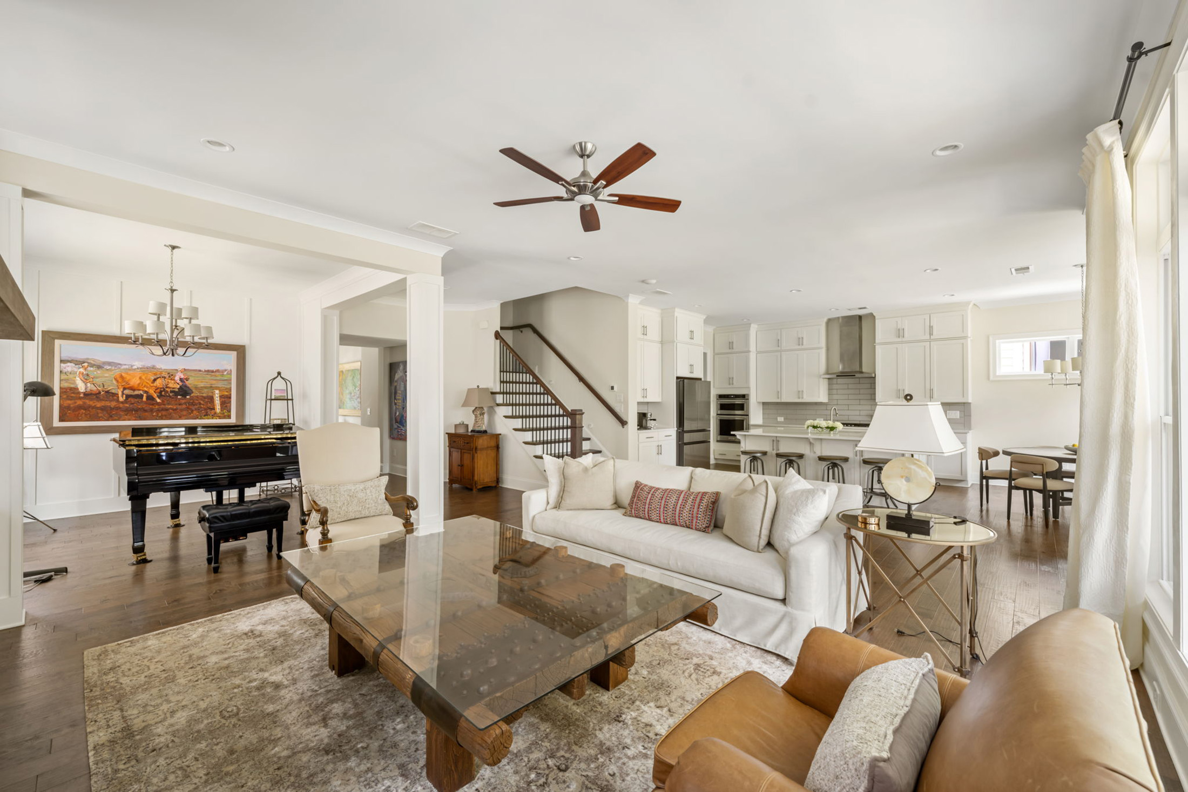
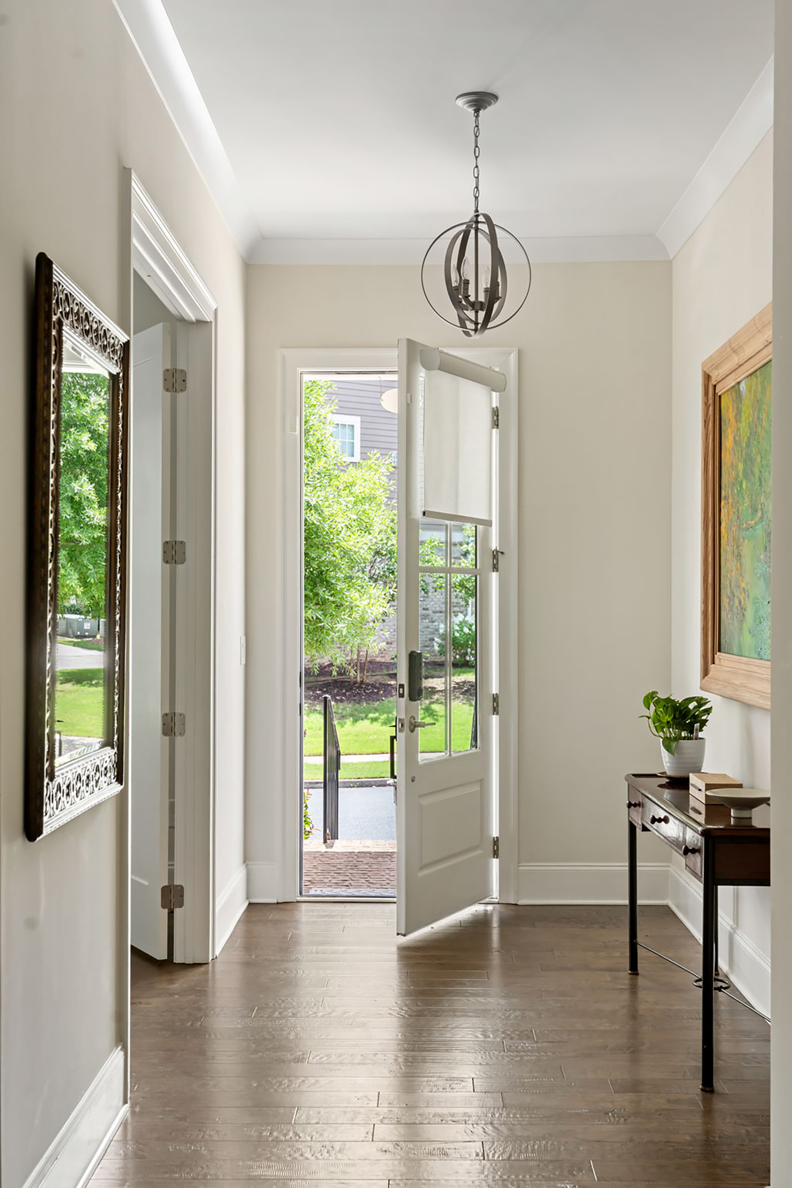
With one of the community’s largest and most versatile floor plans, a private low-maintenance yard, and outstanding access to schools, recreation, dining, and daily necessities, this home offers the kind of space, convenience and a lifestyle that you’ve been looking for. Built by John Wieland in 2017 and thoughtfully enhanced by its current owners with more than 100 carefully selected upgrades, this 4,196-square-foot residence offers the space, flexibility, and low-maintenance lifestyle that make Braeden one of Alpharetta’s most desirable communities. Timeless architecture and a welcoming front porch set the tone, while inside, generous light-filled living spaces are designed to adapt easily to everyday life—from working at home and entertaining to accommodating a growing household. The open-concept kitchen serves as the heart of the home, featuring quartz countertops and island, upgraded cabinetry extended to the ceiling, and upgraded hardwood flooring throughout the main level and second-floor common areas. A cozy fireplace with an upgraded surround anchors the family room, which flows naturally into the dining area and overlooks the private outdoor spaces. A full bathroom on the main level adds additional flexibility for guests. Upstairs, the spacious primary suite includes an upgraded quartz-and-tile bath and custom walk-in closet, while secondary bedrooms also feature upgraded finishes. The professionally finished third level is a standout feature, providing valuable additional space for a media room, playroom, home office, fitness studio, guest retreat, or teen suite, complete with its own full bathroom. Outside, a rare private and level backyard offers room to enjoy without the burden of extensive upkeep. A screened porch, custom firepit, paver walking path, and flat lawn create an inviting setting for children, pets, gardening, outdoor dining, or relaxed evenings at home. Best of all, the HOA maintains both the front and back lawns, offering the convenience of a lock-and-leave lifestyle without sacrificing private outdoor space. The neighborhood pool is also just a short stroll away. Additional upgrades include custom plantation shutters and blinds, an enhanced sprinkler and drip-irrigation system, and ceiling-mounted garage storage. The washer, dryer, kitchen refrigerator, and outdoor firepit will remain with the home. Located within one of Alpharetta’s most sought-after school districts, Braeden offers an exceptional setting for buyers planning for the years ahead, with highly regarded schools from elementary through high school. Everyday conveniences are equally close at hand, with Whole Foods, Avalon, Downtown Alpharetta, numerous dining and shopping options, parks, and the Alpha Loop and surrounding bike and walking trails all nearby.

$7,817/mo

Est. mortgage payment based on a $1,175,000 home price.

All estimates are provided by Luxury Presence for informational purposes only. Actual amounts may vary.

Additional information

MLS® ID
7806082
Available since
July 21, 2026

Interior Features

Bedrooms
6
Bathrooms
5
Fireplace
Yes
Cooling
Yes
Heating
Yes
Basement
No

Exterior Features

Lot Size
0.12 Acres

Other Property Details

Taxes
$7,440
Tax Frequency
Annually
Garage
Yes

 Courtesy of Jessica Li | Atlanta Fine Homes Sotheby's International Realty

Based on information from DASH - Sotheby's International Realty (SIR) as of 10/10/2026. This information is for your personal, non-commercial use and may not be used for any purpose other than to identify prospective properties you may be interested in purchasing. The display of MLS data is usually deemed reliable but is NOT guaranteed accurate by the MLS. Buyers are responsible for verifying the accuracy of all information should investigate the data themselves or retain appropriate professionals. Information from sources other than the Listing Agent may have been included in the MLS data. Unless otherwise specified in writing, Broker/Agent has not and will not verify any information obtained from other sources. The Broker/Agent providing the information contained herein may or may not have been the Listing and/or Selling Agent. 

©2026 DASH - Sotheby's International Realty (SIR). All rights reserved. 

Data last updated 7:20 AM UTC, 10/10/2026

Powered by Luxury Presence