Property photo 1
Property photo 2
Property photo 3
Property photo 4
Property photo 5
2 Beds
2 Baths

$1,123,200

6523 Wellington Rd 7 Road 408, Centre Wellington ON, N0B-1S0

Property typeCondominium

Overview

Active

Listed May 29, 2026

Updated 9h ago

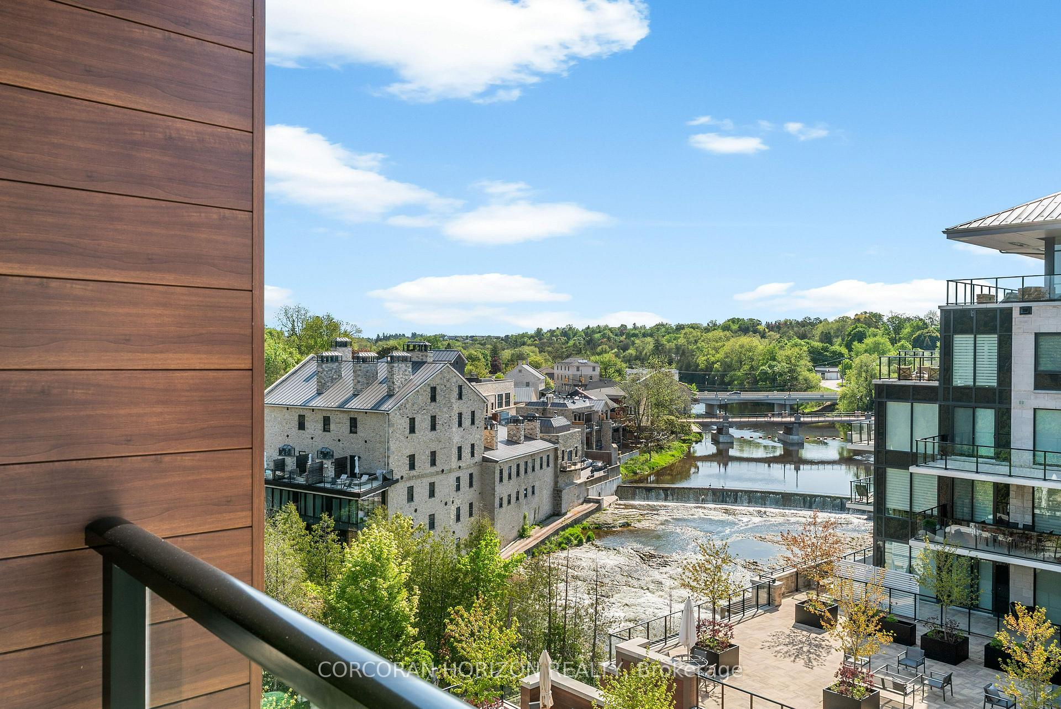
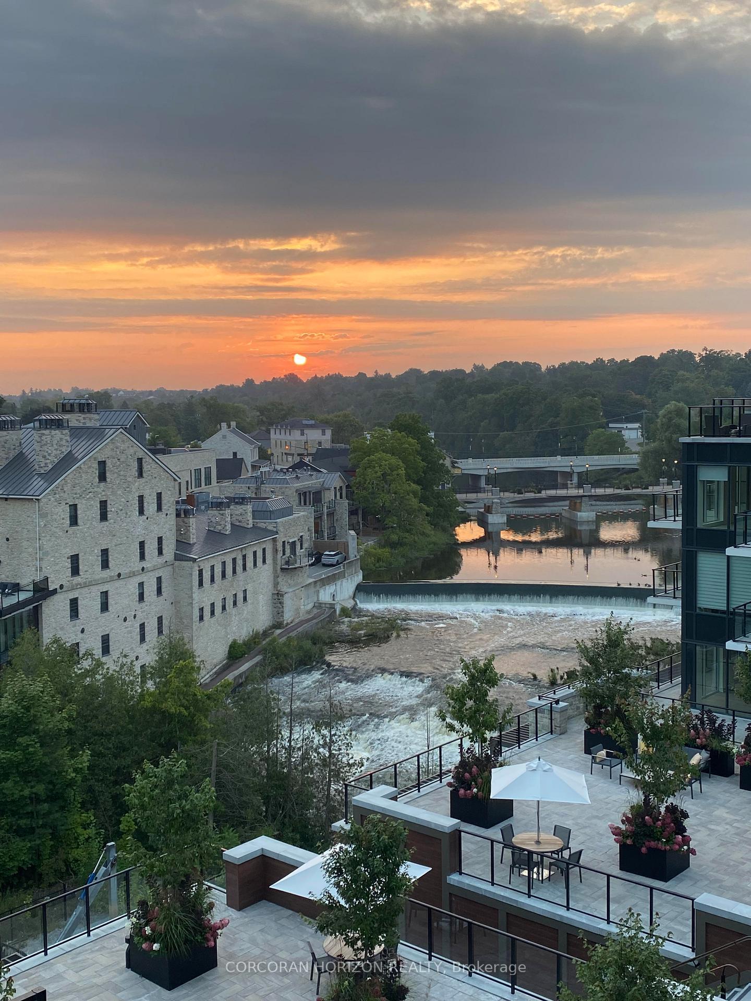
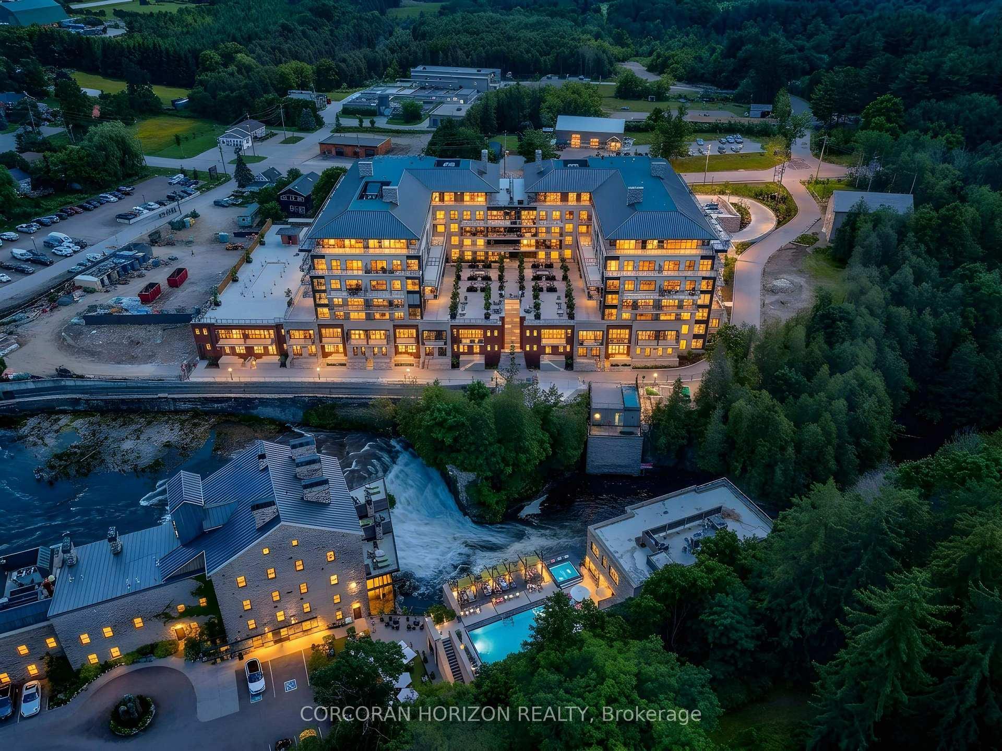
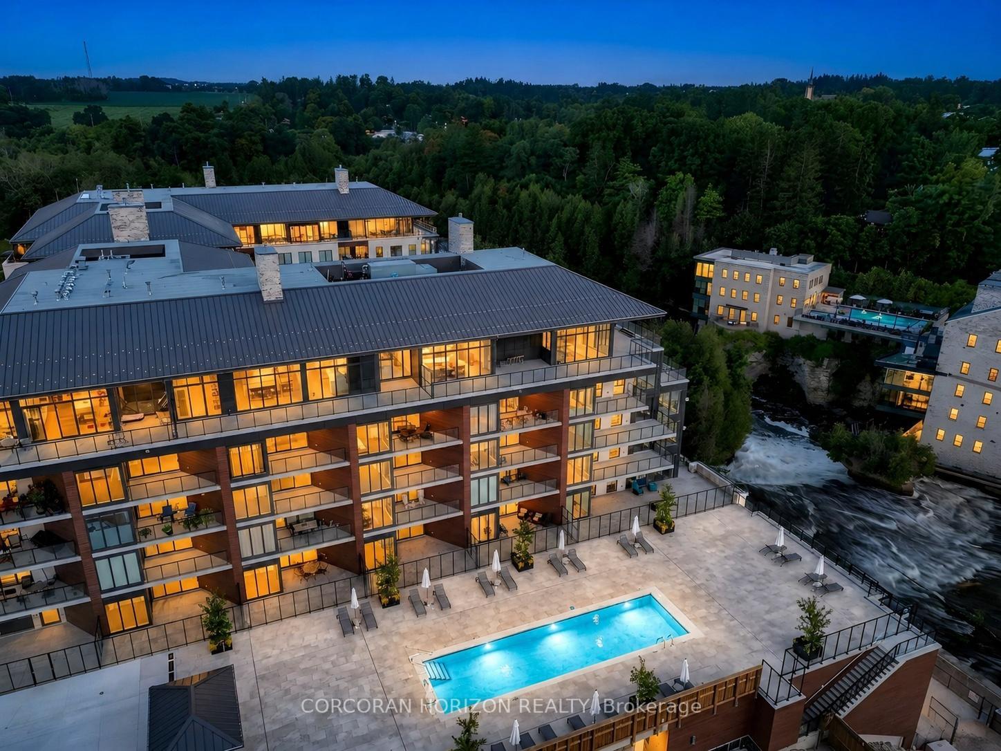
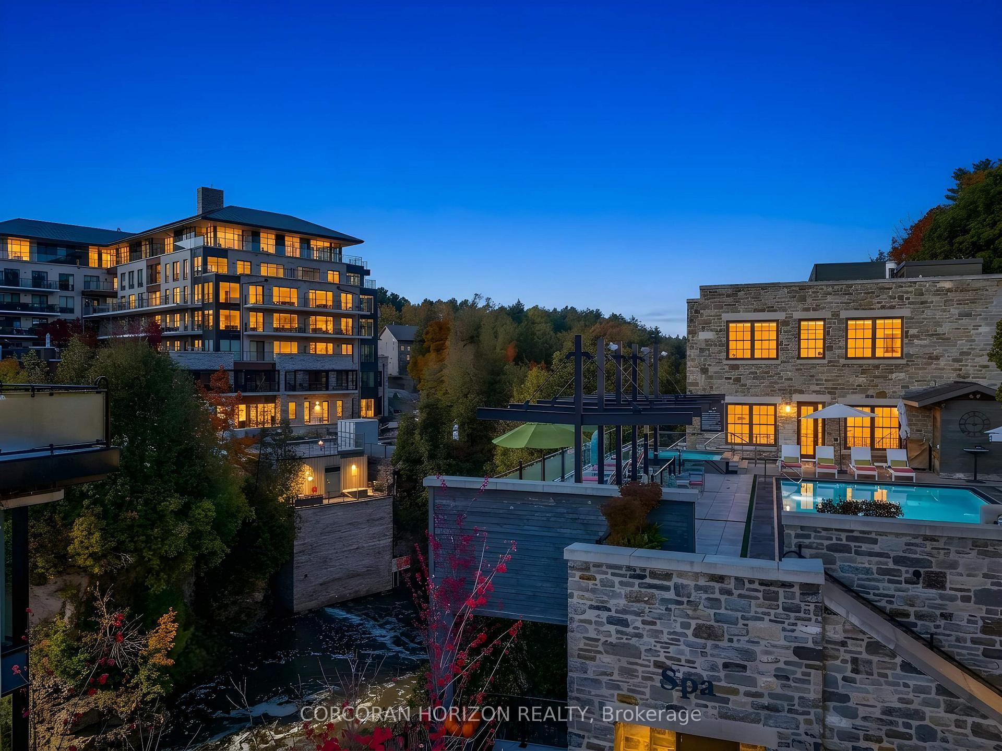
A view this extraordinary is rarely offered. From one of the building's most coveted vantage points, this luxury suite captures postcard-perfect views of the river, rushing rapids, waterfall, Elora's iconic bridges, and the historic Elora Mill. Wake up to spectacular sunrises and the soothing sounds of flowing water, then step onto the finished covered balcony to enjoy the breathtaking scenery year-round. With walkouts to the balcony from both the living room and primary suite, indoor and outdoor living blend seamlessly throughout the home. The spacious open-concept layout easily accommodates your favourite sectional or full-sized furniture, making it ideal for downsizers who don't want to compromise on space. The dining area comfortably accommodates a large dining table, perfect for entertaining. The thoughtfully designed split-bedroom layout offers privacy for guests, complete with their own bathroom. The primary suite features a luxurious ensuite with a double vanity and soaker tub, plus a versatile bonus room with a window, currently designed as an oversized walk-in closet with custom built-ins. This flexible space can easily function as a home office, nursery, or dressing room to suit your lifestyle needs. Enjoy resort-style living with luxury amenities, including a concierge, lobby coffee bar, residents' lounge with Wi-Fi, beautifully furnished outdoor terrace with fire pits, fitness center, yoga studio, dog wash station, and a pool overlooking the river. Enjoy walking to Elora's gourmet restaurants, boutiques, caf?s, and scenic river trails surrounding the Elora Gorge. This exceptional suite also includes engineered hardwood flooring, automatic blinds throughout, 2 indoor parking spaces, an EV charger, a locker, and a rare private 11' x 14' storage room approximately the size of a single-car garage. The 2nd indoor parking space and oversized storage room are rare building assets, collectively valued at more than $160,000, and offer transferable ownership.

$7,473/mo

Est. mortgage payment based on a $1,123,200 home price.

All estimates are provided by Luxury Presence for informational purposes only. Actual amounts may vary.

Additional information

MLS® ID
X13216724
Available since
May 29, 2026

Interior Features

Bedrooms
2
Bathrooms
2
Basement
No

Other Property Details

Taxes
$7,409
Tax Frequency
Annually

 Courtesy of Katherine Matchett | Corcoran Horizon Realty

Based on information from DASH - Sotheby's International Realty (SIR) as of 10/11/2026. This information is for your personal, non-commercial use and may not be used for any purpose other than to identify prospective properties you may be interested in purchasing. The display of MLS data is usually deemed reliable but is NOT guaranteed accurate by the MLS. Buyers are responsible for verifying the accuracy of all information should investigate the data themselves or retain appropriate professionals. Information from sources other than the Listing Agent may have been included in the MLS data. Unless otherwise specified in writing, Broker/Agent has not and will not verify any information obtained from other sources. The Broker/Agent providing the information contained herein may or may not have been the Listing and/or Selling Agent. 

©2026 DASH - Sotheby's International Realty (SIR). All rights reserved. 

Data last updated 5:49 AM UTC, 10/11/2026

Powered by Luxury Presence