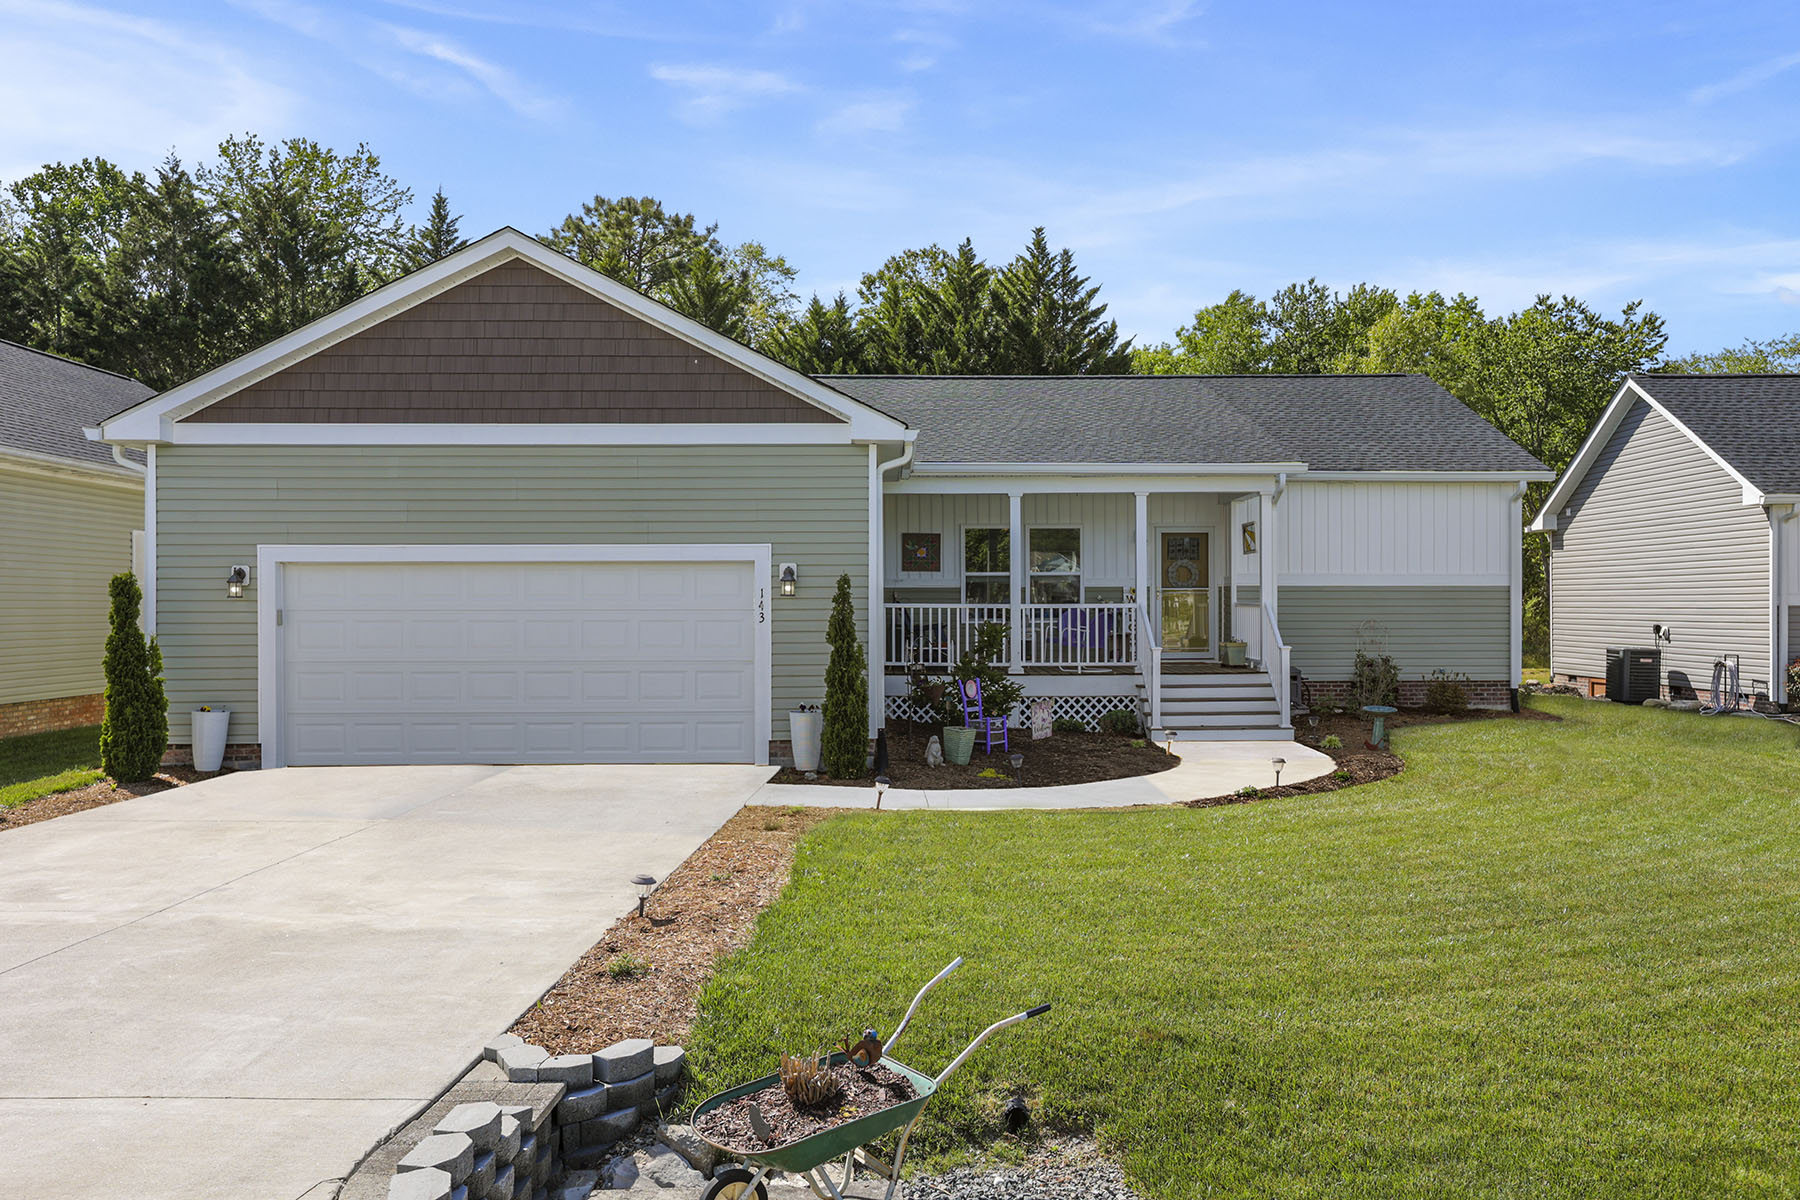
Property photo 1
Property photo 2
Property photo 3
Property photo 4
Property photo 5
3 Beds
2 Baths
1,665 sqft

$412,000

143 Beechnut Drive, Hendersonville NC, 28739

Price per sqft$247.45
Built in2022
Property size1,665 sqft
Property typeResidential

Overview

Active

Listed May 1, 2026

Updated 21h ago

Stick-built construction and one-level living come together in this inviting three-bedroom, two-full-bath home. Designed with comfort in mind, the split-bedroom open floor plan offers spacious everyday living and an easy flow for entertaining. The kitchen features granite countertops and a breakfast bar, with open sightlines to the breakfast area, dining space, and living room, creating a connected and welcoming atmosphere. Wide-plank engineered flooring with a wood-look finish runs throughout the home for a clean, cohesive feel. The primary suite offers a private retreat with a walk-in closet, double vanity and walk-in shower. Two additional bedrooms are near the guest bath with a tub/shower combination, providing flexibility for guests, hobbies or office space. A laundry room with open pantry storage adds convenience, while the spacious two-car garage offers room for vehicles and extra storage. Enjoy peaceful outdoor living from the private back deck framed by Leyland cypress, or relax on the covered front porch, an inviting place for conversation and enjoying the neighborhood setting. The level lot features beautifully maintained flowerbeds and easy access around the home. In the sought-after 55-plus community of Riverwind, residents enjoy a 74-acre enclave with amenities that include a main clubhouse, an additional clubhouse, an outdoor pool, a hot tub, a game room, horseshoe pits, a recreation area and RV parking. Streets encourage neighborhood enjoyment and easy access to community amenities. Convenient to Hendersonville and Brevard shopping, dining, healthcare and area attractions, with Asheville Regional Airport approximately 25 minutes away via NC 280. Residents of Riverwind are members of the Riverwind Homeowners Association, which maintains the common grounds and shared community amenities available to association members. HOA fee is $115 per month.

$2,741/mo

Est. mortgage payment based on a $412,000 home price.

All estimates are provided by Luxury Presence for informational purposes only. Actual amounts may vary.

Additional information

MLS® ID
4375324
Available since
May 1, 2026

Interior Features

Bedrooms
3
Bathrooms
2
Heating
Yes
Basement
Yes

Exterior Features

Lot Size
0.18 Acres

 Courtesy of Mary Sitton | Premier Sotheby's International Realty

Based on information from DASH - Sotheby's International Realty (SIR) as of 10/10/2026. This information is for your personal, non-commercial use and may not be used for any purpose other than to identify prospective properties you may be interested in purchasing. The display of MLS data is usually deemed reliable but is NOT guaranteed accurate by the MLS. Buyers are responsible for verifying the accuracy of all information should investigate the data themselves or retain appropriate professionals. Information from sources other than the Listing Agent may have been included in the MLS data. Unless otherwise specified in writing, Broker/Agent has not and will not verify any information obtained from other sources. The Broker/Agent providing the information contained herein may or may not have been the Listing and/or Selling Agent. 

©2026 DASH - Sotheby's International Realty (SIR). All rights reserved. 

Data last updated 7:16 AM UTC, 10/10/2026

Powered by Luxury Presence