Property photo 1
Property photo 2
Property photo 3
Property photo 4
Property photo 5
7 Beds
8 Baths
4,997 sqft

$12,505,000

Philimore Terrace, London ENG, W8

Price per sqft$2,502.50
Property size4,997 sqft
Property typeResidential

Overview

Active

Listed Jun 23, 2026

Updated 7h ago

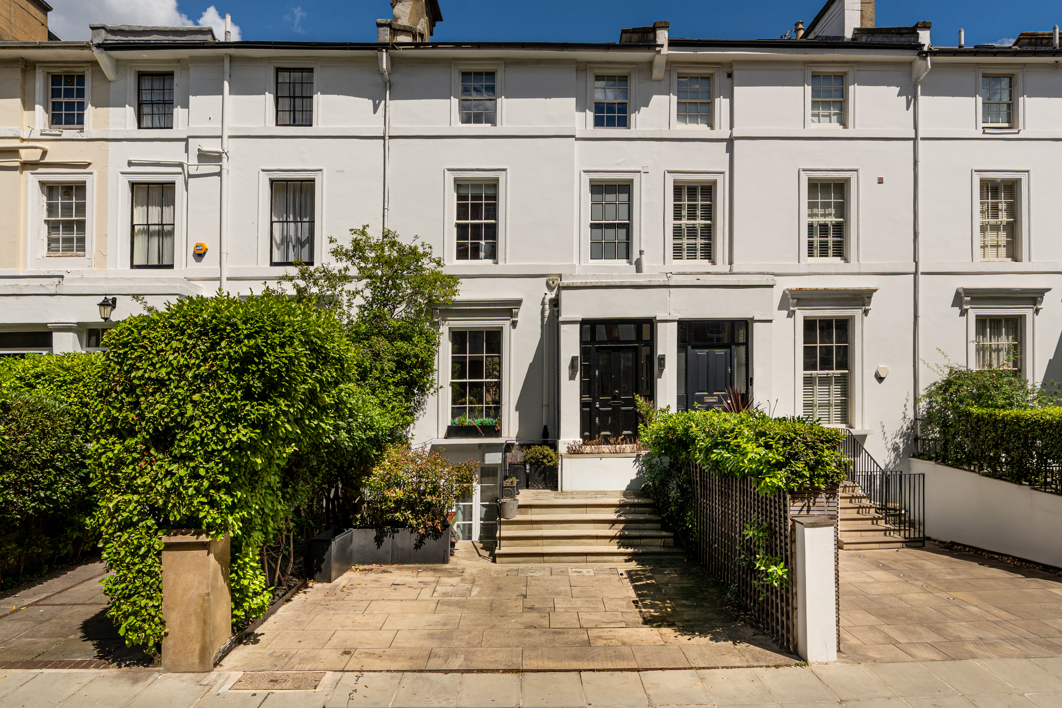
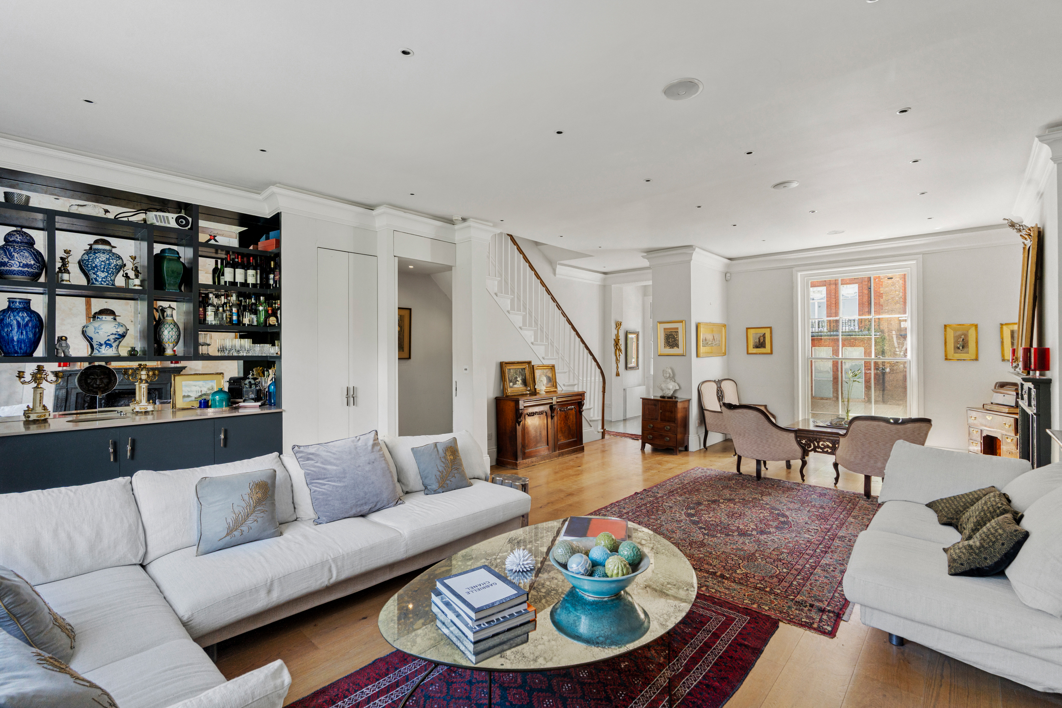
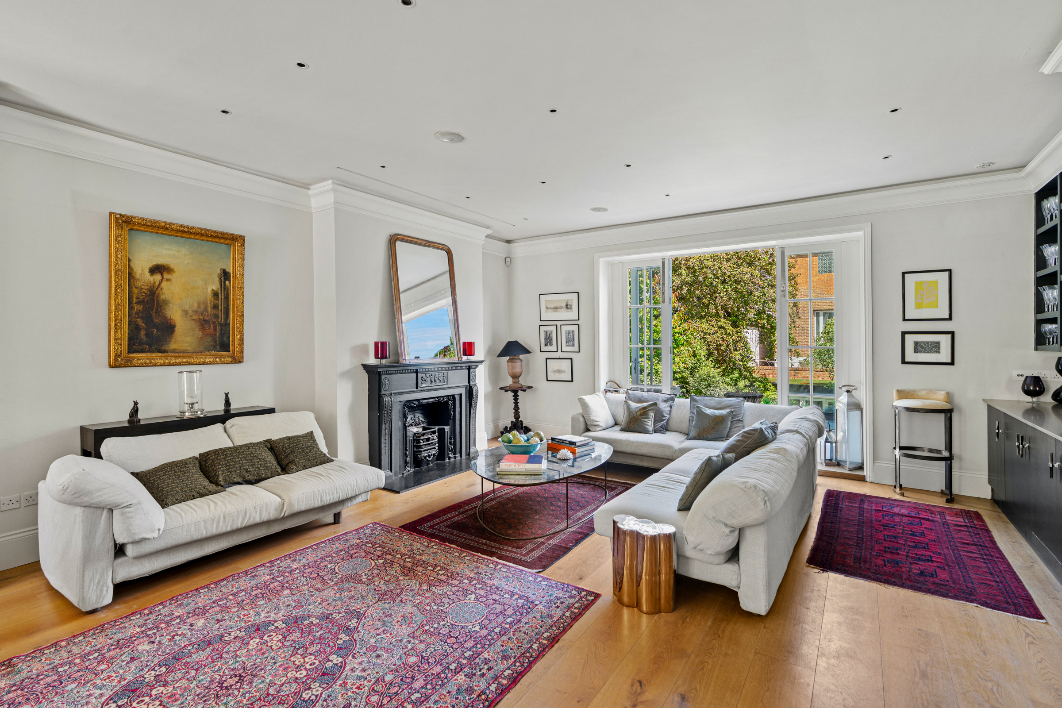
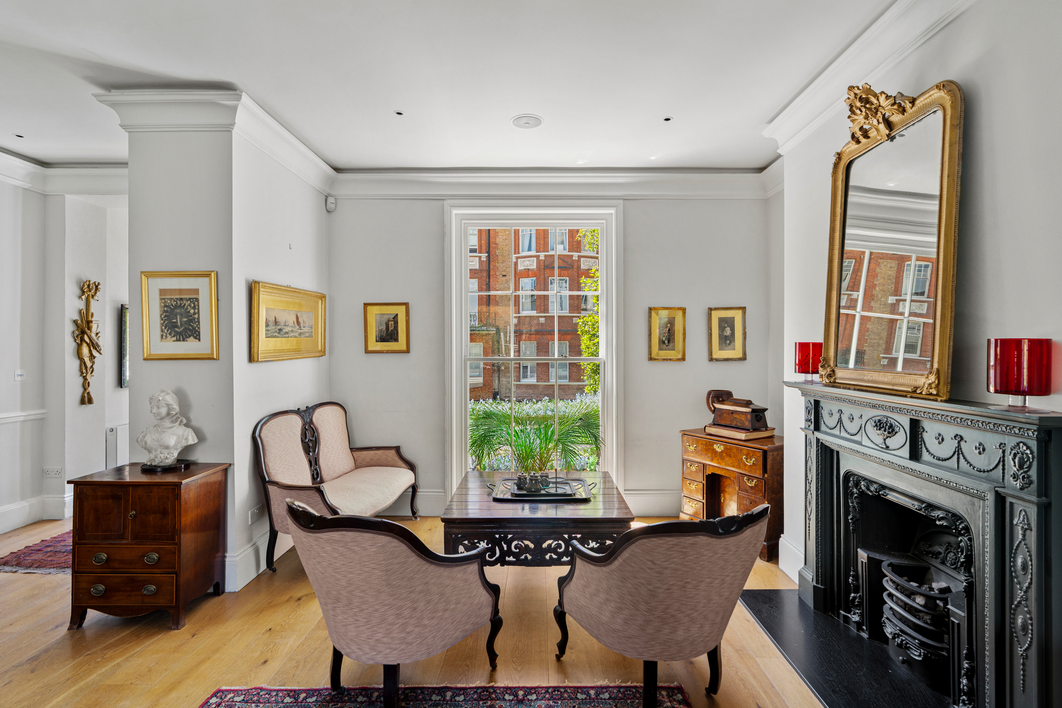
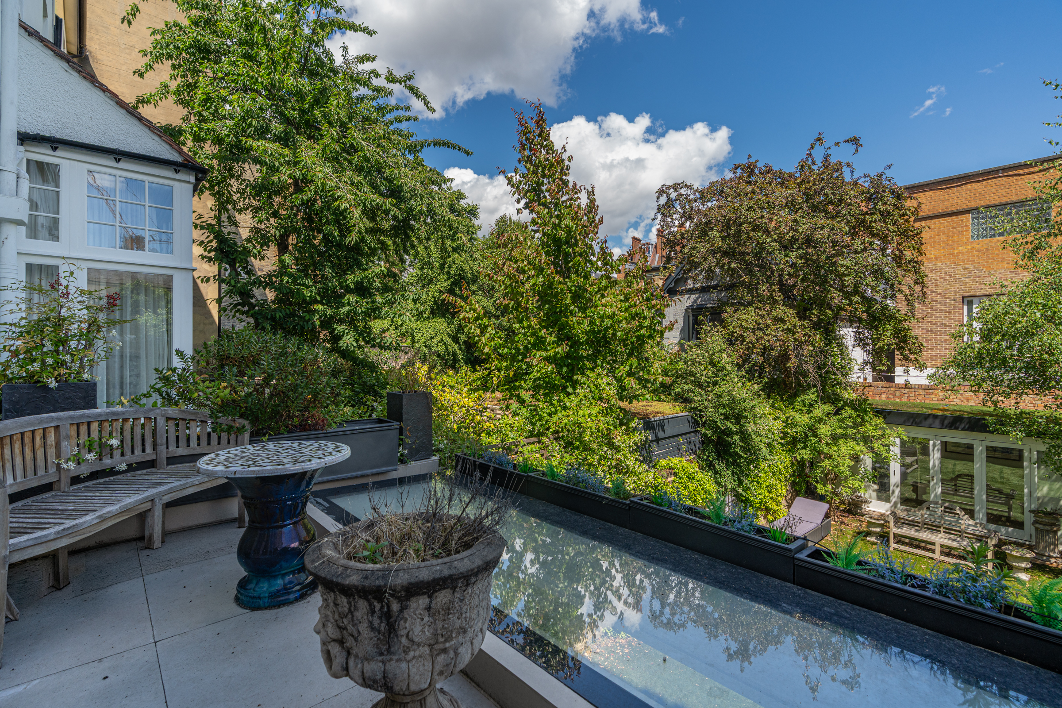
This thoughtfully appointed townhouse occupies a sought-after position on Phillimore Terrace, a handsome row of Victorian houses set back from Allen Street. The raised ground-floor entrance hall flows through to a generous reception room, where high ceilings, twin fireplaces and a built-in bar create an elegant setting for entertaining. Double-aspect windows and French doors opening onto the rear terrace usher in abundant natural light. The lower-ground floor features a well-proportioned open-plan kitchen, dining and living area. A central island with breakfast bar and stone worktops anchors the space, while bifold doors open onto the garden and an overhead skylight floods the space with light. A utility room, a guest WC and separate street access serve this level. The basement provides a further reception room with high ceilings, additional cooking facilities, and informal sitting. It is flanked by a compact wellness annexe featuring a pool, sauna and steam room, forming a dedicated leisure wing. The first floor hosts the principal bedroom suite, alongside a second bedroom and bathroom. Three further bedrooms are arranged across the second floor, two with en suites. A final en suite bedroom with considerable eaves storage occupies the third floor. A sixth en suite bedroom on the basement level offers a discreet and comfortable guest retreat. To the front, a driveway provides parking for two cars. The rear terrace, garden and large lawn have ample space for outdoor seating, creating a wonderful setting for alfresco gatherings. The garden studio, complete with kitchenette and en suite bathroom, offers self-contained guest accommodation. This townhouse holds a prime position in the heart of Kensington, one of London's most prestigious addresses. Kensington Gardens and the southern entrance of Holland Park are both a short stroll away. The high-end restaurants, shops, and cafes of High Street Kensington are within easy reach, as are the independent boutiques of Kensington Church Walk.

$83,196/mo

Est. mortgage payment based on a $12,505,000 home price.

All estimates are provided by Luxury Presence for informational purposes only. Actual amounts may vary.

Additional information

MLS® ID
UK-S-07867
Available since
June 23, 2026

Interior Features

Bedrooms
7
Bathrooms
8
Basement
No

 Courtesy of Emma Campbell | United Kingdom Sotheby's International Realty

Based on information from DASH - Sotheby's International Realty (SIR) as of 10/11/2026. This information is for your personal, non-commercial use and may not be used for any purpose other than to identify prospective properties you may be interested in purchasing. The display of MLS data is usually deemed reliable but is NOT guaranteed accurate by the MLS. Buyers are responsible for verifying the accuracy of all information should investigate the data themselves or retain appropriate professionals. Information from sources other than the Listing Agent may have been included in the MLS data. Unless otherwise specified in writing, Broker/Agent has not and will not verify any information obtained from other sources. The Broker/Agent providing the information contained herein may or may not have been the Listing and/or Selling Agent. 

©2026 DASH - Sotheby's International Realty (SIR). All rights reserved. 

Data last updated 5:46 AM UTC, 10/11/2026

Powered by Luxury Presence