Property photo 1
Property photo 2
Property photo 3
Property photo 4
Property photo 5
3 Beds
4 Baths
2,955 sqft

$6,000/month

5430 Camelot Rd , Brentwood TN, 37027

Price per sqft$2.03
Built in1968
Property size2,955 sqft
Property typeResidential

Overview

Active

Listed Oct 5, 2026

Updated 36h ago

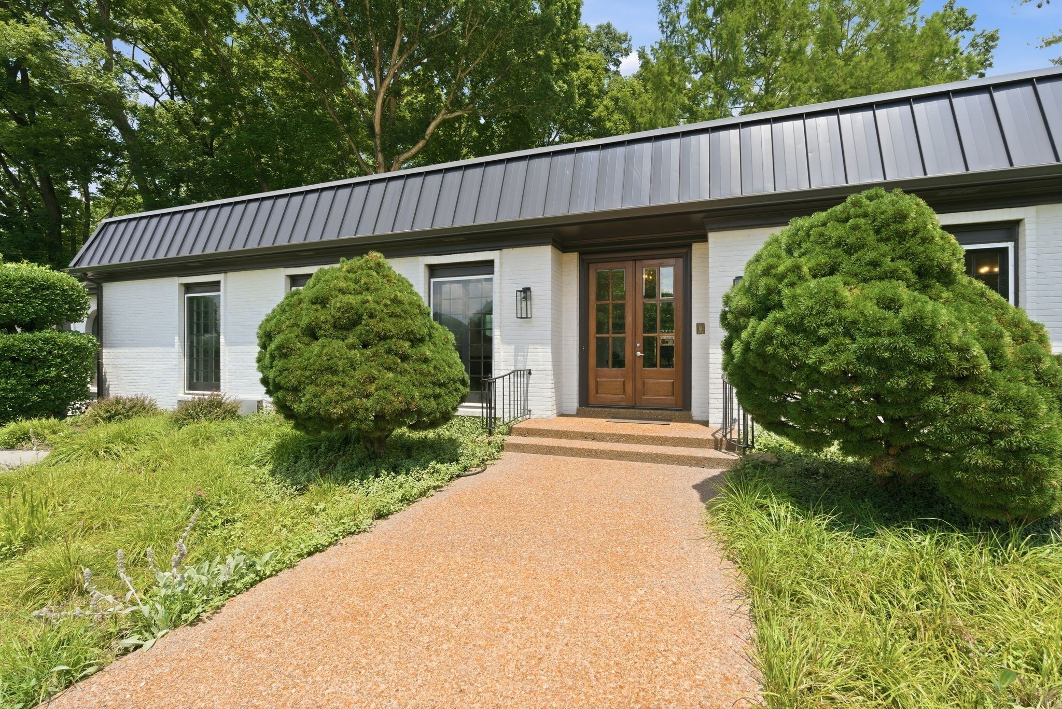
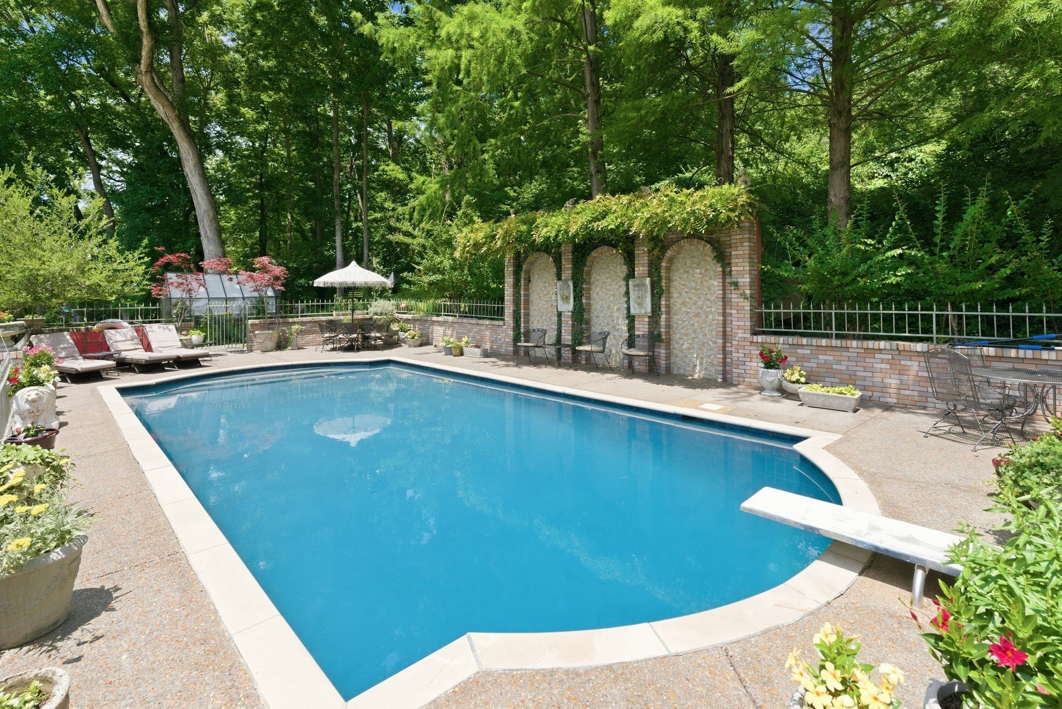
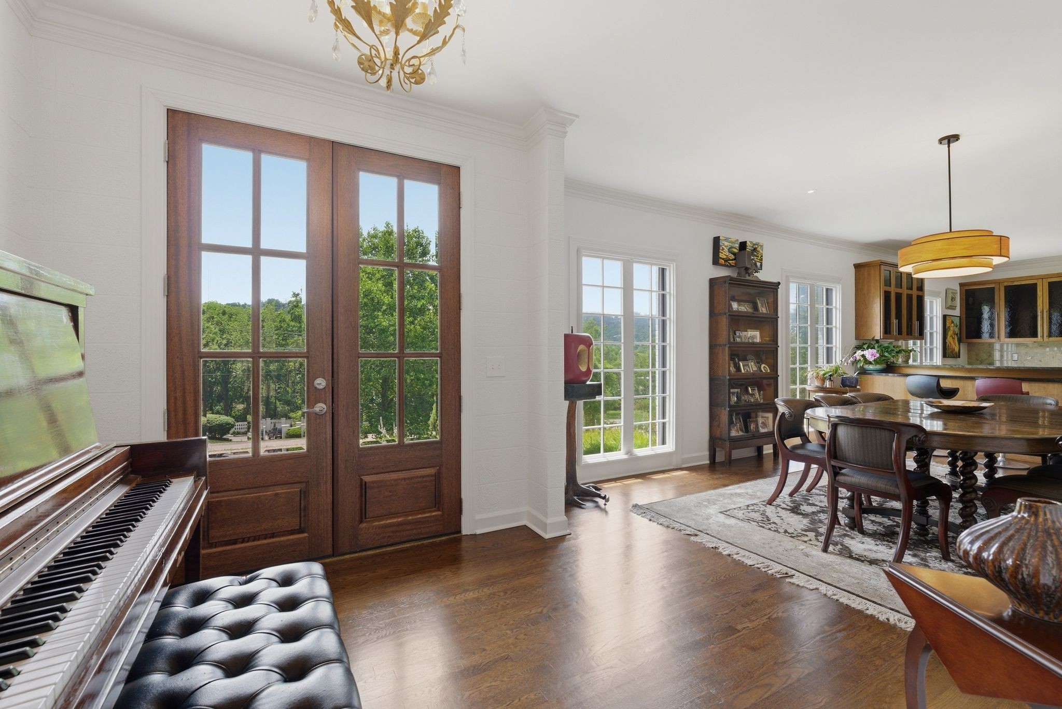
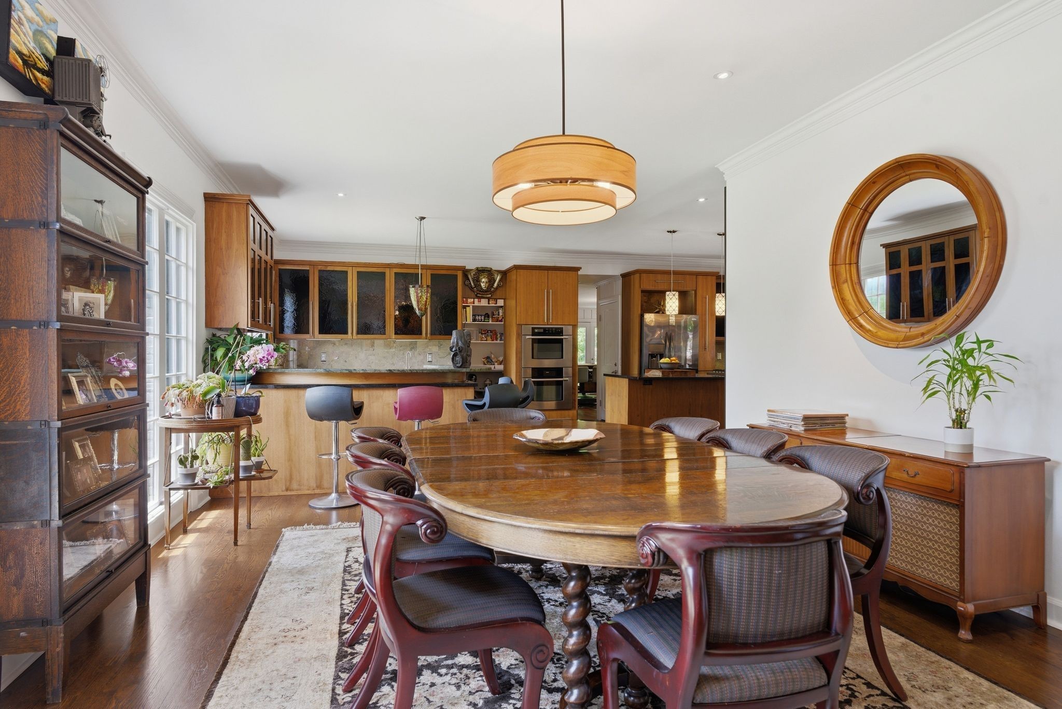
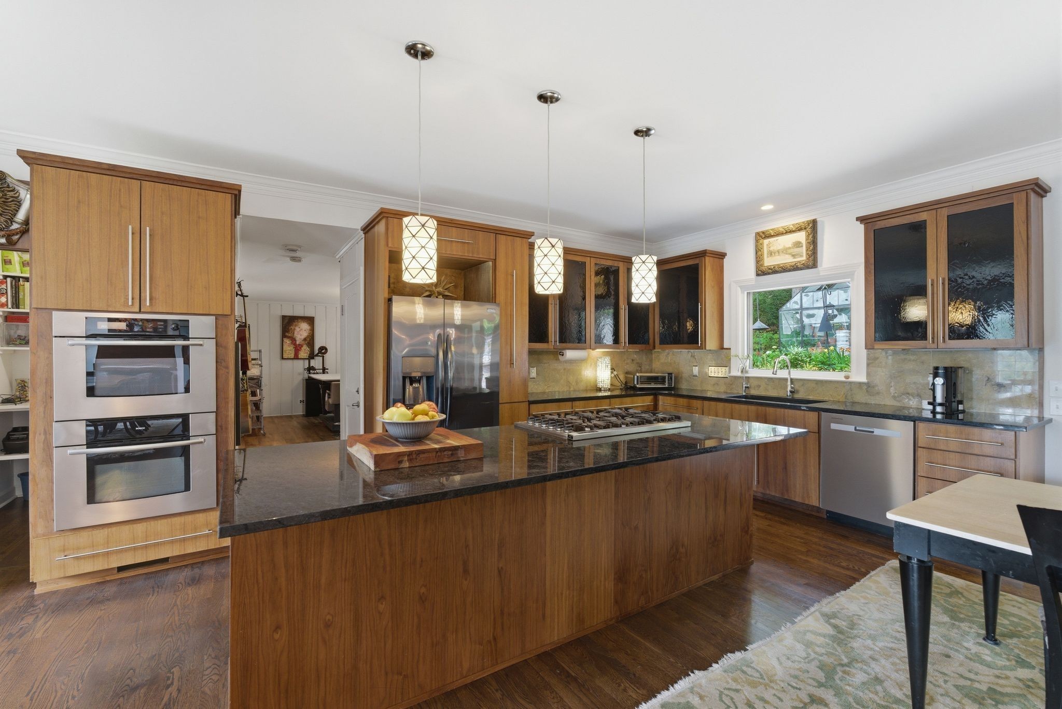
Regarded as one of the area’s most distinctive private retreats, this French Revival at 5430 Camelot Road is ready for a tenant! Behind its striking façade is a home designed for easy living, entertaining, and enjoying its remarkable setting year-round. The light-filled interiors open to the outdoors through seven newly installed Energy Star French doors overlooking a 20’ × 40’ Roman pool. A private greenhouse, perennial butterfly gardens, and layered outdoor living spaces create a setting that feels removed from the everyday. At the center of the home, the expansive Great Room brings together the den, dining area, designer wet bar, walk-in pantry, and a well-equipped kitchen in one free-flowing space ideal for gathering. Granite countertops, a new LG Smart double oven, Viking cooktop, generous storage, and thoughtful workspace make the kitchen equally suited to everyday use and entertaining. The primary suite offers a true retreat, anchored by a spa-inspired bath with double sinks, room heater, heated towel bar, and abundant storage. Two closets include an impressive 11’ × 16’ in-bath wardrobe closet and an additional 6’ × 6’ walk-in closet with wall safe. Secondary bedrooms each feature updated en-suite baths and efficiently designed closet space A flexible room just off the kitchen can easily serve a variety of needs. One bay of the two-car garage was previously converted into a fully sound-insulated recording studio. Architectural details include a distinctive Mansard-style roof with Dutch siding, finished wood, marble, and LVP flooring throughout, marble bath floors, granite in kitchen and primary bath; marble finishes in the secondary baths. Includes washer and dryer. Owner will maintain yard and pool. Bar ice maker and DCS grill are currently non-functional. Balconies on side of house are decorative, not weight bearing. Pets welcome. Please note it is UNFURNISHED.

Additional information

MLS® ID
3611677
Available since
October 5, 2026

Interior Features

Bedrooms
3
Bathrooms
4
Fireplace
Yes
Cooling
Yes
Heating
Yes
Basement
Yes

Other Property Details

Garage
Yes

 Courtesy of ML Davis | Zeitlin Sotheby's International Realty

Based on information from DASH - Sotheby's International Realty (SIR) as of 10/10/2026. This information is for your personal, non-commercial use and may not be used for any purpose other than to identify prospective properties you may be interested in purchasing. The display of MLS data is usually deemed reliable but is NOT guaranteed accurate by the MLS. Buyers are responsible for verifying the accuracy of all information should investigate the data themselves or retain appropriate professionals. Information from sources other than the Listing Agent may have been included in the MLS data. Unless otherwise specified in writing, Broker/Agent has not and will not verify any information obtained from other sources. The Broker/Agent providing the information contained herein may or may not have been the Listing and/or Selling Agent. 

©2026 DASH - Sotheby's International Realty (SIR). All rights reserved. 

Data last updated 7:20 AM UTC, 10/10/2026

Powered by Luxury Presence