Property photo 1
Property photo 2
Property photo 3
Property photo 4
Property photo 5
4 Beds
5 Baths
4,186 sqft

$998,000

3536 Preserve Drive, Atlanta GA, 30339

Price per sqft$238.41
Built in2004
Property size4,186 sqft
Property typeResidential

Overview

Active

Listed Sep 3, 2026

Updated 30h ago

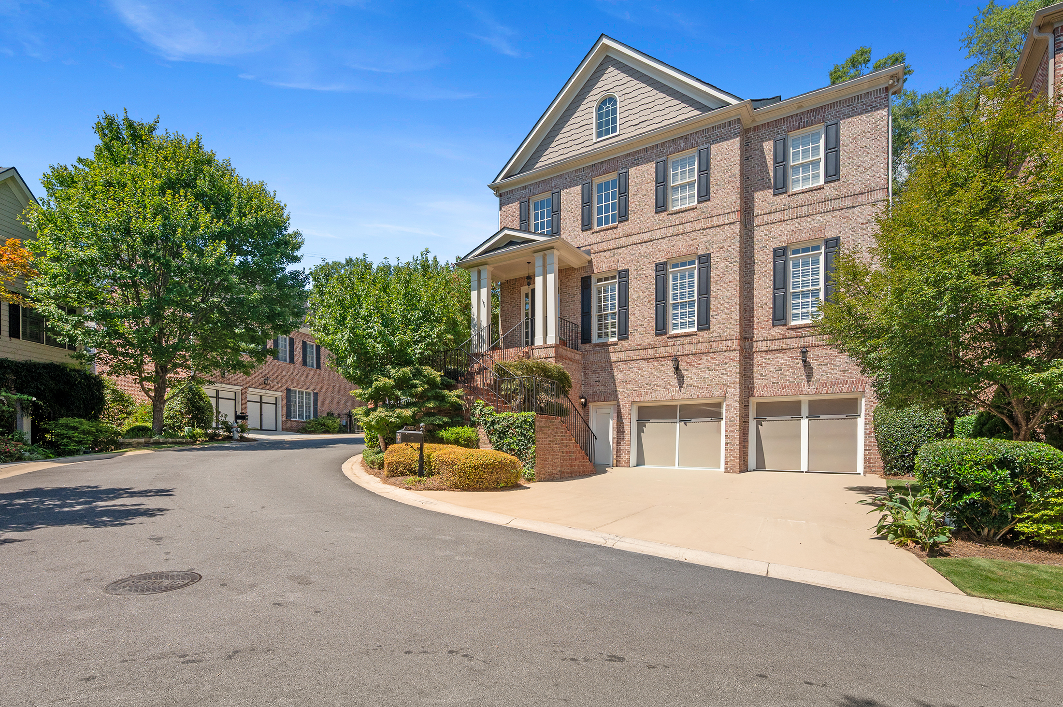
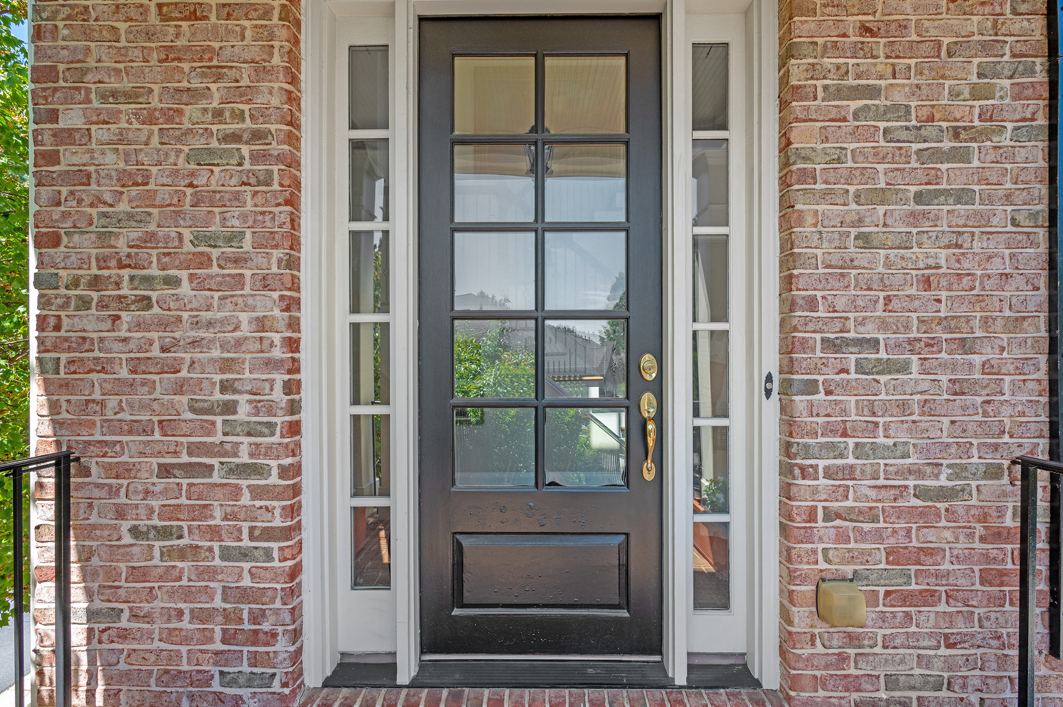
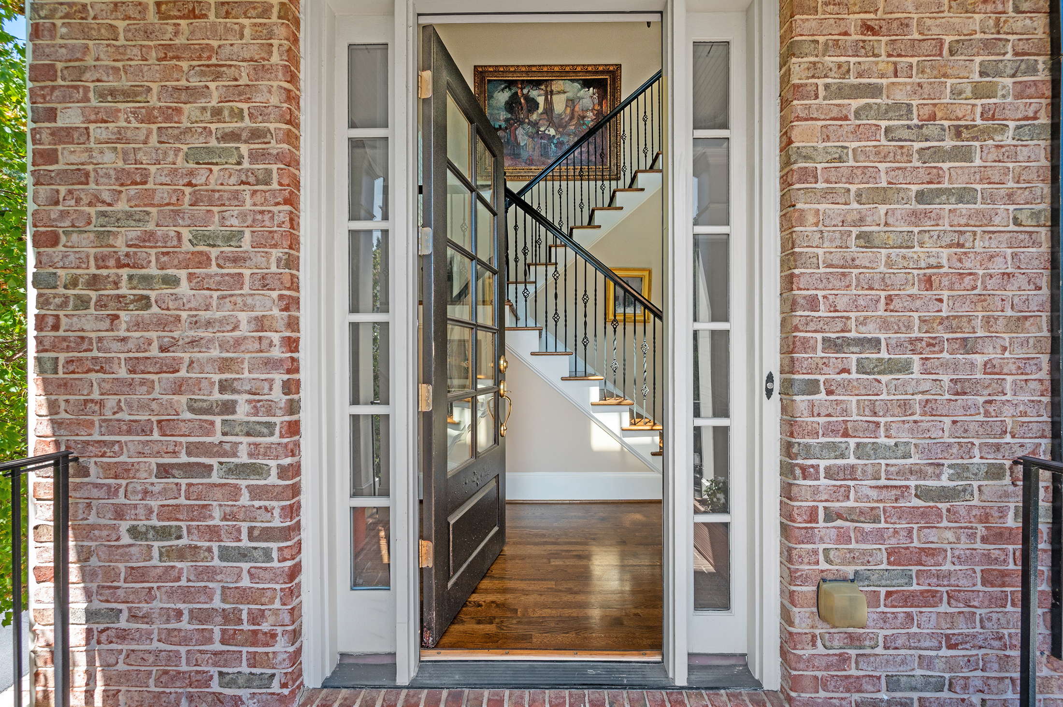
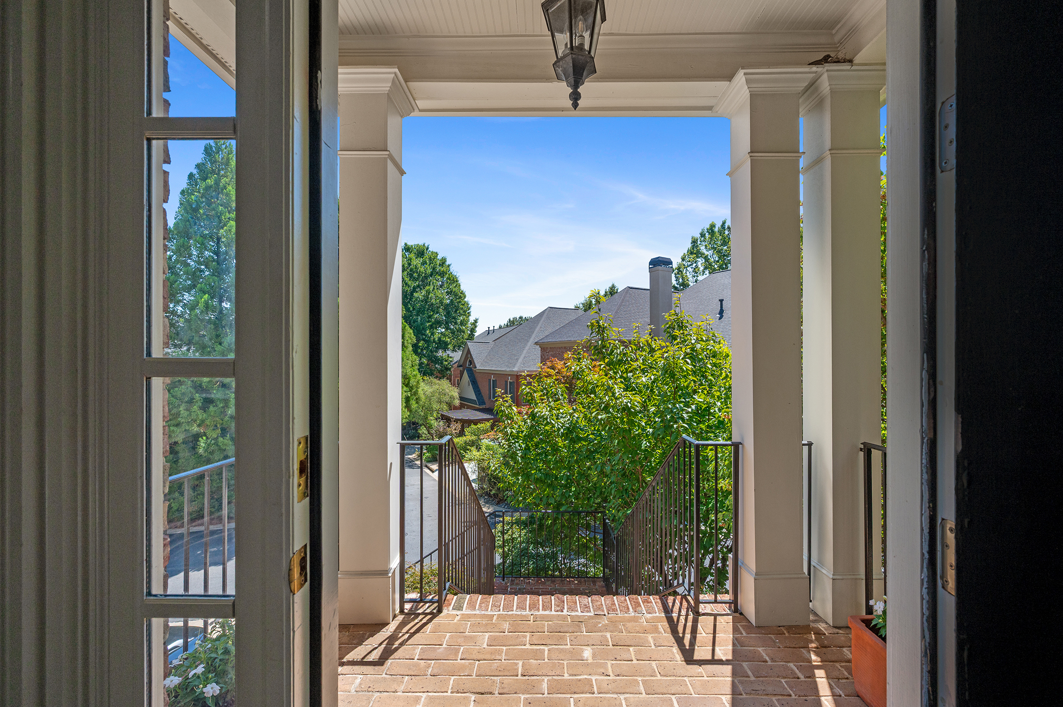
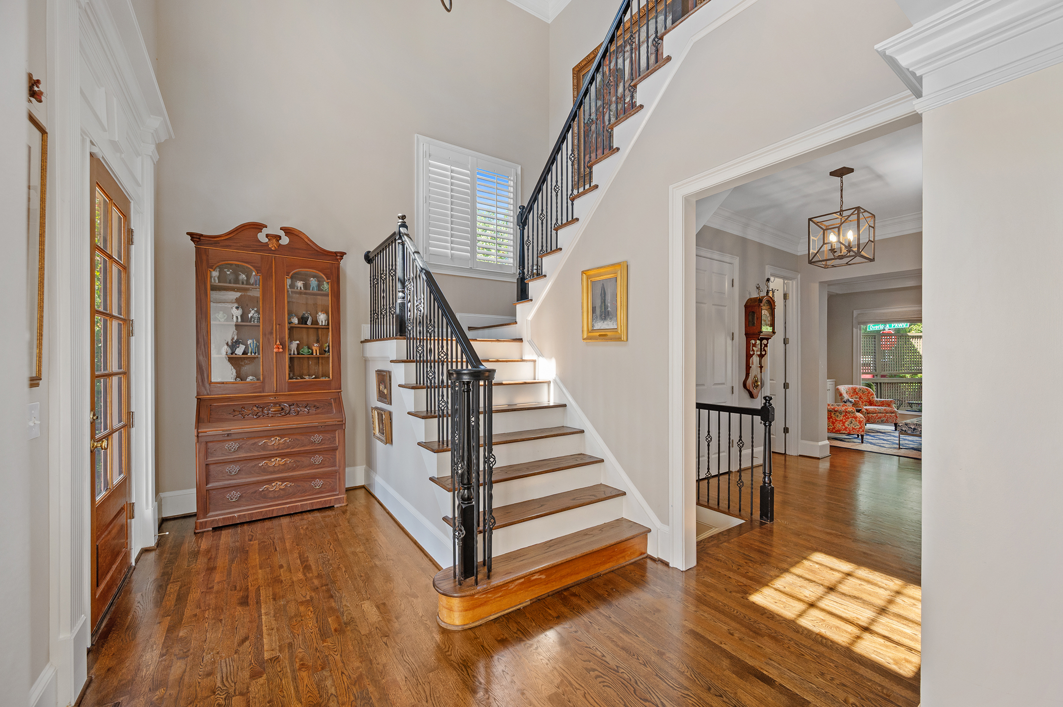
This exceptional Vinings residence captures a sense of quiet, understated luxury from the moment you arrive. Set behind the gates of an intimate private enclave, the stately three-sided brick residence unfolds with soaring foyer entry ceilings, gracious proportions and beautifully curated finishes. Wide architectural openings create an effortless sense of flow, while hardwood floors and expansive windows fill the interiors with natural light and draw the eye toward the private backyard and outdoor living spaces beyond. The main level was designed as much for entertaining as for everyday life. An elegant home office, sophisticated sitting room and gracious formal dining room frame the entry, while the heart of the home opens into a beautifully appointed kitchen and dramatic family room with coffered ceilings, custom built-ins and a fireplace. The kitchen is both polished and highly functional, offering gas cooking, generous preparation and gathering space, an appliance scullery that easily serves as a butler's pantry, and an unexpectedly large walk-in pantry. A wall of windows connects the interior to the expansive deck, allowing entertaining to move seamlessly outdoors. Upstairs, the primary suite feels more like a private retreat than simply a bedroom. Coffered ceilings, hardwood floors and a fireplace establish an intimate atmosphere, while a separate sitting area creates a quiet place to begin or end the day. The adjoining spa-inspired bath features dual vanities, a seamless glass shower with beautifully accented stone flooring, an oversized rectangular whirlpool tub and two generous walk-in closets. The secondary bedrooms are en suite and complemented by abundant closet space, with soft carpeting adding an inviting layer of warmth and comfort. The terrace level introduces an entirely different dimension to the home. More than ten-foot ceilings give the media room and spacious den an unexpected sense of volume, creating an ideal setting for movie nights, gaming, entertaining or simply unwinding. With a large bedroom, full bath, natural light and an impressive walk-in closet, the level can also function beautifully as a private guest retreat or in-law suite. An elevator shaft is in place awaiting elevator install for ease of movement throughout the various levels. Beyond the home, the gated community offers the rare combination of privacy and connection. A neighborhood gathering area features a fire pit surrounded by Adirondack chairs, basketball and an expansive lawn for games and outdoor recreation -all within the serenity of a quiet private-street setting. And perhaps most compelling is the Vinings lifestyle just beyond the gates. Enjoy acclaimed dining at Canoe, the boutiques and restaurants of Vinings Jubilee, games and entertainment at Truist Park and The Battery Atlanta, and nearby trails along the Chattahoochee. Proximity to many of Atlanta's premier private schools and the benefit of Cobb County taxes make the location as practical as it is desirable. Elegant without feeling formal. Grand without sacrificing warmth. This is sophisticated Vinings living designed for the way life is meant to be enjoyed.

$6,640/mo

Est. mortgage payment based on a $998,000 home price.

All estimates are provided by Luxury Presence for informational purposes only. Actual amounts may vary.

Additional information

MLS® ID
7828502
Available since
September 3, 2026

Interior Features

Bedrooms
4
Bathrooms
5
Fireplace
Yes
Cooling
Yes
Heating
Yes
Basement
Yes

Exterior Features

Lot Size
0.11 Acres

Other Property Details

Taxes
$9,722
Tax Frequency
Annually
Garage
Yes

 Courtesy of Kim Foley | Atlanta Fine Homes Sotheby's International Realty

Based on information from DASH - Sotheby's International Realty (SIR) as of 10/10/2026. This information is for your personal, non-commercial use and may not be used for any purpose other than to identify prospective properties you may be interested in purchasing. The display of MLS data is usually deemed reliable but is NOT guaranteed accurate by the MLS. Buyers are responsible for verifying the accuracy of all information should investigate the data themselves or retain appropriate professionals. Information from sources other than the Listing Agent may have been included in the MLS data. Unless otherwise specified in writing, Broker/Agent has not and will not verify any information obtained from other sources. The Broker/Agent providing the information contained herein may or may not have been the Listing and/or Selling Agent. 

©2026 DASH - Sotheby's International Realty (SIR). All rights reserved. 

Data last updated 7:18 AM UTC, 10/10/2026

Powered by Luxury Presence