


Property photo 1
Property photo 2
Property photo 3
Property photo 4
Property photo 5
4 Beds
5 Baths
275 sqft

$5,156,400

Glyfada Nolan, Athens A1

Price per sqft$18,750.55
Property size275 sqft
Property typeCondominium

Overview

Active

Listed Dec 24, 2025

Updated 18h ago

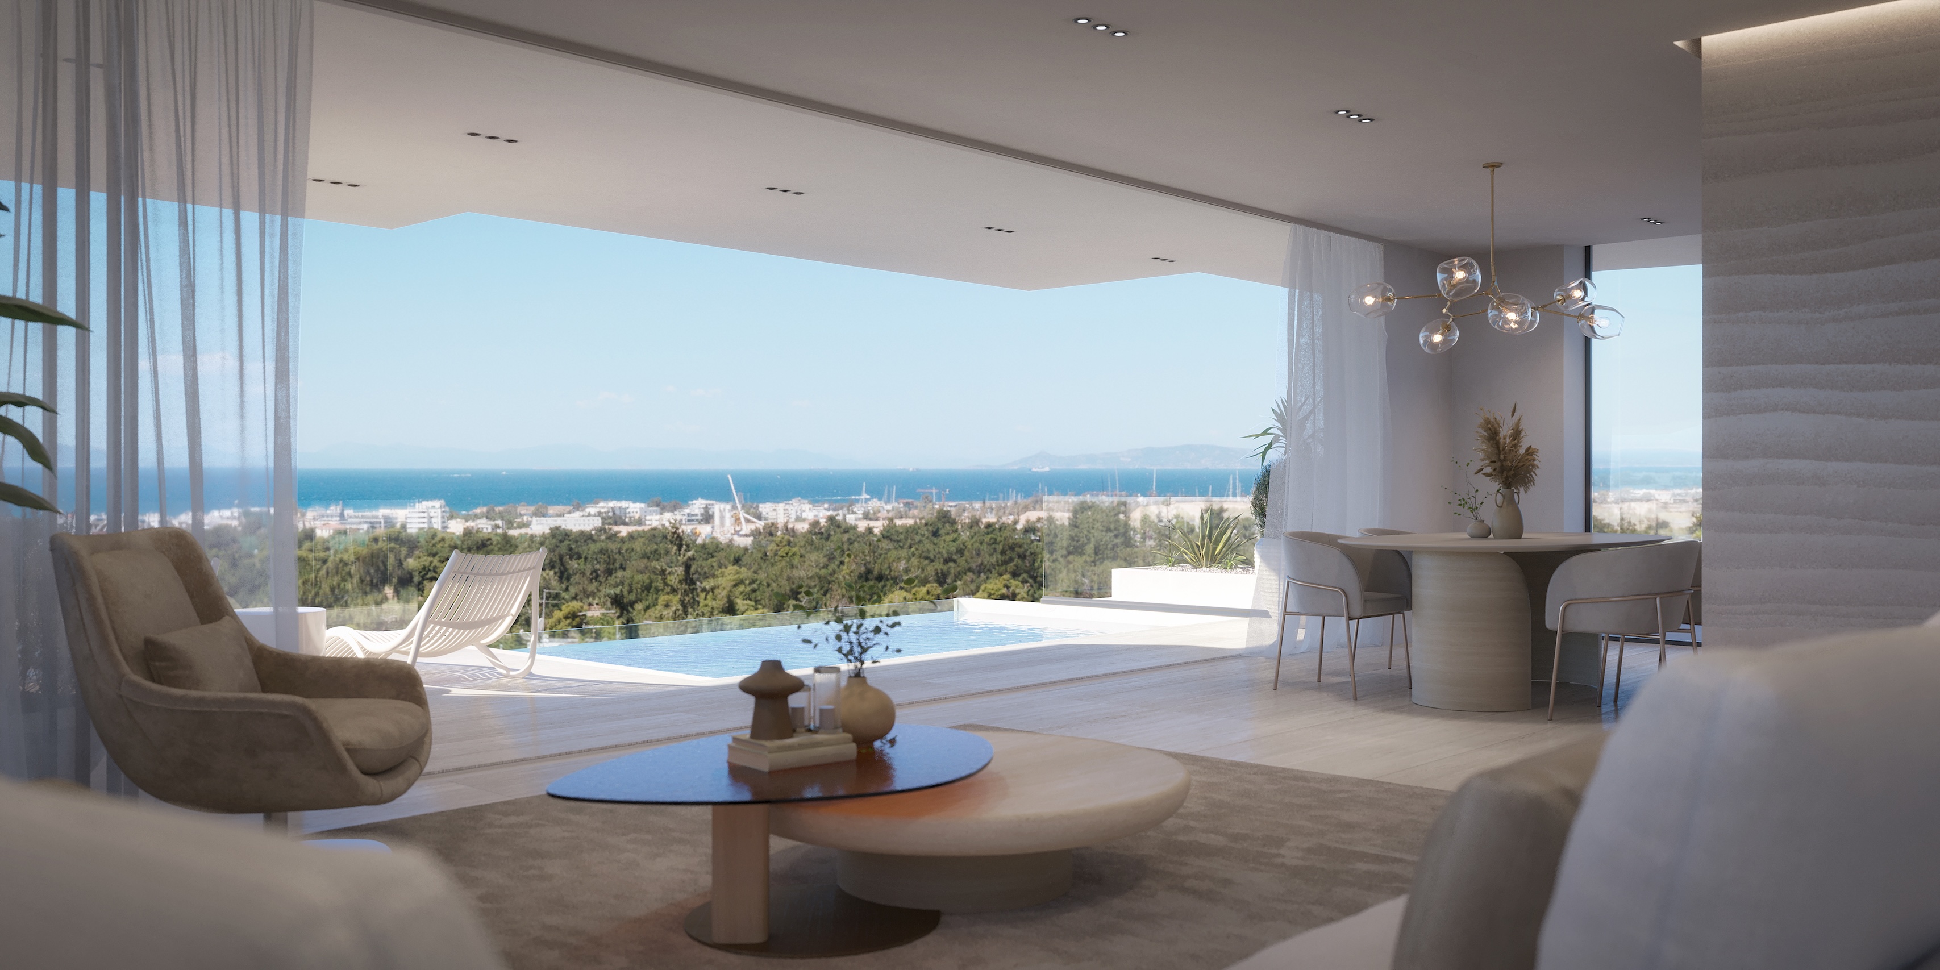
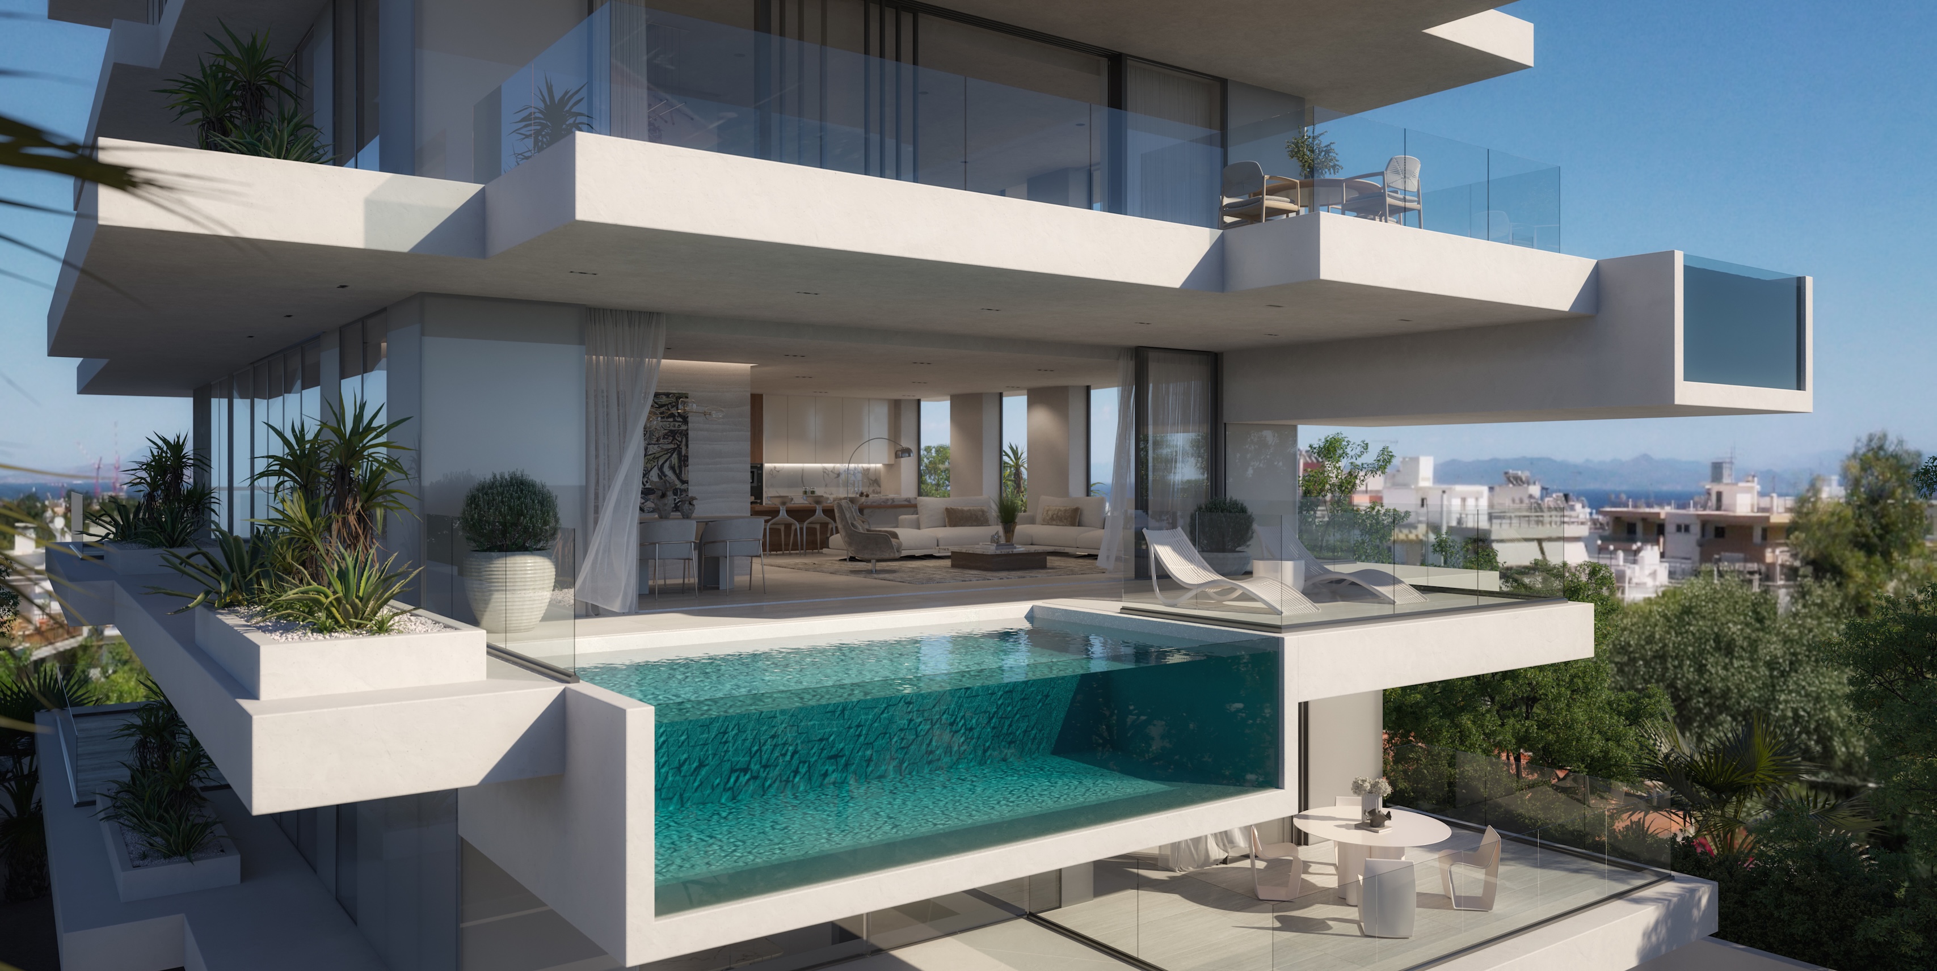
Positioned across the fourth and fifth floors of a contemporary building in Glyfada, Nolan is a penthouse residence defined by openness, natural light and far-reaching views across the golf course towards the Saronic Gulf. The architecture adopts a clean, contemporary language of broad horizontal planes, generous glazing and expansive outdoor areas, creating a strong connection between the residence and its surroundings while maintaining the privacy expected of a home in one of the most sought-after locations on the Athenian Riviera. Extending across approximately 275 sqm (2,960 sqft), the residence unfolds over two levels arranged to balance social and private spaces. The interiors are characterised by carefully considered proportions, warm natural materials and a restrained palette that allows light to become a central feature of the architecture. Large glazed openings frame the surrounding landscape from almost every principal room, drawing the eye beyond the immediate urban setting towards the greenery of the golf course and the sea beyond. The principal living areas are arranged as a continuous sequence of spaces that flow naturally from one to another. Living, dining and kitchen areas are connected without unnecessary division, creating an environment that feels both spacious and comfortable. Throughout the day, sunlight moves across the interior from multiple orientations, enhancing the sense of volume and reinforcing the relationship between the residence and the outdoors. Four bedrooms and five bathrooms are distributed across the two levels to ensure privacy and separation from the main living areas. The principal suite occupies a quieter position within the residence, benefiting from open views and a greater sense of retreat. Throughout the private accommodation, the architectural language remains consistent, combining clean lines, generous proportions and carefully integrated detailing. Outdoor spaces form an essential part of the experience of the home. Broad terraces extend the living areas beyond the building envelope, creating a continuous connection to the surrounding views and allowing the residence to engage fully with its elevated position above Glyfada. The upper level enjoys particularly wide outlooks across the golf course, the coastline and the sea, while the orientation captures the changing character of the light throughout the day. Located within one of Glyfada’s most established residential neighbourhoods, the property combines a sense of tranquillity with immediate access to the wider Riviera. The marina, beaches, cafés, restaurants and boutiques of central Glyfada are all nearby, while Athens city centre and the international airport remain easily accessible. The residence incorporates advanced smart-home technology, enhanced security systems, underfloor heating, underground parking with electric vehicle charging infrastructure, private storage areas and lift access. Completion is scheduled for Summer 2026. As daylight recedes across the coastline, the elevated position of the residence brings the landscape into focus, with views extending across the golf course towards the sea and the evening light settling gradually over the Riviera.

$34,306/mo

Est. mortgage payment based on a $5,156,400 home price.

All estimates are provided by Luxury Presence for informational purposes only. Actual amounts may vary.

Additional information

MLS® ID
NOLAN
Available since
December 24, 2025

Interior Features

Bedrooms
4
Bathrooms
5
Cooling
Yes
Basement
No

Other Property Details

New Construction
Yes

 Courtesy of Konstantinos Angloupas | Greece Sotheby's International Realty

Based on information from DASH - Sotheby's International Realty (SIR) as of 10/11/2026. This information is for your personal, non-commercial use and may not be used for any purpose other than to identify prospective properties you may be interested in purchasing. The display of MLS data is usually deemed reliable but is NOT guaranteed accurate by the MLS. Buyers are responsible for verifying the accuracy of all information should investigate the data themselves or retain appropriate professionals. Information from sources other than the Listing Agent may have been included in the MLS data. Unless otherwise specified in writing, Broker/Agent has not and will not verify any information obtained from other sources. The Broker/Agent providing the information contained herein may or may not have been the Listing and/or Selling Agent. 

©2026 DASH - Sotheby's International Realty (SIR). All rights reserved. 

Data last updated 5:46 AM UTC, 10/11/2026

Powered by Luxury Presence