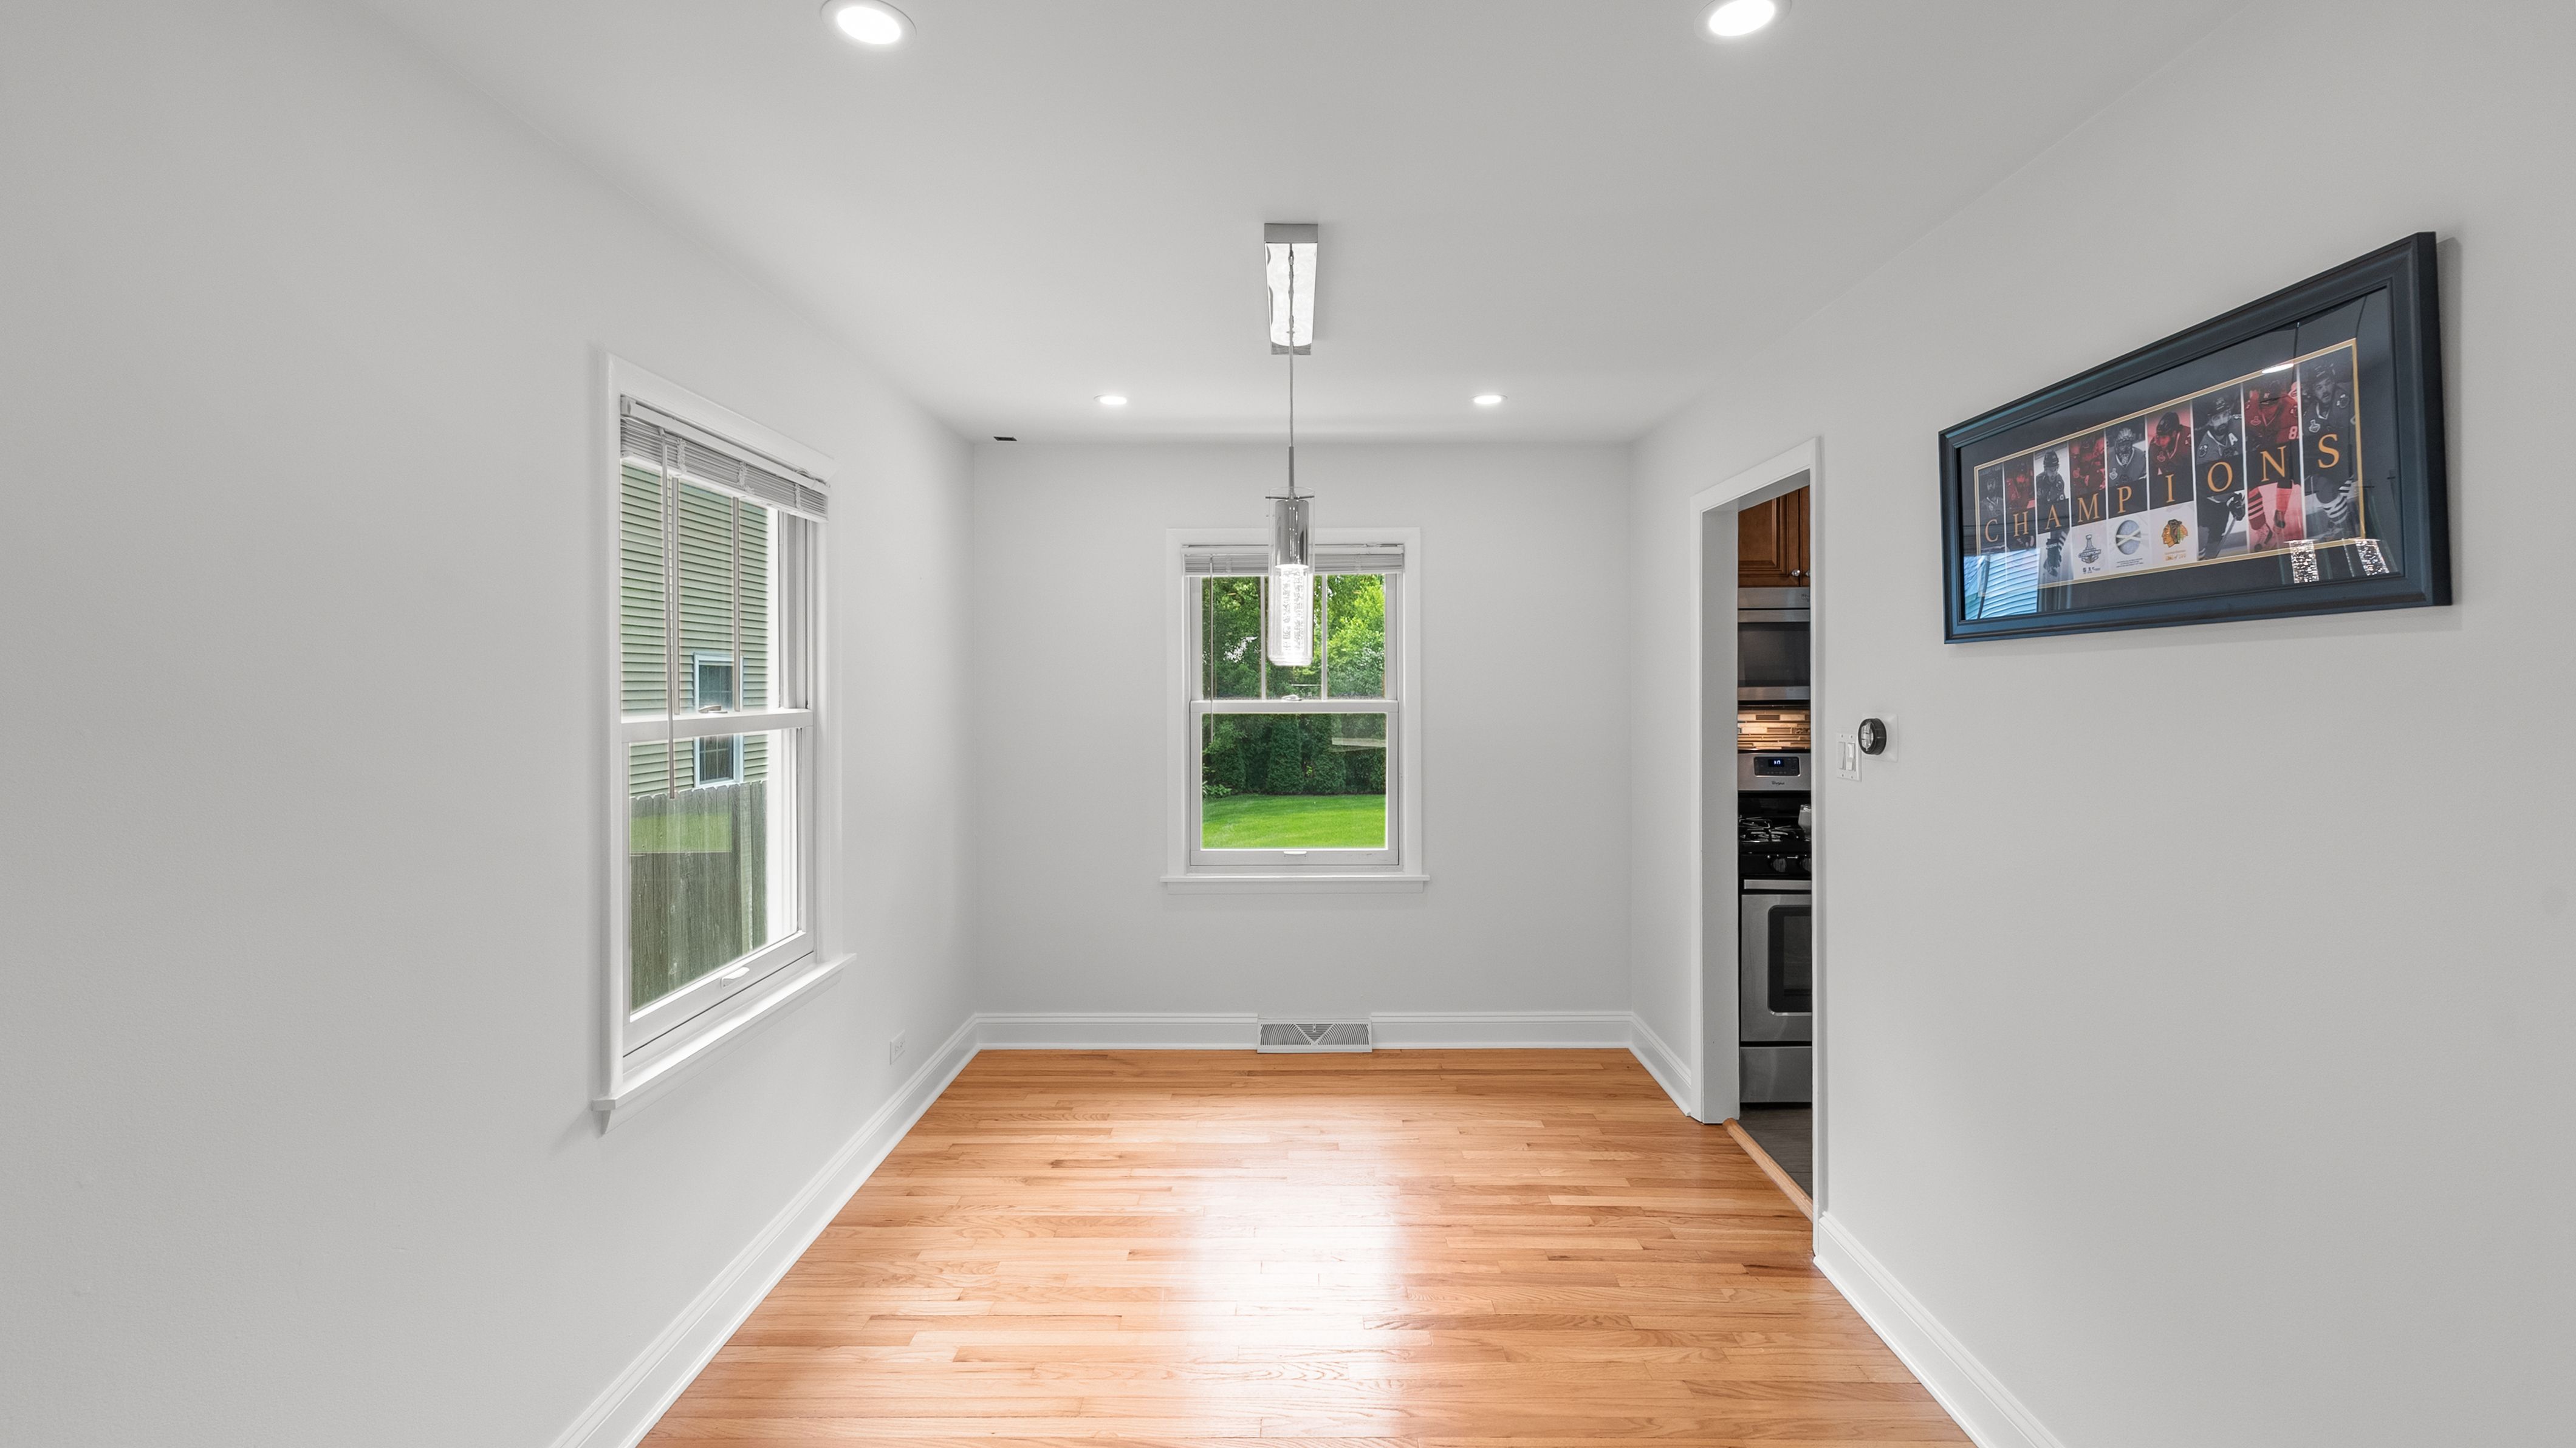
Property photo 1
Property photo 2
Property photo 3
Property photo 4
Property photo 5
3 Beds
2 Baths
1,555 sqft

$480,000

715 E Main Street , Barrington IL, 60010

Price per sqft$308.68
Built in1958
Property size1,555 sqft
Property typeResidential

Overview

Active

Listed Jul 9, 2026

Updated 19h ago

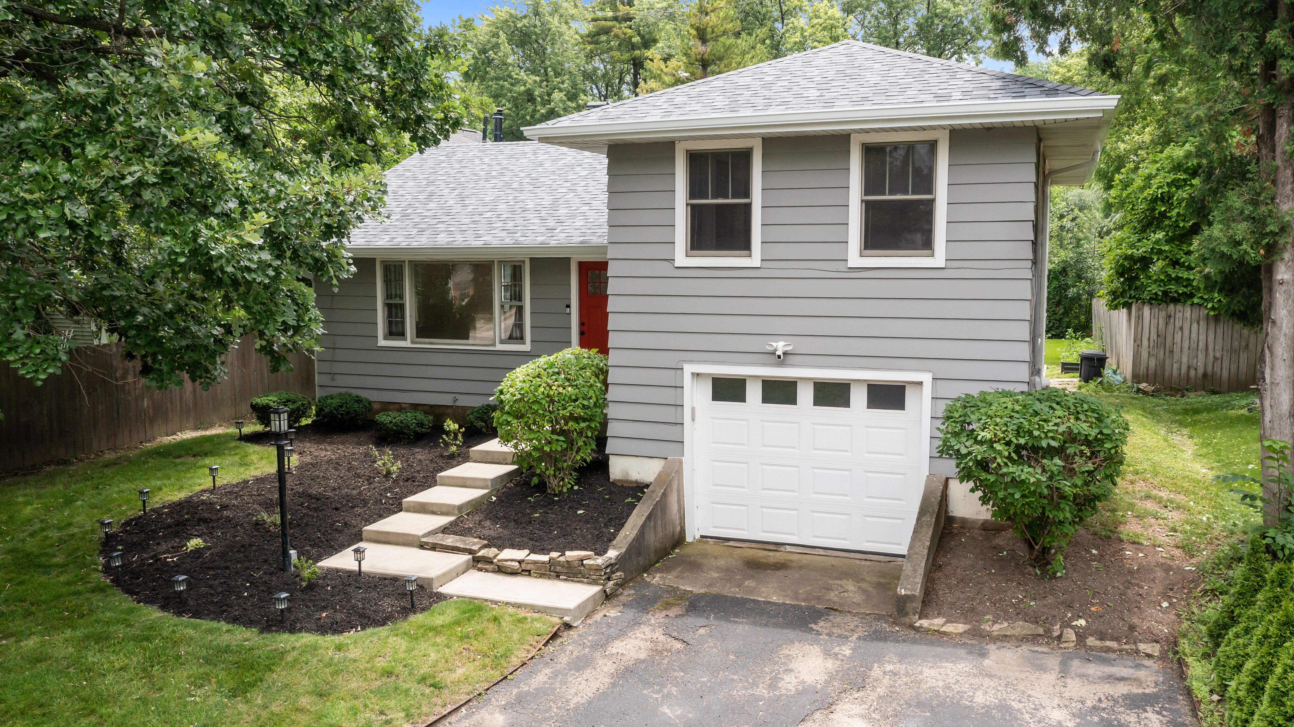
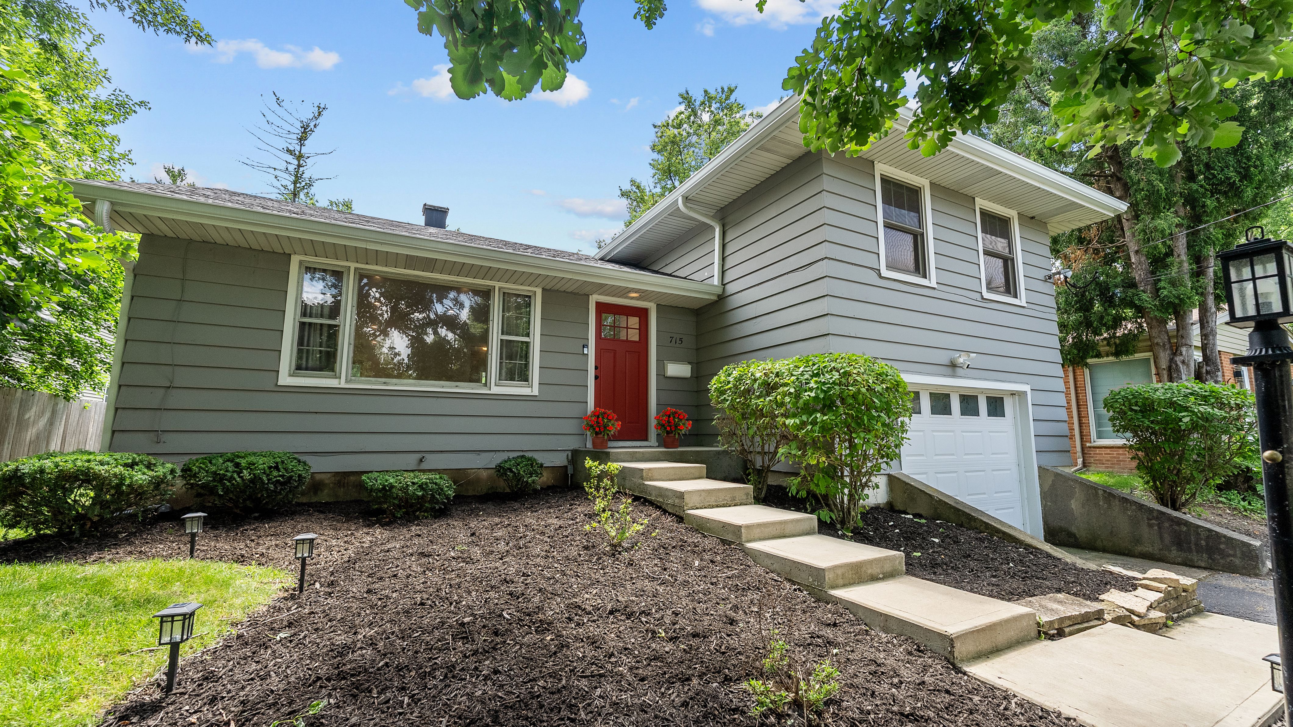
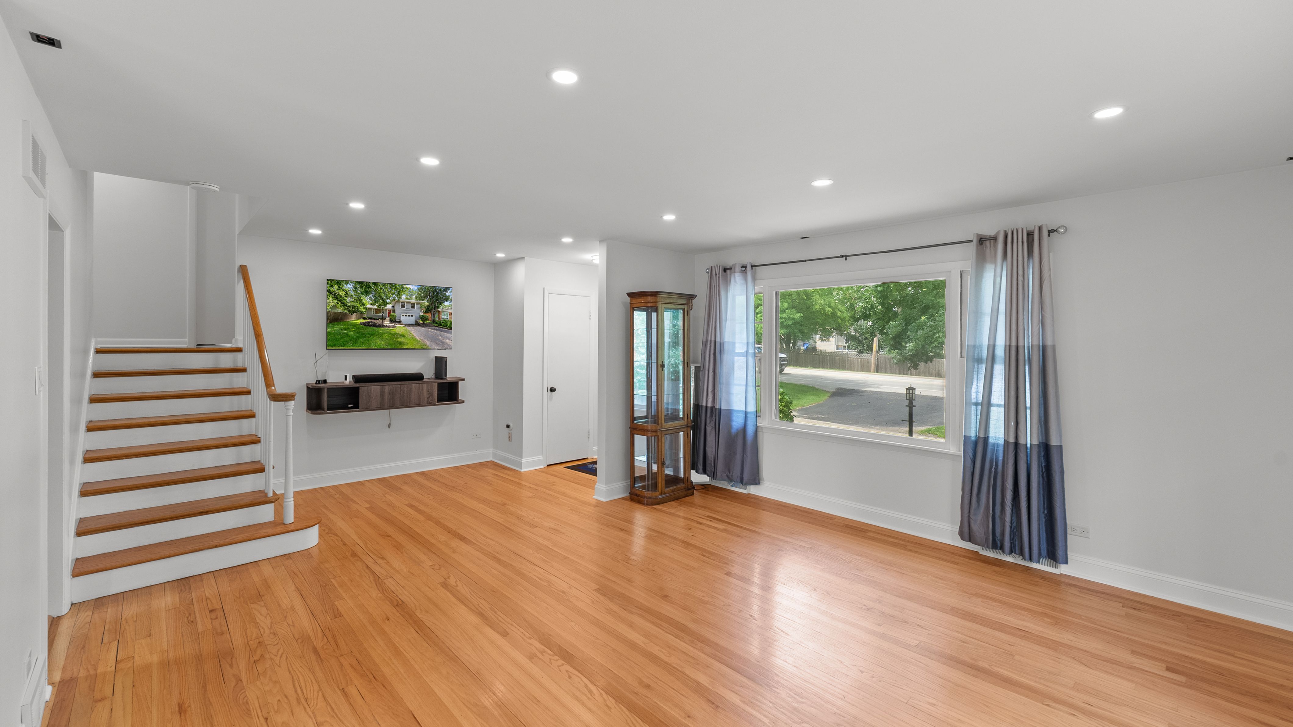
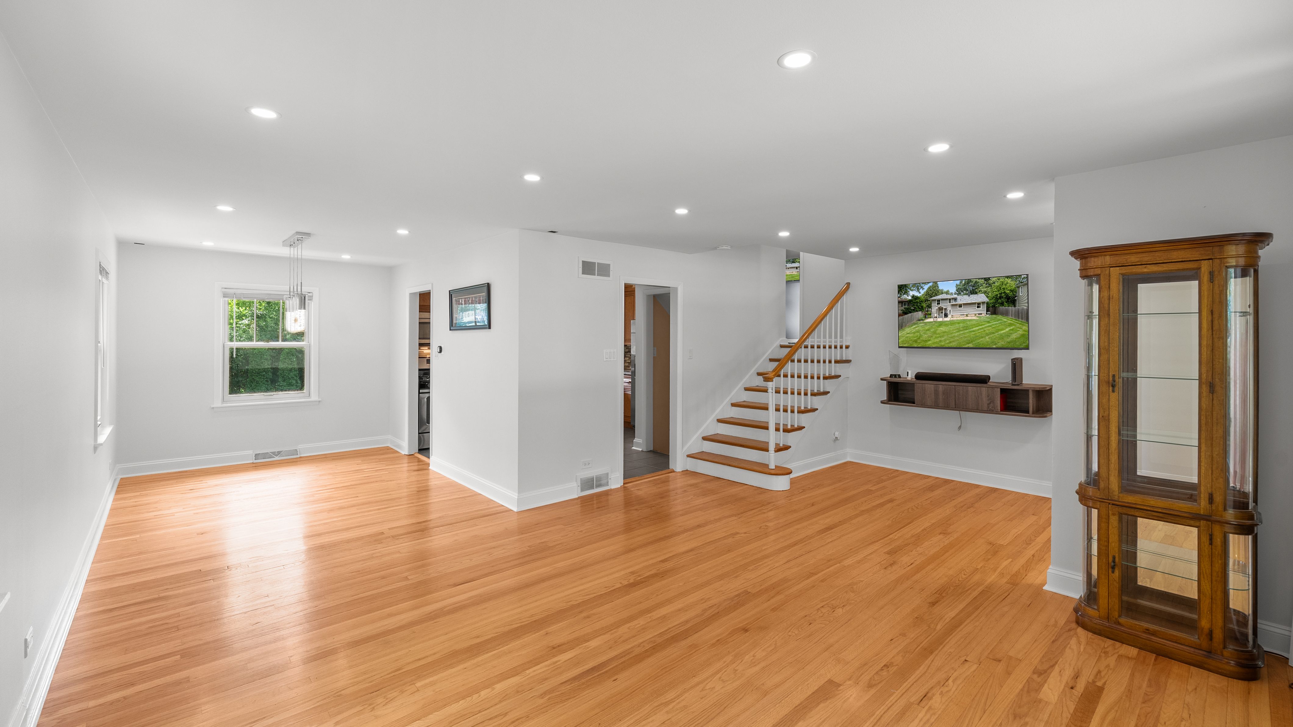
Nothing to do but move in! Ideally located just moments from vibrant Downtown Barrington, this beautifully renovated 3-bedroom, 1.5-bath split-level home combines modern updates with everyday comfort. The sun-filled main level features a spacious living room, separate dining room, and an updated kitchen with custom 42-inch cabinetry, granite countertops, and stainless steel appliances. Upstairs, you'll find three generously sized bedrooms and a beautifully remodeled full bath. The completely renovated lower level offers a stylish new powder room, a versatile office or flex space, and a convenient mudroom. The finished basement provides an inviting family room, laundry area, and abundant storage. Step outside to a spacious backyard with a large patio-perfect for relaxing, entertaining, or enjoying summer evenings. Hardwood and wood laminate flooring run throughout most of the home. Recent improvements include a new furnace and AC, new water softener, new covered rear entrance, new front door, new rear door, new interior garage door, 1 year old Roof, and many additional updates, providing peace of mind for years to come. Complete with a one-car attached garage, an oversized driveway, highly rated schools, 8 minutes to Barrington High School, 3 minutes to Station Middle School and Arnett C. Lines Elementary School, and an unbeatable location just minutes from Metra, shopping, dining, parks, and everything Downtown Barrington has to offer, this turnkey home is ready for its next owner. Seller offering 5,000.00 dollar credit to the Buyer for a new Driveway.

$3,193/mo

Est. mortgage payment based on a $480,000 home price.

All estimates are provided by Luxury Presence for informational purposes only. Actual amounts may vary.

Additional information

MLS® ID
12692245
Available since
July 9, 2026

Interior Features

Bedrooms
3
Bathrooms
2
Cooling
Yes
Heating
Yes
Basement
Yes

Exterior Features

Lot Size
0.18 Acres

Other Property Details

Taxes
$7,182
Tax Frequency
Annually
Garage
Yes

 Courtesy of Connie Antoniou | Jameson Sotheby's International Realty

Based on information from DASH - Sotheby's International Realty (SIR) as of 10/10/2026. This information is for your personal, non-commercial use and may not be used for any purpose other than to identify prospective properties you may be interested in purchasing. The display of MLS data is usually deemed reliable but is NOT guaranteed accurate by the MLS. Buyers are responsible for verifying the accuracy of all information should investigate the data themselves or retain appropriate professionals. Information from sources other than the Listing Agent may have been included in the MLS data. Unless otherwise specified in writing, Broker/Agent has not and will not verify any information obtained from other sources. The Broker/Agent providing the information contained herein may or may not have been the Listing and/or Selling Agent. 

©2026 DASH - Sotheby's International Realty (SIR). All rights reserved. 

Data last updated 6:54 AM UTC, 10/10/2026

Powered by Luxury Presence