Property photo 1
Property photo 2
Property photo 3
Property photo 4
Property photo 5
6 Beds
5 Baths
7,241 sqft

$11,907,900

River Lane Petersham Richmond, London ENG, TW10

Price per sqft$1,644.51
Property size7,241 sqft
Property typeResidential

Overview

Active

Listed Sep 23, 2025

Updated 14h ago

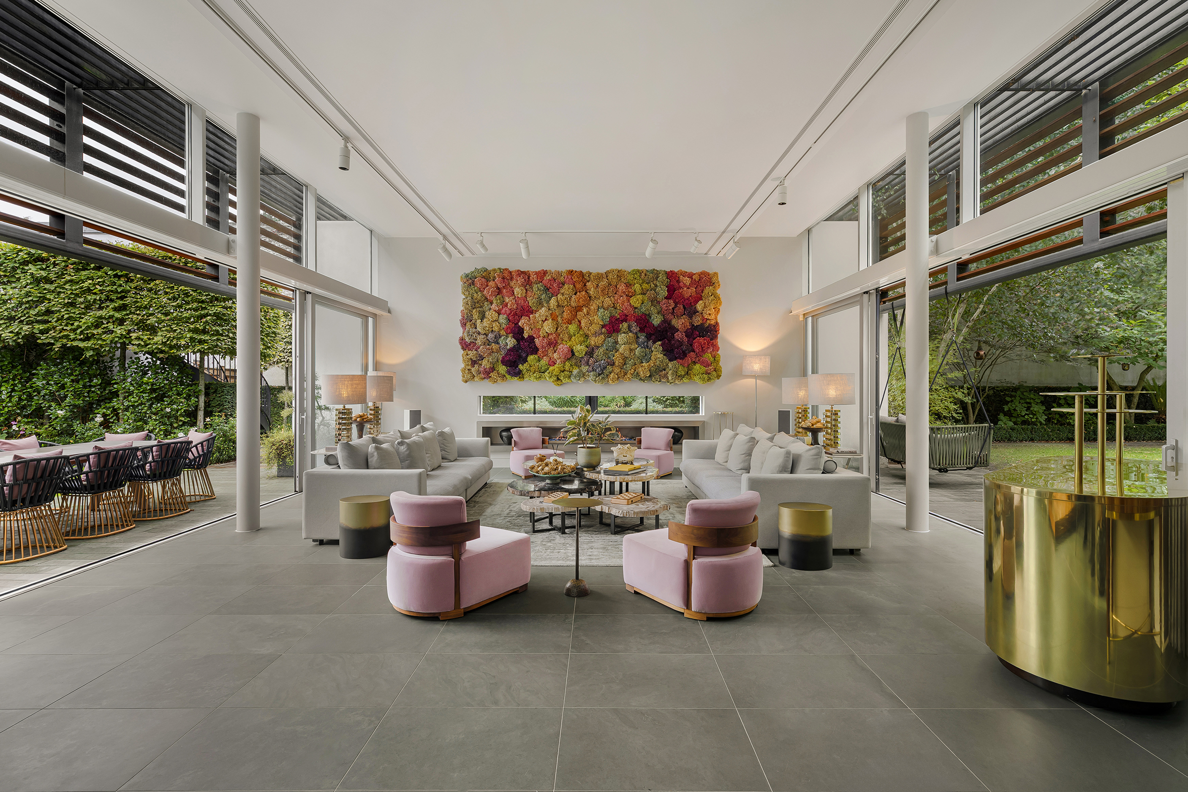
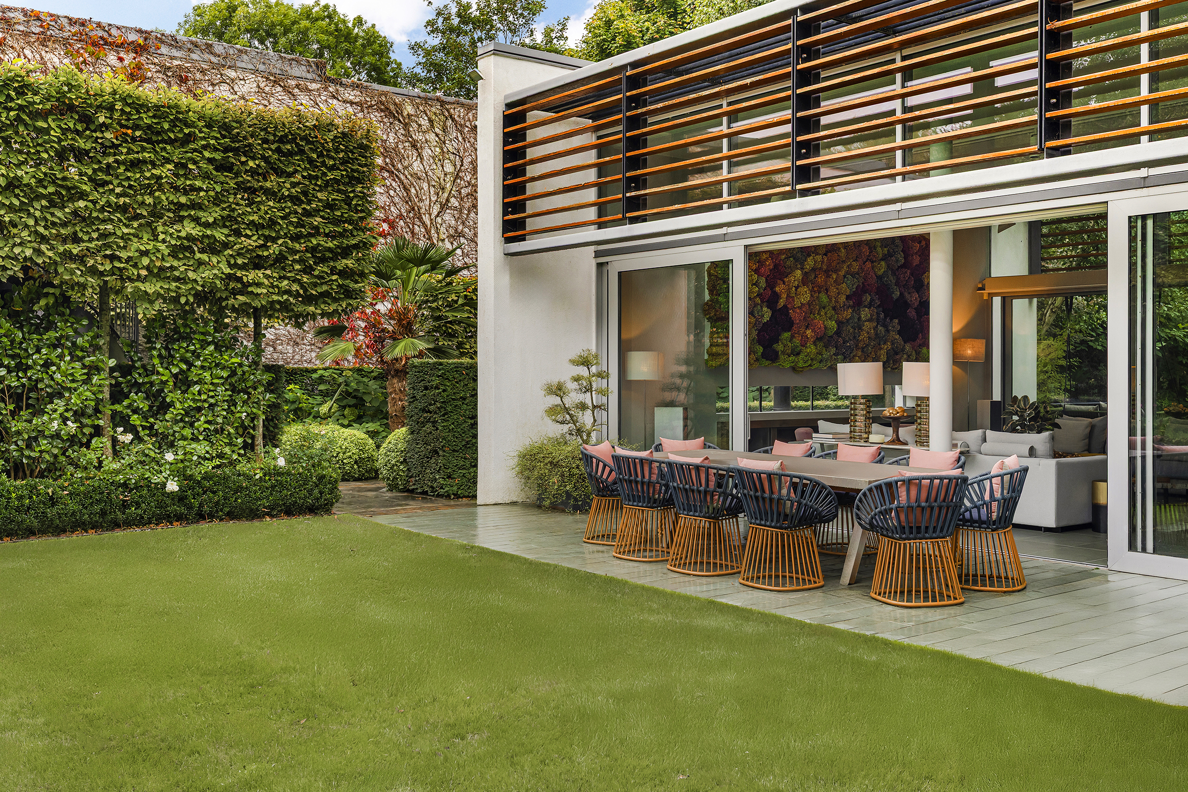

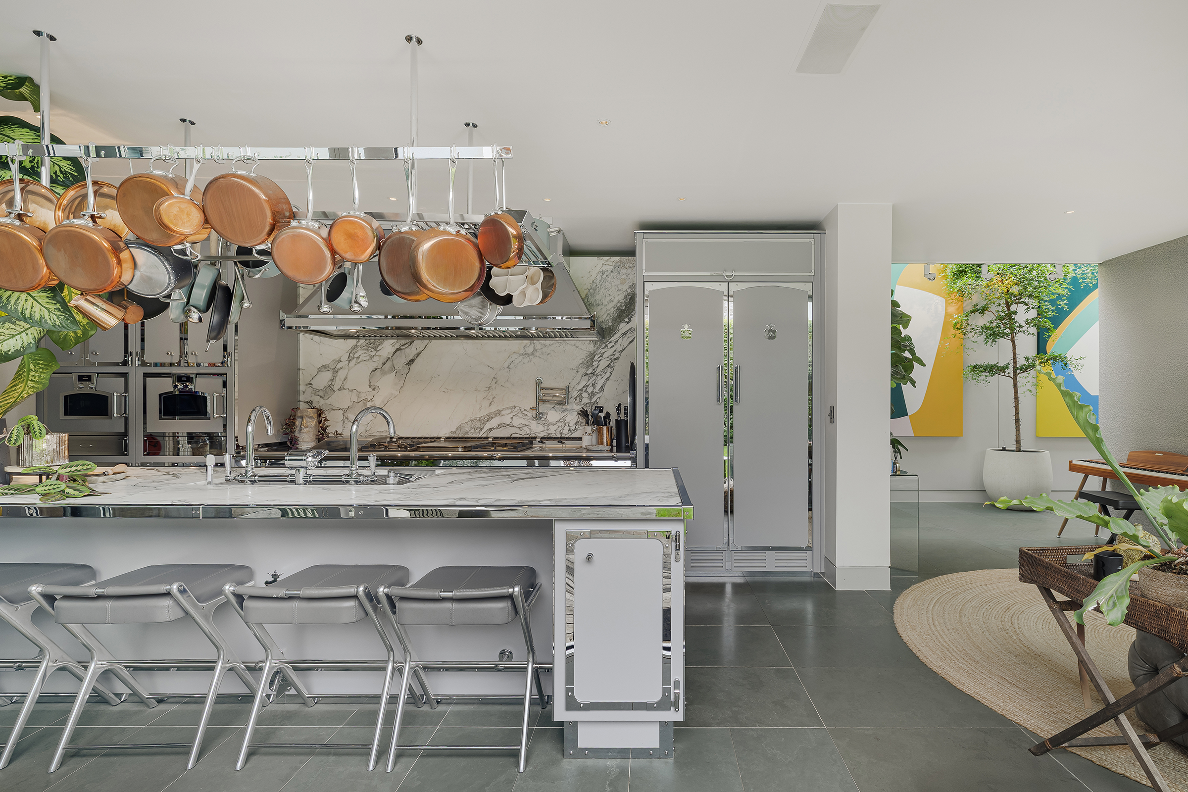
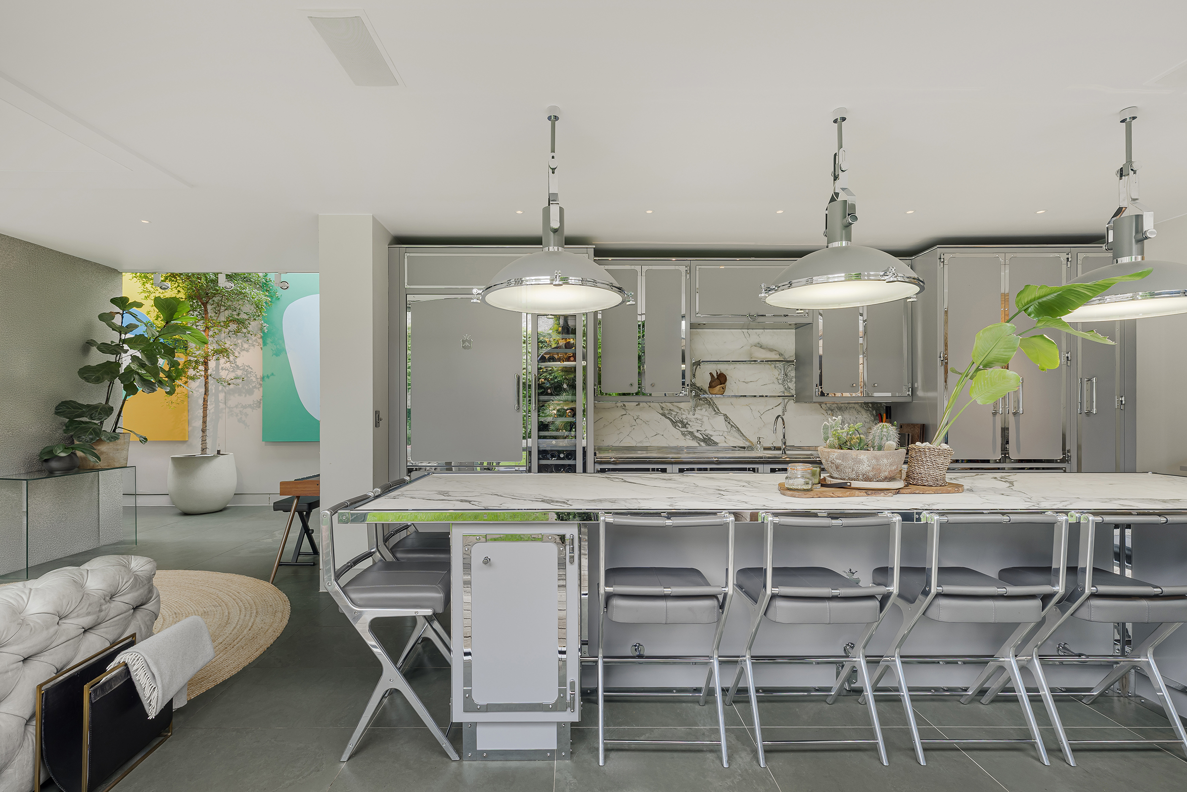
Hidden within a boutique gated development in the heart of Petersham village, this striking home spans 7,241 sq ft over only two floors, with sweeping lateral spaces and dramatic volume throughout. Designed in 2004 by Sir Terry Farrell, the celebrated British architect and urban designer, it offers a rare combination of bold architecture and easy family living. The house forms the centrepiece of a discreet three-home enclave moments from the River Thames and the celebrated Petersham Nurseries. Behind its postmodern façade lies a series of soaring, light-filled rooms. A double-height gallery and vast drawing room give a sense of scale and openness rarely found in London, while full-height glazing draws garden views deep inside. The layout is made for entertaining. A state-of-the-art Officine Gullo kitchen, complete with a professional Braai barbecue and a temperature-controlled wine room, opens to landscaped grounds designed by Chelsea Flower Show gold-medallist John Sallis Chandler. The gardens are as considered as the house itself, with mature trees, water features and a roof garden ready for vegetables and herbs. A separate annexe with its own bedroom and living space offers versatile accommodation for guests, extended family or long-term staff. Living spaces are balanced by private corners. Five bedrooms lie within the main house, including a generous principal suite, while a sixth bedroom is located in the annexe, giving flexibility for changing needs. Recent refurbishments in 2018 and 2021 have introduced discreet modern comforts, from advanced climate control to carefully chosen finishes, while preserving the original architectural intent. Set on River Lane, a quiet backwater where Petersham meets the open meadows of Richmond, the house is ideally positioned for riverside walks and the independent shops, restaurants and theatres of Richmond town centre. Residents also enjoy access to a nearby communal tennis court, tucked just off River Lane, adding another leisurely dimension to life here. Central London, Heathrow and Gatwick are all within easy reach via the A316 and fast trains from Richmond station. Excellent local schools, from prep to senior, add to the appeal.

$79,224/mo

Est. mortgage payment based on a $11,907,900 home price.

All estimates are provided by Luxury Presence for informational purposes only. Actual amounts may vary.

Additional information

MLS® ID
UK-S-49452
Available since
September 23, 2025

Interior Features

Bedrooms
6
Bathrooms
5
Basement
No

 Courtesy of Peter Norgrove | United Kingdom Sotheby's International Realty

Based on information from DASH - Sotheby's International Realty (SIR) as of 10/13/2026. This information is for your personal, non-commercial use and may not be used for any purpose other than to identify prospective properties you may be interested in purchasing. The display of MLS data is usually deemed reliable but is NOT guaranteed accurate by the MLS. Buyers are responsible for verifying the accuracy of all information should investigate the data themselves or retain appropriate professionals. Information from sources other than the Listing Agent may have been included in the MLS data. Unless otherwise specified in writing, Broker/Agent has not and will not verify any information obtained from other sources. The Broker/Agent providing the information contained herein may or may not have been the Listing and/or Selling Agent. 

©2026 DASH - Sotheby's International Realty (SIR). All rights reserved. 

Data last updated 2:08 AM UTC, 10/13/2026

Powered by Luxury Presence