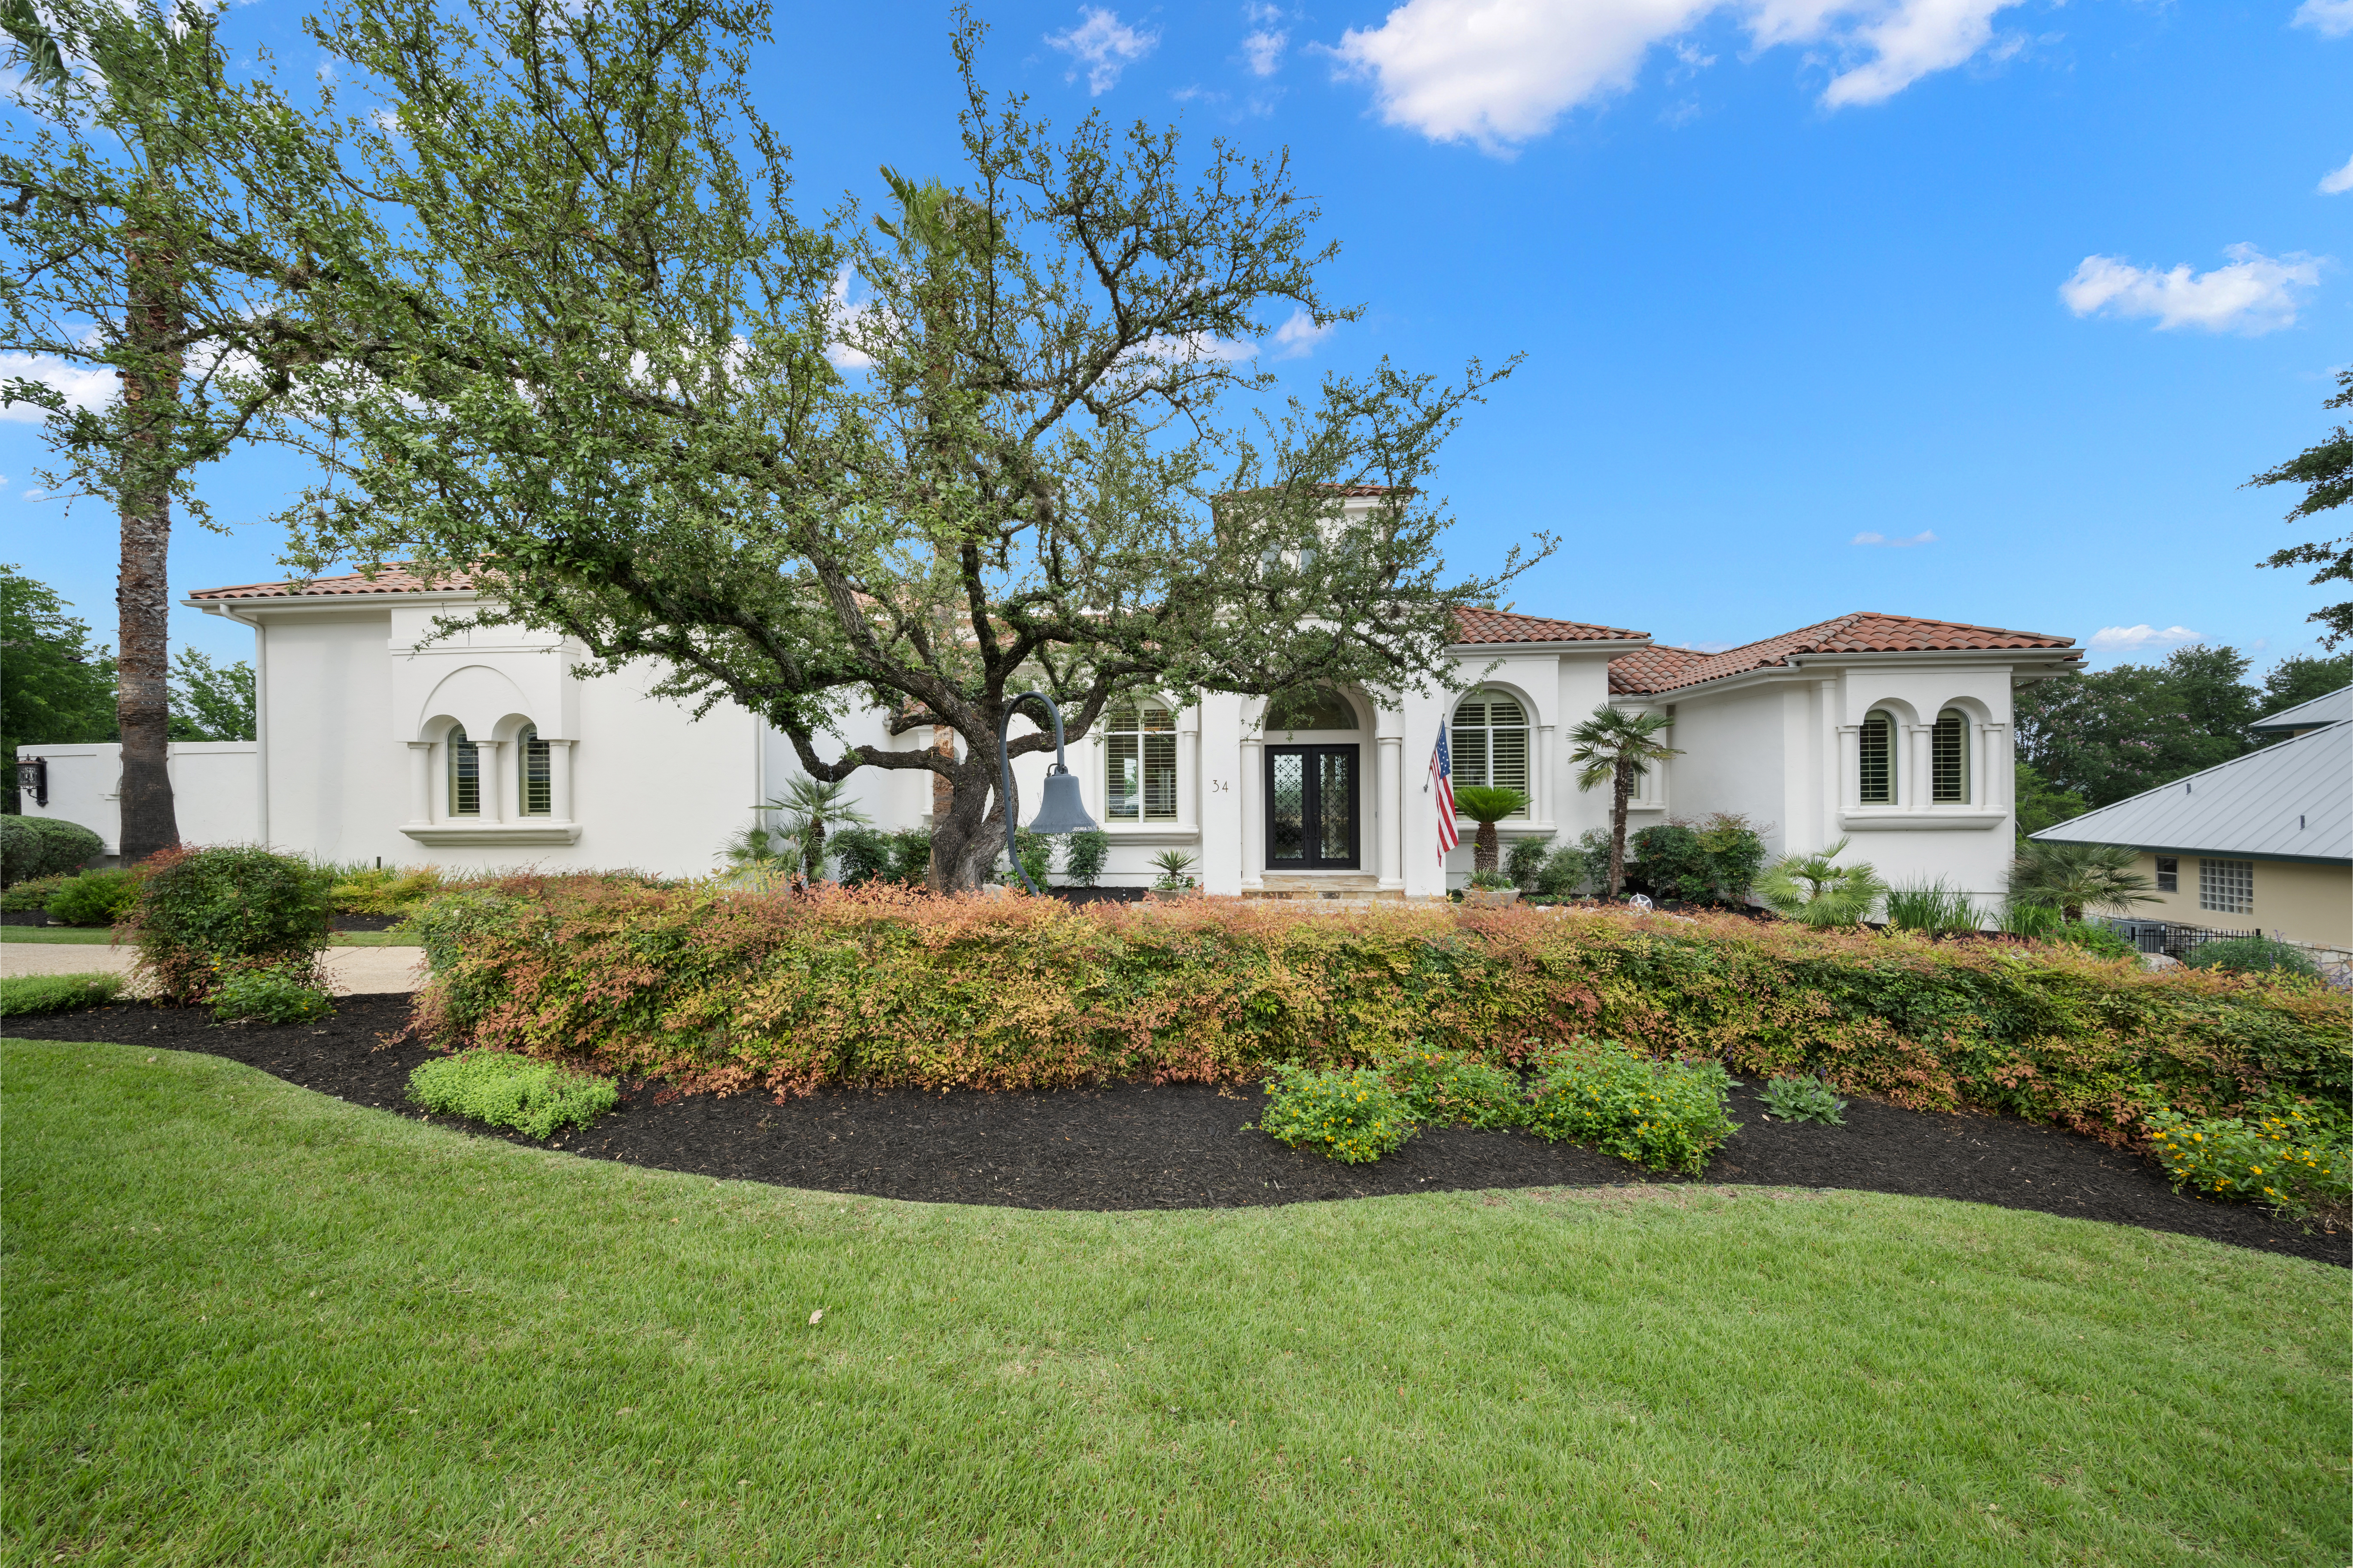
Property photo 1
Property photo 2
Property photo 3
Property photo 4
Property photo 5
5 Beds
7 Baths
4,788 sqft

$2,495,000

34 Galleria Drive , San Antonio TX, 78257

Price per sqft$521.09
Built in2003
Property size4,788 sqft
Property typeResidential

Overview

Active

Listed May 7, 2026

Updated Jul 29

Located within Vineyard Estates, a secondary gated enclave inside the guard gated Dominion, this residence offers a heightened sense of privacy, arrival, and presence. A circular drive provides generous guest parking and leads to double wrought iron entry doors, while mature landscaping, a barrel clay tile roof, and flagstone hardscape give the home an established, refined exterior character. Inside, the home carries a polished yet comfortable feel, with custom ceiling details, upgraded light fixtures, decorative paint finishes, and broad glass that brings natural light through the main living areas. The floor plan is open and well connected, allowing the living room, kitchen, rear patio, and pool to function naturally together for everyday living and entertaining. Long views toward Camp Bullis are captured from key spaces throughout the home, adding depth and a strong sense of setting without overpowering the interior. The chef’s kitchen is positioned as a central gathering space, appointed with premium appliances, custom cabinetry, and refined stone surfaces. The main level primary suite is privately arranged with a spacious sitting area, generous walk in closets, and a spa like bath featuring a steam shower, garden tub, and designer finishes. Upstairs, the home expands with a large media and game room, two additional bedroom suites, and a screened patio that provides an elevated outdoor living area with impressive views across the surrounding landscape. The exterior living areas are designed to make the property feel private, usable, and complete. A large rear patio, flagstone decking, resort style pool, and screened upper patio create multiple places to relax, entertain, and enjoy the setting throughout the year. Thoughtfully maintained and improved, the home also includes a commercial grade whole home backup generator with direct connection. Positioned within one of The Dominion’s most private gated sections, this residence brings together views, comfort, architectural presence, and a highly livable layout in a way that feels elevated without being overstated.

$16,599/mo

Est. mortgage payment based on a $2,495,000 home price.

All estimates are provided by Luxury Presence for informational purposes only. Actual amounts may vary.

Additional information

MLS® ID
1964832
Available since
May 7, 2026

Interior Features

Bedrooms
5
Bathrooms
7
Fireplace
Yes
Cooling
Yes
Basement
No

Exterior Features

Lot Size
0.61 Acres

Other Property Details

Taxes
$23,864
Tax Frequency
Annually
Garage
Yes

 Courtesy of Binkan Cinaroglu | Kuper Sotheby's International Realty

Based on information from DASH - Sotheby's International Realty (SIR) as of 7/29/2026. This information is for your personal, non-commercial use and may not be used for any purpose other than to identify prospective properties you may be interested in purchasing. The display of MLS data is usually deemed reliable but is NOT guaranteed accurate by the MLS. Buyers are responsible for verifying the accuracy of all information should investigate the data themselves or retain appropriate professionals. Information from sources other than the Listing Agent may have been included in the MLS data. Unless otherwise specified in writing, Broker/Agent has not and will not verify any information obtained from other sources. The Broker/Agent providing the information contained herein may or may not have been the Listing and/or Selling Agent. 

©2026 DASH - Sotheby's International Realty (SIR). All rights reserved. 

Data last updated 4:45 PM UTC, 7/29/2026

Powered by Luxury Presence