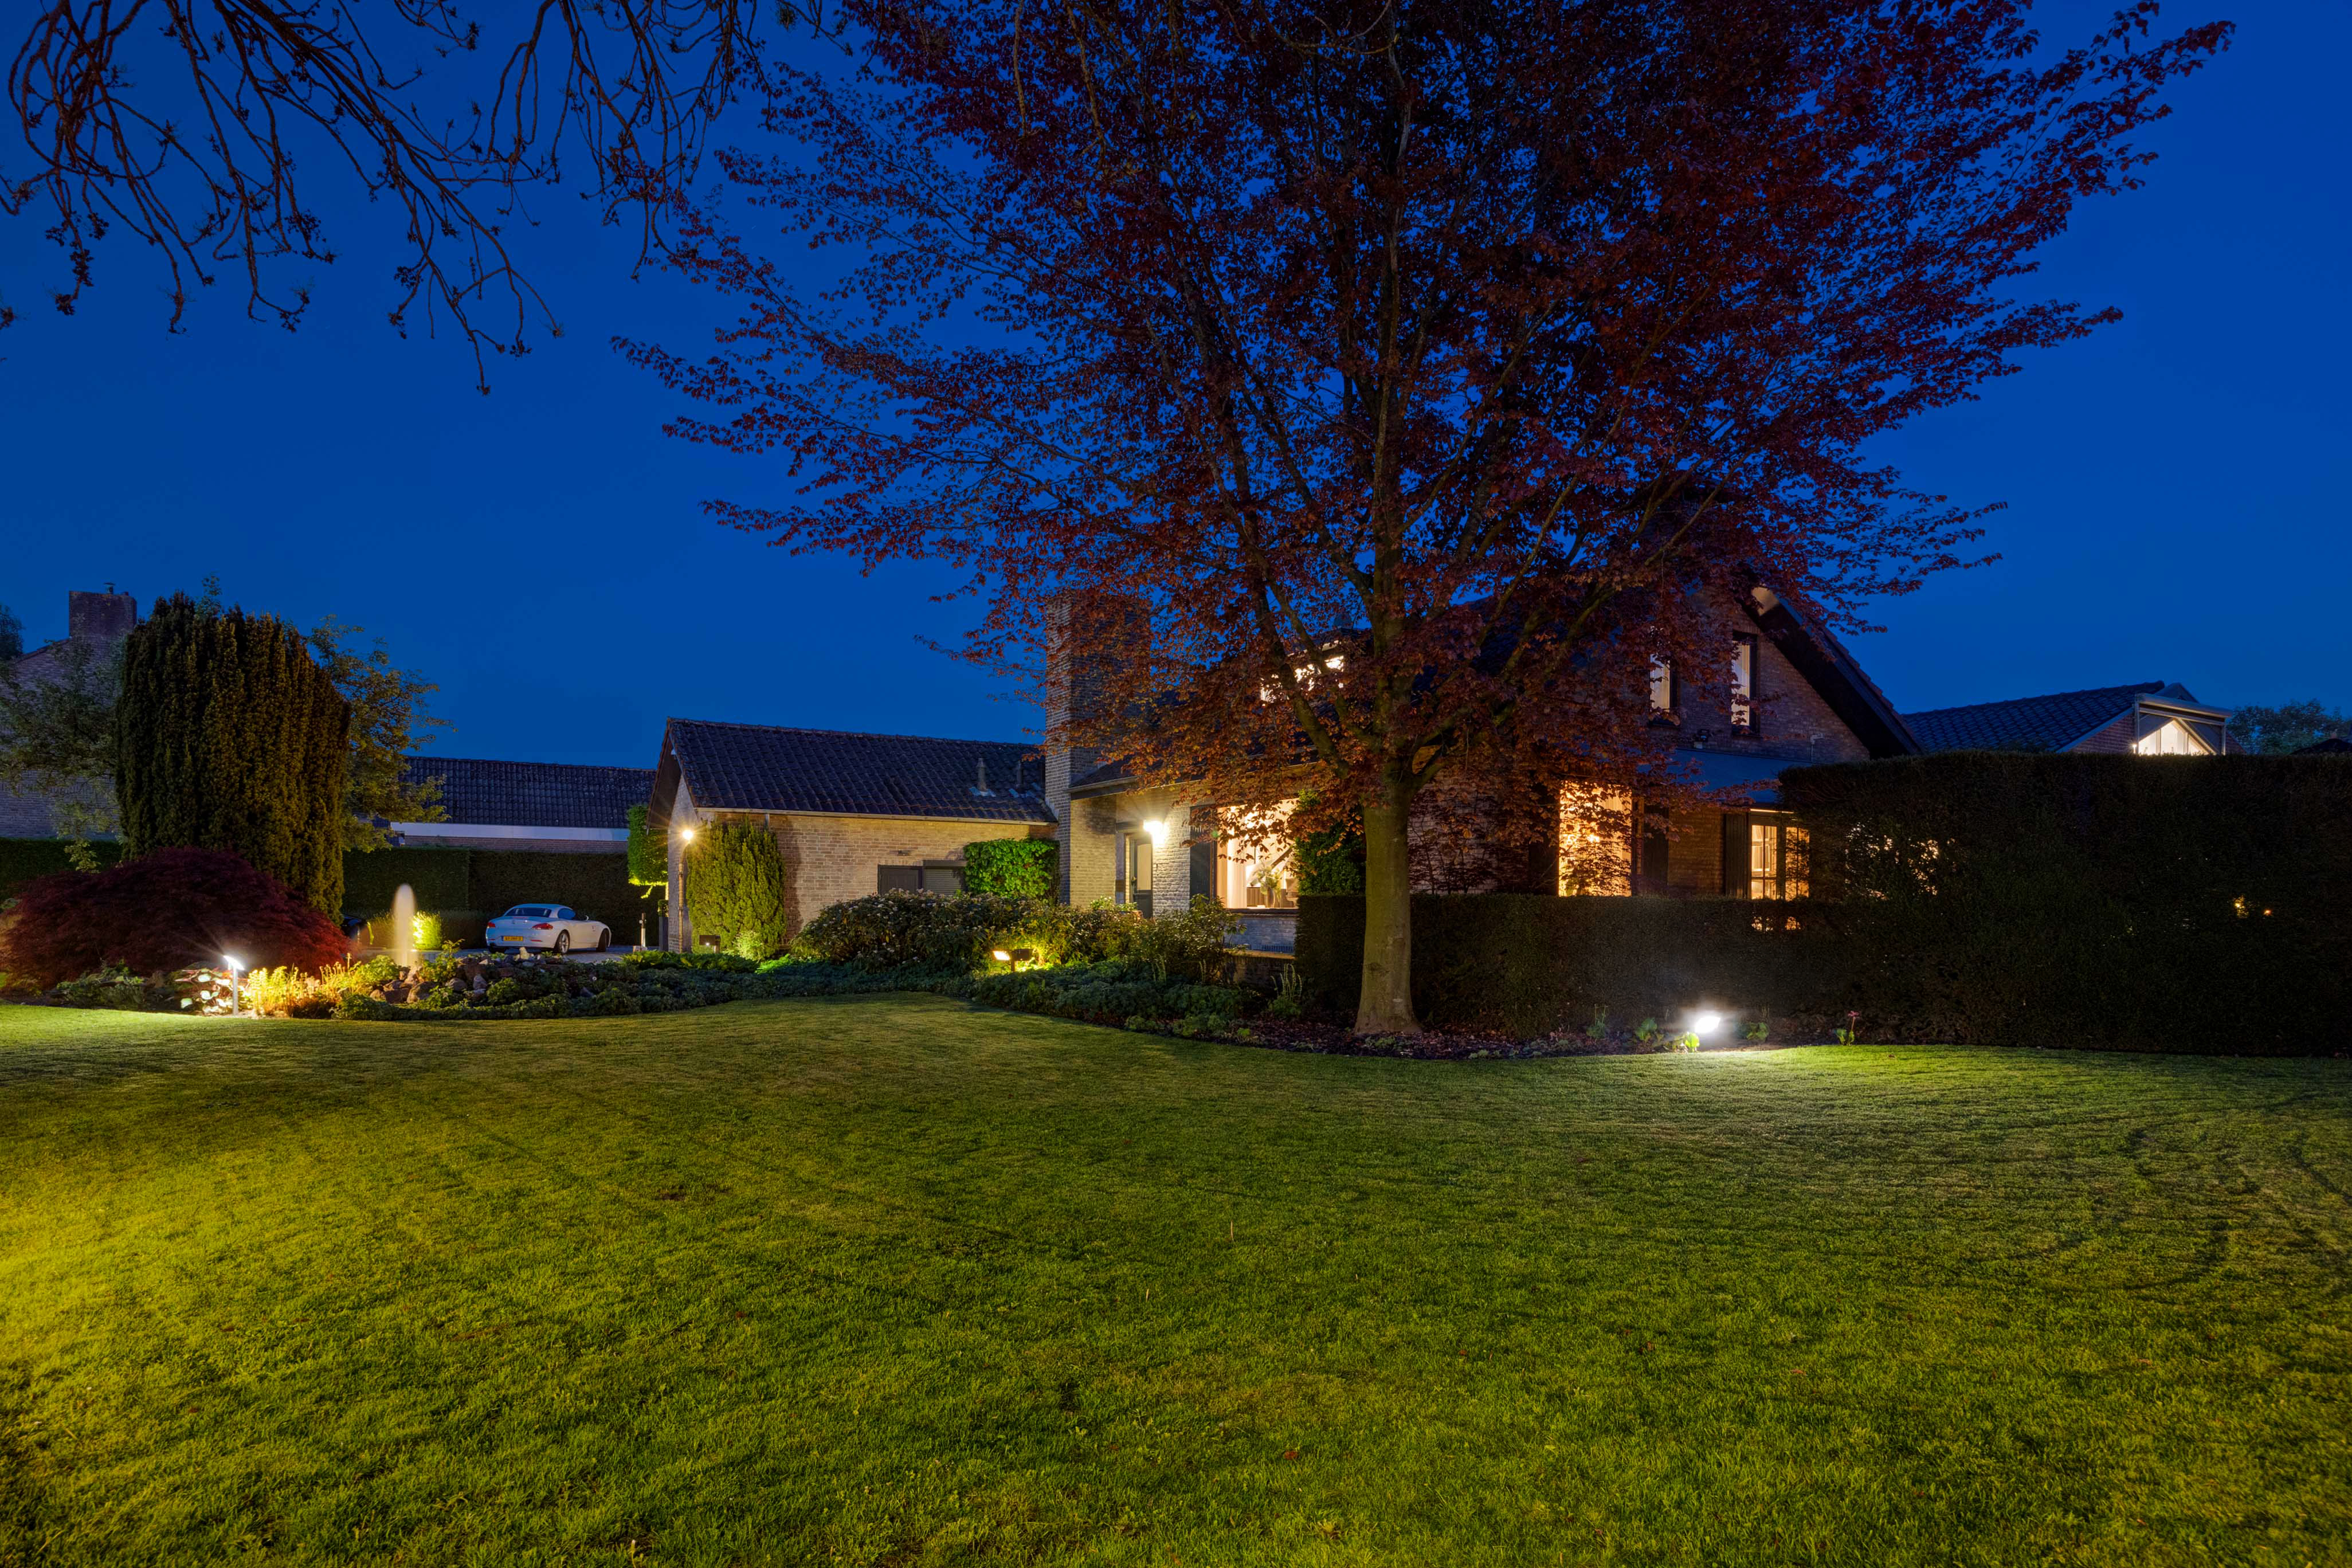
Property photo 1
Property photo 2
Property photo 3
Property photo 4
Property photo 5
5 Beds
3 Baths
371 sqft

$1,563,700

Sint Corneliusweg 20, 'S-Hertogenbosch NB, 5221 BX

Price per sqft$4,214.82
Built in1973
Property size371 sqft
Property typeResidential

Overview

Active

Listed Jul 3, 2026

Updated 11h ago

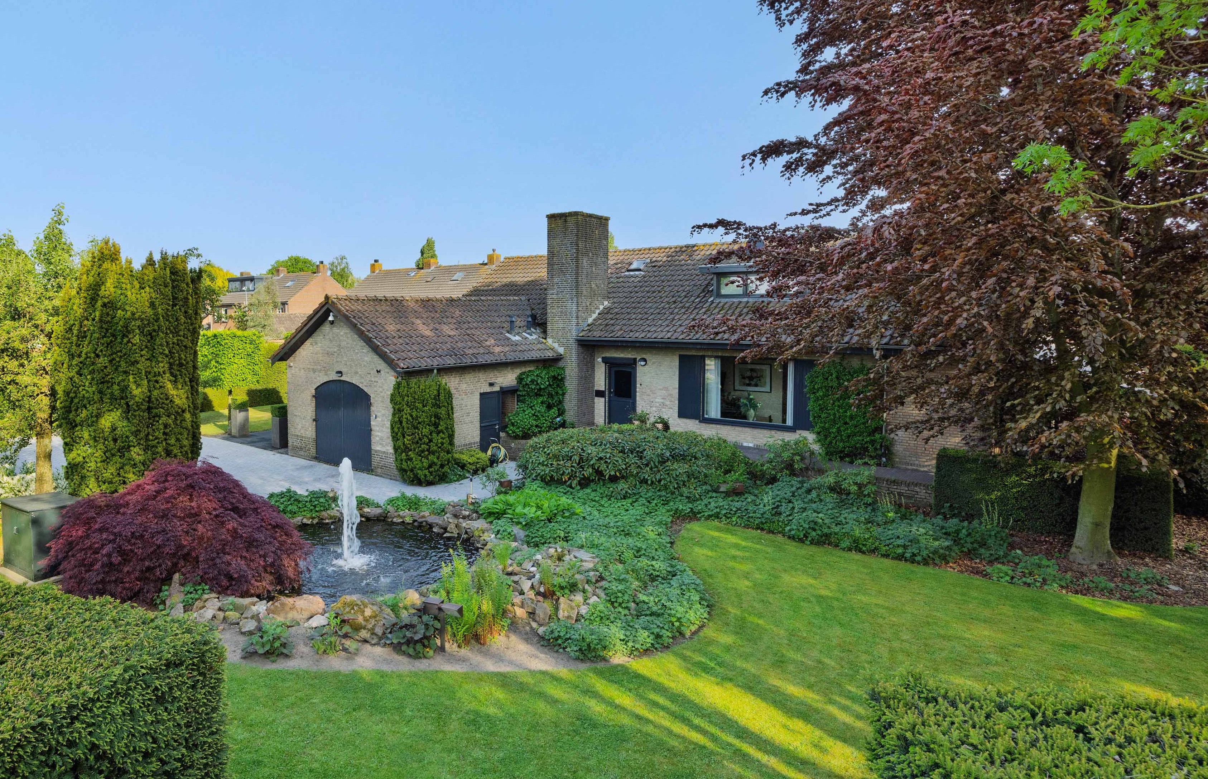
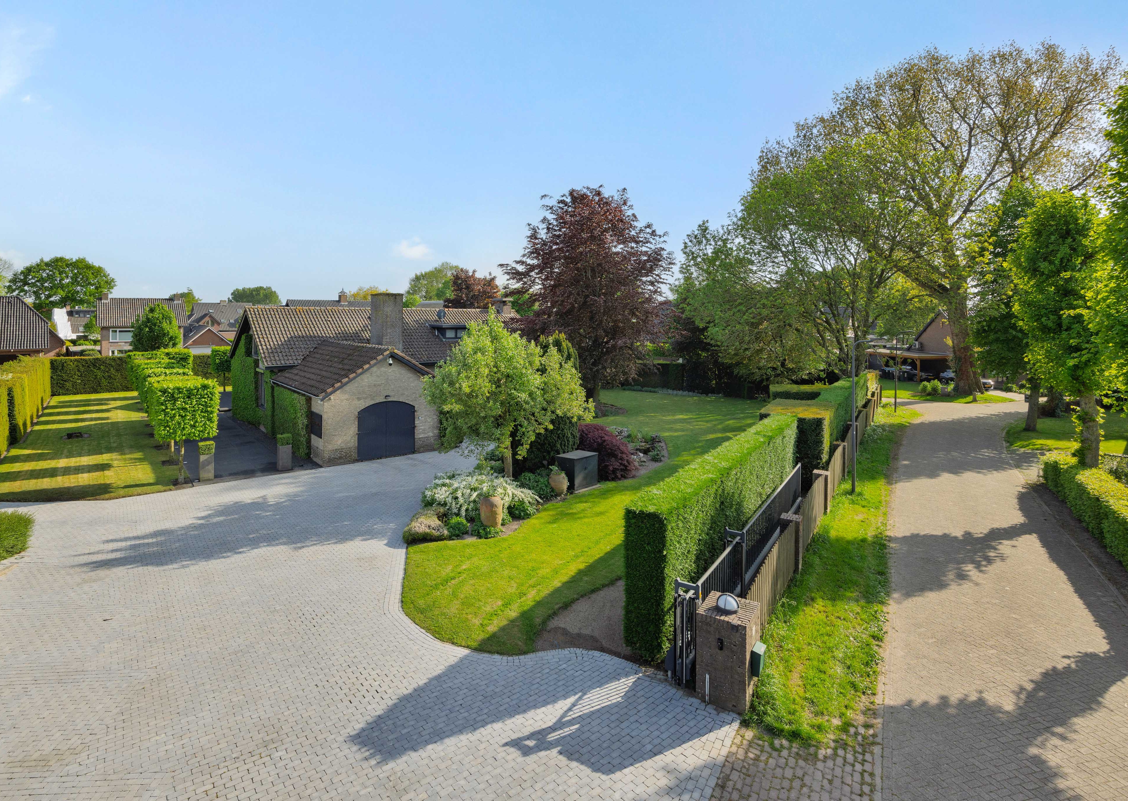
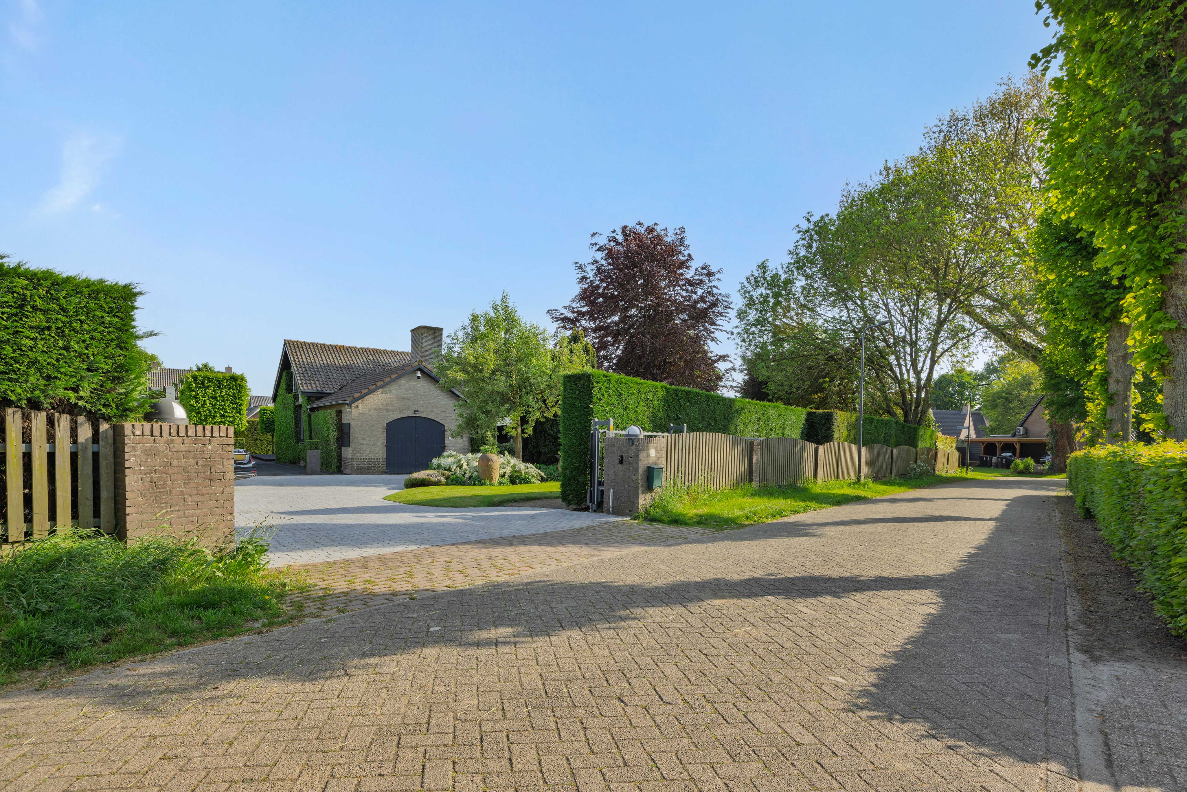
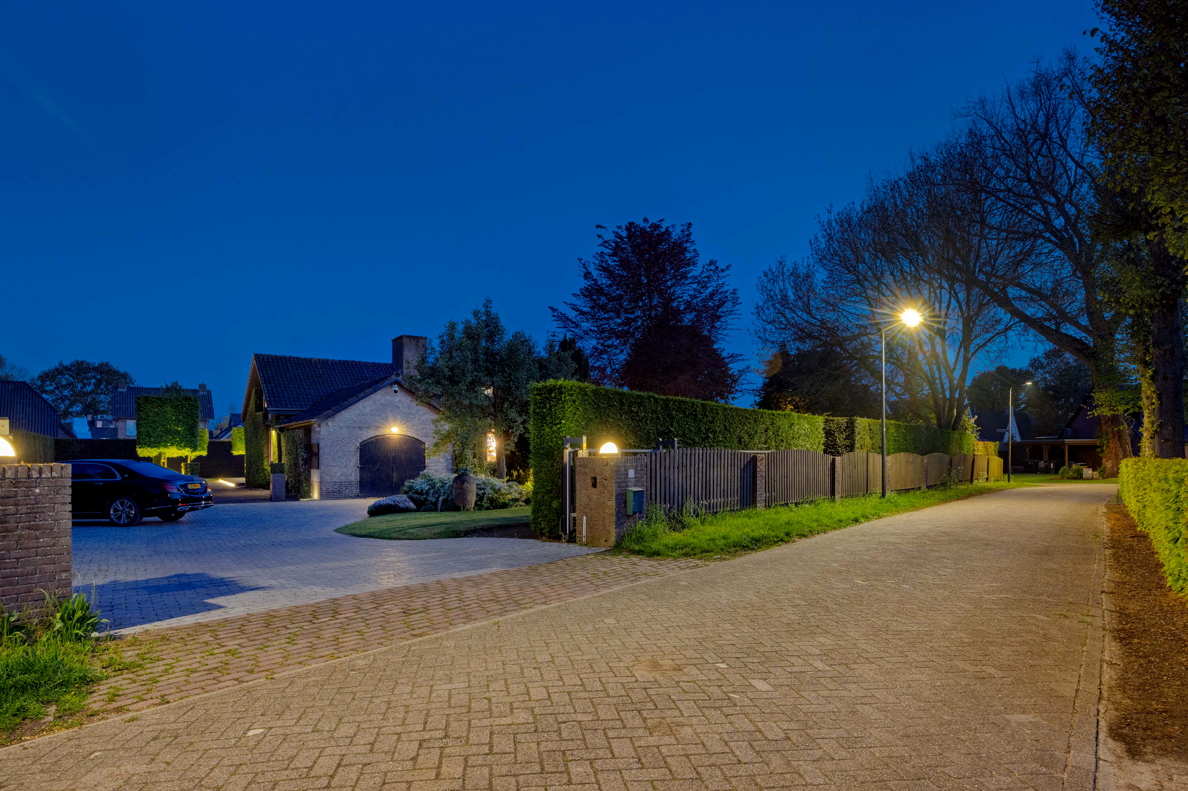
Multifunctional Villa with Office/Studio – Spacious Living and Working on a 2,243 m² Plot Whether you're looking for a generous family home, dual living opportunity, or the perfect space for working from home – this freestanding villa has it all. With a total living area of approx. 371 m², including a separate office/studio space (approx. 140 m²), the property offers comfort, privacy, and versatility in a lush, green environment. Key features: * Comfortable main residence of approx. 231 m² * High-end office/showroom (2007) of approx. 140 m² * Beautifully landscaped garden with privacy and sun terraces * Located on a southwest-facing plot of 2,243 m² * Fully life-proof (bedroom + bathroom on ground floor) * Option for independent work or dual living Layout – Residence: A welcoming hallway with marble flooring leads to the garage, guest toilet, kitchen, living room, and a ground-floor bedroom with en-suite bathroom (bathtub, shower, and vanity). The spacious living room with a gas fireplace and elegant wengé floor connects to the sunny garden via French doors. The kitchen is well-equipped with luxury appliances including a 6-burner gas stove, Quooker, dishwasher (2020), and plenty of storage. A skylight enhances natural light, and there is direct access to the adjacent office/studio. Upstairs are four bedrooms, a central bathroom (retro-style), and flexible spaces including a walk-in closet, workspace, and extra storage. Rooms feature dakkapellen and roof windows for excellent light and views. Office/Studio – Built in 2007: The fully insulated, self-contained office offers modern, professional comfort with its own central heating system (2024), ventilation, alarm, and floor heating. Features include: * Stylish glass façade * Pantry with Quooker, dishwasher & fridges * Open workspaces, storage wall & bar area * Oak herringbone floor and polished concrete Whether you need a studio, creative space, consultancy practice, or simply an extension of your home, this high-quality space blends independence with flexibility. Garden: The landscaped garden surrounds the home with mature greenery, a beautiful pond with fountain, sunny terraces, and ample parking on the wide driveway. Enjoy all-day sun from the southwest-facing backyard and unwind in privacy. A garden designed for both beauty and function. Location – Bokhoven: Located in the charming village of Bokhoven, on the banks of the Maas River, this property is ideal for those seeking peace, history, and accessibility. Shops and amenities are nearby in Engelen, Vlijmen, and the city centre of 's-Hertogenbosch is just minutes away. Excellent connections to the A2 and A59 highways complete the picture.

$10,403/mo

Est. mortgage payment based on a $1,563,700 home price.

All estimates are provided by Luxury Presence for informational purposes only. Actual amounts may vary.

Additional information

MLS® ID
9NQXKM
Available since
July 3, 2026

Interior Features

Bedrooms
5
Bathrooms
3
Fireplace
Yes
Cooling
Yes
Basement
No

Exterior Features

Lot Size
0.05 Acres

Other Property Details

Garage
Yes

 Courtesy of Wilfred Janssen | Netherlands Sotheby's International Realty

Based on information from DASH - Sotheby's International Realty (SIR) as of 10/11/2026. This information is for your personal, non-commercial use and may not be used for any purpose other than to identify prospective properties you may be interested in purchasing. The display of MLS data is usually deemed reliable but is NOT guaranteed accurate by the MLS. Buyers are responsible for verifying the accuracy of all information should investigate the data themselves or retain appropriate professionals. Information from sources other than the Listing Agent may have been included in the MLS data. Unless otherwise specified in writing, Broker/Agent has not and will not verify any information obtained from other sources. The Broker/Agent providing the information contained herein may or may not have been the Listing and/or Selling Agent. 

©2026 DASH - Sotheby's International Realty (SIR). All rights reserved. 

Data last updated 5:46 AM UTC, 10/11/2026

Powered by Luxury Presence