Property photo 1
Property photo 2
Property photo 3
Property photo 4
Property photo 5
4 Beds
4 Baths
3,246 sqft

$950,000

63 Phillip Lane, Shelburne VT, 05482

Price per sqft$292.67
Built in1986
Property size3,246 sqft
Property typeResidential

Overview

Active

Listed Oct 5, 2026

Updated 29h ago

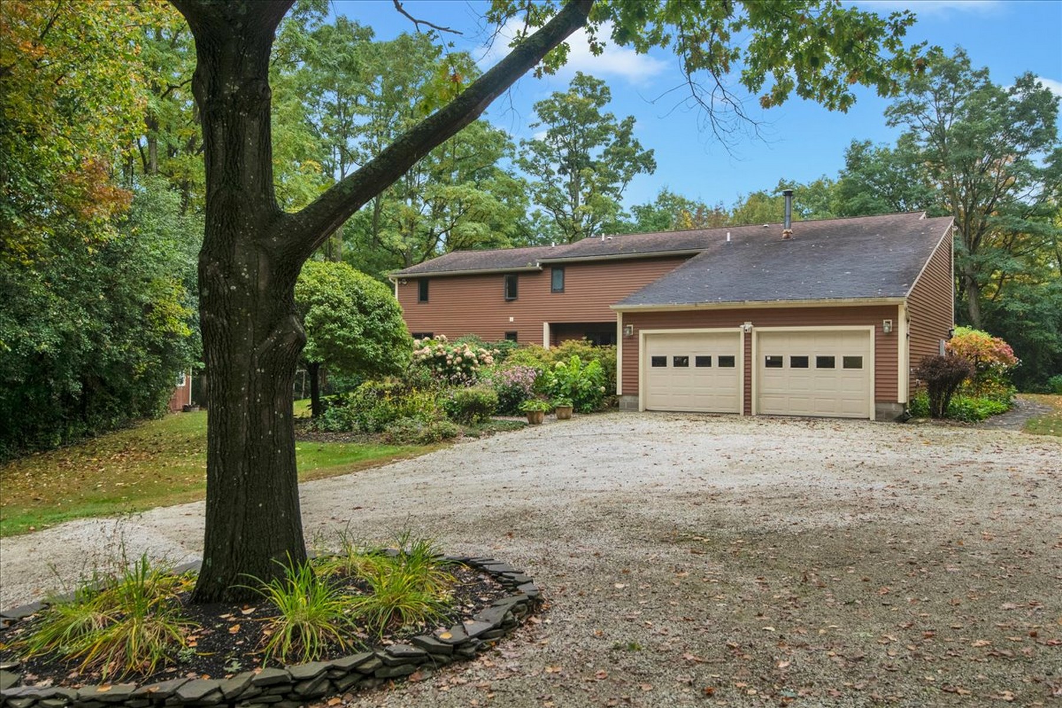
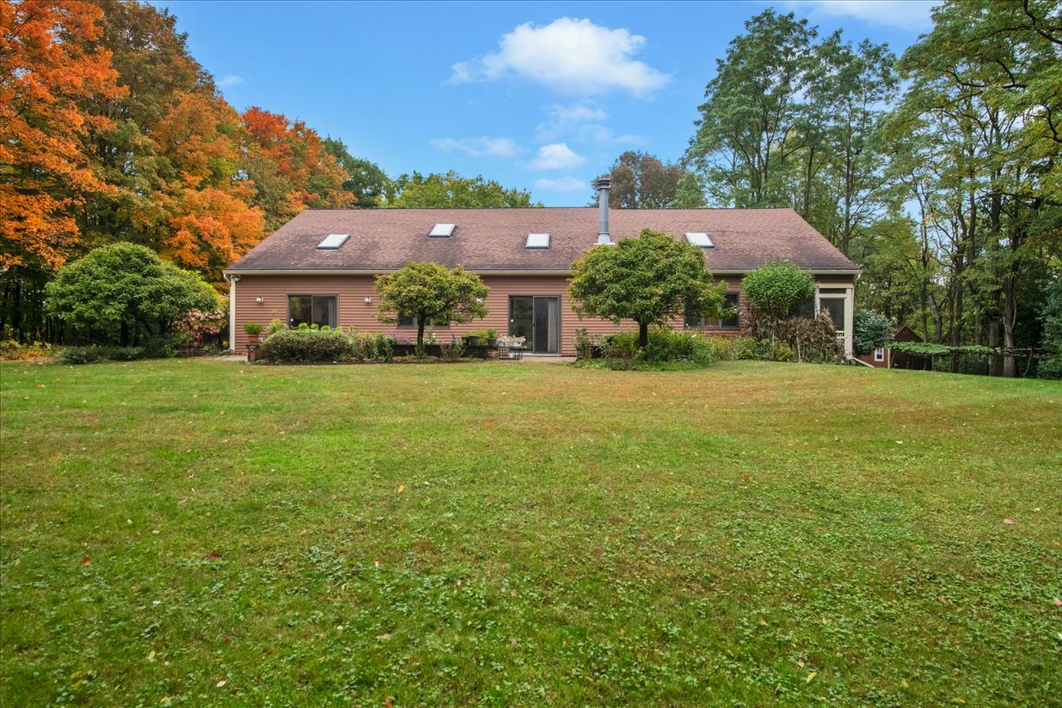
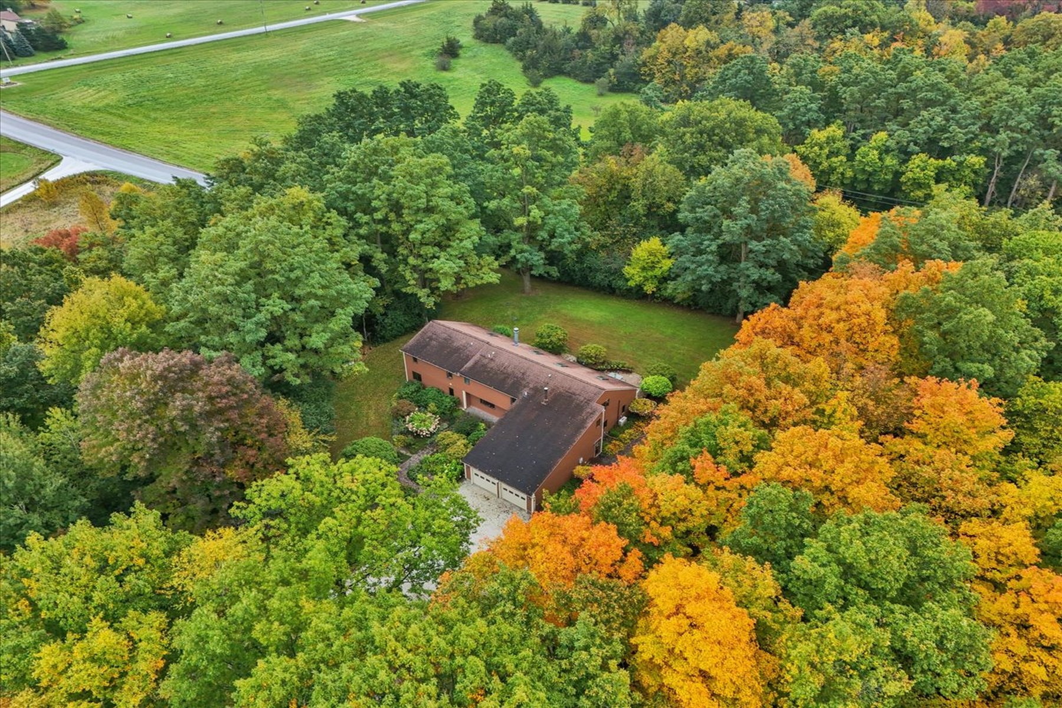
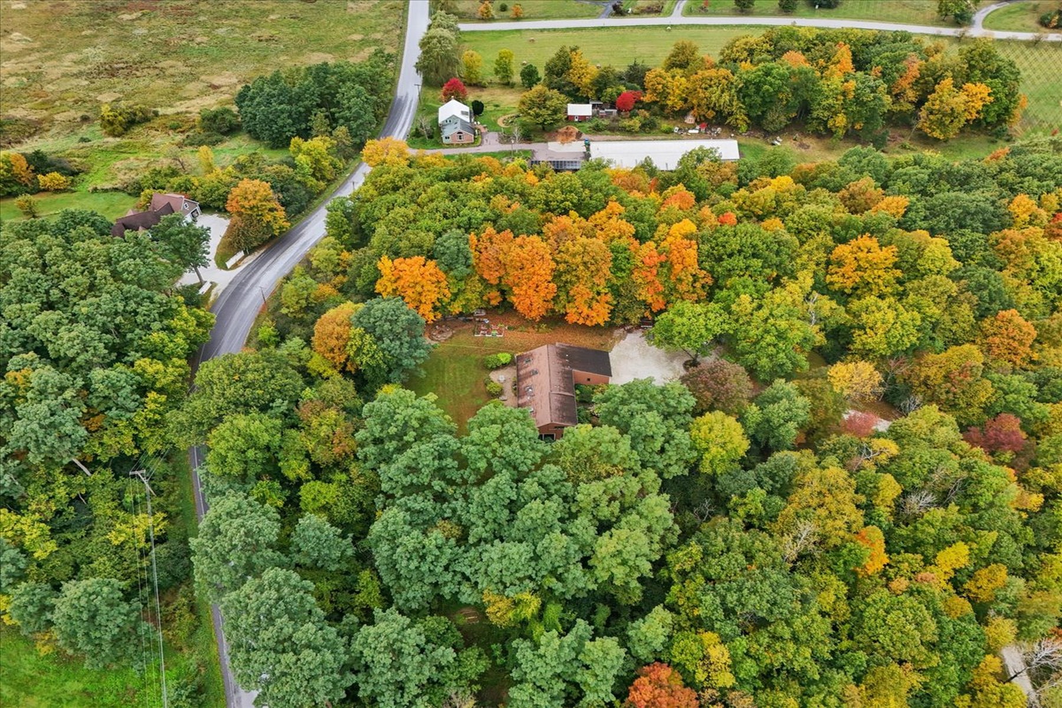
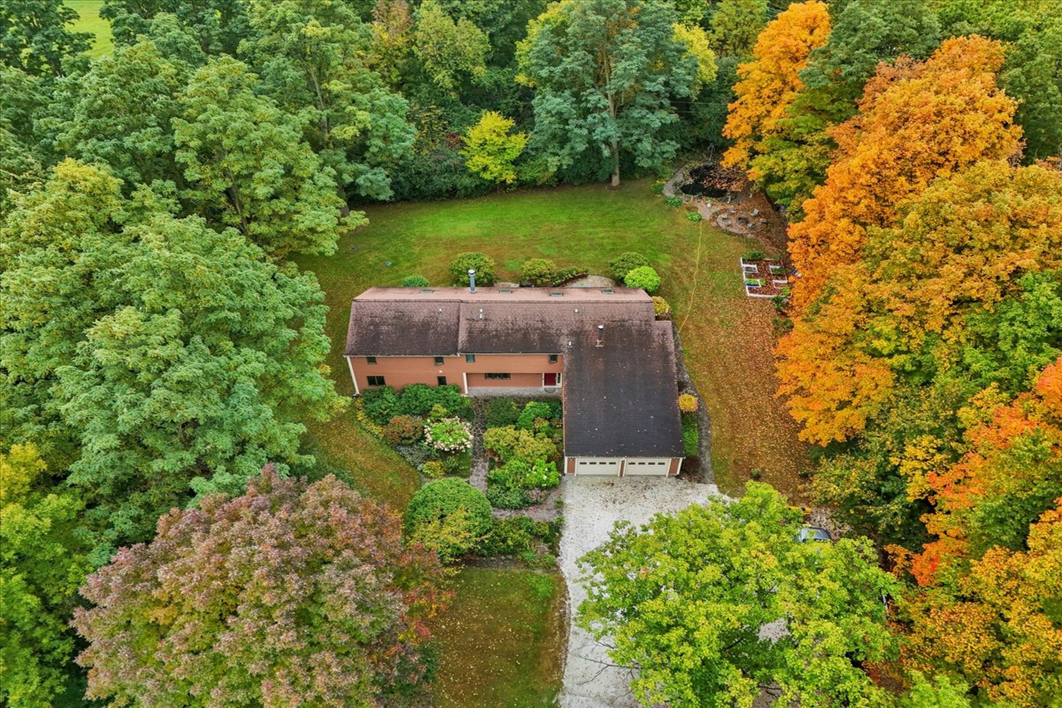
Set on a gentle rise to capture southern exposure, this thoughtfully designed home offers an exceptional blend of natural light, spacious living, and privacy on five acres. Numerous skylights illuminate the open 42 foot floor plan, where vaulted ceilings, a wood burning fireplace on a raised tiled hearth, and easy access to the expansive stone wall lined patio create an inviting connection to the outdoors. Designed for effortless entertaining, the open concept kitchen flows seamlessly into the dining and living spaces, creating a natural gathering place for both intimate meals and larger occasions. The generous first floor primary suite features a vaulted ceiling, skylights, walk-in closet, private bath, separate office area, and direct access to a screened porch, offering a private retreat overlooking the meticulously landscaped grounds. A second first floor office adds flexibility for work or guests. Upstairs, three bedrooms, with an oversized bonus room provide versatile space for family, recreation, or a home gym. The balcony overlooking the living and dining areas below brings additional light and architectural interest. Storage is abundant, with closets throughout, overhead garage storage with pull-down access and electric lifting winch, plus a 10' x 14' shed for outdoor equipment. Beautifully landscaped gardens flow throughout the five acre setting, highlighted by a custom man made waterfall and pond that create a serene, tranquil ambiance. Tucked at the end of a short dead end street and abutting the Beaver Creek neighborhood, the property offers a rare sense of privacy, space, and connection to nature.

$6,320/mo

Est. mortgage payment based on a $950,000 home price.

All estimates are provided by Luxury Presence for informational purposes only. Actual amounts may vary.

Additional information

MLS® ID
5112866
Available since
October 5, 2026

Interior Features

Bedrooms
4
Bathrooms
4
Fireplace
Yes
Cooling
Yes
Heating
Yes
Basement
Yes

Exterior Features

Lot Size
5 Acres

Other Property Details

Taxes
$12,770
Tax Frequency
Annually
Garage
Yes

 Courtesy of Patti Leonard | Four Seasons Sotheby's International Realty

Based on information from DASH - Sotheby's International Realty (SIR) as of 10/10/2026. This information is for your personal, non-commercial use and may not be used for any purpose other than to identify prospective properties you may be interested in purchasing. The display of MLS data is usually deemed reliable but is NOT guaranteed accurate by the MLS. Buyers are responsible for verifying the accuracy of all information should investigate the data themselves or retain appropriate professionals. Information from sources other than the Listing Agent may have been included in the MLS data. Unless otherwise specified in writing, Broker/Agent has not and will not verify any information obtained from other sources. The Broker/Agent providing the information contained herein may or may not have been the Listing and/or Selling Agent. 

©2026 DASH - Sotheby's International Realty (SIR). All rights reserved. 

Data last updated 7:28 AM UTC, 10/10/2026

Powered by Luxury Presence