Property photo 1
Property photo 2
Property photo 3
Property photo 4
Property photo 5
2 Beds
2 Baths
1,260 sqft

$2,639,900

Flat 4, 16 Harcourt Terrace, London ENG, SW10 9JR

Price per sqft$2,095.16
Property size1,260 sqft
Property typeResidential

Overview

Active

Listed Sep 24, 2026

Updated 11h ago

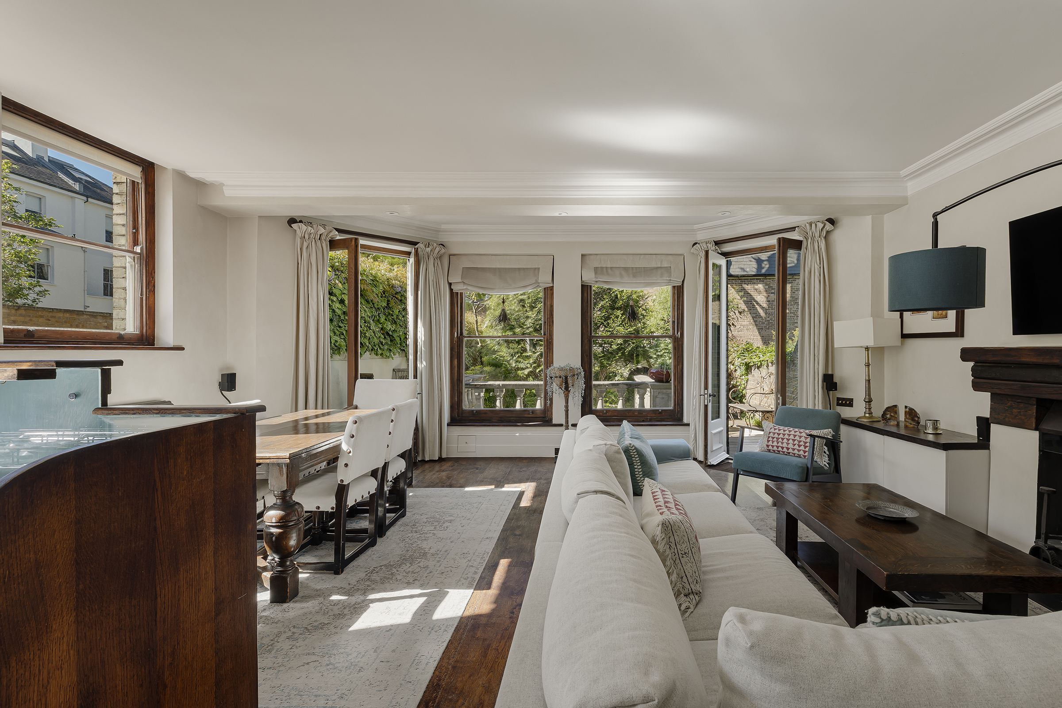
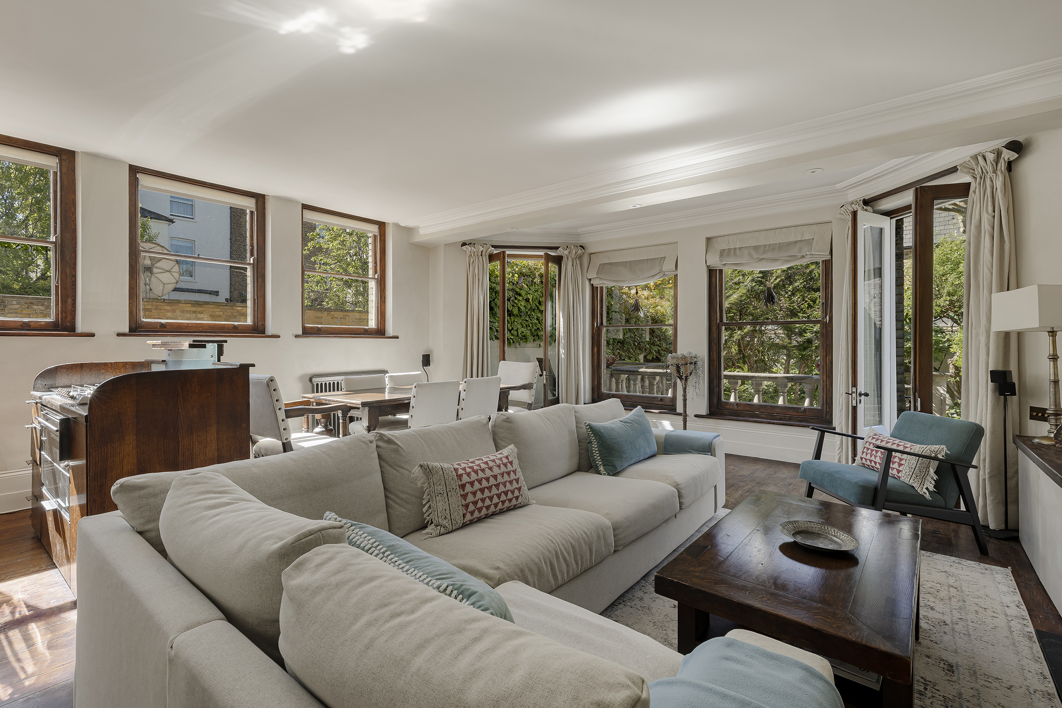
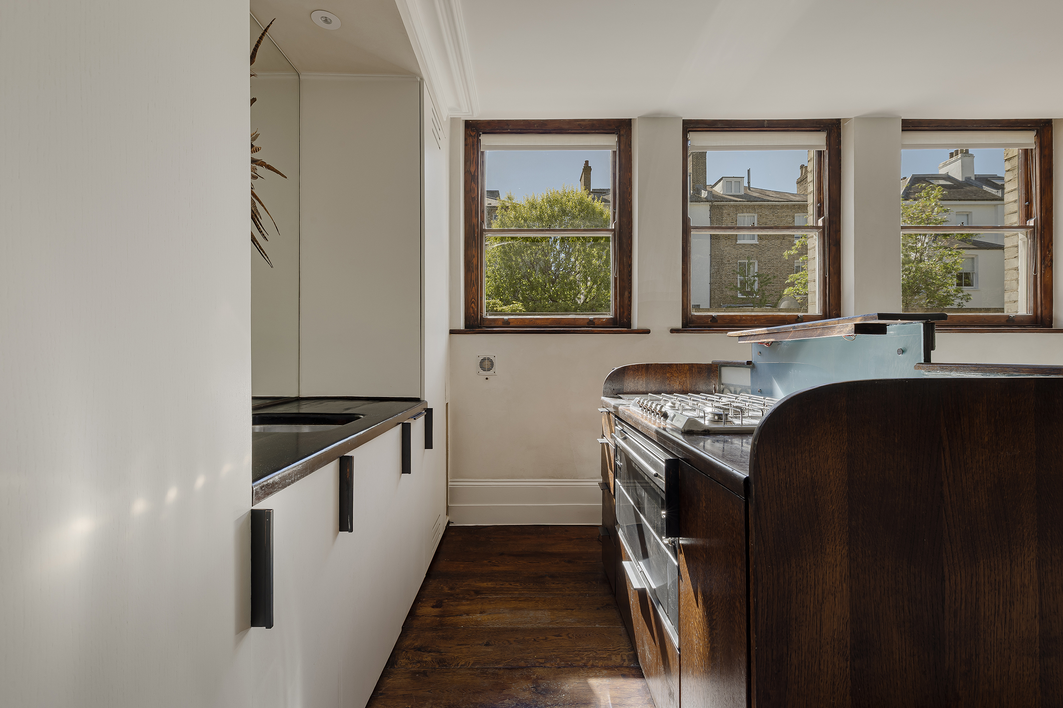
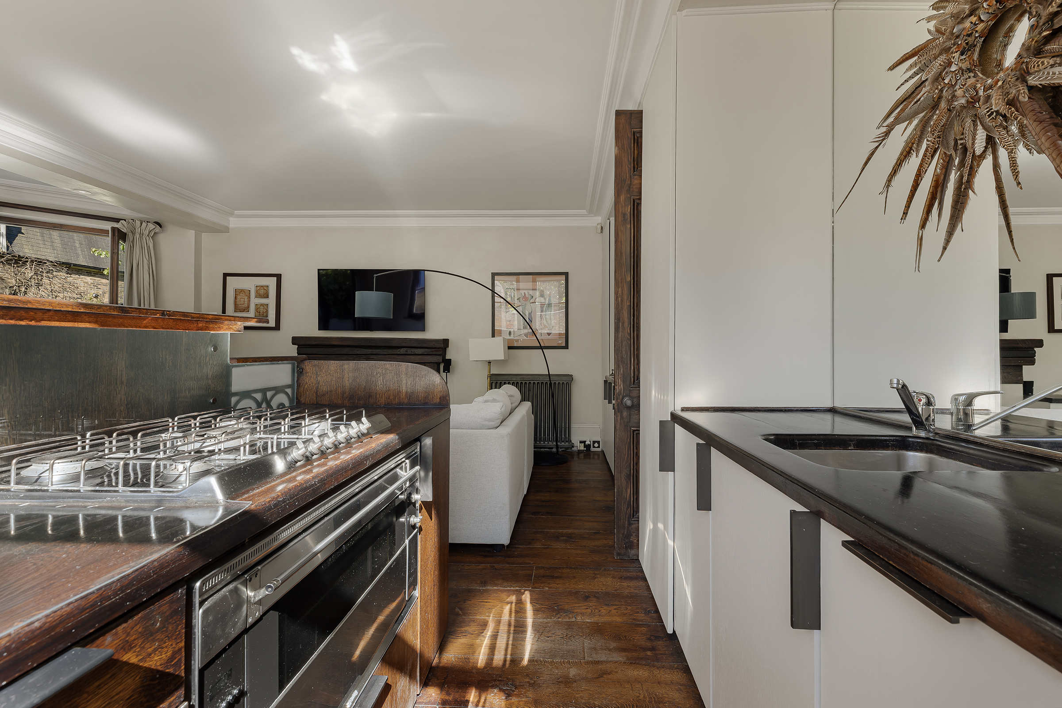
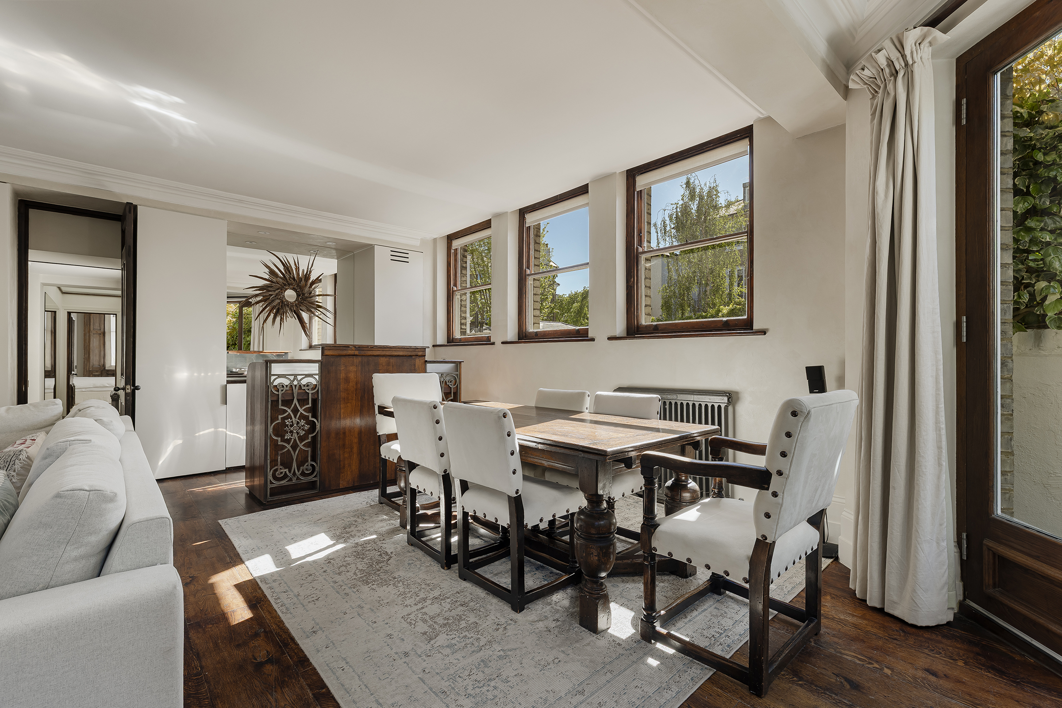
Occupying the raised ground floor of an end-of-terrace white stucco building, this elegant two-bedroom apartment brings together high ceilings, generous lateral space and a rare south-west facing garden in the heart of Chelsea. The apartment is arranged across approximately 1,260 sq ft. An open-plan kitchen, dining and reception room forms the centre of the home, with wooden floors, tall windows and direct access onto a stone terrace. From here, steps lead down to the garden, a wonderfully private space framed by mature planting and arranged for outdoor dining. There are two double bedrooms. The principal bedroom is particularly generous, with built-in storage, an open-plan bath and an ensuite bathroom while the second bedroom also has fitted wardrobes and a neatly conceiled ensuite shower room. Additional storage completes the internal layout. A separate and very generously-sized garage sits at the end of the garden measuring just over 300 sq ft. It is large enough to accommodate a sizeable modern SUV or 4x4, while also offering excellent potential for storage, a studio or workshop, subject to the necessary consents, given it has a power and water supply. Harcourt Terrace is a handsome residential street in SW10, well placed for the restaurants, cafés and bars of Hollywood Road, Fulham Road and Old Brompton Road. The boutiques and cultural landmarks of South Kensington and Chelsea are within easy reach, along with excellent transport links from Earl’s Court and West Brompton.

$17,563/mo

Est. mortgage payment based on a $2,639,900 home price.

All estimates are provided by Luxury Presence for informational purposes only. Actual amounts may vary.

Additional information

MLS® ID
UK-S-07703
Available since
September 24, 2026

Interior Features

Bedrooms
2
Bathrooms
2
Basement
No

 Courtesy of Robert Swann | United Kingdom Sotheby's International Realty

Based on information from DASH - Sotheby's International Realty (SIR) as of 10/11/2026. This information is for your personal, non-commercial use and may not be used for any purpose other than to identify prospective properties you may be interested in purchasing. The display of MLS data is usually deemed reliable but is NOT guaranteed accurate by the MLS. Buyers are responsible for verifying the accuracy of all information should investigate the data themselves or retain appropriate professionals. Information from sources other than the Listing Agent may have been included in the MLS data. Unless otherwise specified in writing, Broker/Agent has not and will not verify any information obtained from other sources. The Broker/Agent providing the information contained herein may or may not have been the Listing and/or Selling Agent. 

©2026 DASH - Sotheby's International Realty (SIR). All rights reserved. 

Data last updated 5:46 AM UTC, 10/11/2026

Powered by Luxury Presence