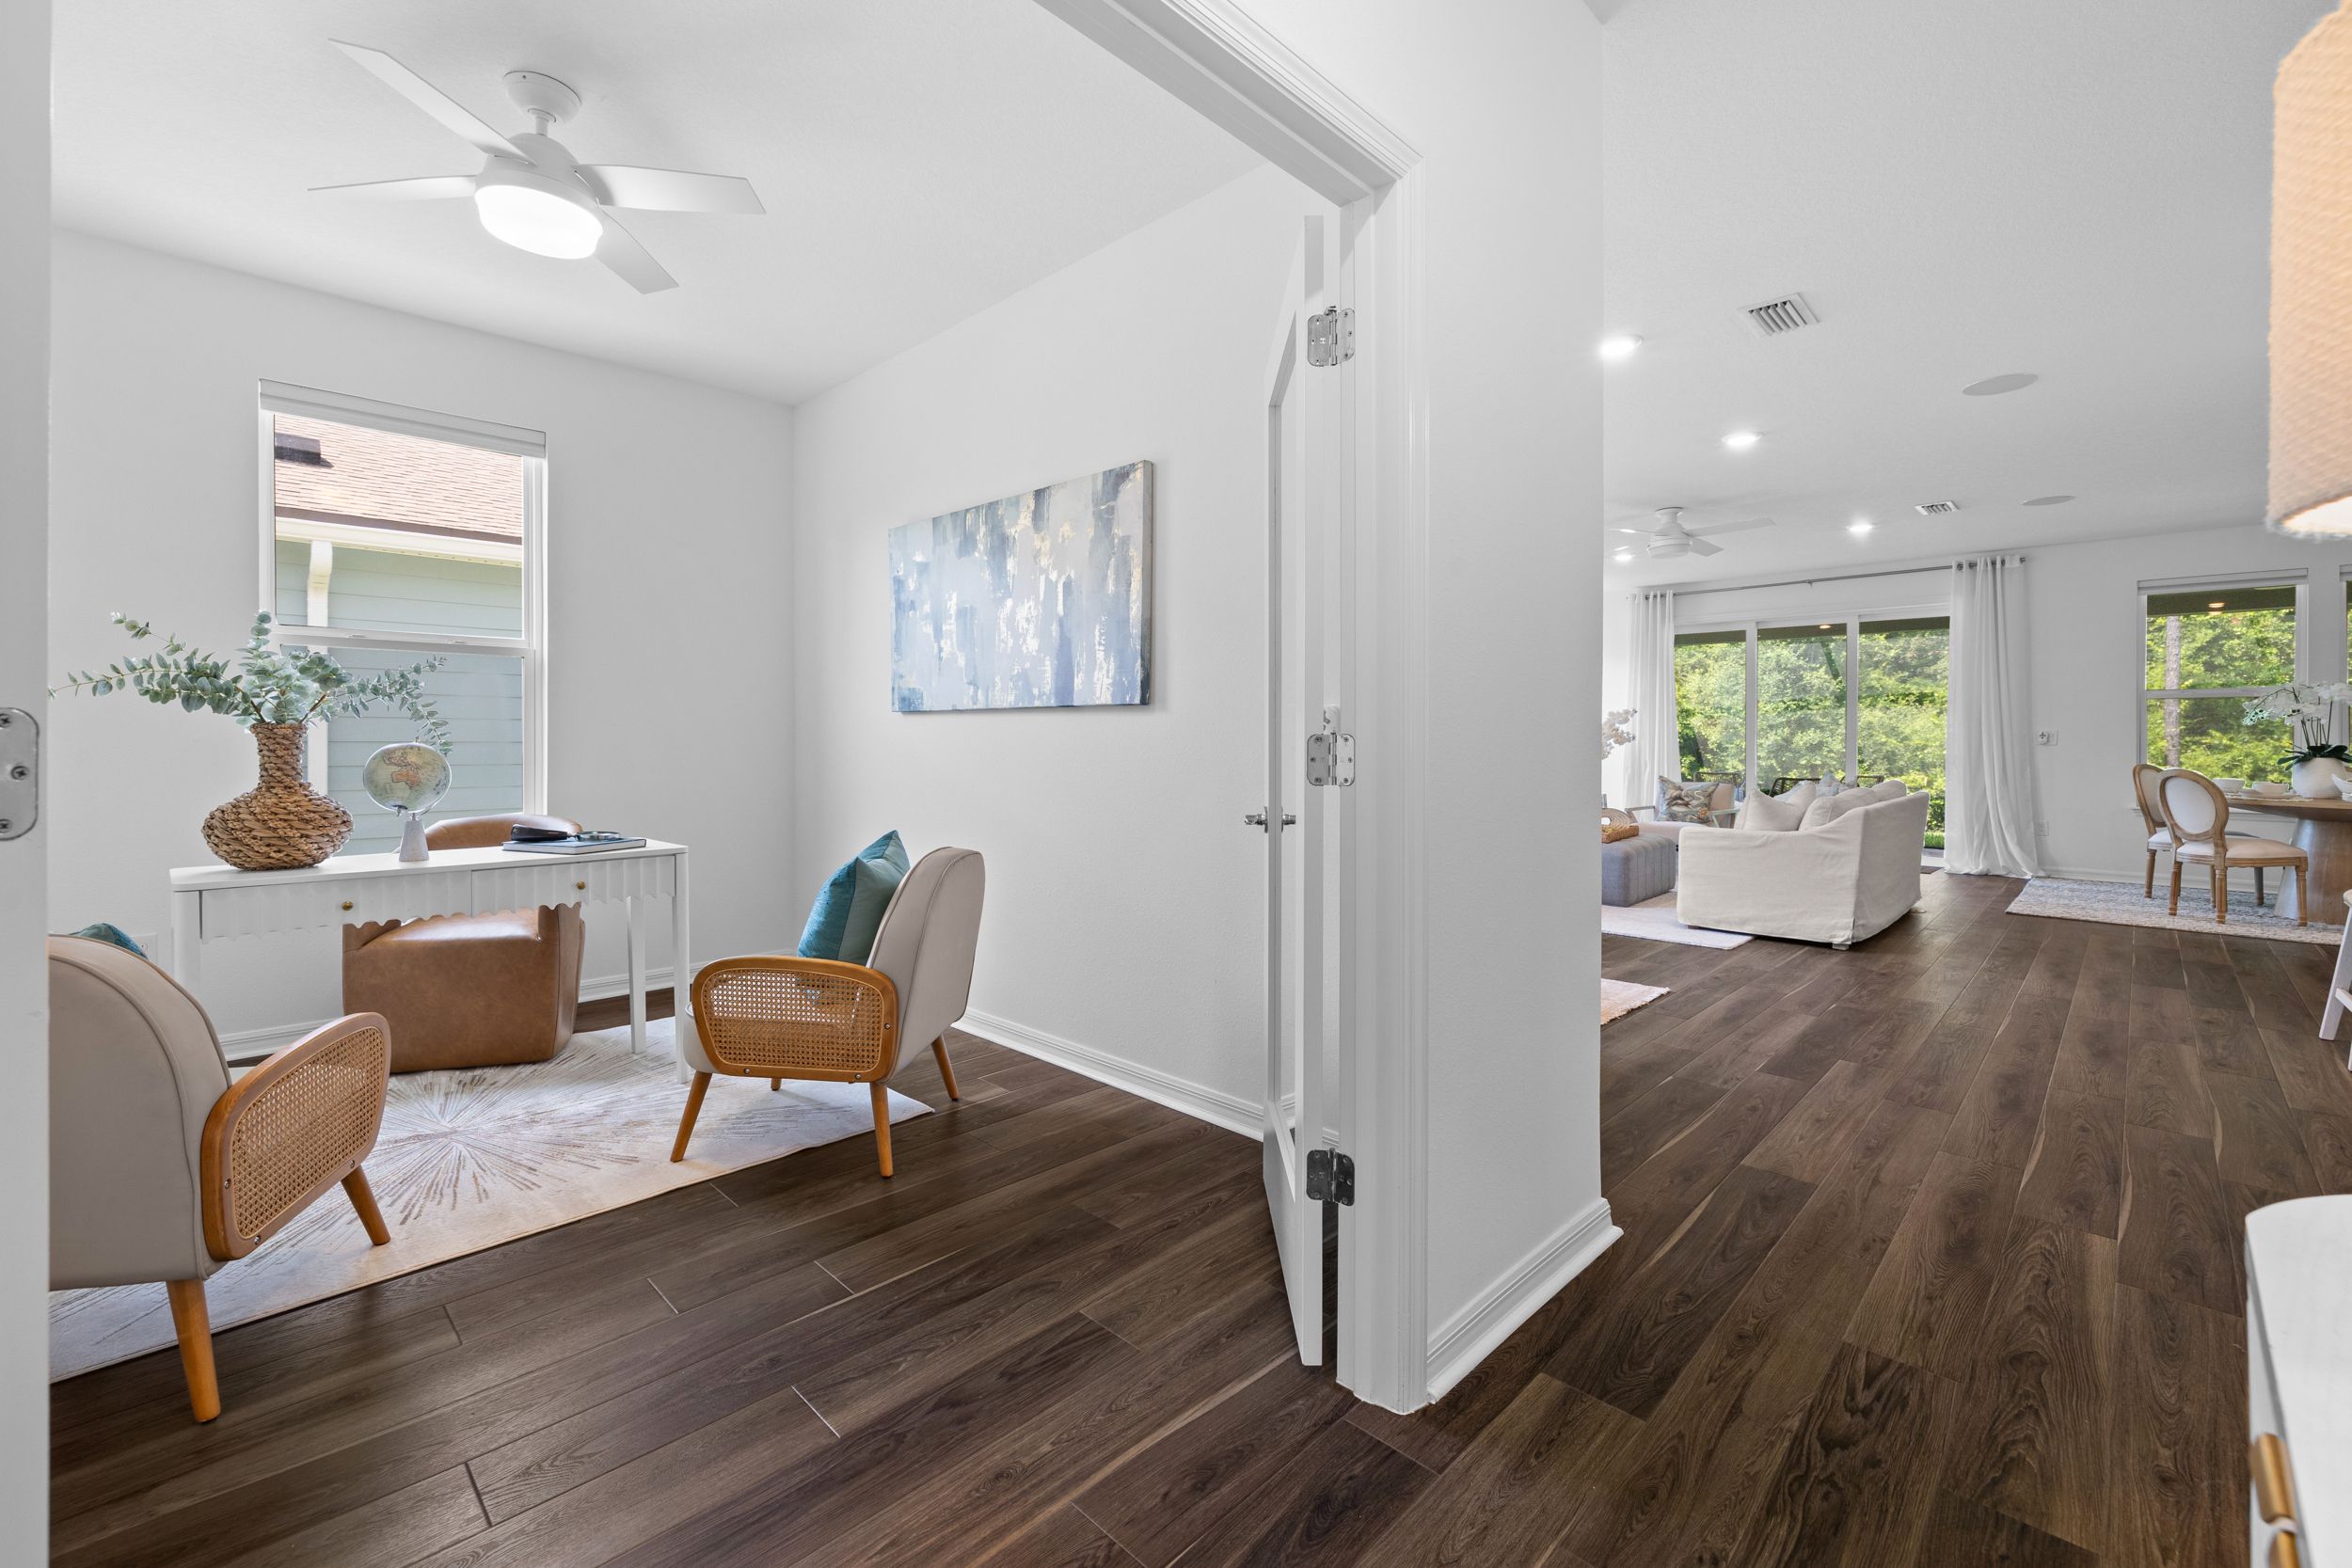
Property photo 1
Property photo 2
Property photo 3
Property photo 4
Property photo 5
3 Beds
3 Baths
2,110 sqft

$715,000

282 Timber Light Trail , Ponte Vedra FL, 32081

Price per sqft$338.86
Built in2023
Property size2,110 sqft
Property typeResidential

Overview

Active

Listed Jul 27, 2026

Updated 33h ago

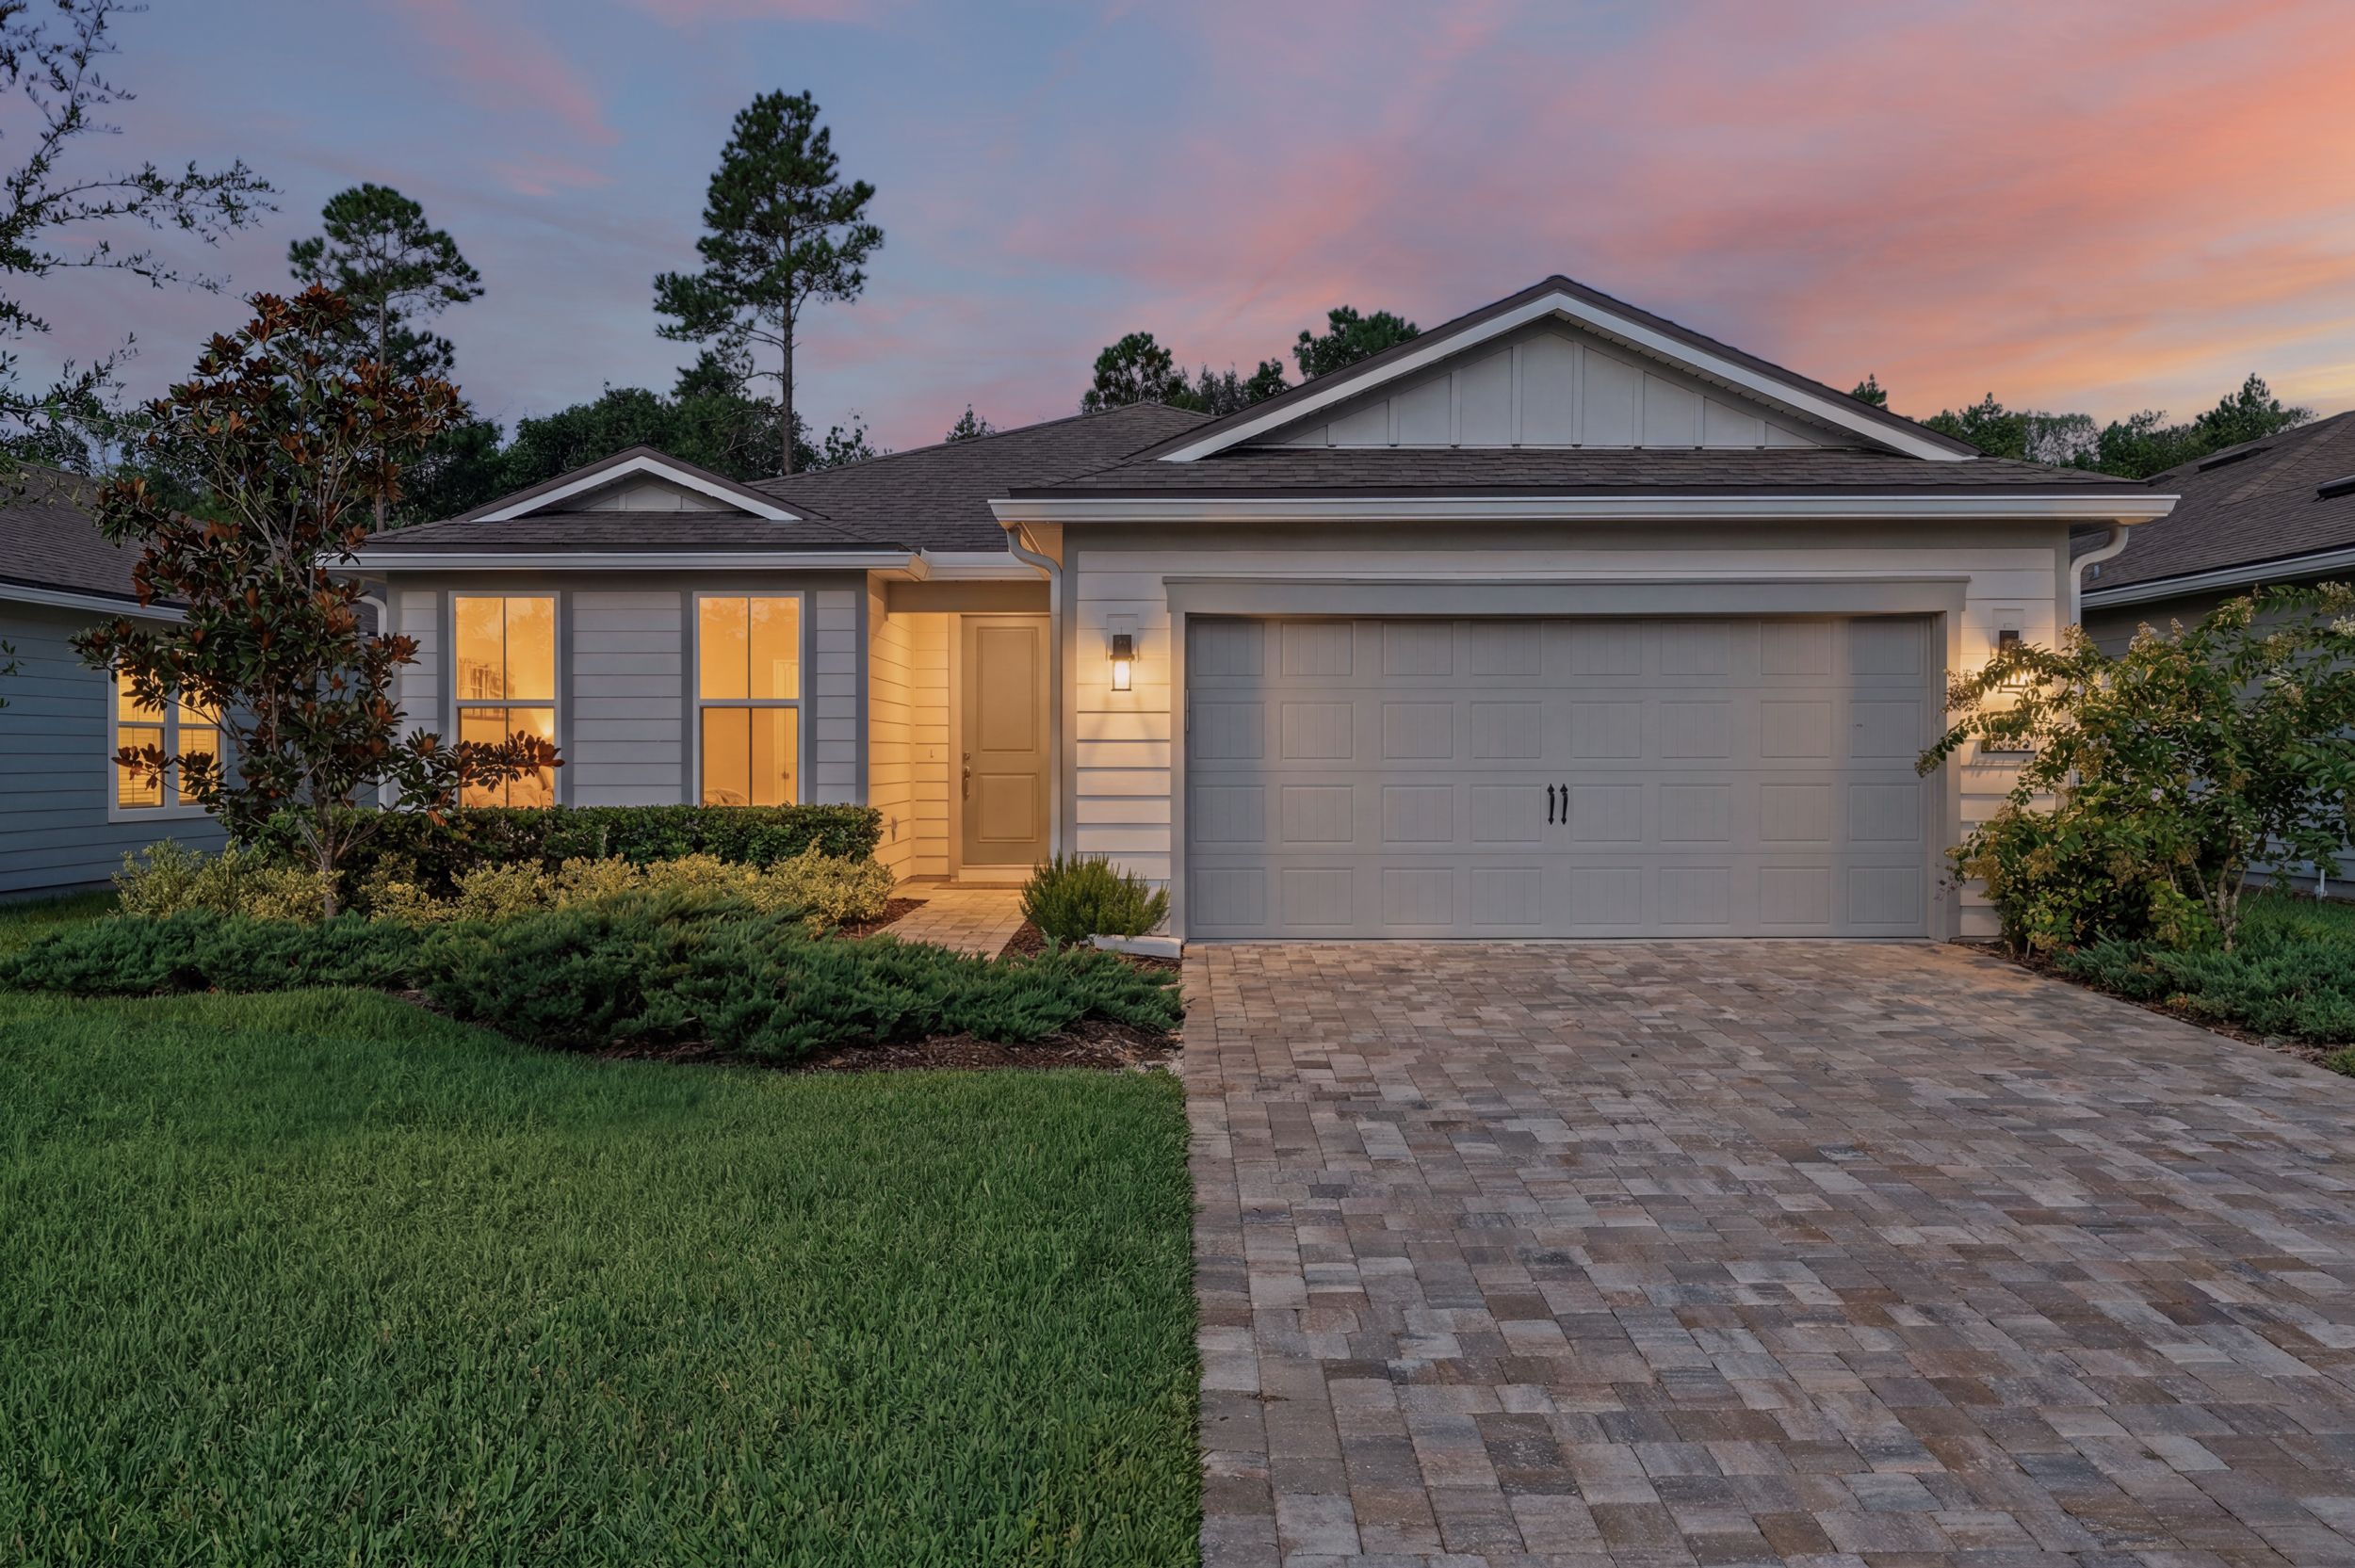
Welcome to meticulously maintained luxury at its finest, featuring sophisticated updates throughout in the heart of Ponte Vedra. This elevated three bedroom, three full bath residence, plus a dedicated office with French doors, offers the perfect blend of timeless elegance and modern functionality. Enjoy a spacious two-car garage and a serene, fenced preserve backyard--your private oasis for morning coffee, evening relaxation, or gracious entertaining on the screened, paver lanai and Florida room. Step inside Del Webb Nocatee, where 55+ living is elevated to an exceptional level. This gated active adult community offers a resort-inspired lifestyle centered around the impressive Canopy Club. Relax by the sparkling resort-style pool with lap lanes, enjoy friendly pickleball matches, or stay active in the state-of-the-art fitness center. The on-site Tavern & Grill is the perfect place to gather with neighbors, while a full calendar of clubs, events, and activities ensures every day offers something new. Golf-cart friendly and perfectly situated, residents enjoy effortless access to Nocatee's award-winning master-planned community, complete with scenic trails, parks, and endless recreational opportunities. Best of all, you're just a short drive from the pristine beaches of Ponte Vedra, where breathtaking sunrises await. From peaceful mornings under the preserve canopy to afternoons by the pool and spontaneous beach days, this is luxury living designed for your next chapter. Move In. Dive In. Live It Up. Discover your forever home in Del Webb Nocatee.

$4,757/mo

Est. mortgage payment based on a $715,000 home price.

All estimates are provided by Luxury Presence for informational purposes only. Actual amounts may vary.

Additional information

MLS® ID
2156637
Available since
July 27, 2026

Interior Features

Bedrooms
3
Bathrooms
3
Cooling
Yes
Heating
Yes
Basement
No

Exterior Features

Lot Size
0.19 Acres

Other Property Details

Taxes
$10,456
Tax Frequency
Annually
Garage
Yes

 Courtesy of Roberta Gjeloshaj | ONE Sotheby's International Realty

Based on information from DASH - Sotheby's International Realty (SIR) as of 10/10/2026. This information is for your personal, non-commercial use and may not be used for any purpose other than to identify prospective properties you may be interested in purchasing. The display of MLS data is usually deemed reliable but is NOT guaranteed accurate by the MLS. Buyers are responsible for verifying the accuracy of all information should investigate the data themselves or retain appropriate professionals. Information from sources other than the Listing Agent may have been included in the MLS data. Unless otherwise specified in writing, Broker/Agent has not and will not verify any information obtained from other sources. The Broker/Agent providing the information contained herein may or may not have been the Listing and/or Selling Agent. 

©2026 DASH - Sotheby's International Realty (SIR). All rights reserved. 

Data last updated 7:18 AM UTC, 10/10/2026

Powered by Luxury Presence