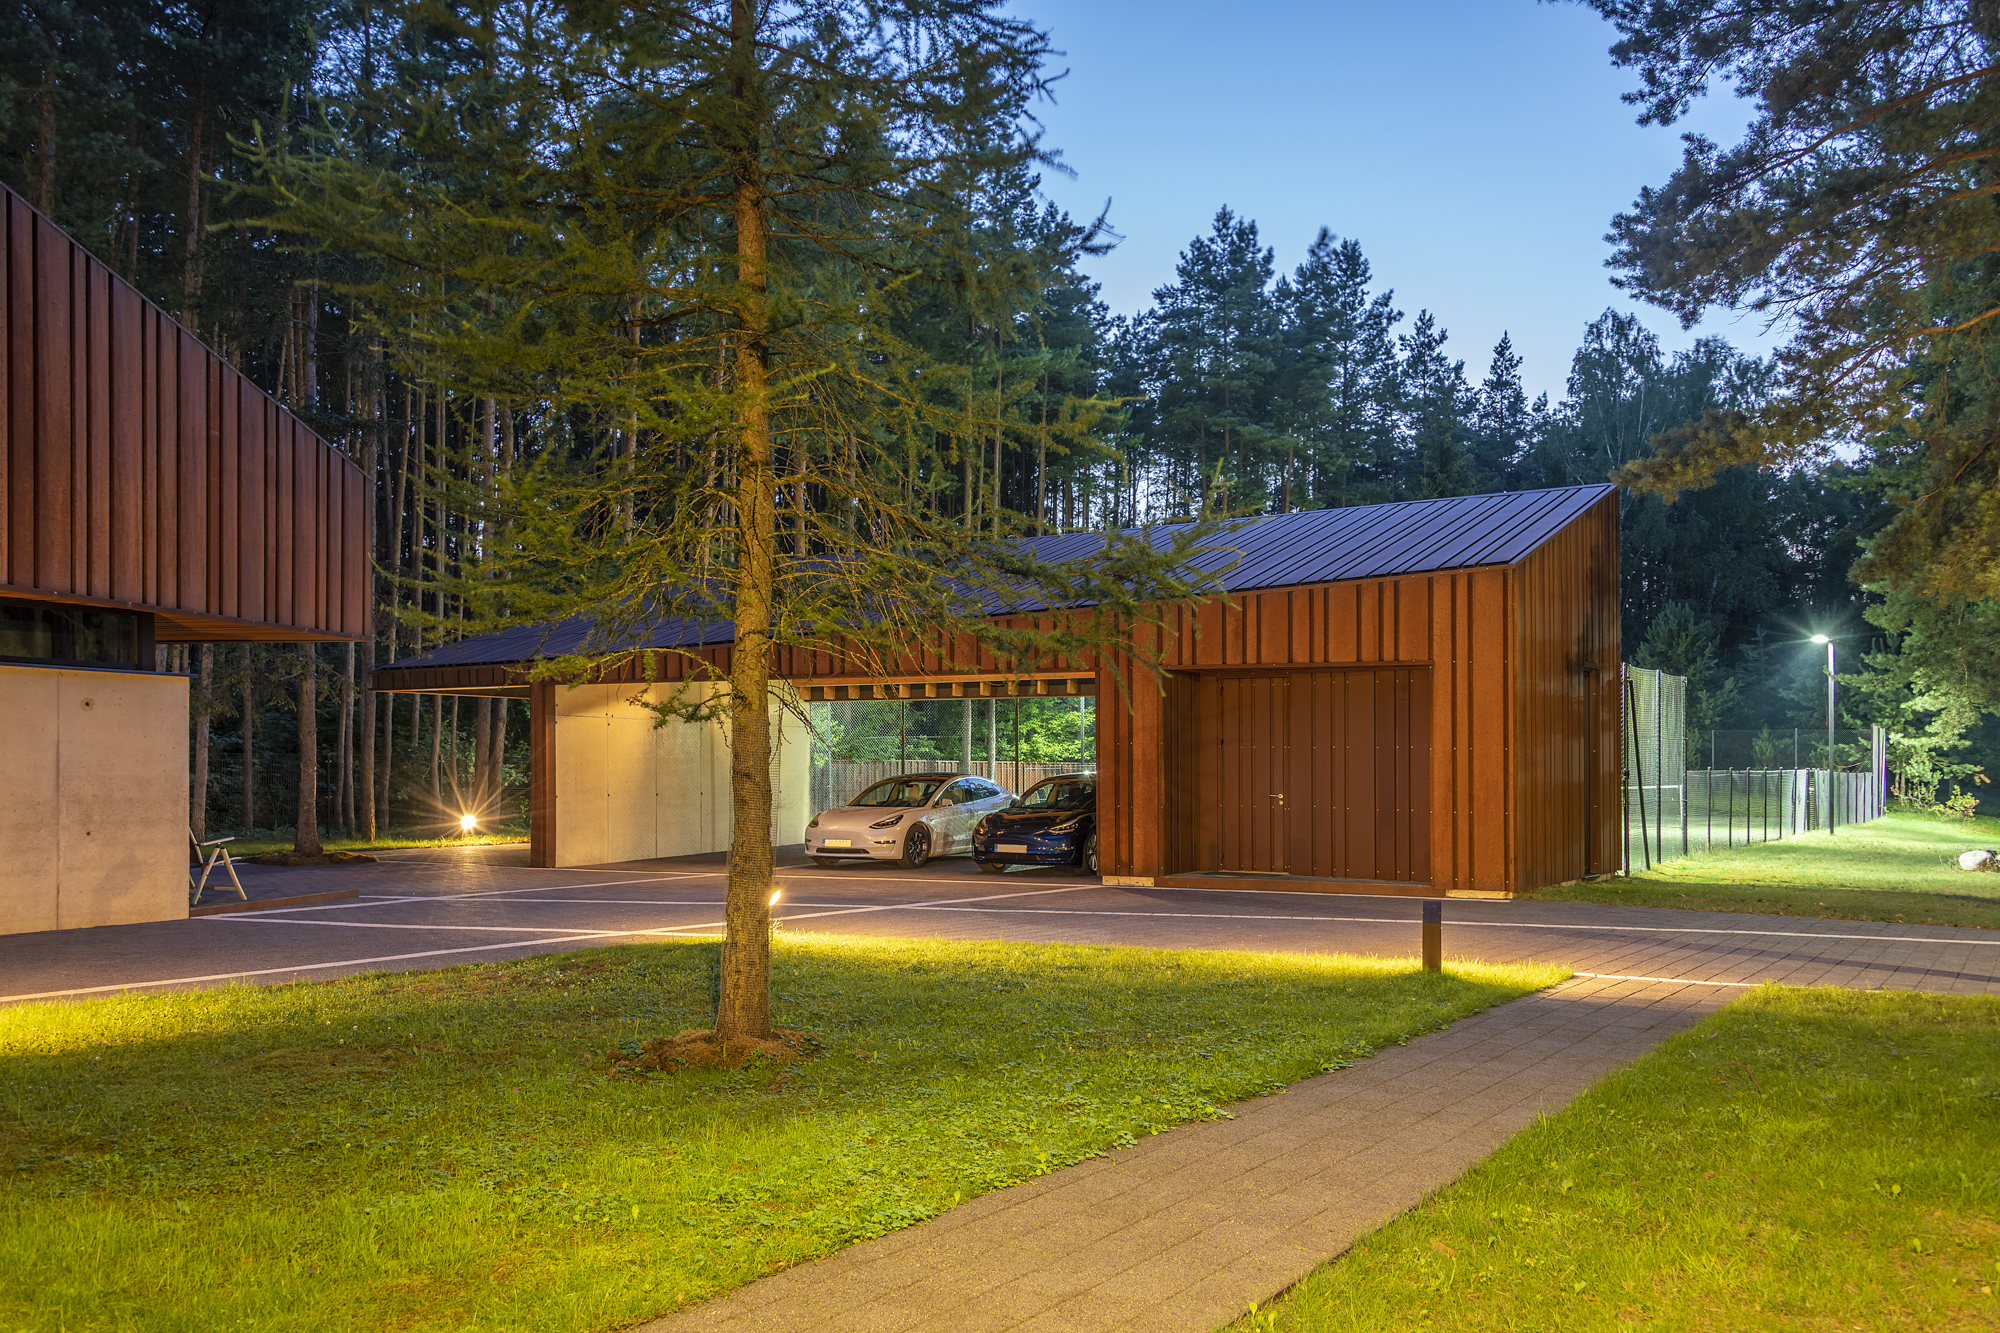
Property photo 1
Property photo 2
Property photo 3
Property photo 4
Property photo 5
4 Beds
4 Baths
419 sqft

Contact for Price

Oro St. Smiltynu I , Kaunas KU

Property size419 sqft
Property typeResidential

Overview

Active

Listed Dec 1, 2023

Updated 17h ago

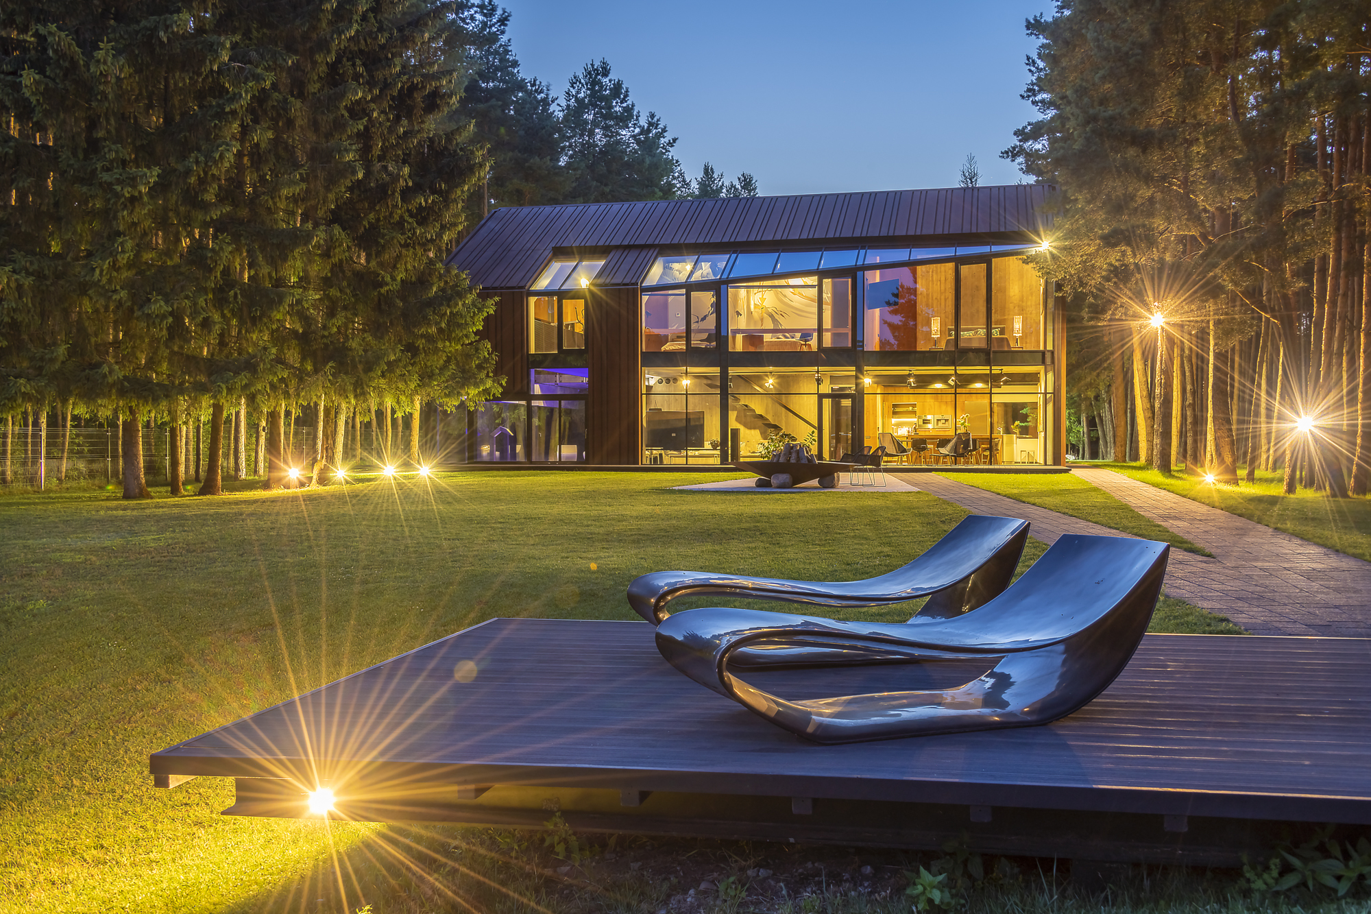
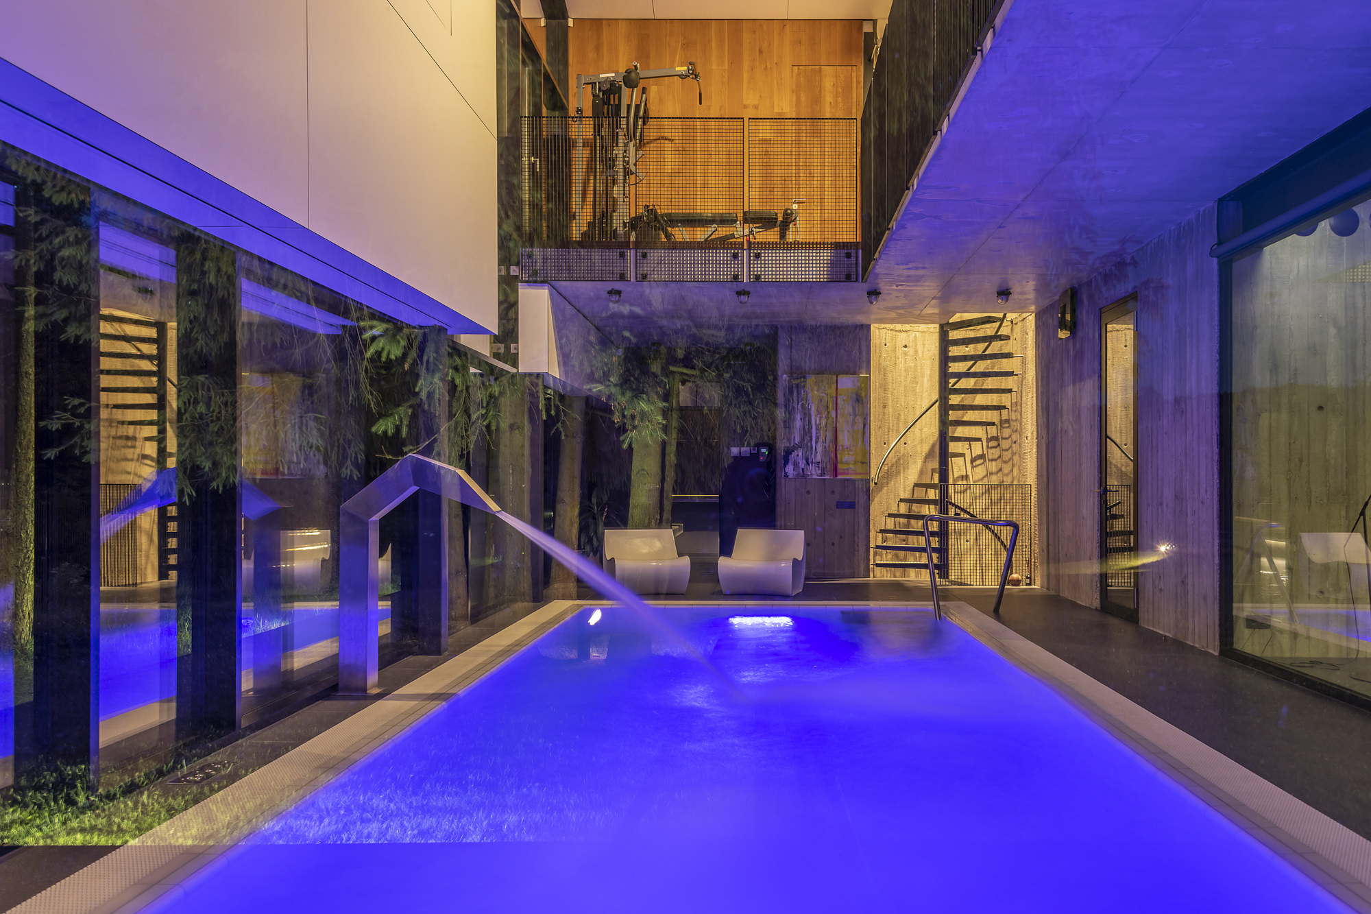
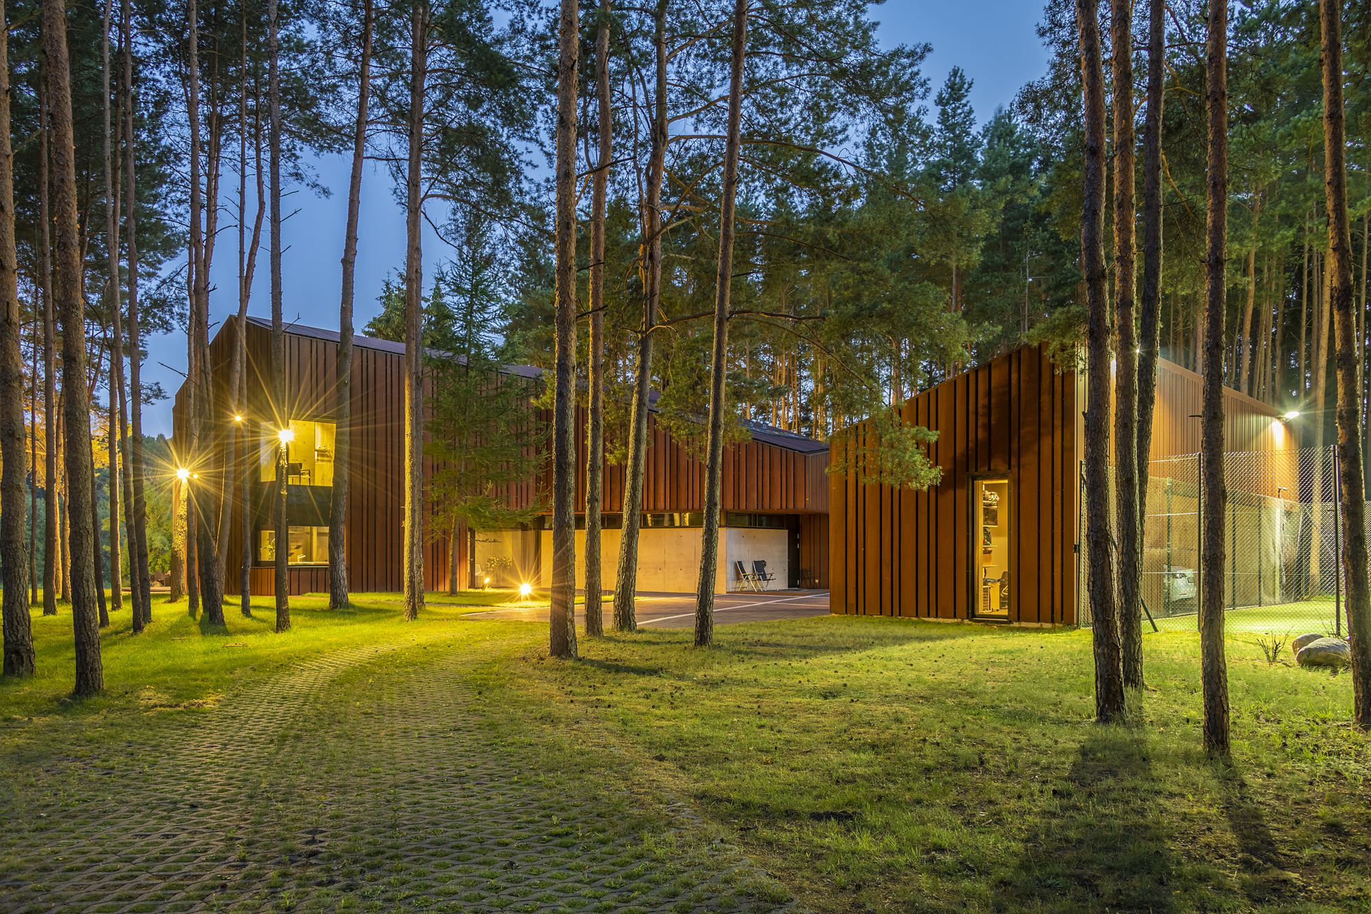
A land plot with the area of almost 2 ha and a monumental house near the Neris river... An individual design plan of the house has received numerous awards and could be called atemporal. The monolithic concrete walls and ceiling featured in the interior design are the main supporting structures of the building. The rugged texture of timber shuttering which was removed after the concrete was poured has become the key element in most of the premises in the house. In addition, there are many transparent glass structures with an even surface. Moreover, the reflections of the blue water of the swimming pool can be seen throughout the swimming pool area when looking from the second floor. The living room has a functional light fitting which is fixed to the ceiling across the entire length of the room thus creating the feeling of being in a photo studio or a filming location because it has a few spotlights that direct the light and illuminate the desired point – the dining table or the relaxation area. There is plenty of oak in the interior design: it has been used for the walls of the staircase on the second floor, for the flooring of the second floor, the monumental kitchen furniture and wardrobes and doors on the second floor. The surface of the latter is slightly rough as if made of non-planed boards. The impression of rough minimalism is reinforced by modern “invisible” furniture or, to be more precise, its absence. Wardrobes look like big wooden boxes and have no handles or hinges. The focus is put on more important things – the essential beauty of natural materials. Original pieces of art come to the forefront in their background: a triptych by Konstantinas Žardalevičius and a work of graphiti in the child’s room on the second floor made by Tadas Vincaitis-Ploogas. These brave and suggestive solutions are organic and come in harmony with nature. The connection with natural environment is retained through the use of glass in the interior as well as exterior design.

Additional information

MLS® ID
5D7WLY
Available since
December 1, 2023

Interior Features

Bedrooms
4
Bathrooms
4
Basement
No

Exterior Features

Lot Size
0 Acres

 Courtesy of Paulius Gebrauskas | Baltic Sotheby's International Realty

Based on information from DASH - Sotheby's International Realty (SIR) as of 10/10/2026. This information is for your personal, non-commercial use and may not be used for any purpose other than to identify prospective properties you may be interested in purchasing. The display of MLS data is usually deemed reliable but is NOT guaranteed accurate by the MLS. Buyers are responsible for verifying the accuracy of all information should investigate the data themselves or retain appropriate professionals. Information from sources other than the Listing Agent may have been included in the MLS data. Unless otherwise specified in writing, Broker/Agent has not and will not verify any information obtained from other sources. The Broker/Agent providing the information contained herein may or may not have been the Listing and/or Selling Agent. 

©2026 DASH - Sotheby's International Realty (SIR). All rights reserved. 

Data last updated 7:32 AM UTC, 10/10/2026

Powered by Luxury Presence