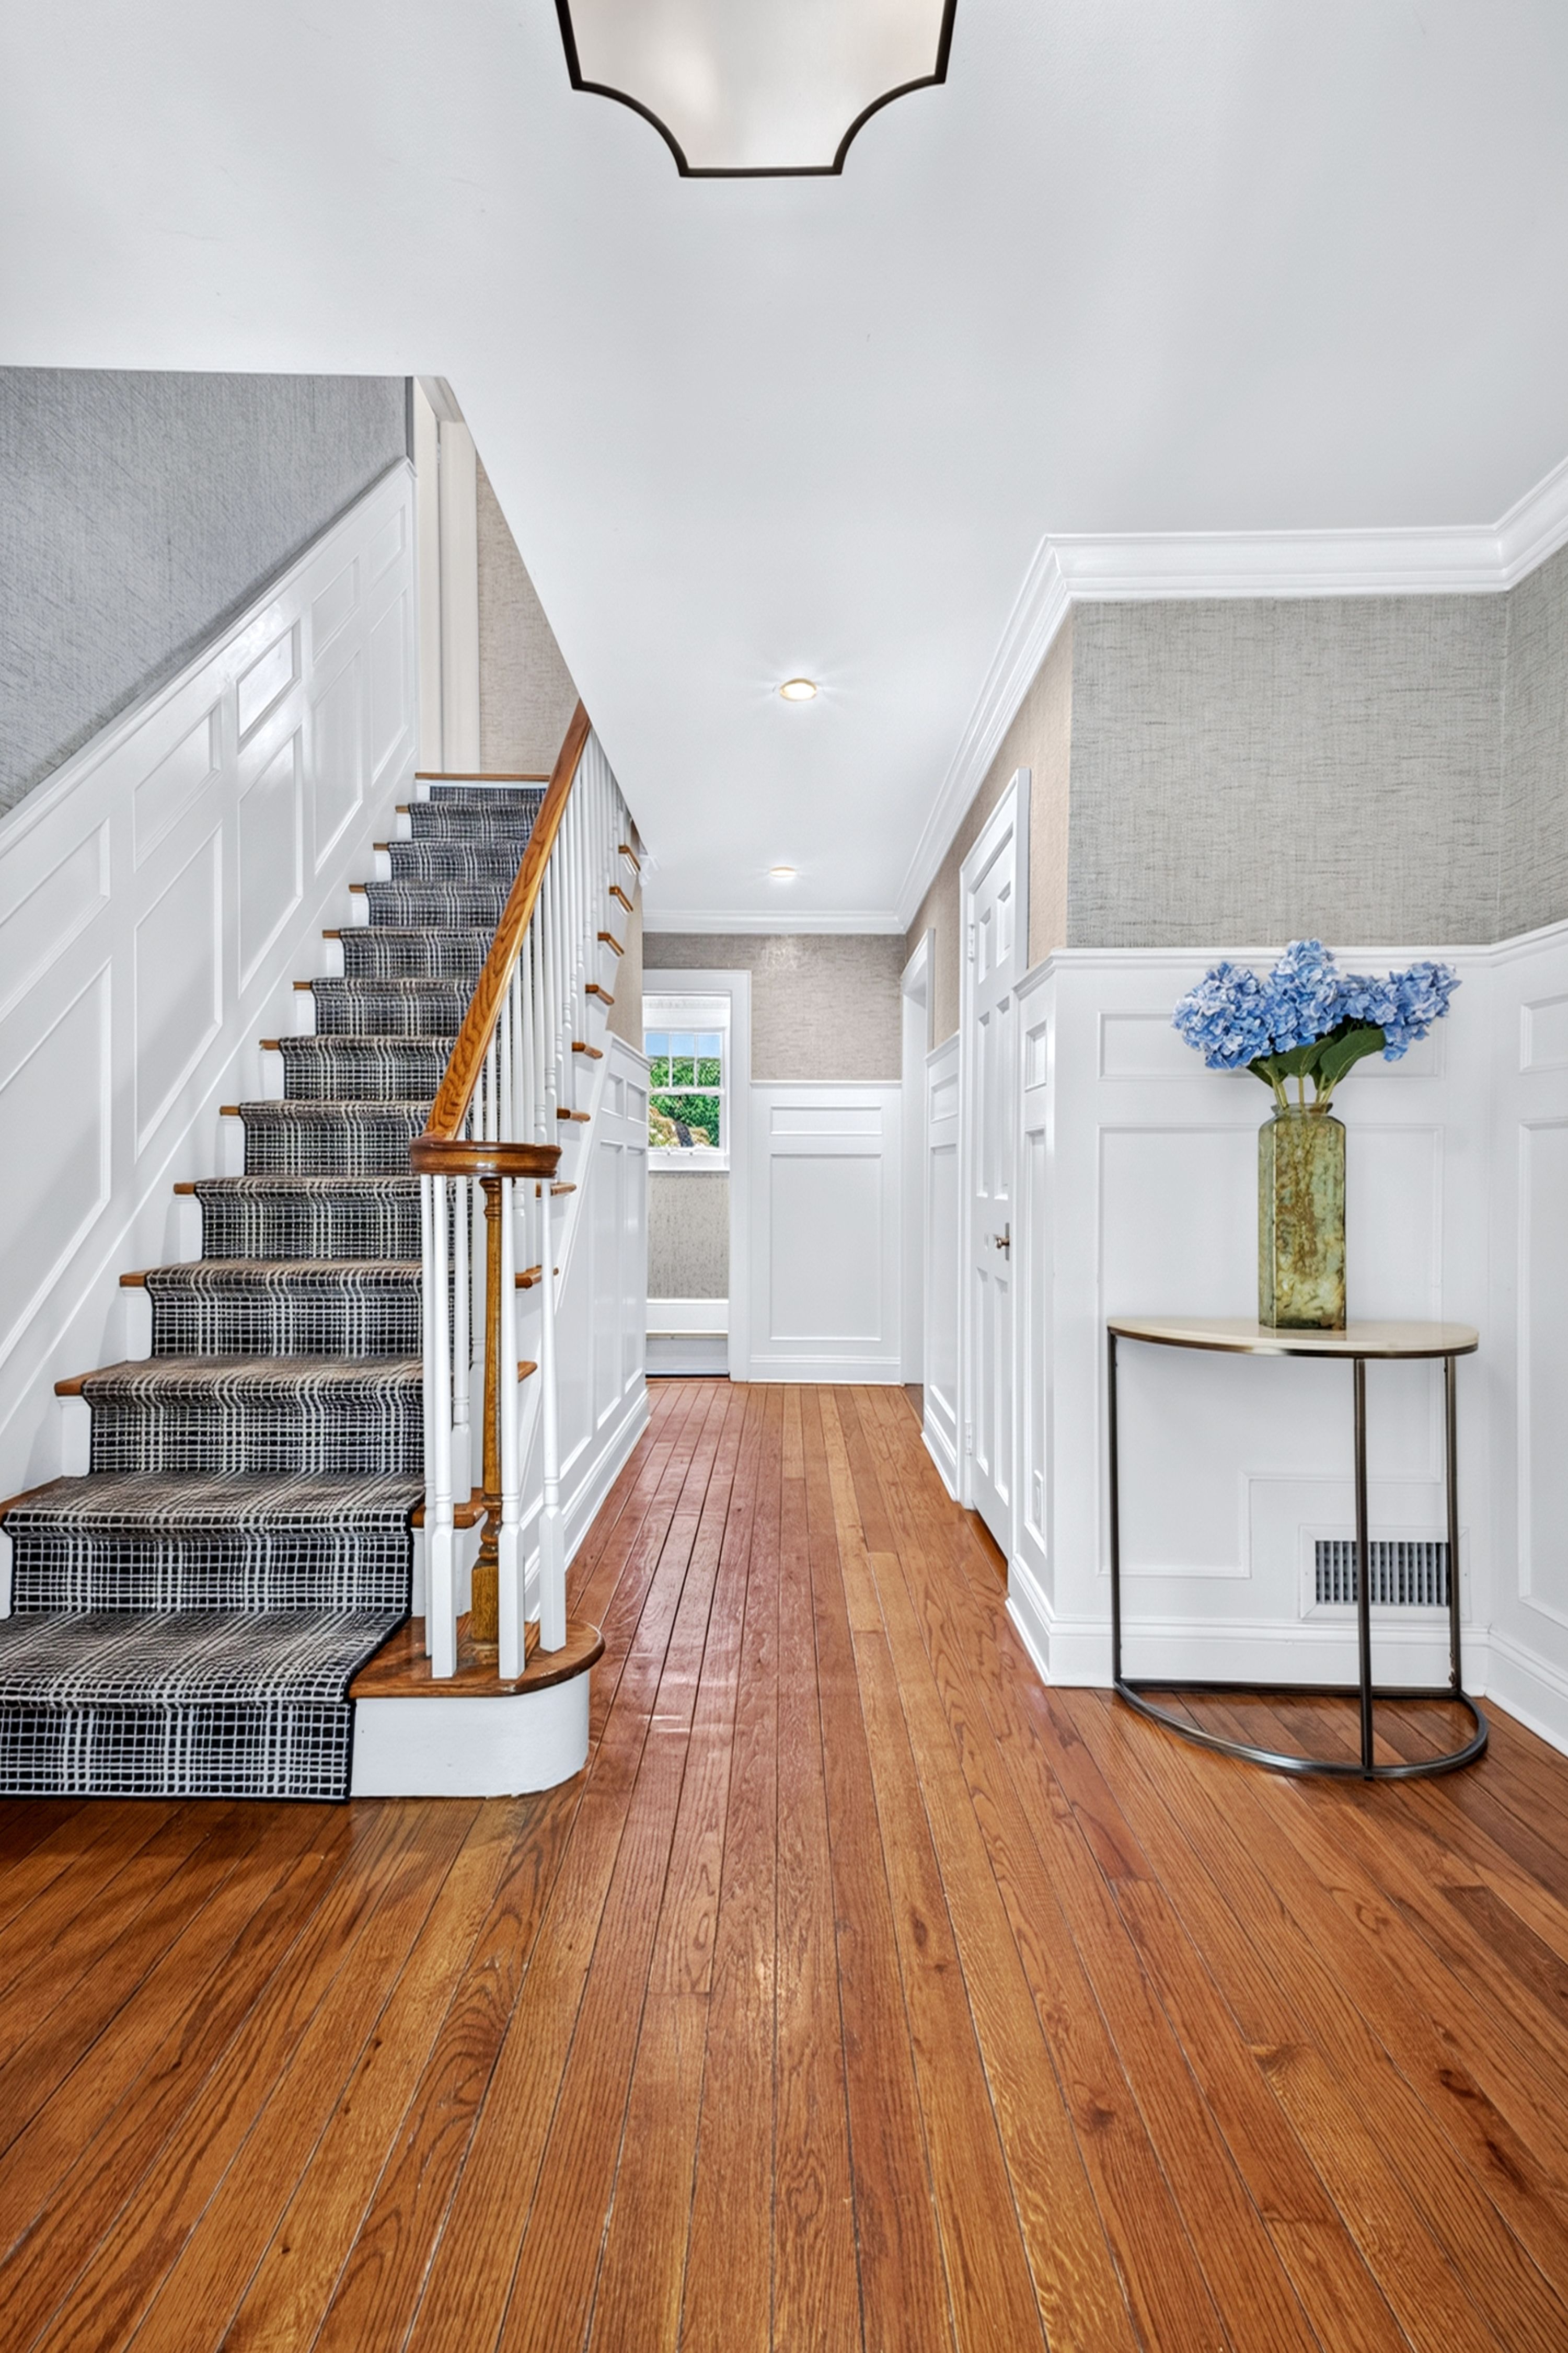
Property photo 1
Property photo 2
Property photo 3
Property photo 4
Property photo 5
5 Beds
4 Baths
3,731 sqft

$4,399,000

77 Brookside Drive , Manhasset NY, 11030

Price per sqft$1,179.04
Built in1948
Property size3,731 sqft
Property typeResidential

Overview

Active

Listed Jun 25, 2026

Updated 21h ago

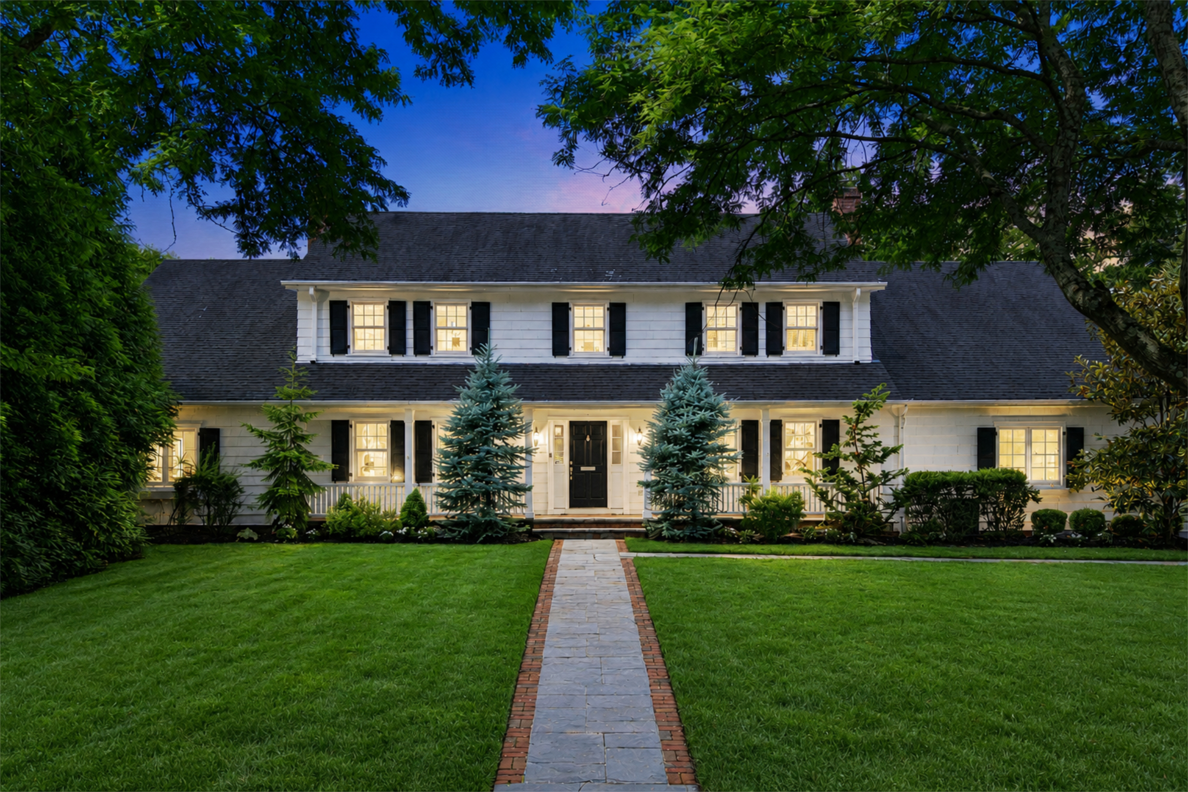
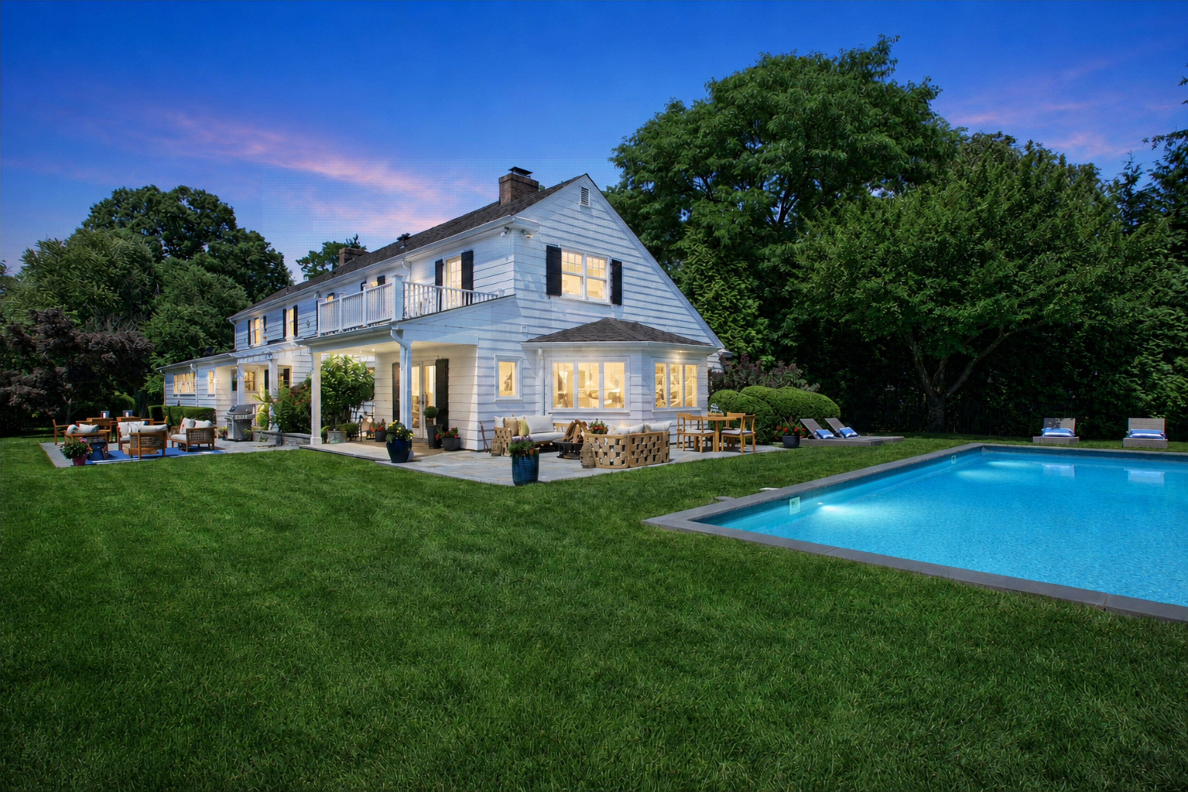
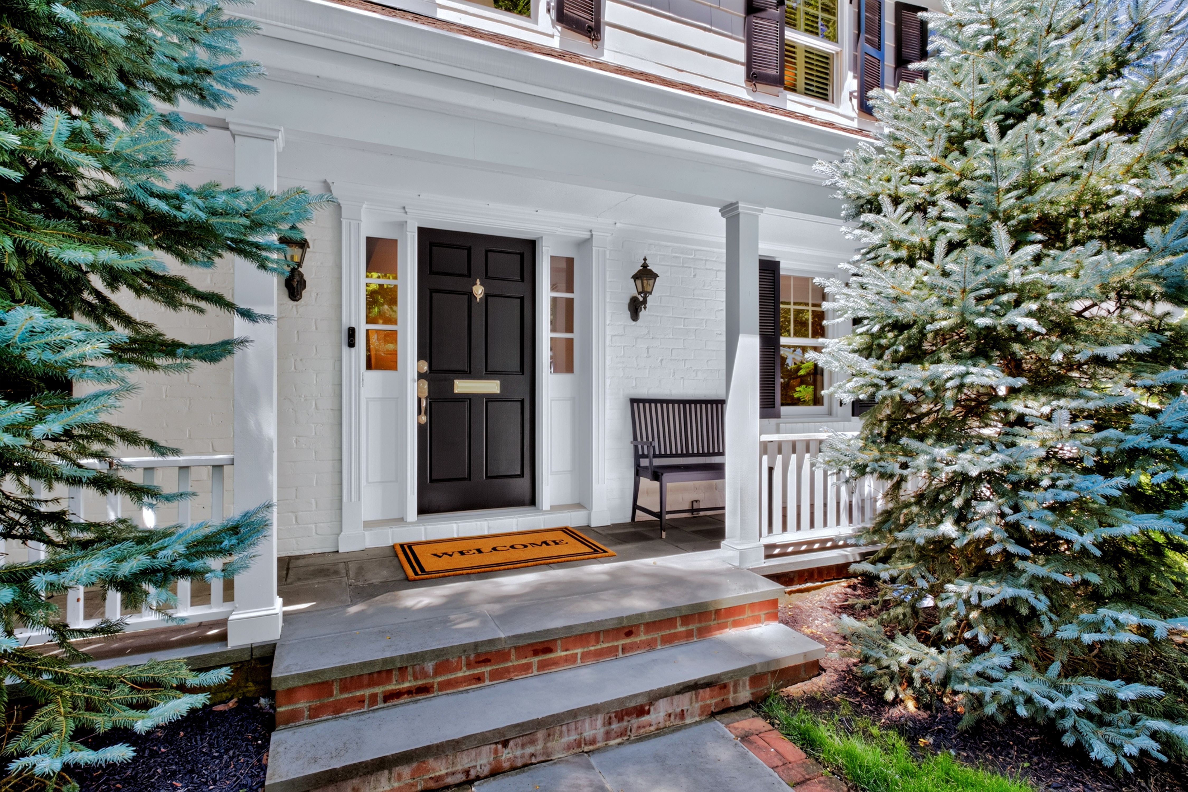
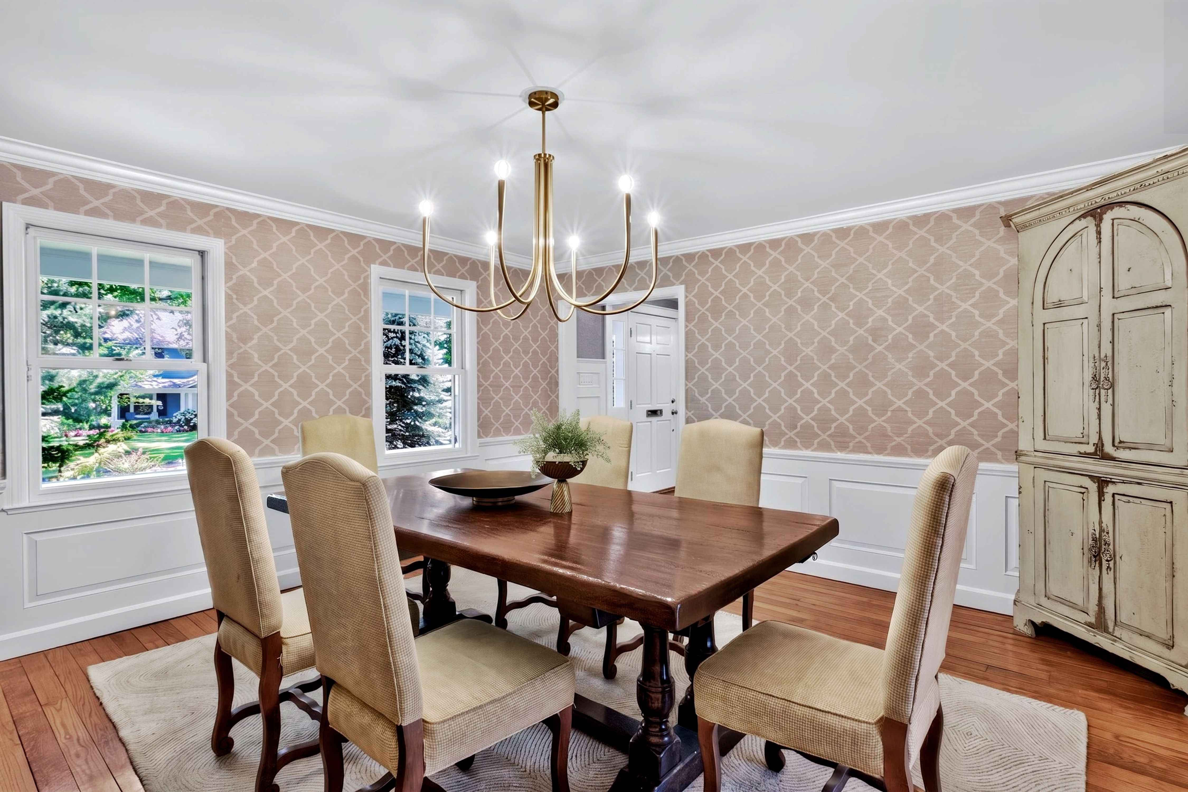
Welcome to this picture-perfect Colonial, beautifully set on a manicured property in the heart of Plandome Village. A charming front porch provides the perfect introduction to this elegant 5-bedroom, 3.5-bath residence, thoughtfully designed for both comfortable everyday living and effortless entertaining. The gracious interior features a formal Living Room centered around a stunning double-sided fireplace which leads to an expansive Family Room enjoying views of the beautiful backyard. Both rooms seamlessly connect the main living areas for gathering and relaxing. The beautifully renovated gourmet Chef's Kitchen features a 10-foot island with quartz countertop and concrete perimeter countertops offering abundant workspace, stainless steel appliances, quality finishes, and a shiplap ceiling. Adjacent to the kitchen is a Formal Dining Room and Mudroom with radiant heated floors and custom built-ins. The second floor features a luxurious primary suite which serves as a private retreat, complete with a spa-inspired bath, multiple walk-in closets, and an adjoining office or fitness room. A private balcony overlooks the backyard, providing a peaceful setting for morning coffee or evening relaxation. 4 additional bedrooms, 2 full baths and laundry room complete the space. Outside, the expansive private backyard is a true oasis, featuring a sparkling in-ground pool, two patios and mature landscaping that creates a serene, resort-like atmosphere. This inviting retreat offers ample space for outdoor dining, lounging, and enjoying warm summer days. Combining timeless colonial charm with modern amenities and exceptional outdoor living, this special Plandome Village home offers the perfect blend of elegance, comfort, and privacy.

$29,267/mo

Est. mortgage payment based on a $4,399,000 home price.

All estimates are provided by Luxury Presence for informational purposes only. Actual amounts may vary.

Additional information

MLS® ID
1016783
Available since
June 25, 2026

Interior Features

Bedrooms
5
Bathrooms
4
Fireplace
Yes
Basement
No

Exterior Features

Lot Size
0.45 Acres

Other Property Details

Taxes
$34,920
Tax Frequency
Annually
Garage
Yes

 Courtesy of Laura Dunphy | Daniel Gale Sotheby's International Realty

Based on information from DASH - Sotheby's International Realty (SIR) as of 10/10/2026. This information is for your personal, non-commercial use and may not be used for any purpose other than to identify prospective properties you may be interested in purchasing. The display of MLS data is usually deemed reliable but is NOT guaranteed accurate by the MLS. Buyers are responsible for verifying the accuracy of all information should investigate the data themselves or retain appropriate professionals. Information from sources other than the Listing Agent may have been included in the MLS data. Unless otherwise specified in writing, Broker/Agent has not and will not verify any information obtained from other sources. The Broker/Agent providing the information contained herein may or may not have been the Listing and/or Selling Agent. 

©2026 DASH - Sotheby's International Realty (SIR). All rights reserved. 

Data last updated 7:06 AM UTC, 10/10/2026

Powered by Luxury Presence