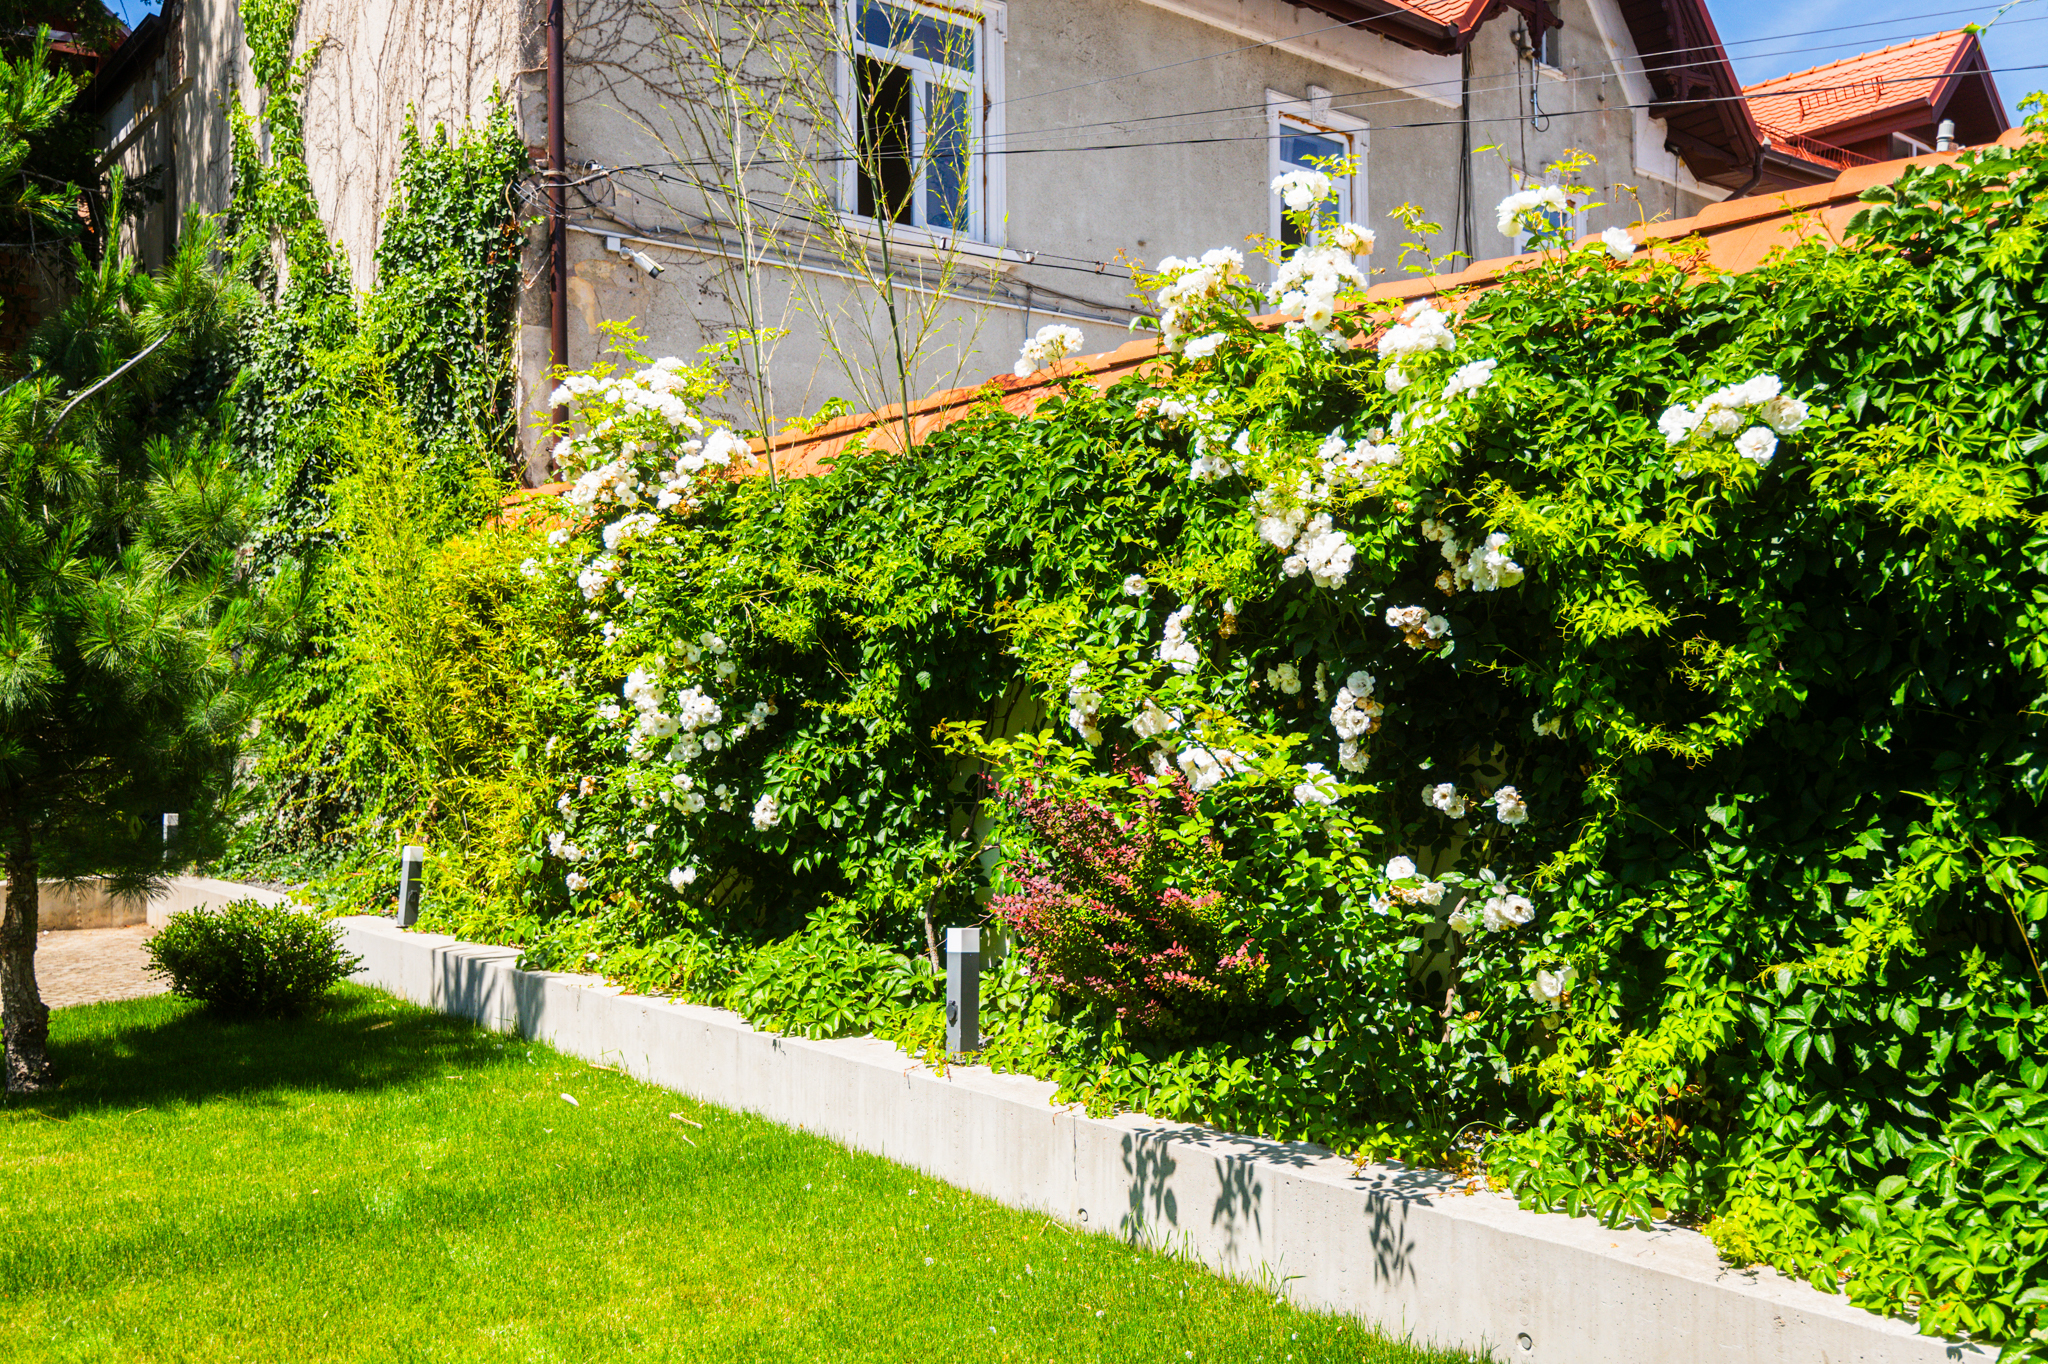
Property photo 1
Property photo 2
Property photo 3
Property photo 4
Property photo 5
8 Beds
3 Baths
609 sqft

$2,802,400

Str. Dr. Ion Rațiu, Sibiu SB

Price per sqft$4,601.64
Property size609 sqft
Property typeResidential

Overview

Active

Listed Aug 27, 2026

Updated 19h ago

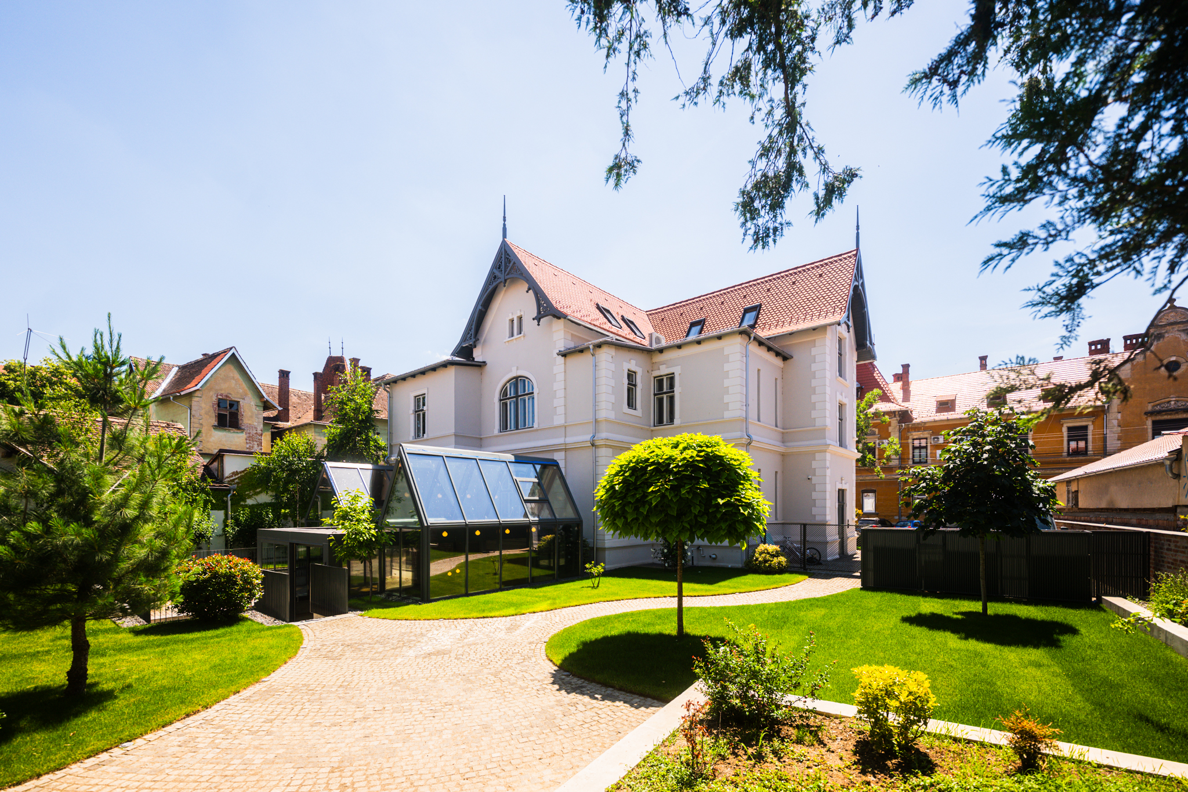
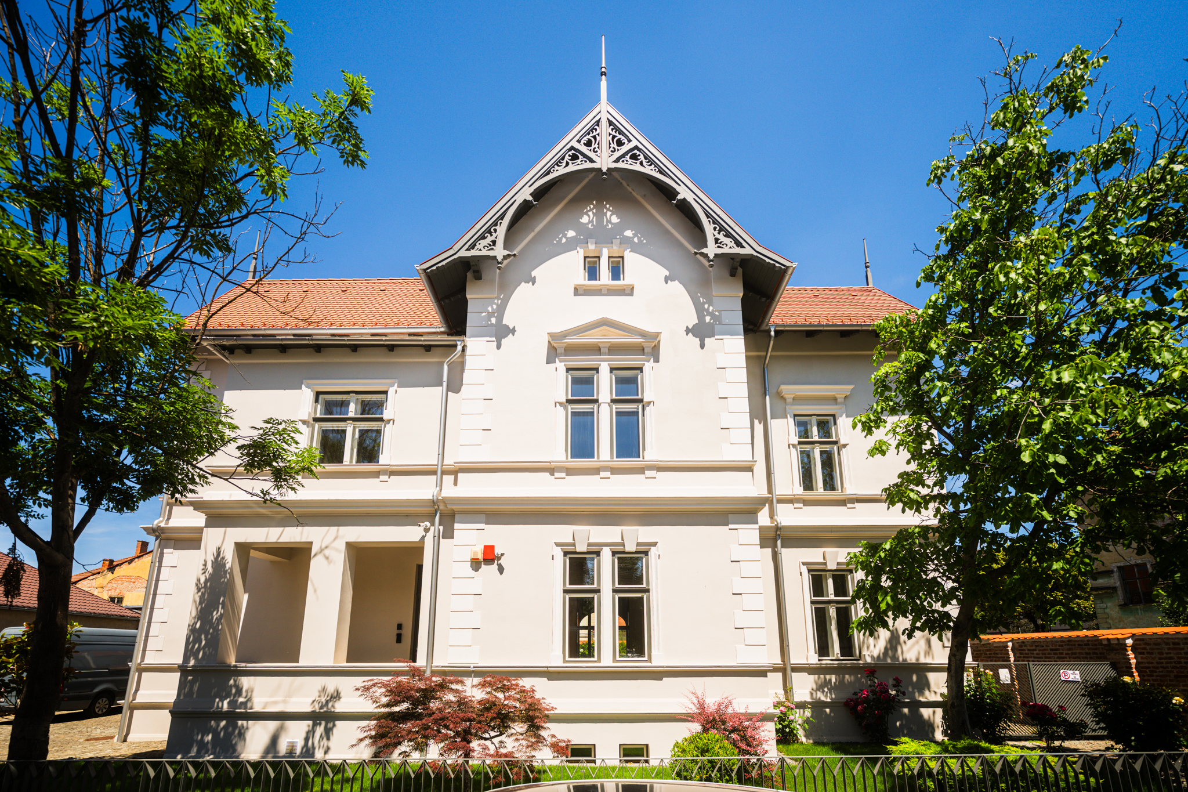
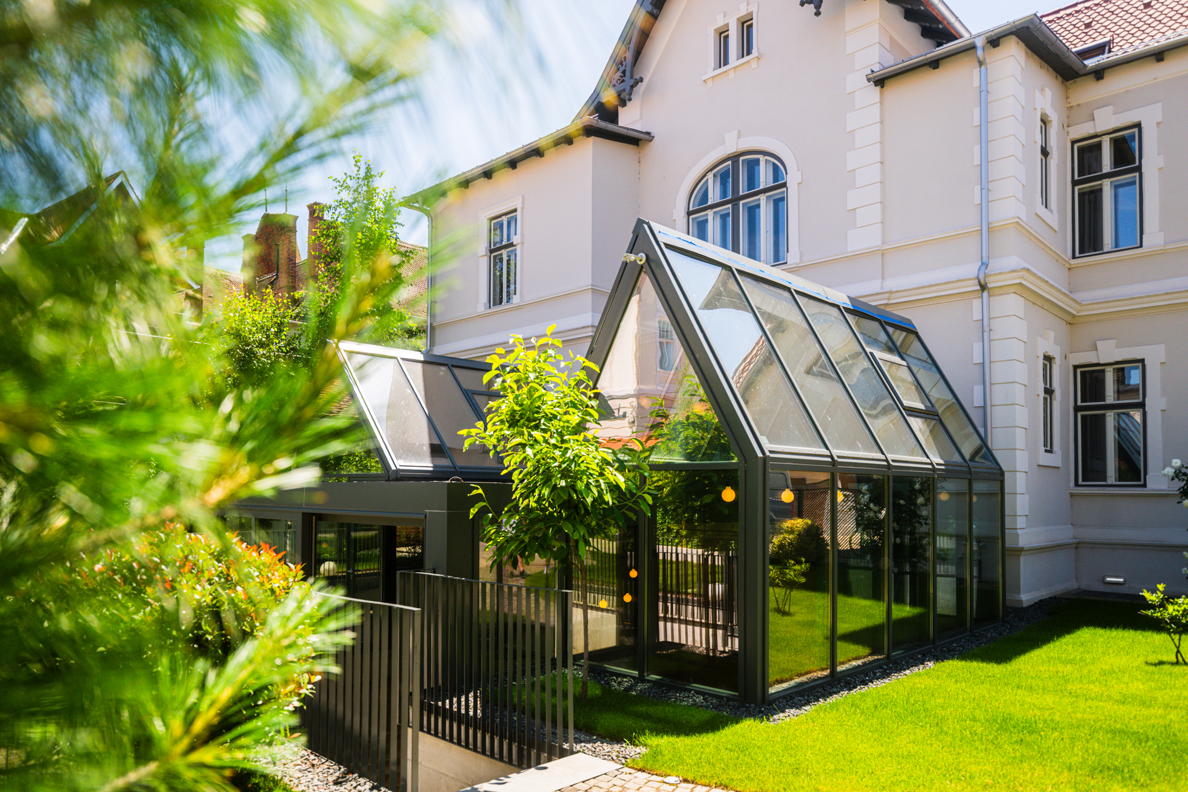
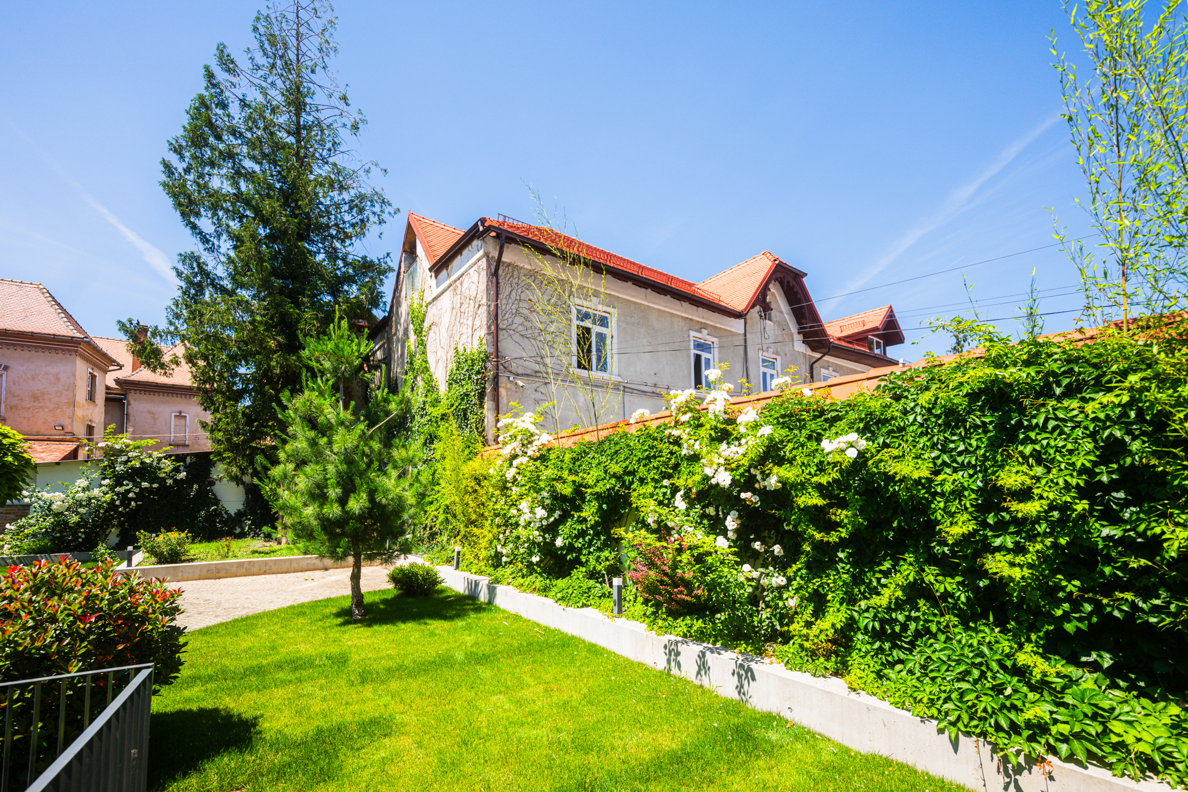
In central Sibiu, on Dr. Ion Rațiu Street, this historic villa preserves the architectural distinction of a bygone era while meeting contemporary expectations. The building has an imposing presence and an identity that cannot be replicated by a new development. Sibiu holds a special place among the cities of Transylvania, distinguished by its medieval centre, Saxon heritage and cultural life, which attracts visitors from Romania and abroad each year. Its growing tourism sector, active business environment and continued interest in well-preserved historic buildings support the city’s appeal for real estate investment and hospitality projects. Within this setting, a centrally located property of such scale represents a rare offering on the market. The villa provides 609 sqm of usable space and a total built area of 830.10 sqm, set on 950 sqm of land. The comprehensive restoration completed in 2022 focused on preserving the character of the building and carefully recovering its valuable features. The timber structure, original architectural details and surfaces bearing the patina of time were retained, while the infrastructure and comfort systems were upgraded to current standards. The interior comprises ten rooms, three bathrooms and two kitchens, offering considerable freedom in defining its future use. The generous rooms can accommodate residential, corporate or hospitality functions, while the arrangement across several levels allows for the creation of distinct areas. The basement could house a restaurant or a venue for private events, while the attic can be converted into offices, additional guest rooms or private accommodation. Outside, the courtyard and garden provide a sheltered setting away from the pace of the city, despite the property’s central location. The grounds can be arranged for relaxation, private receptions or as an extension of a future hospitality concept. The property also includes four parking spaces, a significant advantage for a historic building in such a well-connected urban area. The property may continue as an impressive private residence or take on a new role as a distinguished corporate headquarters, boutique hotel, premium clinic or hospitality venue. It is a building that can remain part of a family legacy or become the foundation of an investment with a distinctive identity, without losing its historic character.

$18,644/mo

Est. mortgage payment based on a $2,802,400 home price.

All estimates are provided by Luxury Presence for informational purposes only. Actual amounts may vary.

Additional information

MLS® ID
FTSYB4
Available since
August 27, 2026

Interior Features

Bedrooms
8
Bathrooms
3
Basement
No

Exterior Features

Lot Size
0.02 Acres

 Courtesy of Daniel Lengyel | Romania Sotheby's International Realty

Based on information from DASH - Sotheby's International Realty (SIR) as of 10/11/2026. This information is for your personal, non-commercial use and may not be used for any purpose other than to identify prospective properties you may be interested in purchasing. The display of MLS data is usually deemed reliable but is NOT guaranteed accurate by the MLS. Buyers are responsible for verifying the accuracy of all information should investigate the data themselves or retain appropriate professionals. Information from sources other than the Listing Agent may have been included in the MLS data. Unless otherwise specified in writing, Broker/Agent has not and will not verify any information obtained from other sources. The Broker/Agent providing the information contained herein may or may not have been the Listing and/or Selling Agent. 

©2026 DASH - Sotheby's International Realty (SIR). All rights reserved. 

Data last updated 5:19 AM UTC, 10/11/2026

Powered by Luxury Presence