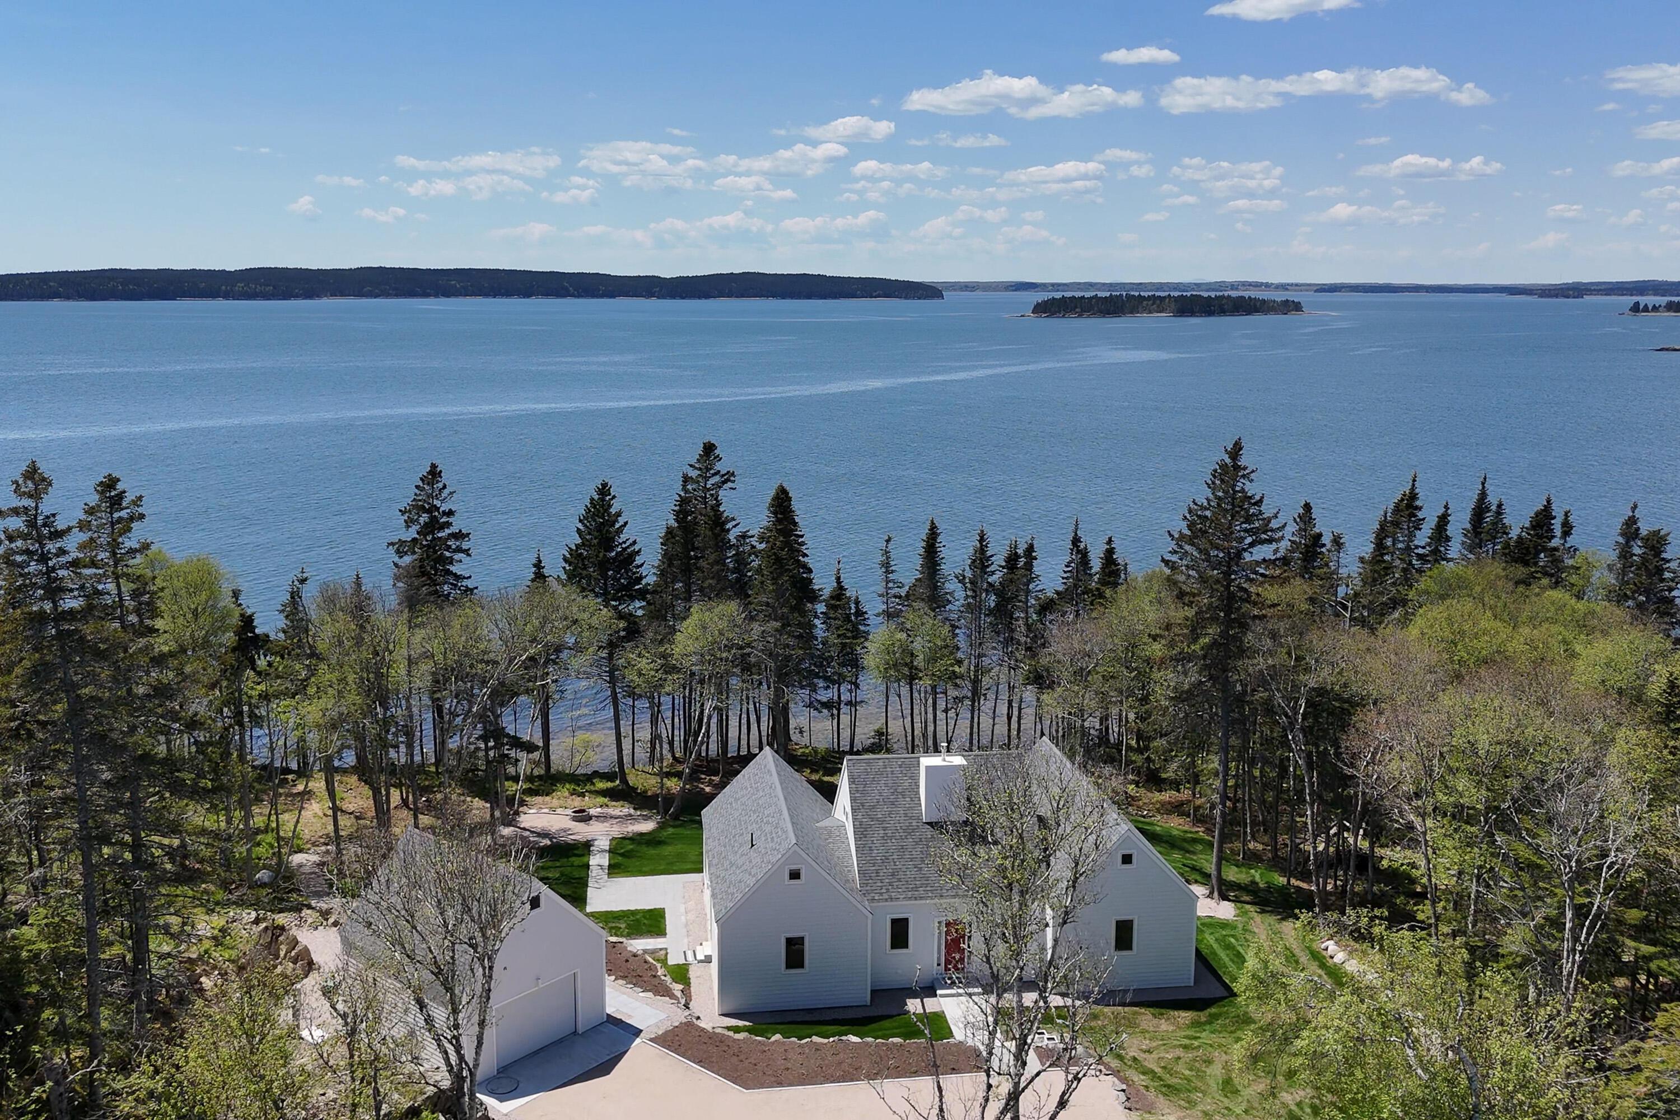
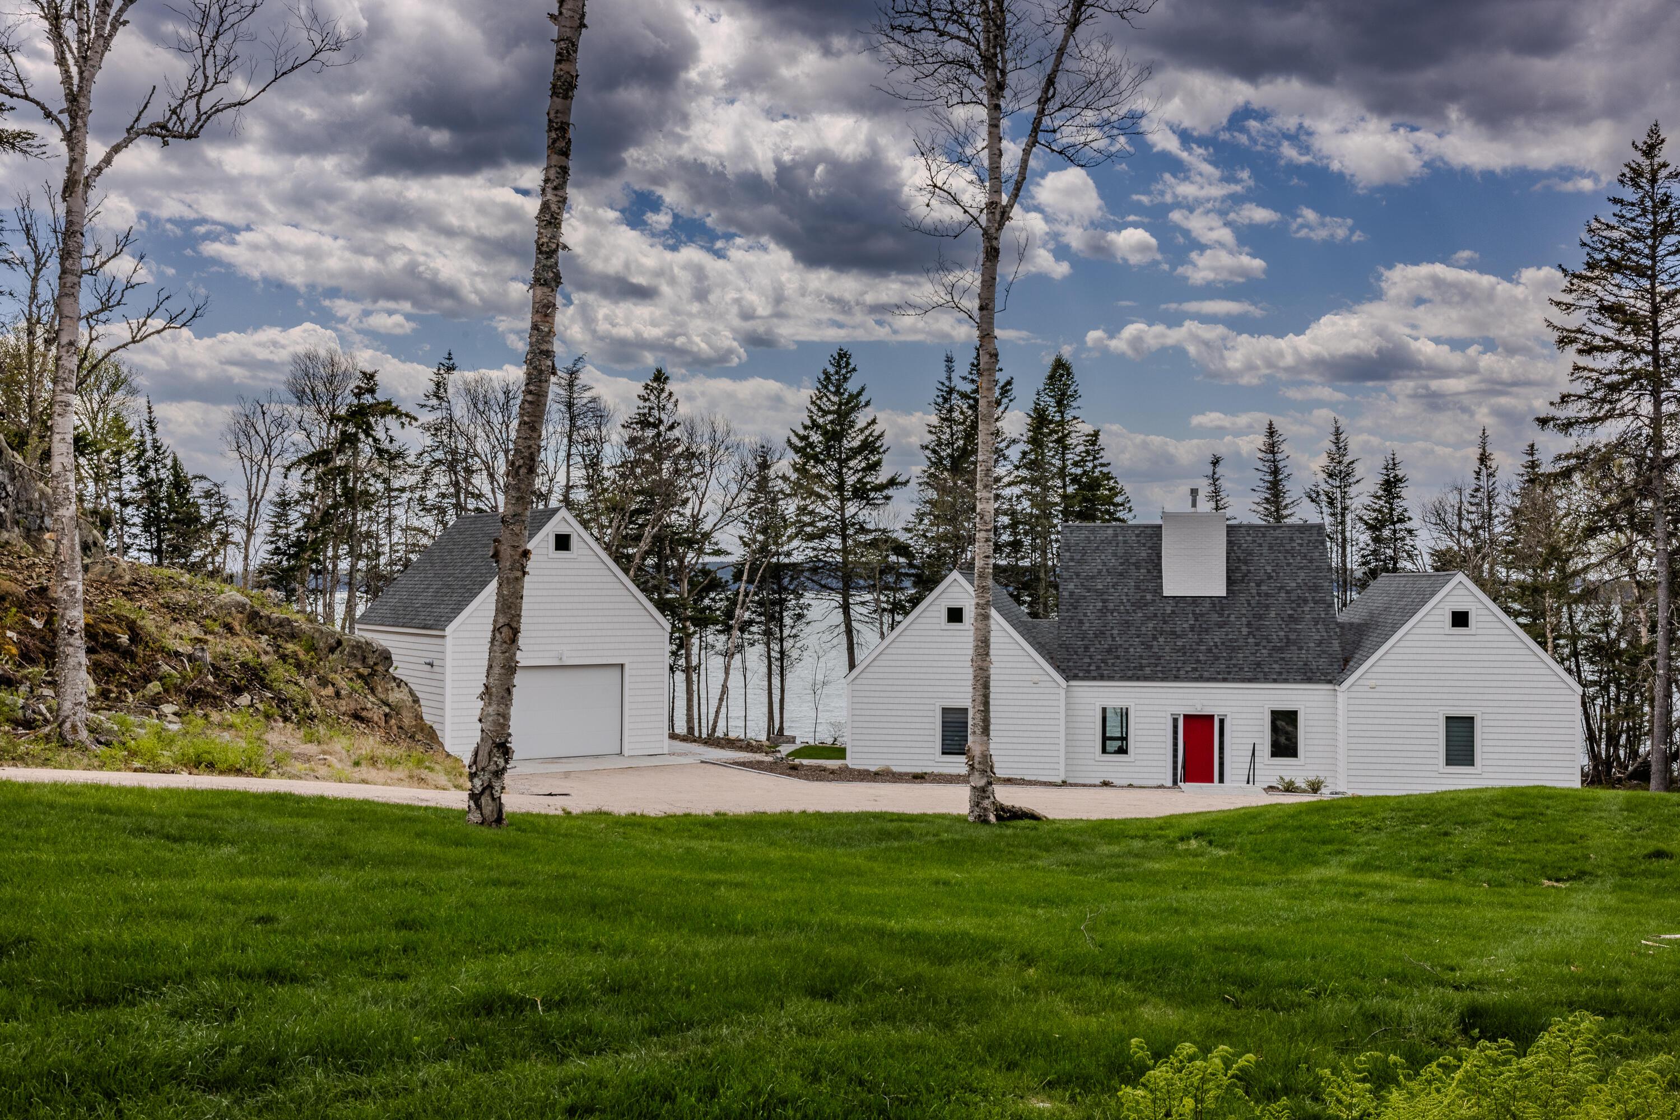
Property photo 1
Property photo 2
Property photo 3
Property photo 4
Property photo 5
3 Beds
3 Baths
2,675 sqft

$2,100,000

101 Cow Point, Roque Bluffs ME, 04654

Price per sqft$785.05
Built in2025
Property size2,675 sqft
Property typeResidential

Overview

Active

Listed Apr 24, 2026

Updated Jun 18

This contemporary Hugh Jacobsen inspired residence at 101 Cow Point Road, Roque Bluffs, ME, offers 2140 sq. ft. of thoughtfully designed living space. The single-story layout includes three bedrooms, two bathrooms, and an open-concept kitchen and living area. The primary bedroom is generously sized at 420 sq. ft., providing ample space for relaxation. The interior showcases a sleek, modern aesthetic with crisp white walls and warm wood flooring throughout. Large windows in the living area frame picturesque views of the surrounding forest, allowing natural light to flood the space. A built-in gas fireplace adds a cozy touch to the living room. The kitchen boasts high-end stainless steel appliances, including a French door refrigerator, and extensive white cabinetry with glass-front upper units. A marble backsplash and countertops complete the luxurious look. The bathrooms feature elegant finishes, including glass shower enclosures and marble-look tiling. Additional amenities include a dedicated laundry room with state-of-the-art stacked washer and dryer units. The home's layout incorporates two hallways for easy navigation between rooms. Throughout the property, recessed lighting and carefully chosen fixtures enhance the modern ambiance, creating a harmonious and inviting living environment. Garage will be completed with interior sheet rock and upstairs on suite studio living space. Living square footage is 2,329 for the main house and 346 square feet for the living space over the garage for a total of 2,675 All situated on Englishman Bay which is offers deep water for sailing, boating, and all activities on the Coast of Maine Taxes are based on the unimproved lot.

$13,971/mo

Est. mortgage payment based on a $2,100,000 home price.

All estimates are provided by Luxury Presence for informational purposes only. Actual amounts may vary.

Additional information

MLS® ID
1659094
Available since
April 24, 2026

Interior Features

Bedrooms
3
Bathrooms
3
Basement
No

Other Property Details

Taxes
$11,298
Tax Frequency
Annually

 Courtesy of Laura Pellerano | Legacy Properties Sotheby's International Realty

Based on information from DASH - Sotheby's International Realty (SIR) as of 6/18/2026. This information is for your personal, non-commercial use and may not be used for any purpose other than to identify prospective properties you may be interested in purchasing. The display of MLS data is usually deemed reliable but is NOT guaranteed accurate by the MLS. Buyers are responsible for verifying the accuracy of all information should investigate the data themselves or retain appropriate professionals. Information from sources other than the Listing Agent may have been included in the MLS data. Unless otherwise specified in writing, Broker/Agent has not and will not verify any information obtained from other sources. The Broker/Agent providing the information contained herein may or may not have been the Listing and/or Selling Agent. 

©2026 DASH - Sotheby's International Realty (SIR). All rights reserved. 

Data last updated 1:38 PM UTC, 6/18/2026

Powered by Luxury Presence