Property photo 1
Property photo 2
Property photo 3
Property photo 4
Property photo 5
5 Beds
5 Baths
4,308 sqft

$1,850,000

127 Forest Road , Raleigh NC, 27605

Price per sqft$429.43
Built in1914
Property size4,308 sqft
Property typeResidential

Overview

Active

Listed May 27, 2026

Updated 4 weeks ago

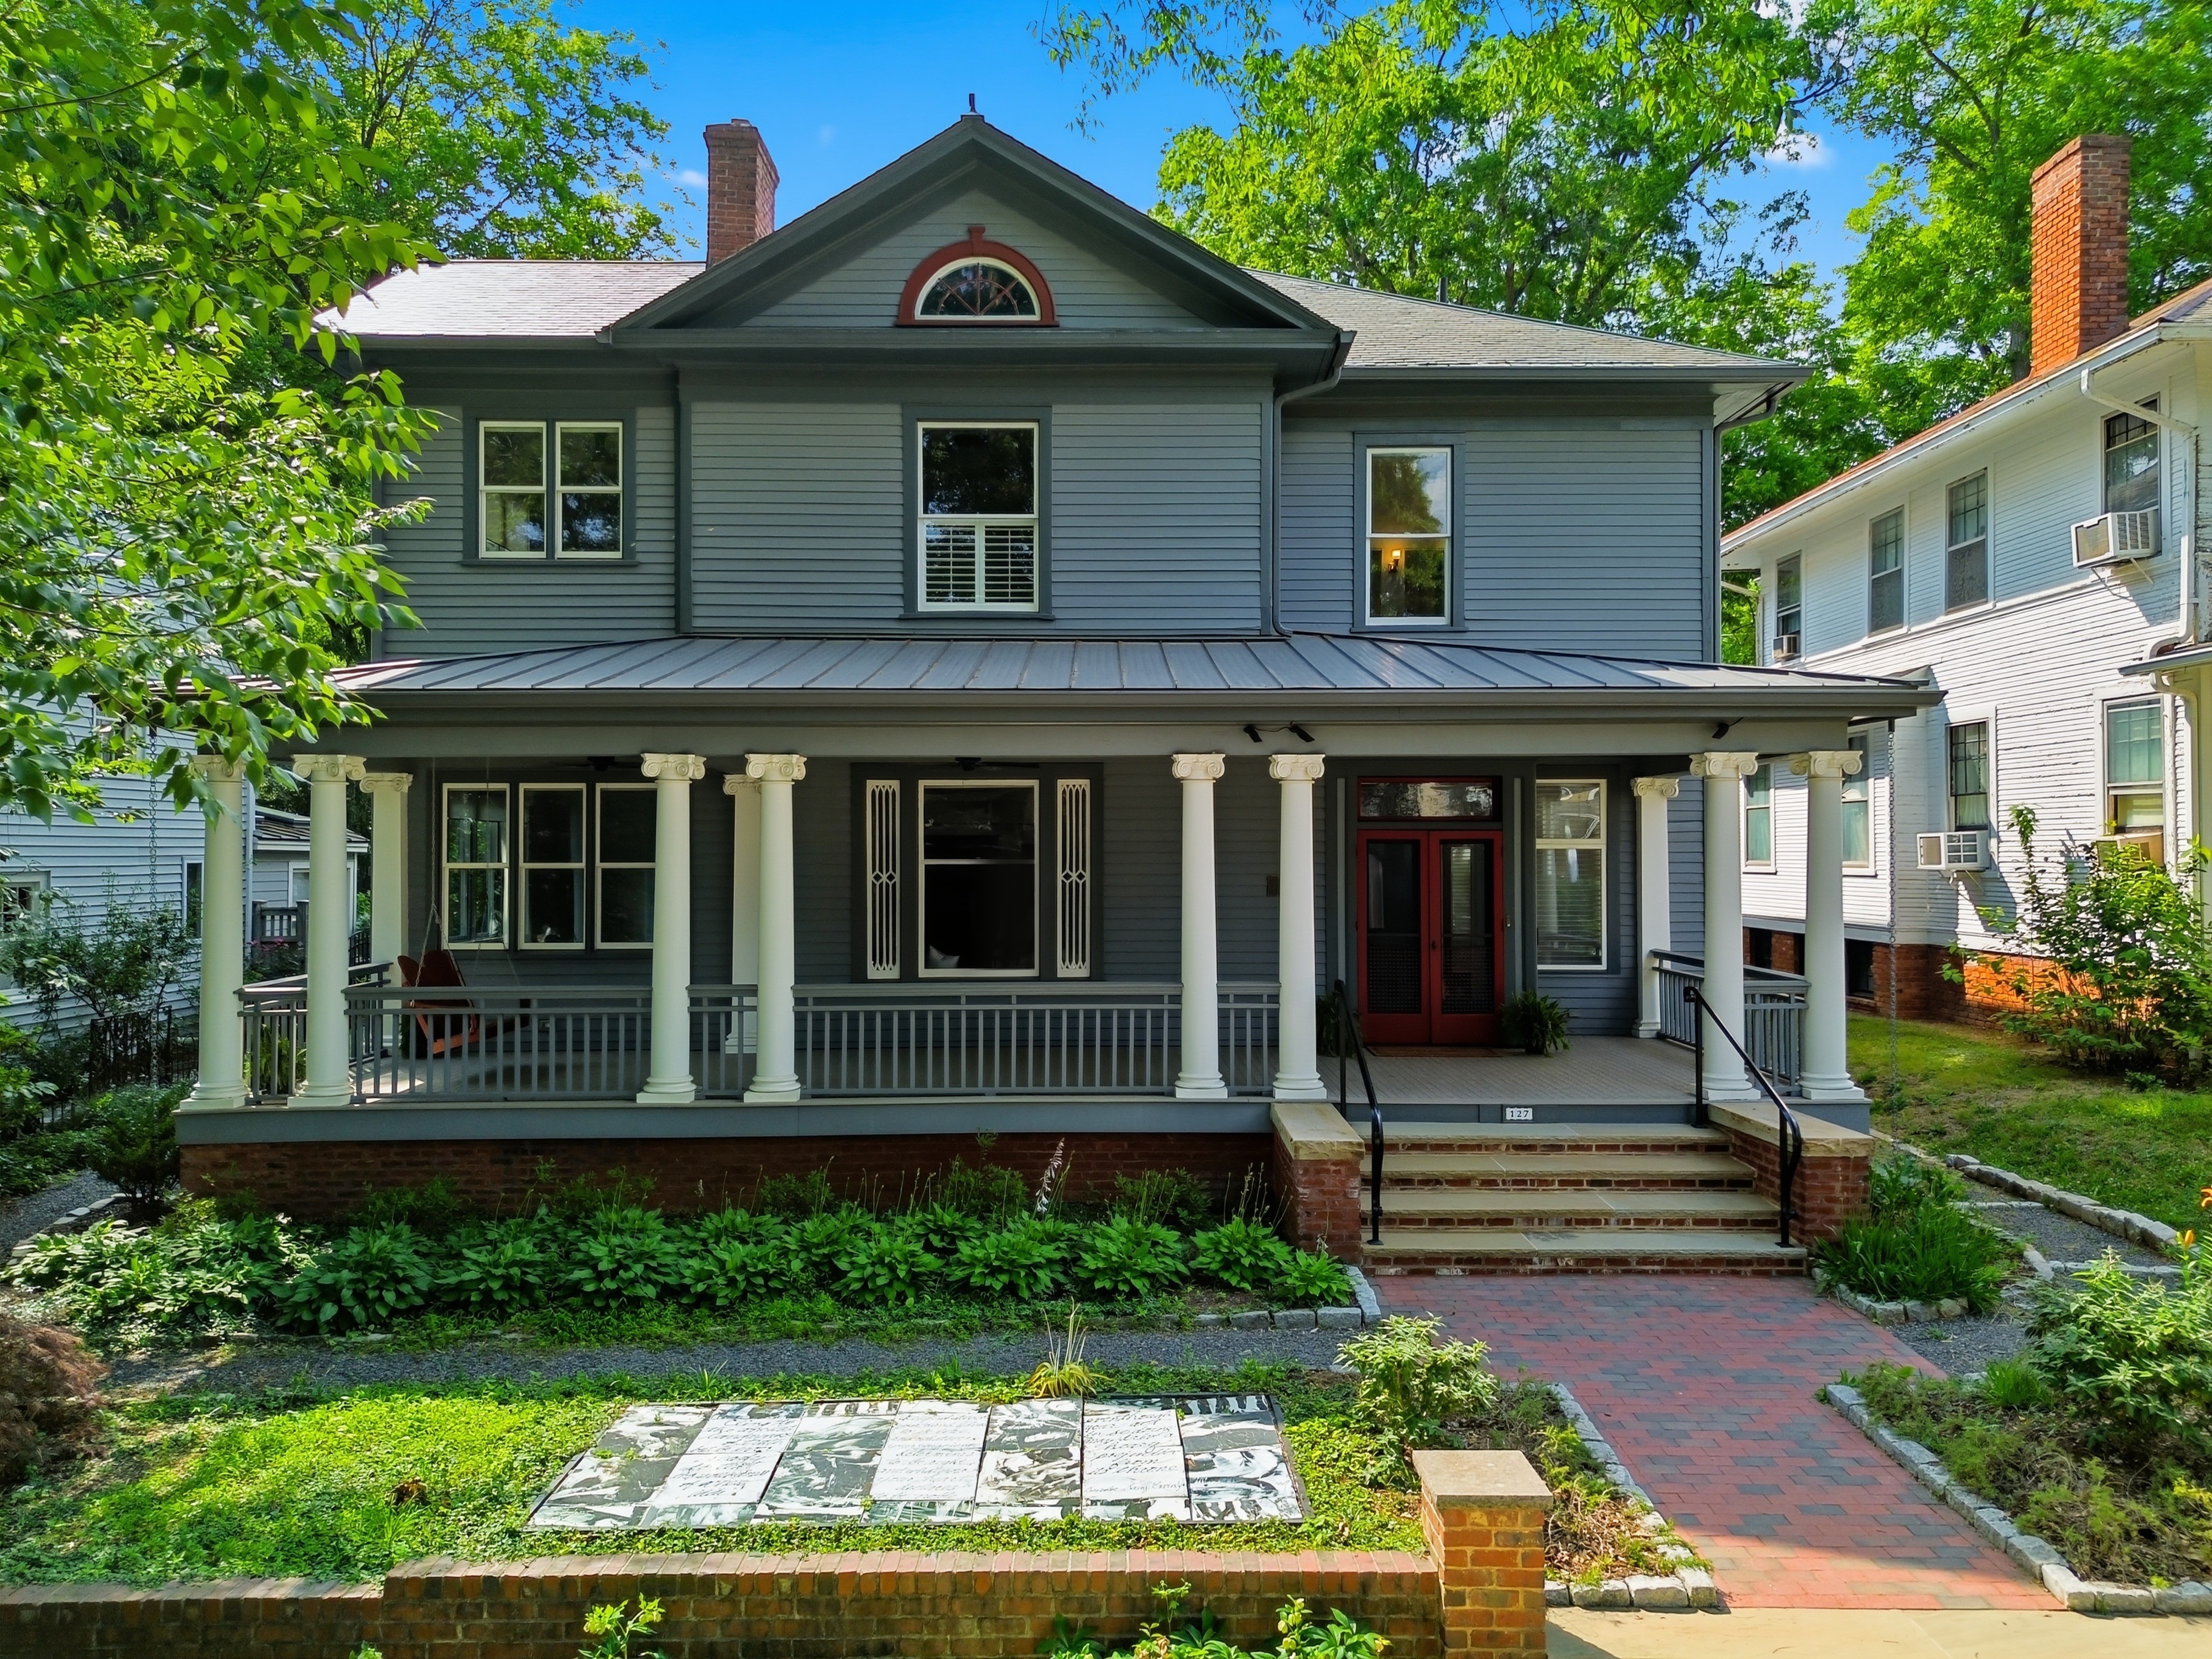
Beautifully preserved and thoughtfully updated, 127 Forest Road seamlessly blends historic charm with modern luxury living in one of Raleigh's most desirable Inside-the-Beltline neighborhoods. This stately three-story home offers timeless architectural details including original hardwood floors, Ionic columns, intricate millwork, exposed brick accents, soaring ceilings, and expansive formal living spaces designed for both everyday living and elegant entertaining. A sweeping front porch with a swing creates a warm welcome, while gracious formal rooms, a coffered dining room with custom built-ins, two sunrooms, and front and rear staircases showcase the home's exceptional craftsmanship and functionality. The updated kitchen features custom cherry cabinetry, a breakfast room, sitting area, generous pantry, and adjoining mudroom, creating a comfortable and highly functional gathering space for modern living. The second floor includes three spacious secondary bedrooms with en suite baths, along with a luxurious primary suite featuring a fireplace, sitting room, dressing room, and elegant spa-like bath with double vanities. Additional flexible living spaces include a loft workstation area, second-floor laundry room, and a third-floor bedroom or bonus space with a full bath ideal for guests, recreation, or a home office. Rich in history, architectural character, and livability, 127 Forest Road presents a rare opportunity to own a beautifully maintained historic home in the heart of Raleigh, convenient to Downtown Raleigh, Five Points, Village District shopping and dining, parks, and top-rated schools.

$12,308/mo

Est. mortgage payment based on a $1,850,000 home price.

All estimates are provided by Luxury Presence for informational purposes only. Actual amounts may vary.

Additional information

MLS® ID
10169785
Available since
May 27, 2026

Interior Features

Bedrooms
5
Bathrooms
5
Fireplace
Yes
Cooling
Yes
Heating
Yes
Basement
Yes

Exterior Features

Lot Size
0.19 Acres

Other Property Details

Taxes
$13,474
Tax Frequency
Annually

 Courtesy of Megan Hackley | Hodge & Kittrell Sotheby's International Realty

Based on information from DASH - Sotheby's International Realty (SIR) as of 9/10/2026. This information is for your personal, non-commercial use and may not be used for any purpose other than to identify prospective properties you may be interested in purchasing. The display of MLS data is usually deemed reliable but is NOT guaranteed accurate by the MLS. Buyers are responsible for verifying the accuracy of all information should investigate the data themselves or retain appropriate professionals. Information from sources other than the Listing Agent may have been included in the MLS data. Unless otherwise specified in writing, Broker/Agent has not and will not verify any information obtained from other sources. The Broker/Agent providing the information contained herein may or may not have been the Listing and/or Selling Agent. 

©2026 DASH - Sotheby's International Realty (SIR). All rights reserved. 

Data last updated 9:28 PM UTC, 9/10/2026

Powered by Luxury Presence