Property photo 1
Property photo 2
Property photo 3
Property photo 4
Property photo 5
7 Beds
6 Baths
6,101 sqft

$14,159,100

Addison Crescent, London ENG, W14

Price per sqft$2,320.78
Property size6,101 sqft
Property typeResidential

Overview

Active

Listed Dec 19, 2024

Updated 18h ago

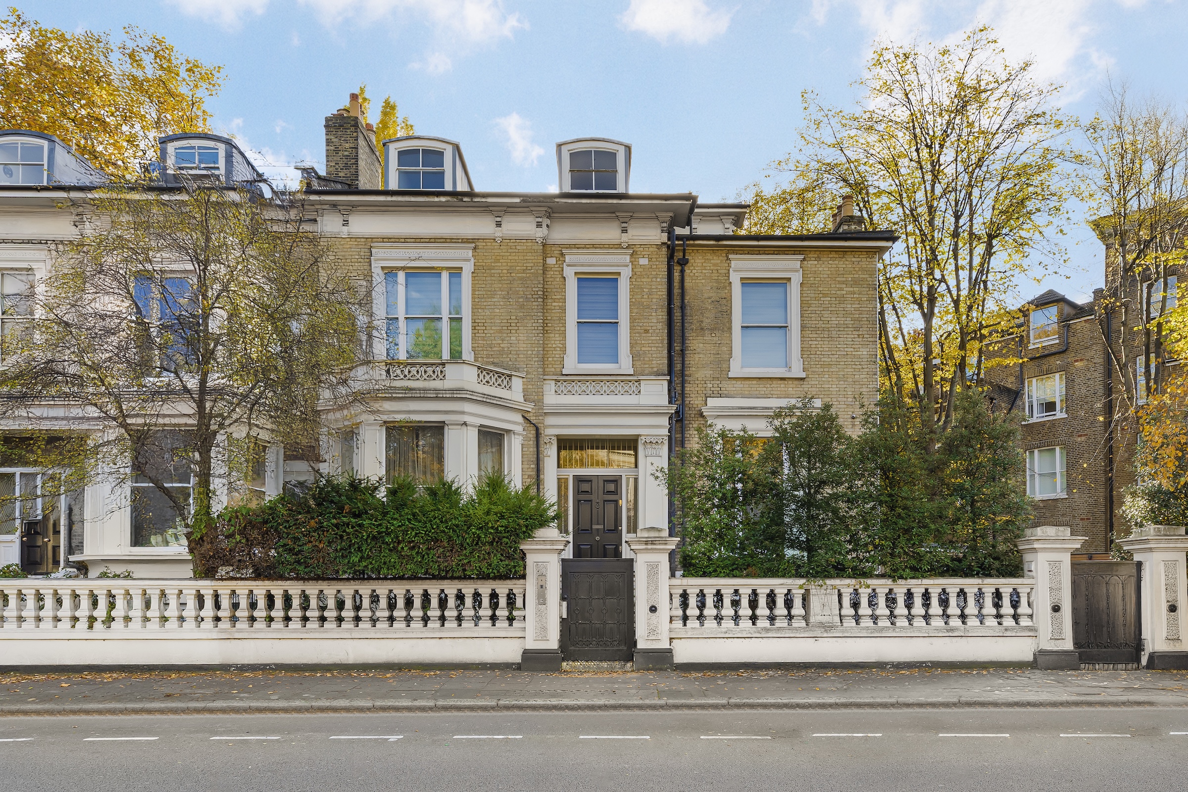
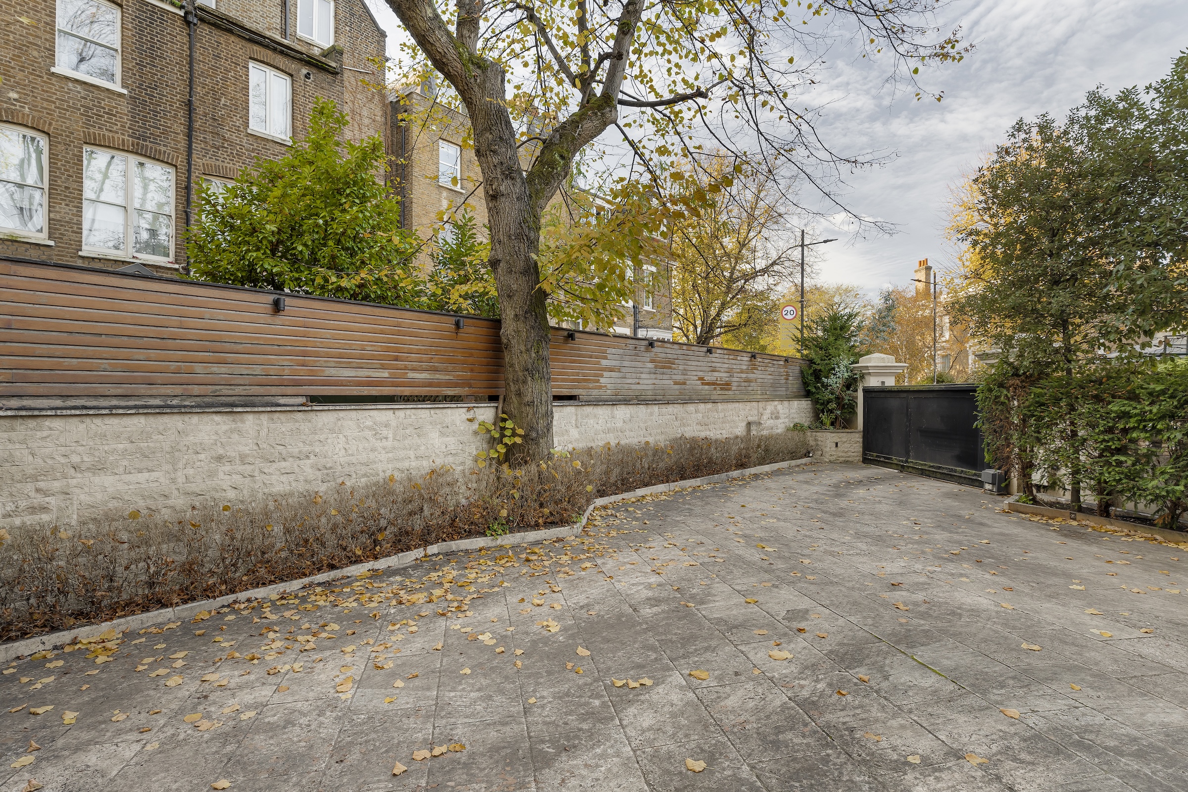
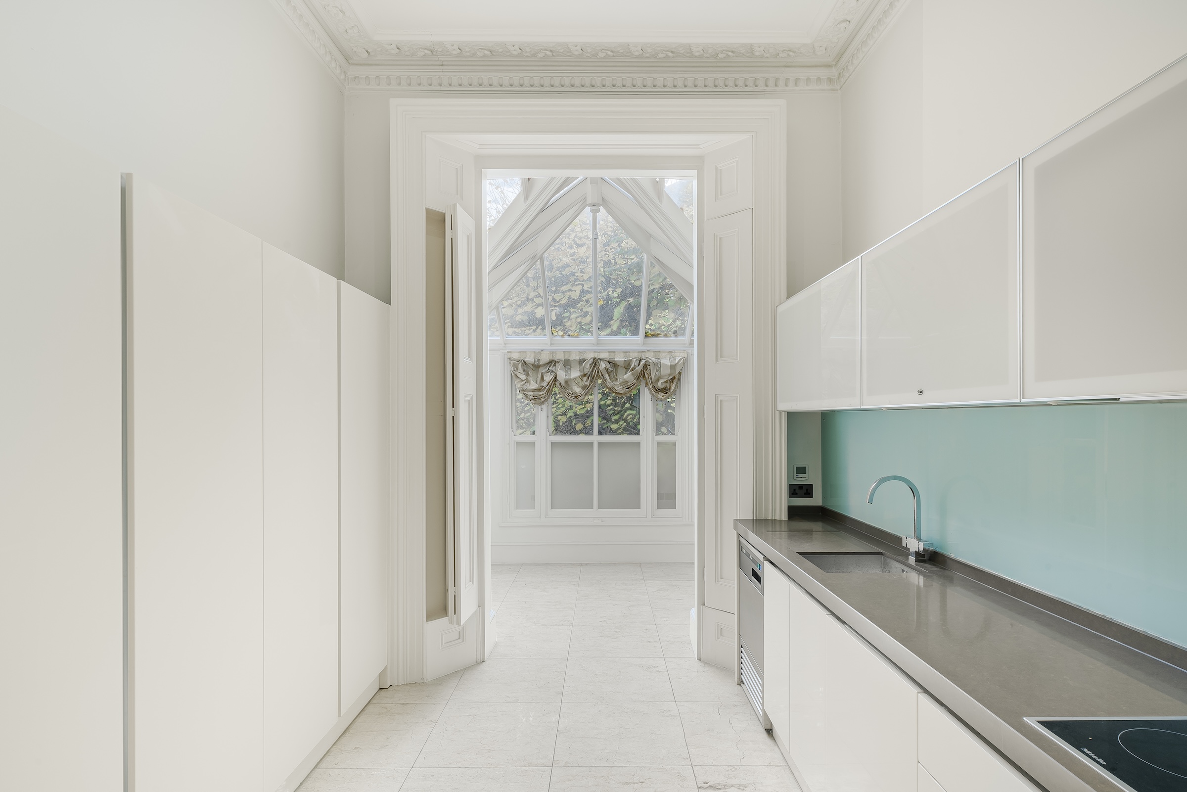
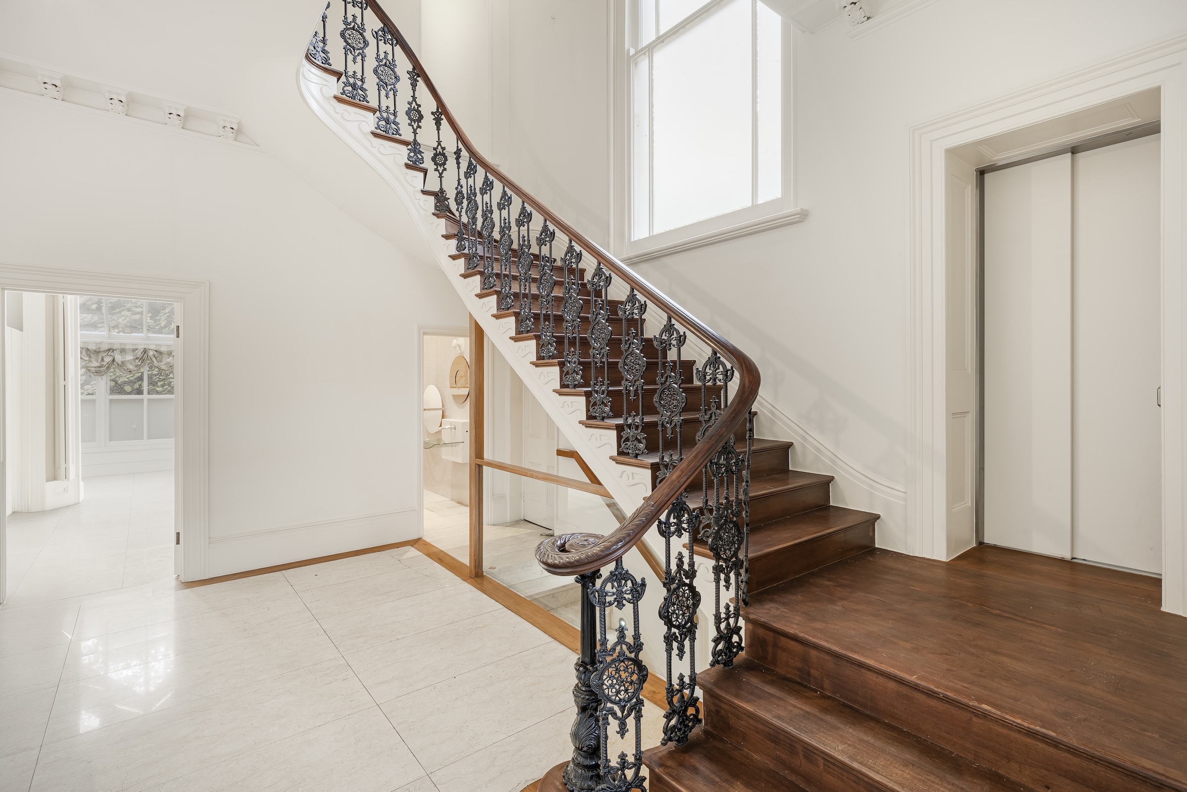
This delightful semi-detached home unfolds over four floors and has an abundance of space, perfectly suited to those who like to host and entertain. The property presents a rare opportunity for buyers to purchase a detached lateral house and modernise it. With a perfect layout complemented by high ceilings and ample natural light, there’s immense potential for development through cosmetic refurbishment. The property is replete with period features, such as fireplaces, high ceilings, and large windows. Upon entry, the grandeur of the home is apparent thanks to the double-height ceilings and impressive oak and wrought iron dog-leg staircase. The ground floor comprises a large, dual-aspect, double reception room, a fully-fitted kitchen with a beautiful corniced ceiling, a study and a guest W.C. On the lower ground floor, a second fully-fitted kitchen opens onto the patio. There is also a gym, cinema room, utility room, and a seventh bedroom, ideal for live-in staff, located on the lower ground floor. On the first floor are three ensuite bedrooms, all of which have built-in storage and large windows. The principal ensuite bedroom is located on the second floor, and two further bedrooms have shared access to a family bathroom. A large skylight floods the hallways with an abundance of natural light. The property also benefits from secure, off-street parking and a beautiful garden. There is also a lift. Addison Crescent is well situated, close to the shopping and transport facilities of Holland Park, Kensington High Street, and Notting Hill Gate, as well as having the open spaces of Holland Park nearby.

$94,201/mo

Est. mortgage payment based on a $14,159,100 home price.

All estimates are provided by Luxury Presence for informational purposes only. Actual amounts may vary.

Additional information

MLS® ID
UK-S-45231
Available since
December 19, 2024

Interior Features

Bedrooms
7
Bathrooms
6
Basement
No

 Courtesy of Becky Fatemi | United Kingdom Sotheby's International Realty

Based on information from DASH - Sotheby's International Realty (SIR) as of 10/11/2026. This information is for your personal, non-commercial use and may not be used for any purpose other than to identify prospective properties you may be interested in purchasing. The display of MLS data is usually deemed reliable but is NOT guaranteed accurate by the MLS. Buyers are responsible for verifying the accuracy of all information should investigate the data themselves or retain appropriate professionals. Information from sources other than the Listing Agent may have been included in the MLS data. Unless otherwise specified in writing, Broker/Agent has not and will not verify any information obtained from other sources. The Broker/Agent providing the information contained herein may or may not have been the Listing and/or Selling Agent. 

©2026 DASH - Sotheby's International Realty (SIR). All rights reserved. 

Data last updated 5:08 AM UTC, 10/11/2026

Powered by Luxury Presence