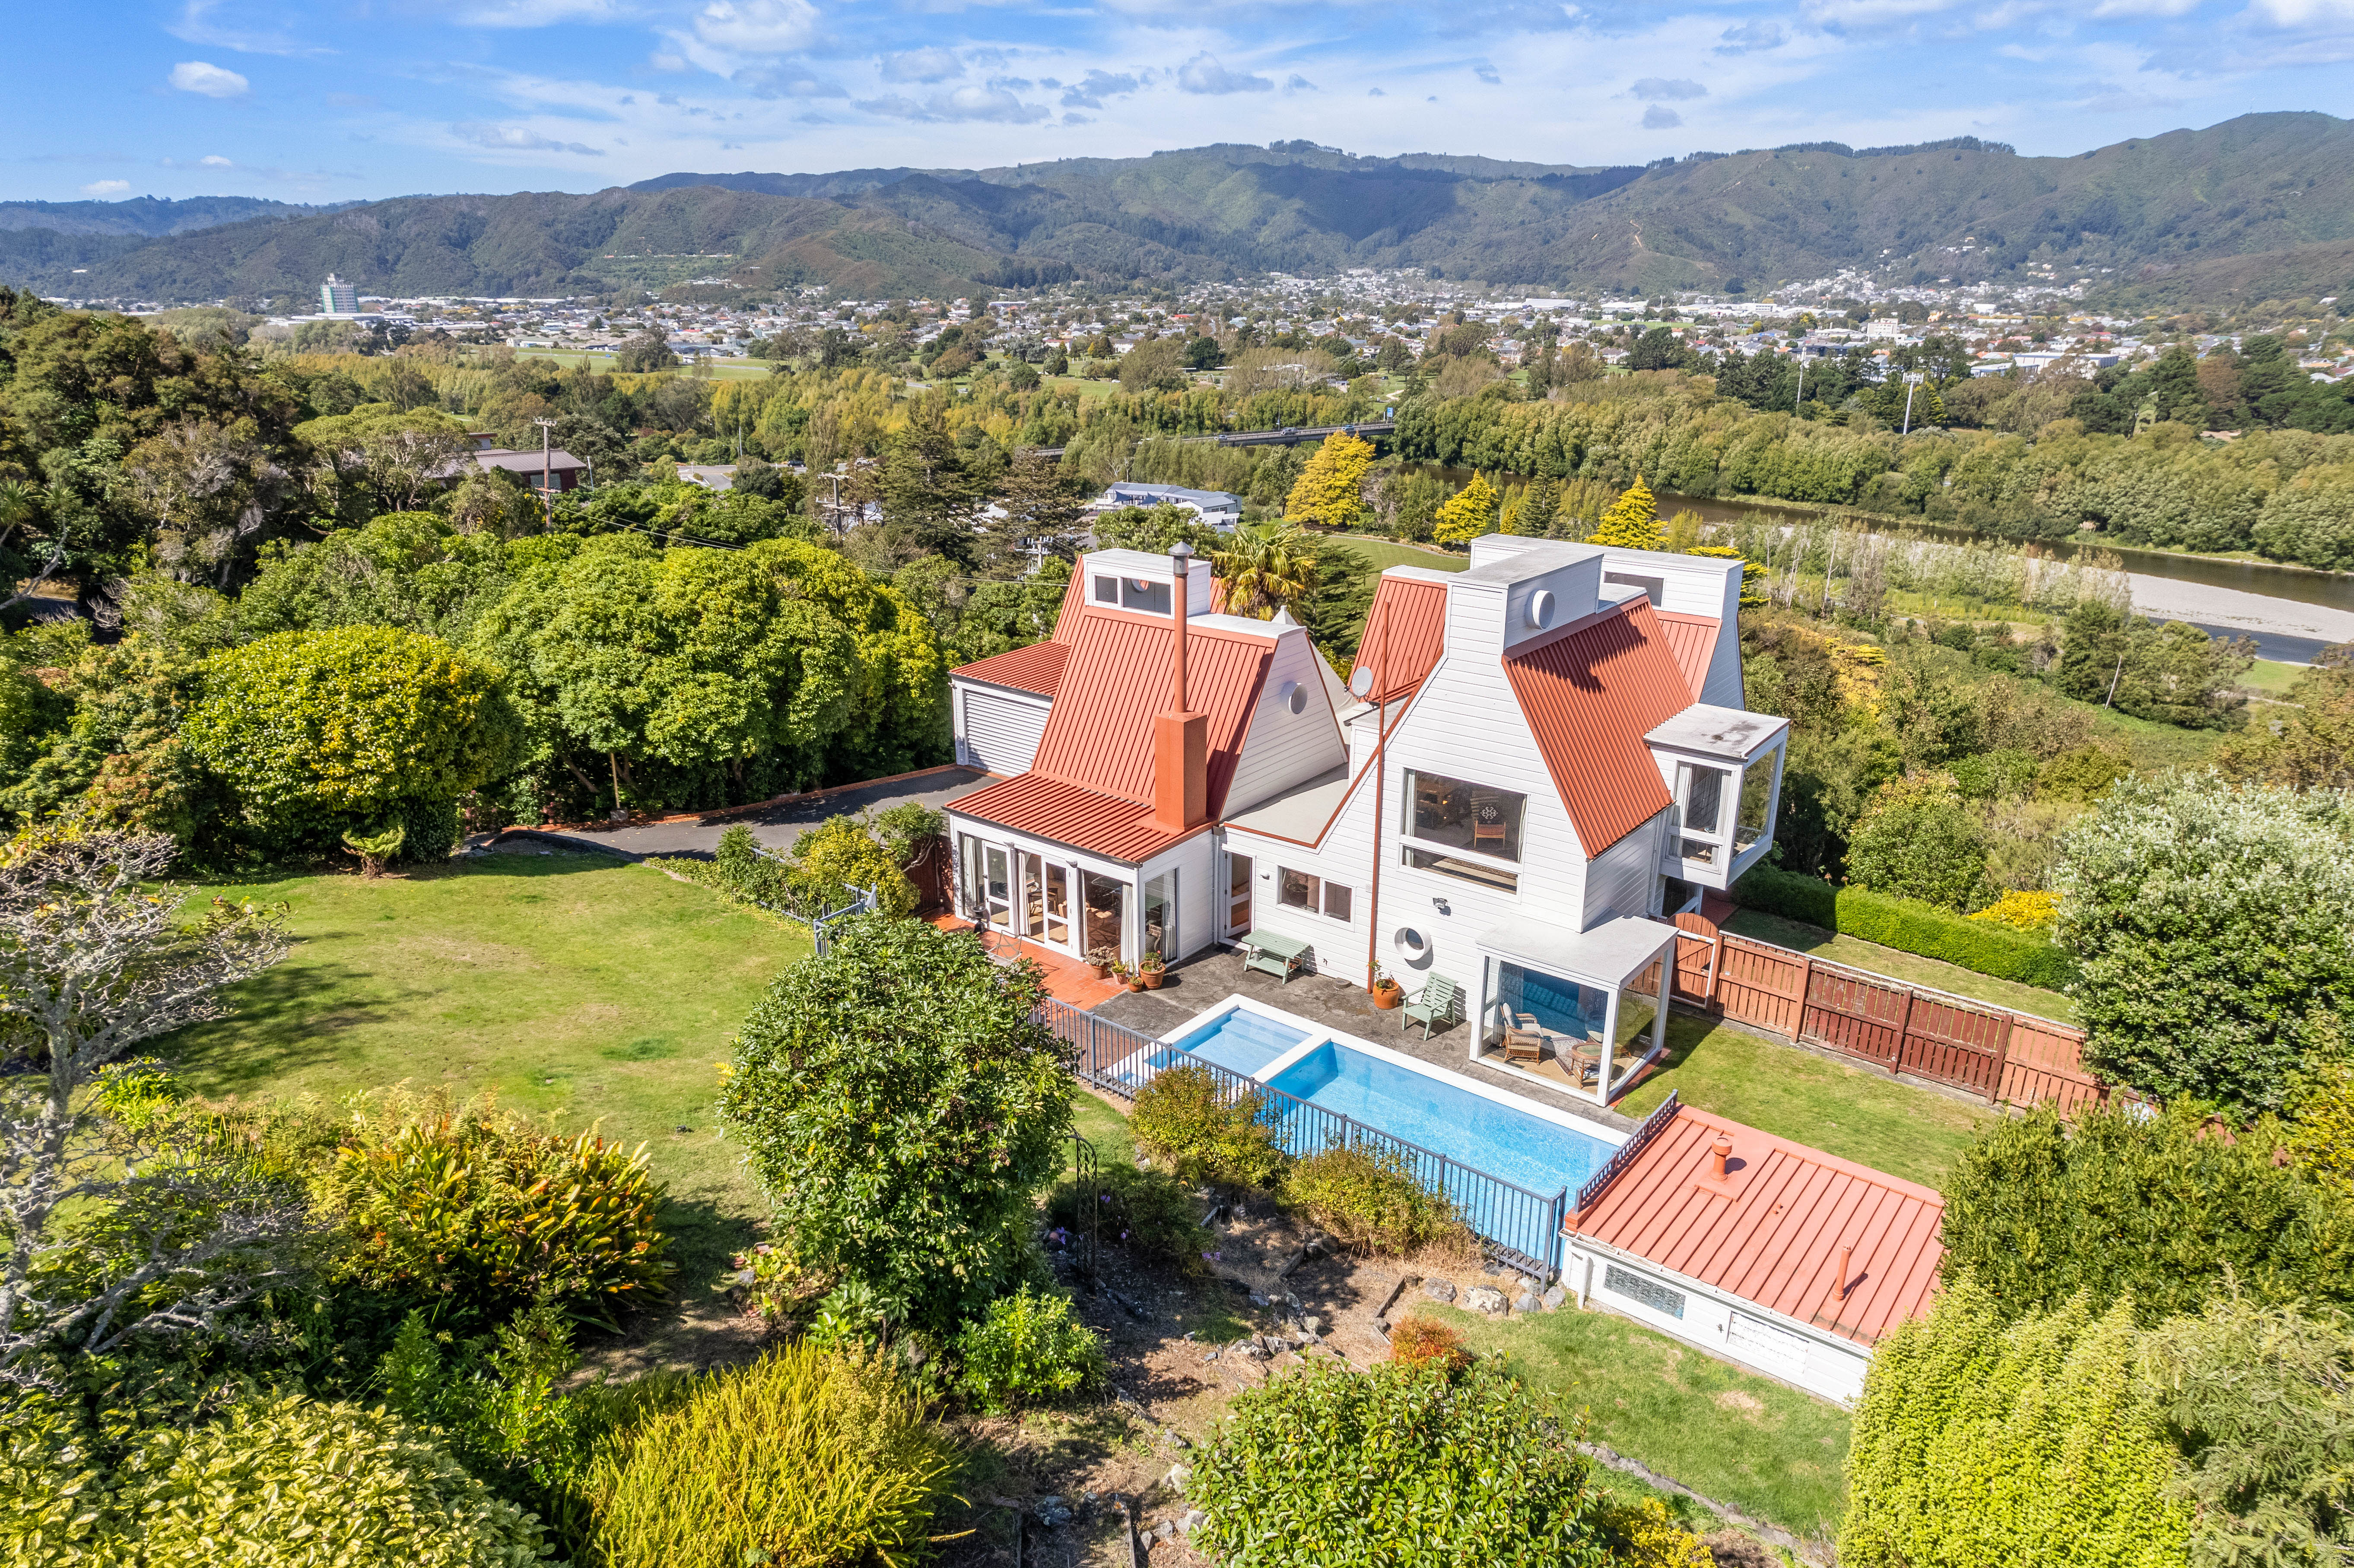
Property photo 1
Property photo 2
Property photo 3
Property photo 4
Property photo 5
4 Beds
2 Baths
3,122 sqft

Contact for Price

7 Coach Lane Belmont, Lower Hutt WGN, 5010

Built in1973
Property size3,122 sqft
Property typeOther

Overview

Active

Listed Jan 13, 2026

Updated 19h ago

Tucked away in a private, sunny setting and surrounded by established gardens, this striking home showcases the visionary design of Roger Walker. Playful and idiosyncratic, the home’s bold geometry and inventive layout create a captivating arrangement of spaces and roofs, enhanced by large circular windows and distinctive portholes that are hallmarks of Walker’s architectural style. A carefully considered palette of stone, timber, and tile adds richness and texture — reflecting Walker’s creative imagination and his departure from conventional housing norms. Inside, a clever multi-level floor plan, soaring high-stud ceilings, and exposed beams create spaces full of character and warmth. The spacious living area enjoys lovely outlooks to the gardens and pool, while expansive round windows frame views of the harbour and the wider Hutt Valley. A beautifully crafted circular staircase leads to a versatile mezzanine — perfect as a family retreat, library, or creative studio. The galley-style kitchen connects to a casual dining and sitting area, creating a practical hub for everyday living while allowing each space its own sense of character. The home remains in largely original condition throughout. Warm, welcoming and authentic, it feels like a real home with stories to tell rather than a perfectly polished display. Accommodation includes a primary suite with ensuite, while the family bathroom is well appointed with a bath, double vanities, separate shower, and W.C. Outdoor living is equally appealing, with a swimming pool, generous deck and patio areas, and a dedicated pool house. Established gardens and lawn provide a beautiful setting for relaxation and play. Practicality is assured with a large double garage, ample off-street parking, and extensive under-house storage. The location offers the perfect balance of privacy and convenience — just minutes from Lower Hutt CBD with easy access to SH2 for commuting into Wellington. More than just an architectural statement, this is a home with heart — warm, authentic, and full of character. If you appreciate homes with personality and architectural pedigree, this is one you will want to experience in person.

Additional information

MLS® ID
WTN11274
Available since
January 13, 2026

Interior Features

Bedrooms
4
Bathrooms
2
Heating
Yes
Basement
No

Exterior Features

Lot Size
0.08 Acres

 Courtesy of Georgia Norton-Grant | New Zealand Sotheby's International Realty

Based on information from DASH - Sotheby's International Realty (SIR) as of 10/10/2026. This information is for your personal, non-commercial use and may not be used for any purpose other than to identify prospective properties you may be interested in purchasing. The display of MLS data is usually deemed reliable but is NOT guaranteed accurate by the MLS. Buyers are responsible for verifying the accuracy of all information should investigate the data themselves or retain appropriate professionals. Information from sources other than the Listing Agent may have been included in the MLS data. Unless otherwise specified in writing, Broker/Agent has not and will not verify any information obtained from other sources. The Broker/Agent providing the information contained herein may or may not have been the Listing and/or Selling Agent. 

©2026 DASH - Sotheby's International Realty (SIR). All rights reserved. 

Data last updated 7:19 AM UTC, 10/10/2026

Powered by Luxury Presence